


$299,000
2806 Lawrence Road
Plant City, FL 33565
Listing updated: August 12, 2026 at 3:24 PM ET
Listing courtesy of Charles Rutenberg Realty Inc · Andrew TenEyck · MLS #TB8533095 · Active · 727-538-9200Property type
Year built
Lot size
Price / sq ft
HOA dues
Days on market
Flood zone
About this home
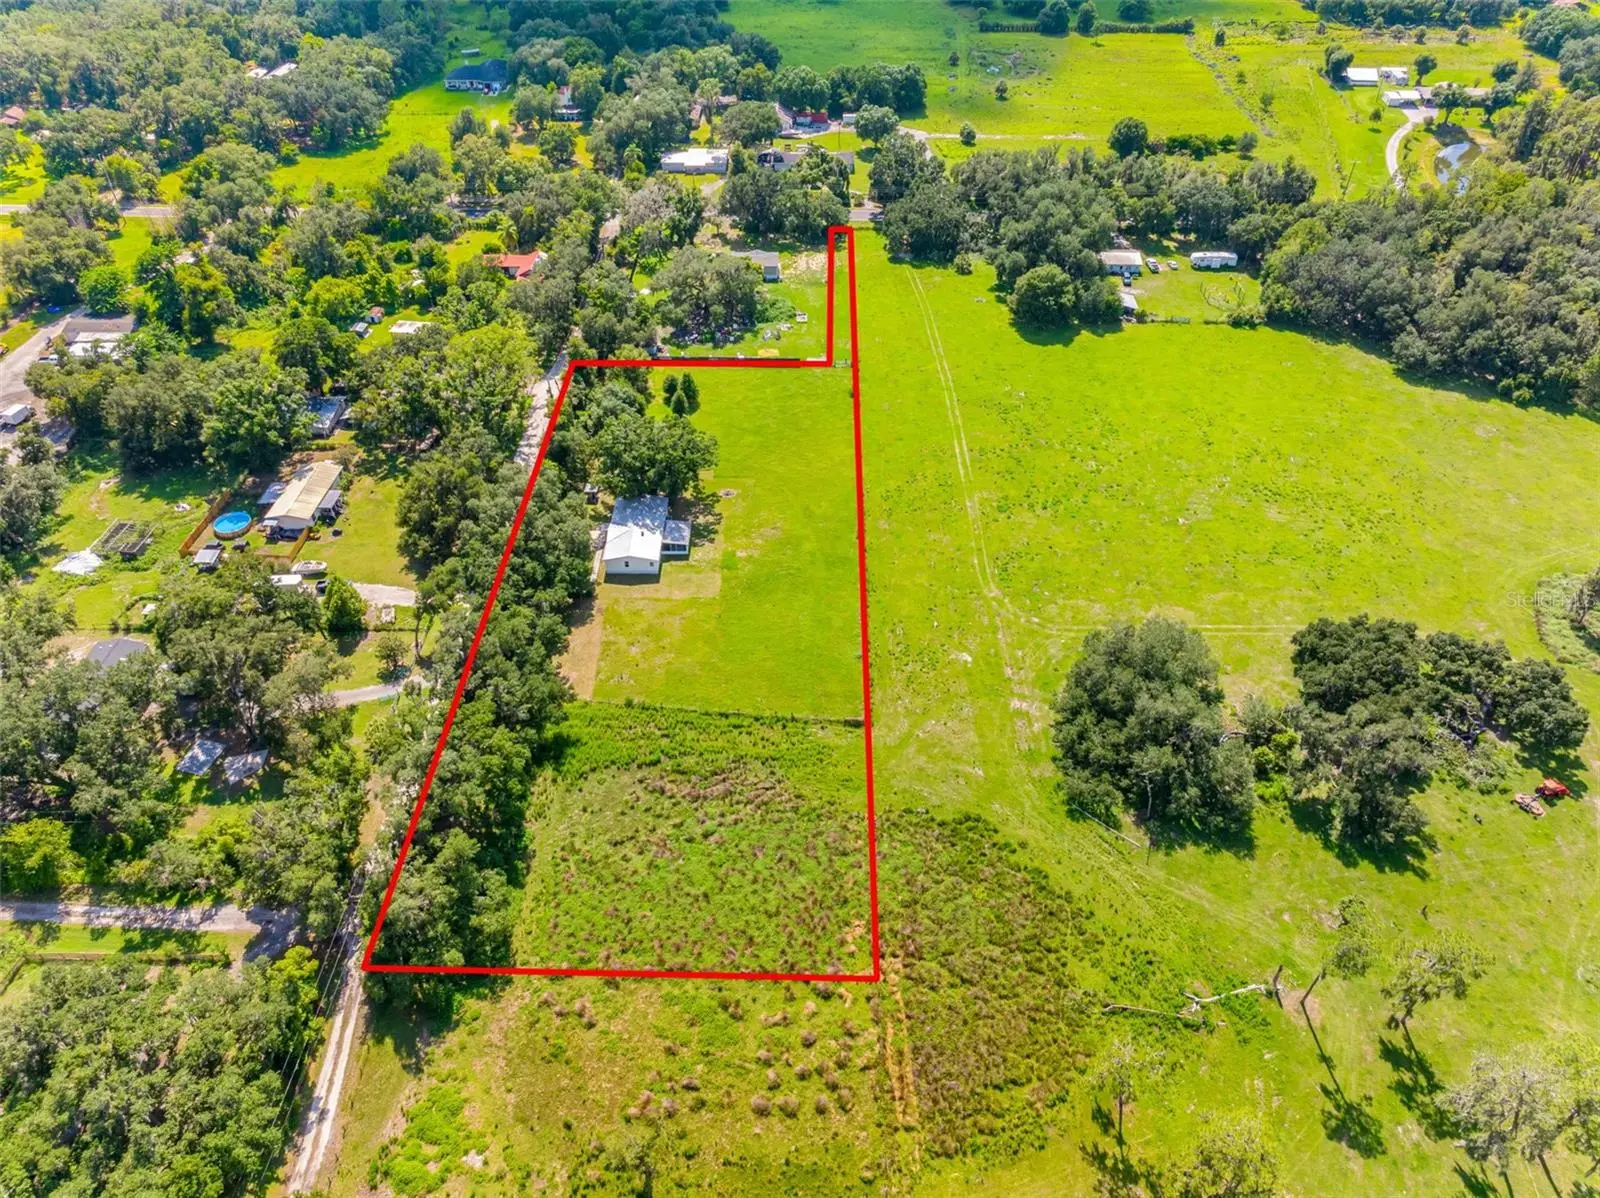
Run, don't walk to discover this fabulous Palm Harbor manufactured double-wide home, perfectly perched on a sprawling 2.33-acre flag lot in the heart of North Plant City! This charming residence has been lovingly maintained, eagerly awaiting its new family to create lasting memories. Step inside to find three generously sized bedrooms and two full bathrooms, offering ample space for everyone. The inviting dining room flows seamlessly into the kitchen, while the indoor laundry room boasts abundant storage for all your needs. Adorned with built-in curio cabinetry in the dining area and elegant shelving flanking a cozy wood-burning fireplace in the living room, this home exudes warmth and character. The master bedroom is a true retreat, featuring a massive walk-in closet and a luxurious ensuite with a garden tub, separate shower, dual sinks, and a convenient sit-down vanity. The secondary bedrooms also come equipped with spacious walk-in closets, ensuring everyone has their own sanctuary. Enjoy the serene outdoors from your screened-in patio, and take advantage of the two work sheds, with the west side shed even featuring electricity! Recent updates, including a newer AC system, water heater, toilets, sinks, well bladder, skirting, and plumbing. Bring all your toys and animals—there's plenty of room to roam! Plus, with a prime location near I-4. Furnishings have been digitally staged.
Estimated monthly payment
Estimate only. Taxes use the listing's reported amount where available; insurance is a Florida-average estimate. Your actual payment will vary — run a full calculation or talk to a lender.
Price & listing history3 days on market
- Status: ActiveAug 12, 2026
- Listed$299,000Jul 27, 2026
- Price increased$299,000
Facts & features
- Property type
- Residential
- Sub type
- Manufactured Home
- Status
- Active
- Days on market
- 3
- Subdivision
- Acreage
- County
- Hillsborough
- Year built
- 1999
- Living area
- 1,800 sq ft
- Price/sq ft
- $166
- Lot size
- 101,495 sq ft
- Lot category
- 2 to less than 5
- Flood zone
- X (12057C0280H)
- Annual taxes
- $1,628 (2025)
- Parcel #
- U-03-28-22-ZZZ-000004-61770.1
- Zoning
- AS-1
- MLS #
- TB8533095
Ask about this home
Have a question? Ask the broker directly.
Ryan Solberg answers personally — no call center, no spam. Your question goes straight to him.
Interior Details
- Bedrooms
- 3
- Full bathrooms
- 2
- Flooring
- Carpet, Tile
- Appliances
- Dishwasher, Electric Water Heater, Microwave, Range, Refrigerator
- Interior features
- Ceiling Fans(s), Eat-in Kitchen, Split Bedroom, Walk-In Closet(s)
- Laundry
- Inside, Laundry Room
- Stories / Levels
- One
- Direction faces
- East
- Fireplace
- Yes
Heating & Cooling
- Heating
- Central, Electric
- Cooling
- Central Air
Parking
- Parking features
- None
HOA & Financial
- Total monthly fees
- $0/mo
- Total annual fees
- $0
- CDD
- No
- Homestead exemption
- Yes
- Min lease term
- No Minimum
- Listing terms
- Cash, Conventional
- Ownership
- Fee Simple
- Available for lease
- Yes
- Lease restrictions
- No
Exterior & Construction
- Exterior features
- Storage
- Construction materials
- Frame
- Roof
- Metal
- Foundation
- Crawlspace
- Road surface
- Gravel
Utilities
- Sewer
- Septic Tank
- Water source
- Well
- Utilities
- Cable Available, Electricity Connected
Community
- Pets allowed
- Yes
Schools
Letter grades: Florida DOE 2024–25 school grades (Orange, Seminole, Lake, Osceola, Brevard). Assigned schools from the listing agent — verify enrollment with the district.
Room Details
| Room | Level | Dimensions |
|---|---|---|
| Bedroom 2 | First | 15x10 |
| Bedroom 3 | First | 14x10 |
| Dining Room | First | 10x14 |
| Kitchen | First | 14x13 |
| Living Room | First | 19x18 |
| Primary Bedroom | First | 14x14 |
Listing Details
- Listing date
- 2026-07-27
- On market date
- 2026-07-27
- Original list price
- $299,000
- Occupant type
- Vacant
- MLS area
- 33565 - Plant City
- Listing AOR
- Suncoast Tampa
- Status changed
- 2026-08-12
- Tax legal description
- COM AT SW COR OF NW 1/4 OF SE 1/4 THN S 89 DEG 59 MIN 47 SEC E 25 FT TO ELY R/W LINE OF N WILDER RD THN N 00 DEG E 190 FT TO POB THN S 89 DEG 59 MIN 47 SEC E 260 FT THN S 00 DEG E 170 FT THN S 89 DEG 59 MIN 47 SEC E 505 FT THN N 00 DEG 00 MIN 18 SEC E 190 FT THN N 89 DEG 59 MIN 47 SEC W 761.81 FT TO ELY R/W LINE OF N WILDER RD THN S 00 DEG E 20 FT TO POB
Flood risk
Minimal-risk area outside the mapped floodplain. Flood insurance is optional and typically low-cost.
Source: FEMA flood zone reported on the listing. Confirm current designation at FEMA Flood Map Service Center.
Location
Directions
North on Frontage Rd. to North on Wilder to Right on Lawrence. Home on Left.
More homes like this
$14,500
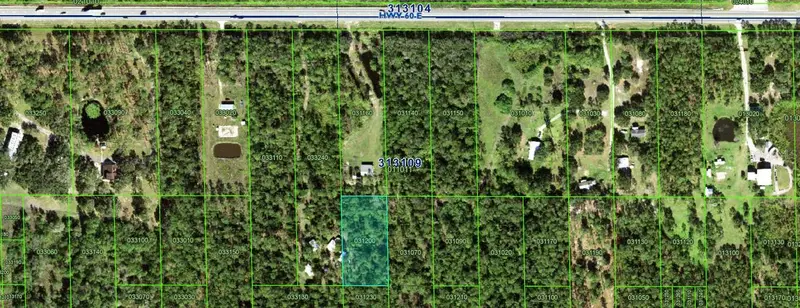
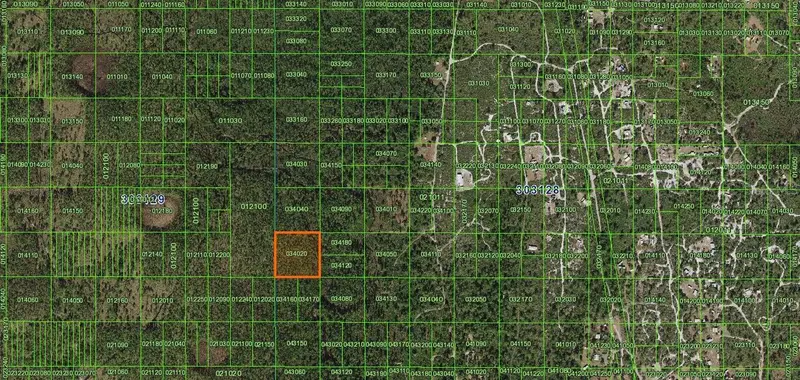
0 River Ranch
Lake Wales, FL 33898
1.28 acres
Acreage
MLS ID #K4902696, WESTLAKE REAL ESTATE CO., INC..
Listing provided by Stellar MLS
$17,500
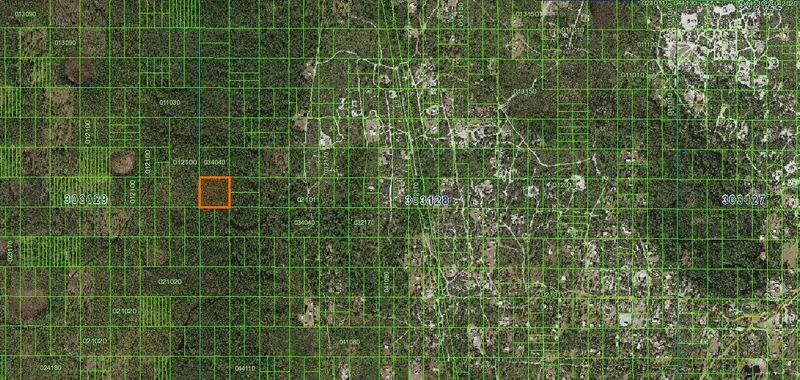
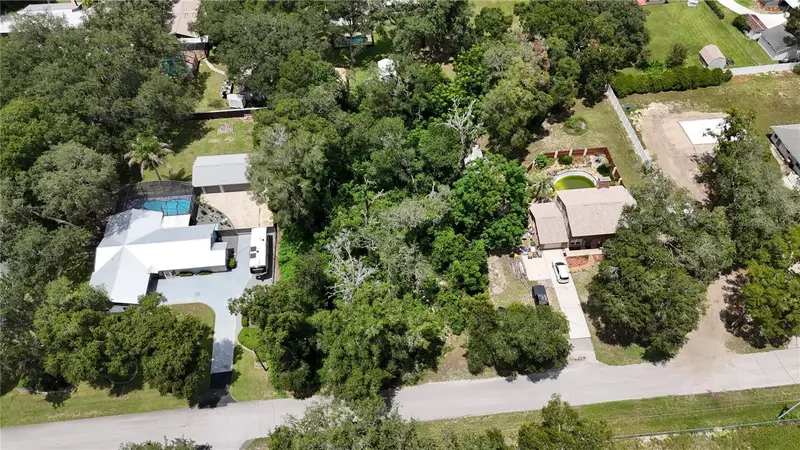
River Ranch
Frostproof, FL 33843
2.53 acres
Acreage
MLS ID #K4902911, WESTLAKE REAL ESTATE CO., INC..
Listing provided by Stellar MLS
$45,000
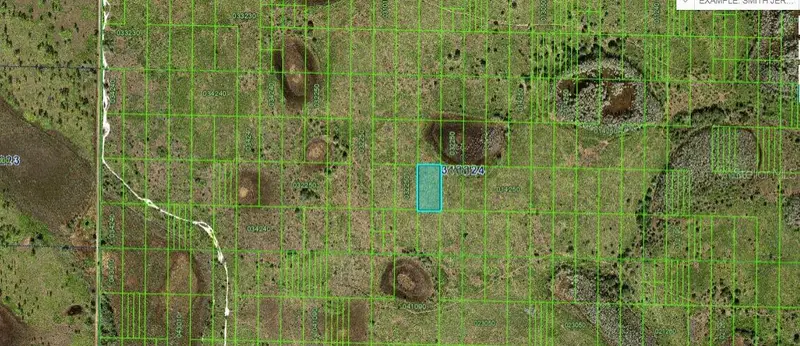
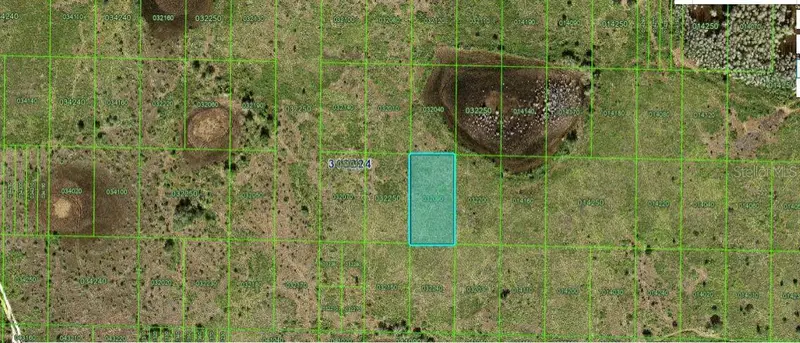
Clark Rd
Fruitland Park, FL 34731
0.51 acres
Acreage
MLS ID #S5154863, EXP REALTY LLC.
Listing provided by Stellar MLS
$49,000
N/A
Frostproof, FL 33843
1.27 acres
Acreage
MLS ID #O6299285, KELLY RIGHT REAL ESTATE.
Listing provided by Stellar MLS

Listings courtesy of Stellar MLS as distributed by MLS GRID
IDX information is provided exclusively for consumers’ personal, non-commercial use and may not be used for any purpose other than to identify prospective properties consumers may be interested in purchasing.
Based on information submitted to the MLS GRID as of August 12, 2026 at 3:24 PM ET. All data is obtained from various sources and may not have been verified by broker or MLS GRID. Supplied Open House Information is subject to change without notice. All information should be independently reviewed and verified for accuracy. Properties may or may not be listed by the office/agent presenting the information.
All or a portion of the multiple listing information is provided by Stellar MLS, from a copyrighted compilation of listings. The compilation of listings and each individual listing are © 2026 Stellar MLS. All rights reserved.
Ryan Solberg, Broker · MaxLife Realty LLC · FL License #BK3354351 · Equal Housing Opportunity · Full disclaimer · DMCA