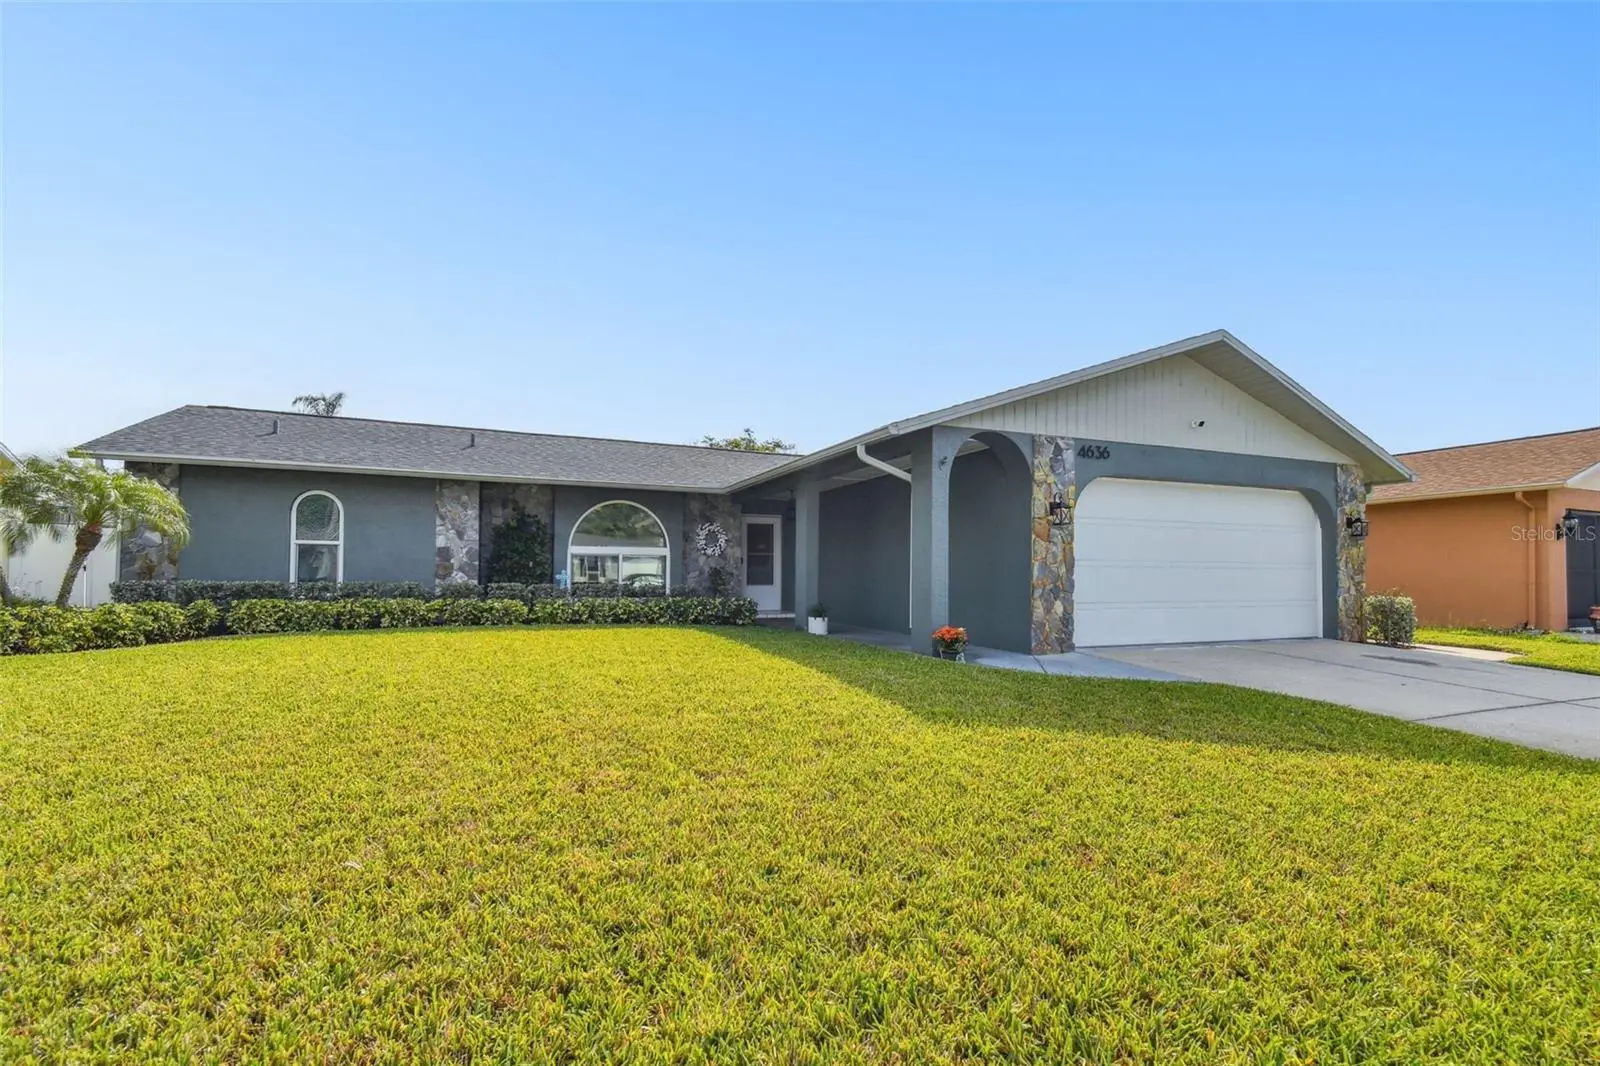



$359,999
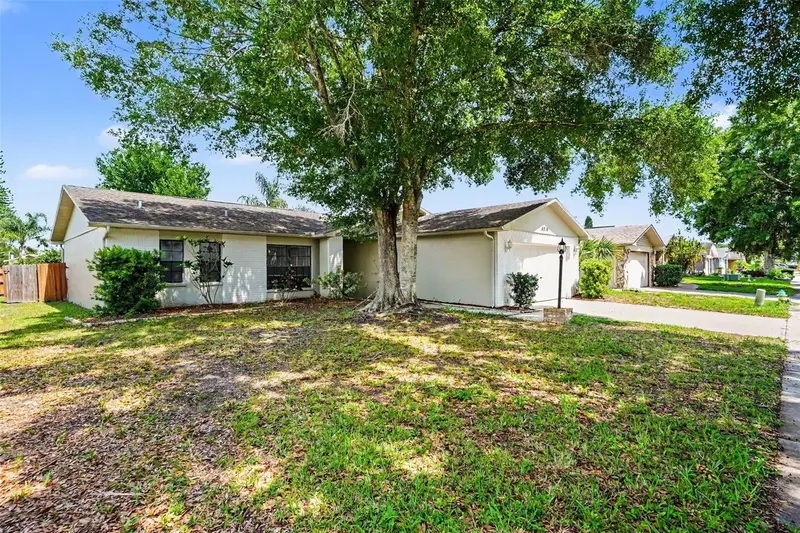
4636 Whitetail Lane
New Port Richey, FL 34653
Listing updated: July 30, 2026 at 6:25 PM ET
Listing courtesy of Compass Florida Llc · Sage Valk · MLS #TB8533094 · Active · 813-365-9935Property type
Year built
Lot size
Price / sq ft
HOA dues
Days on market
Garage spaces
Flood zone
About this home
Nestled in the desirable Park Lake Estates community, this charming two-bedroom, two-bathroom home is perfect for those looking to embrace the Florida lifestyle. Step inside to a welcoming interior featuring a thoughtfully designed split floor plan that provides privacy and comfort. The kitchen is equipped with brand-new appliances, and just off the kitchen you’ll find a dedicated eating space with a dining table nook, perfect for casual meals and everyday dining. Offering 1,426 square feet of comfortable living space, the home’s functional layout is designed for both everyday living and effortless entertaining. The two bedrooms are well-sized and positioned on opposite sides of the home, enhancing the split floor plan. Step outside to the covered back porch, currently set up as a home gym, overlooking the backyard and above-ground pool that is perfect for cooling off, relaxing, or enjoying Florida’s beautiful weather year-round. A French drain has also been installed, adding practical value and improved drainage to the outdoor space. Additional features include a spacious two-car garage with plenty of storage, along with a washer and dryer conveniently located inside and included with a warranty. Situated in an X flood zone and just minutes from shopping, dining, parks, and all that New Port Richey has to enjoy, this Park Lake Estates home combines convenience, functionality, and easy Florida living.
Estimated monthly payment
Estimate only. Taxes use the listing's reported amount where available; insurance is a Florida-average estimate. Your actual payment will vary — run a full calculation or talk to a lender.
Price & listing history0 days on market
- Status: ActiveJul 30, 2026
- Listed$359,999Jul 30, 2026
- Price increased$359,999
Facts & features
- Property type
- Residential
- Sub type
- Single Family Residence
- Status
- Active
- Days on market
- 0
- Subdivision
- Park Lake Estates
- County
- Pasco
- Year built
- 1987
- Living area
- 1,426 sq ft
- Price/sq ft
- $252
- Building area
- 2,335 sq ft (Public Records)
- Lot size
- 6,555 sq ft
- Lot category
- 0 to less than 1/4
- Flood zone
- X (12101C0356G)
- Garage
- 2 spaces
- Pool
- Private pool
- Annual taxes
- $4,080 (2025)
- Parcel #
- 16-26-14-005C-00000-0220
- Zoning
- R4
- MLS #
- TB8533094
Ask about this home
Have a question? Ask the broker directly.
Ryan Solberg answers personally — no call center, no spam. Your question goes straight to him.
Interior Details
- Bedrooms
- 2
- Full bathrooms
- 2
- Flooring
- Ceramic Tile, Laminate
- Appliances
- Cooktop, Dishwasher, Disposal, Dryer, Electric Water Heater, Microwave, Refrigerator, Washer
- Interior features
- Ceiling Fans(s), High Ceilings, Thermostat, Vaulted Ceiling(s), Walk-In Closet(s)
- Laundry
- In Garage
- Stories / Levels
- One
- Direction faces
- Southwest
Heating & Cooling
- Heating
- Central
- Cooling
- Central Air
Parking
- Garage spaces
- 2
- Attached garage
- Yes
HOA & Financial
- Total monthly fees
- $0/mo
- Total annual fees
- $0
- CDD
- No
- Homestead exemption
- Yes
- Min lease term
- No Minimum
- Ownership
- Fee Simple
- Available for lease
- Yes
- Lease restrictions
- No
- Additional lease restrictions
- Buyer is responsible for verifying any and all lease restrictions, regulations, or short-term rental guidelines with the city or governing municipality.
Exterior & Construction
- Exterior features
- Lighting, Private Mailbox, Rain Gutters, Sidewalk, Sliding Doors
- Construction materials
- Block, Stucco
- Roof
- Shingle
- Foundation
- Slab
- Pool
- Private pool
- Road surface
- Asphalt, Paved
Utilities
- Sewer
- Public Sewer
- Water source
- Public
- Utilities
- BB/HS Internet Available, Cable Connected, Electricity Connected, Sewer Connected, Water Connected
Schools
Letter grades: Florida DOE 2024–25 school grades (Orange, Seminole, Lake, Osceola, Brevard). Assigned schools from the listing agent — verify enrollment with the district.
Room Details
| Room | Level | Dimensions |
|---|---|---|
| Kitchen | First | 11x16 |
| Living Room | First | 16x22 |
| Primary Bedroom | First | 13x16 |
Listing Details
- Listing date
- 2026-07-27
- On market date
- 2026-07-30
- Original list price
- $359,999
- Occupant type
- Owner
- MLS area
- 34653 - New Port Richey
- Listing AOR
- Suncoast Tampa
- Status changed
- 2026-07-30
- Tax legal description
- PARK LAKE ESTATES UNIT FIVE-B PHASE TWO PB 25 PG-51-53 LOT 22
Flood risk
Minimal-risk area outside the mapped floodplain. Flood insurance is optional and typically low-cost.
Source: FEMA flood zone reported on the listing. Confirm current designation at FEMA Flood Map Service Center.
Location
Directions
From Trouble Creek Rd, turn south onto Whitetail Ln. Continue on Whitetail Ln to 4636 Whitetail Ln; the home will be on your left.
More homes like this
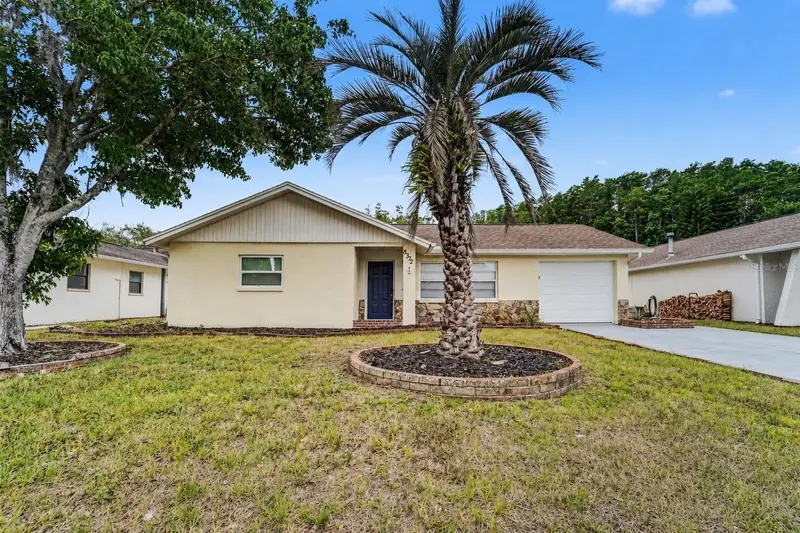
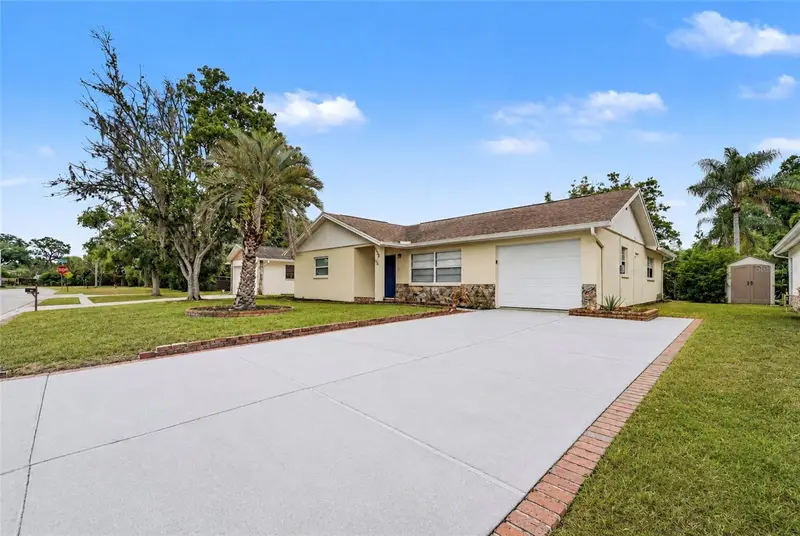
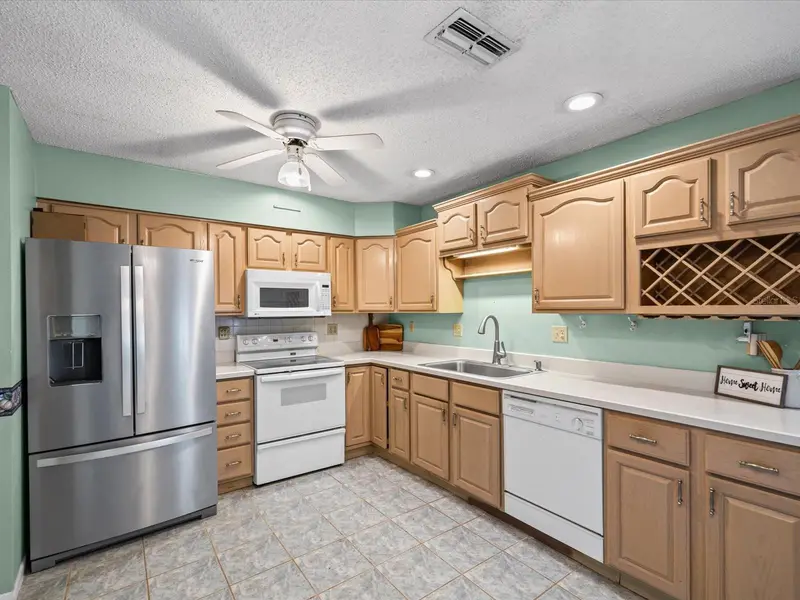
$289,900
8332 Fishhawk Ave
New Port Richey, FL 34653
3 bd · 2 ba · 1,239 sqft
Park Lake Estates
MLS ID #O6405262, ENTERA REALTY LLC.
Listing provided by Stellar MLS
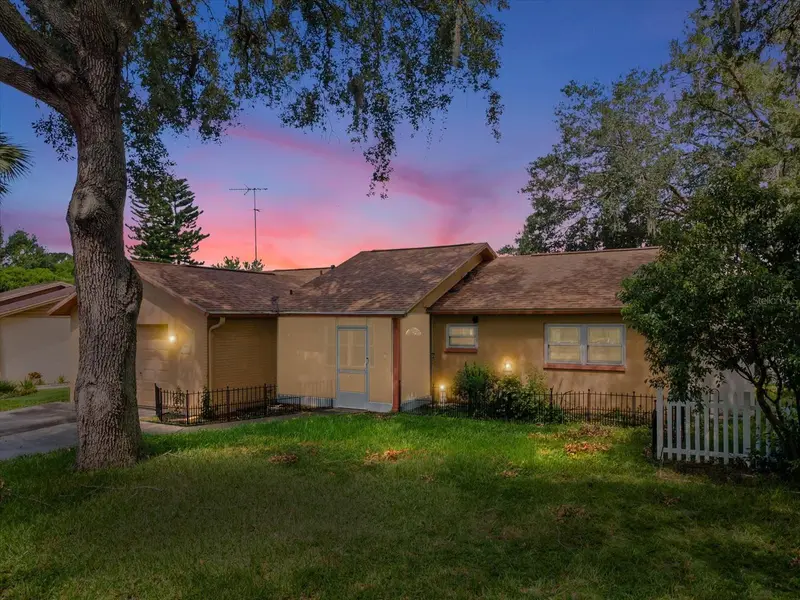
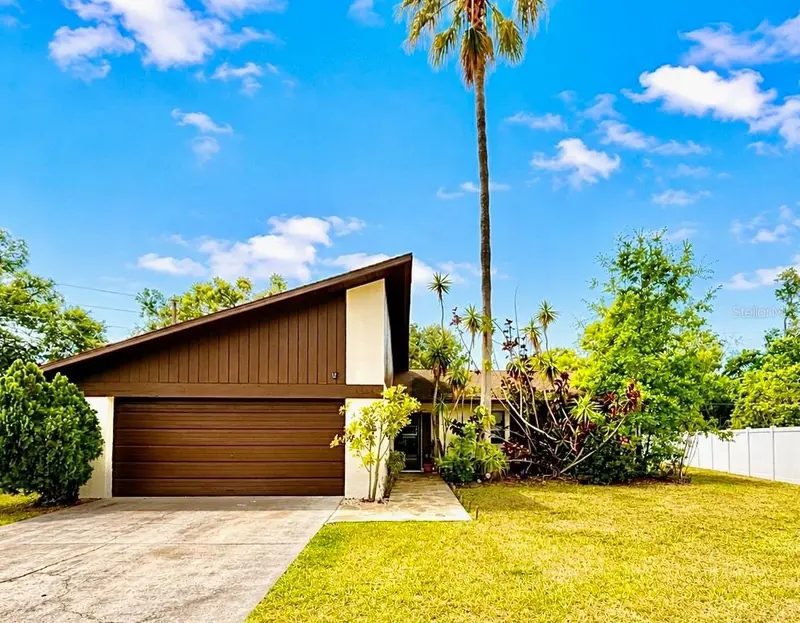
$290,000
4135 Cotton Tail Dr
New Port Richey, FL 34653
2 bd · 2 ba · 1,236 sqft
Park Lake Estates
MLS ID #C7528901, REALTY ONE GROUP MVP.
Listing provided by Stellar MLS
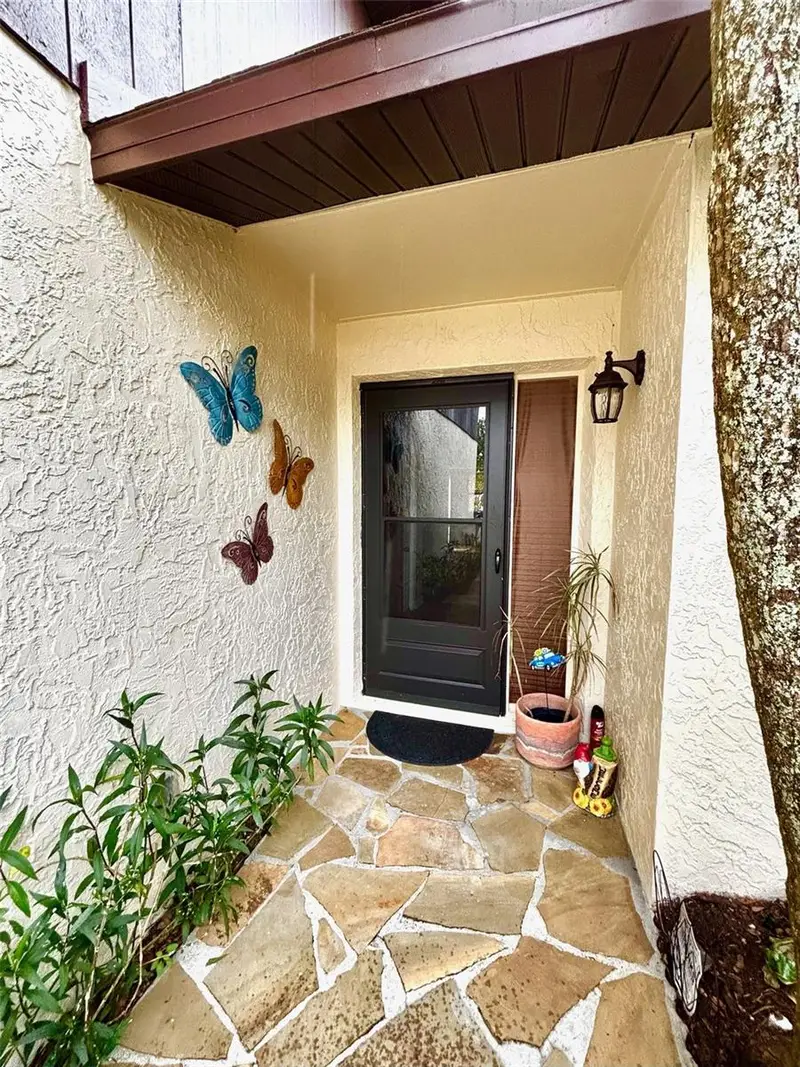
$292,500
8034 Badger Ln
New Port Richey, FL 34653
3 bd · 2 ba · 1,502 sqft
Park Lake Estates
MLS ID #TB8507037, FUTURE HOME REALTY INC.
Listing provided by Stellar MLS
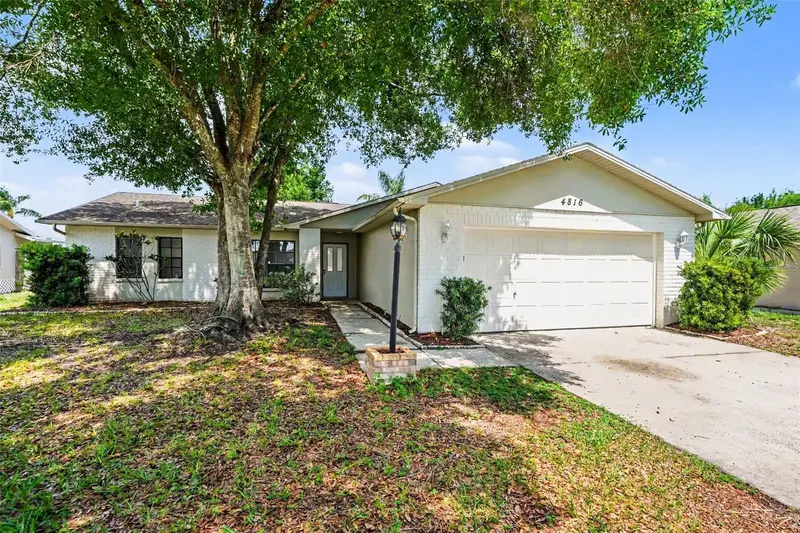
$294,900
4816 W Addax Dr
New Port Richey, FL 34653
3 bd · 2 ba · 1,492 sqft
Park Lake Estates
MLS ID #O6411121, ENTERA REALTY LLC.
Listing provided by Stellar MLS

Listings courtesy of Stellar MLS as distributed by MLS GRID
IDX information is provided exclusively for consumers’ personal, non-commercial use and may not be used for any purpose other than to identify prospective properties consumers may be interested in purchasing.
Based on information submitted to the MLS GRID as of July 30, 2026 at 6:25 PM ET. All data is obtained from various sources and may not have been verified by broker or MLS GRID. Supplied Open House Information is subject to change without notice. All information should be independently reviewed and verified for accuracy. Properties may or may not be listed by the office/agent presenting the information.
All or a portion of the multiple listing information is provided by Stellar MLS, from a copyrighted compilation of listings. The compilation of listings and each individual listing are © 2026 Stellar MLS. All rights reserved.
Ryan Solberg, Broker · MaxLife Realty LLC · FL License #BK3354351 · Equal Housing Opportunity · Full disclaimer · DMCA