
$775,000
1706 Louisiana Avenue
Tampa, FL 33603
Listing updated: August 3, 2026 at 11:25 AM ET
Listing courtesy of Keller Williams South Tampa · Brenda Wade · MLS #TB8533084 · Active · 813-875-3700Property type
Year built
Lot size
Price / sq ft
HOA dues
Days on market
Garage spaces
Flood zone
About this home
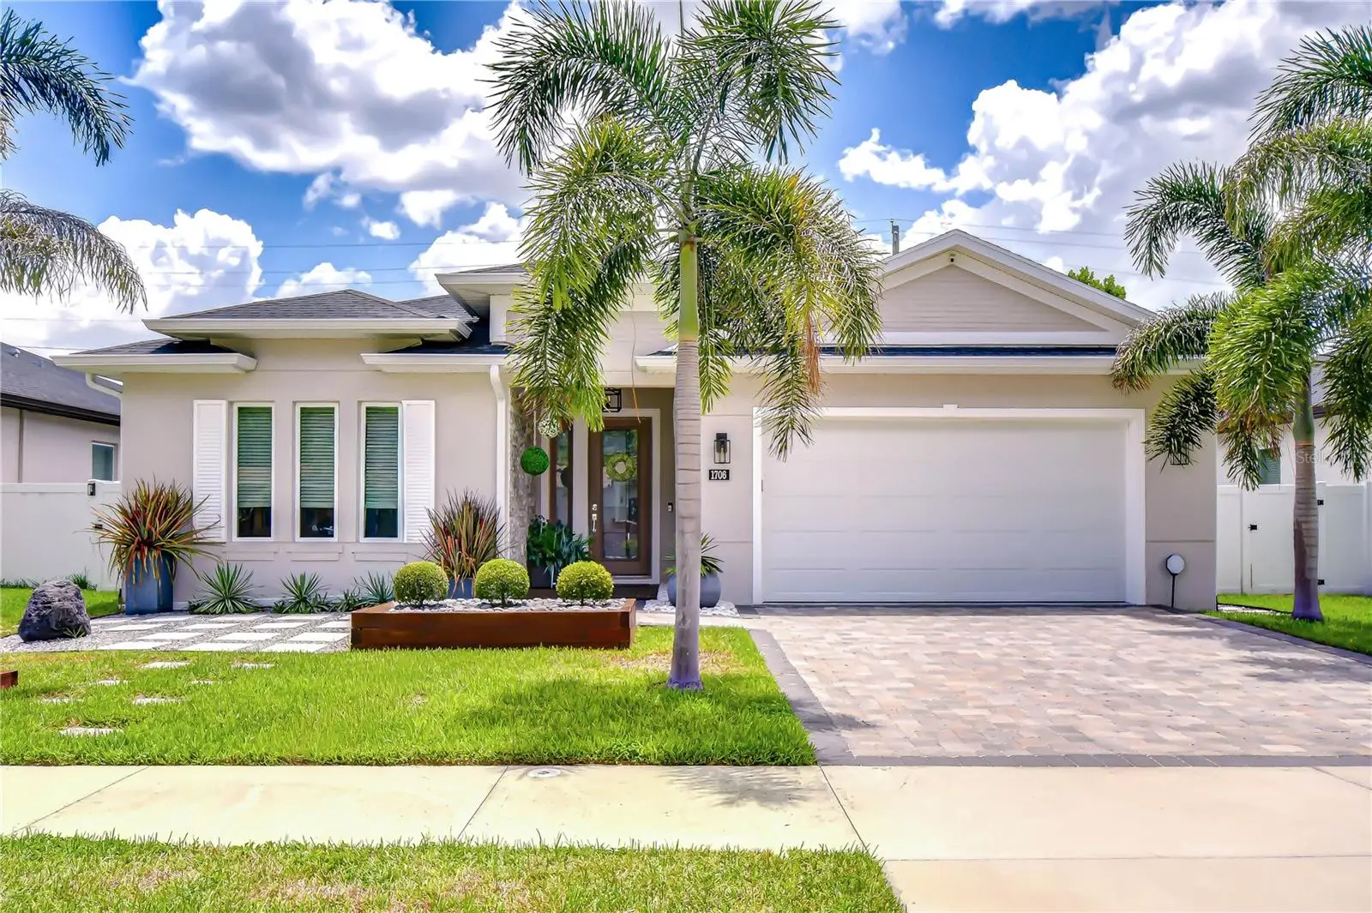
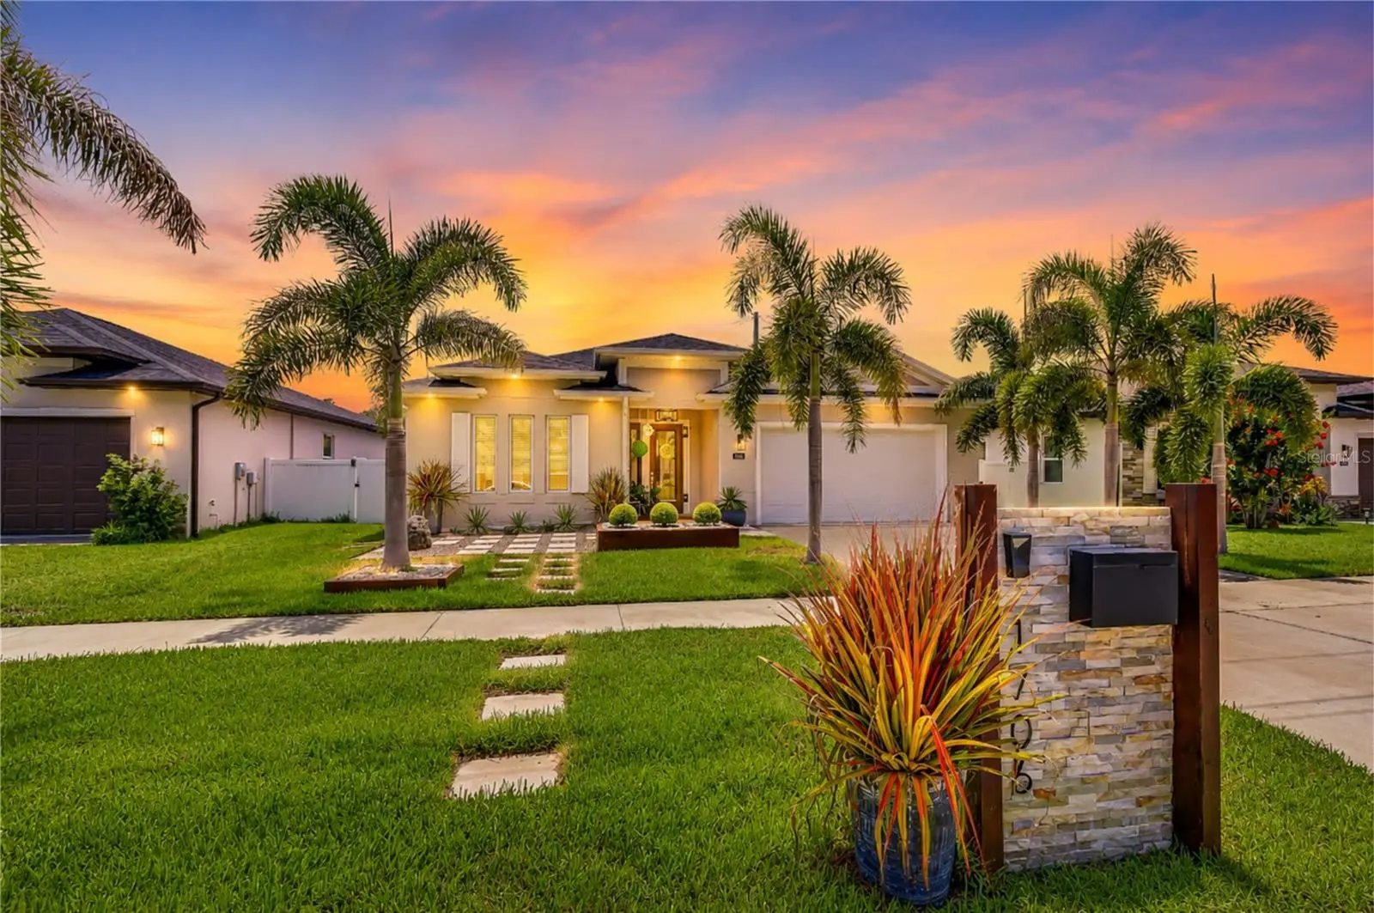
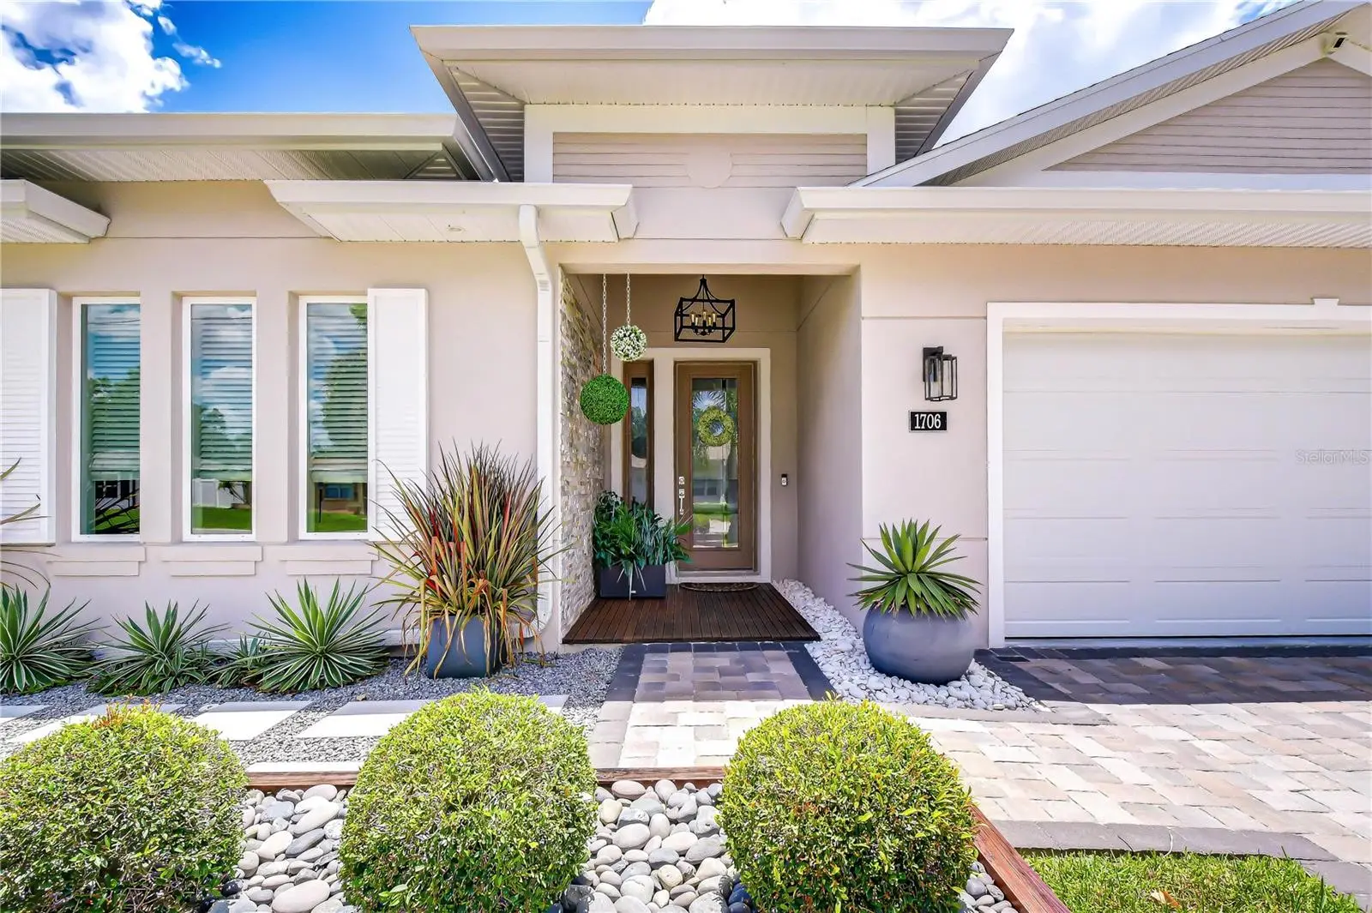
Some homes are built. Others are thoughtfully envisioned, meticulously curated, and masterfully brought to life. This extraordinary custom-inspired residence is the result of countless intentional design decisions, where every finish, fixture, and architectural detail was personally selected to create a home that is as timeless as it is unforgettable. Perfectly nestled within the charming Louisiana Estates enclave in Tampa's highly desirable Wellswood community, this exceptional 2019 residence showcases a level of craftsmanship, sophistication, and attention to detail rarely found in today's market. From the moment you arrive, it becomes clear that no detail was overlooked in creating a home that is both breathtaking in design and effortless in everyday living. Rich architectural details—including elegant tray ceilings adorned with crown molding, a built-in whole-home speaker system, designer lighting, and thoughtfully curated finishes—create an atmosphere of understated luxury throughout. Designed for both entertaining and everyday living, the open-concept floor plan seamlessly connects the main living spaces, creating an inviting setting for gathering with family and friends. At the heart of the home, the chef-inspired kitchen is as beautiful as it is functional, showcasing a dramatic waterfall island, illuminated glass display cabinetry, built-in appliances, designer tile backsplash, custom pull-out drawers, abundant storage, and a dedicated coffee and beverage station. The highly desirable triple split-bedroom floor plan offers exceptional privacy for family and guests. Privately positioned at the rear of the home, the luxurious primary suite features elegant crown molding, a designer accent wall, custom barn doors leading to both the walk-in closet and spa-inspired en-suite bath, custom closet organization, dual vanities, a freestanding soaking tub, and an oversized walk-in shower. Two spacious secondary bedrooms and a full bath occupy their own private wing near the front of the home, while the fourth bedroom, complete with a built-in Murphy bed, offers incredible flexibility as a guest suite, home office, or bonus room. Then there's the backyard...the space the homeowners carefully envisioned as a private escape from the everyday. More than an outdoor living space, this custom-designed retreat was created to be an extension of the home itself. With no direct rear neighbors and mature privacy landscaping on both sides, you'll discover a peaceful oasis featuring an inviting hot tub, expansive patio decking with custom fabric shade sails, a cozy fire pit gathering area, curated succulent gardens, and lush tropical landscaping that surrounds you at every turn. Whether entertaining a crowd, enjoying morning coffee, or unwinding beneath the stars, this magical outdoor sanctuary delivers the perfect balance of privacy, beauty, and relaxation—creating a setting you'll never want to leave. Perfectly located in the heart of Tampa, Louisiana Estates offers the charm of an established neighborhood with convenient access to Downtown Tampa, Armature Works, the Riverwalk, Tampa International Airport, premier dining, shopping, entertainment, and major commuter routes. Offering exceptional craftsmanship, designer finishes, and unforgettable indoor-outdoor living, this is a rare opportunity to own a truly one-of-a-kind home in one of Tampa's most desirable neighborhoods.
Estimated monthly payment
Estimate only. Taxes use the listing's reported amount where available; insurance is a Florida-average estimate. Your actual payment will vary — run a full calculation or talk to a lender.
Price & listing history6 days on market
- Status: ActiveJul 28, 2026
- Listed$775,000Jul 28, 2026
- Price increased$775,000
Facts & features
- Property type
- Residential
- Sub type
- Single Family Residence
- Status
- Active
- Days on market
- 6
- Subdivision
- Louisiana Estates
- County
- Hillsborough
- Year built
- 2019
- Living area
- 1,991 sq ft
- Price/sq ft
- $389
- Building area
- 2,840 sq ft (Public Records)
- Lot size
- 5,100 sq ft
- Lot category
- 0 to less than 1/4
- Flood zone
- X (12057C0351J)
- Garage
- 2 spaces
- Annual taxes
- $7,777 (2025)
- Parcel #
- A-02-29-18-B62-000000-00003.0
- Zoning
- RS-60
- MLS #
- TB8533084
Ask about this home
Have a question? Ask the broker directly.
Ryan Solberg answers personally — no call center, no spam. Your question goes straight to him.
Interior Details
- Bedrooms
- 4
- Full bathrooms
- 2
- Flooring
- Tile
- Appliances
- Convection Oven, Dishwasher, Disposal, Electric Water Heater, Exhaust Fan, Microwave, Range, Water Purifier, Water Softener, Wine Refrigerator
- Interior features
- Built-in Features, Ceiling Fans(s), Crown Molding, Eat-in Kitchen, High Ceilings, Kitchen/Family Room Combo, Living Room/Dining Room Combo, Open Floorplan, Primary Bedroom Main Floor, Solid Surface Counters, Solid Wood Cabinets, Split Bedroom, Thermostat, Walk-In Closet(s), Window Treatments
- Laundry
- Inside, Laundry Room
- Stories / Levels
- One
- Direction faces
- North
Heating & Cooling
- Heating
- Central, Electric
- Cooling
- Central Air
Parking
- Garage spaces
- 2
- Attached garage
- Yes
- Parking features
- Driveway, Garage Door Opener
HOA & Financial
- HOA fee
- $1,200 / Annually
- Monthly HOA
- $100/mo
- Total monthly fees
- $100/mo
- Total annual fees
- $1,200
- HOA name
- Avid Property Management
- CDD
- No
- Homestead exemption
- Yes
- Min lease term
- 1-2 Years
- Listing terms
- Cash, Conventional, VA Loan
- Ownership
- Fee Simple
- Available for lease
- Yes
- Lease restrictions
- No
Exterior & Construction
- Exterior features
- Fire Pit, Private Entrance, Private Mailbox, Private Yard, Sidewalk
- Construction materials
- Block, Stucco
- Roof
- Shingle
- Foundation
- Slab
- Road surface
- Asphalt, Paved
Utilities
- Sewer
- Public Sewer
- Water source
- Public
- Utilities
- Cable Connected, Electricity Connected, Phone Available, Public, Sewer Connected, Water Connected
Community
- Pets allowed
- Yes
Schools
Letter grades: Florida DOE 2024–25 school grades (Orange, Seminole, Lake, Osceola, Brevard). Assigned schools from the listing agent — verify enrollment with the district.
Room Details
| Room | Level | Dimensions |
|---|---|---|
| Dining Room | First | 17x7 |
| Great Room | First | 19x17 |
| Kitchen | First | 22x10 |
| Primary Bedroom | First | 15x13 |
| Bedroom 2 | First | 14x10 |
| Bedroom 3 | First | 14x11 |
| Bedroom 4 | First | 10x10 |
| Balcony/Porch/Lanai | First |
Listing Details
- Listing date
- 2026-07-28
- On market date
- 2026-07-28
- Original list price
- $775,000
- Occupant type
- Owner
- MLS area
- 33603 - Tampa / Seminole Heights
- Listing AOR
- Suncoast Tampa
- Status changed
- 2026-07-28
- Tax legal description
- LOUISIANA ESTATES LOT 3
Flood risk
Minimal-risk area outside the mapped floodplain. Flood insurance is optional and typically low-cost.
Source: FEMA flood zone reported on the listing. Confirm current designation at FEMA Flood Map Service Center.
Location
Directions
Head north on I-275 N. Take exit 47B for US-92 W/Hillsborough Ave W. Merge onto US-92 W/E Hillsborough Ave. Turn left onto N Rome Ave. Turn right onto W Louisiana Ave. Destination will be on the left: 1706 W Louisiana Ave, Tampa, FL 33603
More homes like this
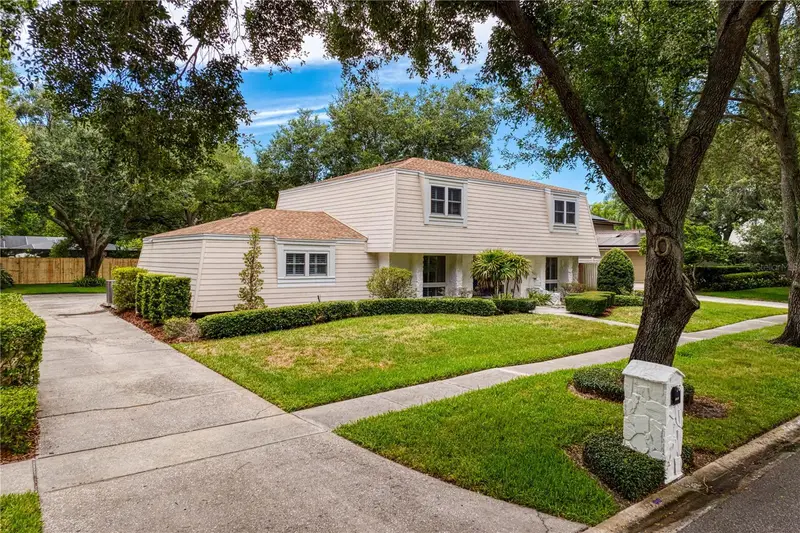
$899,999
13305 Golf Crest Cir
Tampa, FL 33618
4 bd · 3 ba · 2,913 sqft
Carrollwood Village Sec 1
MLS ID #TB8523528, COLDWELL BANKER REALTY.
Listing provided by Stellar MLS
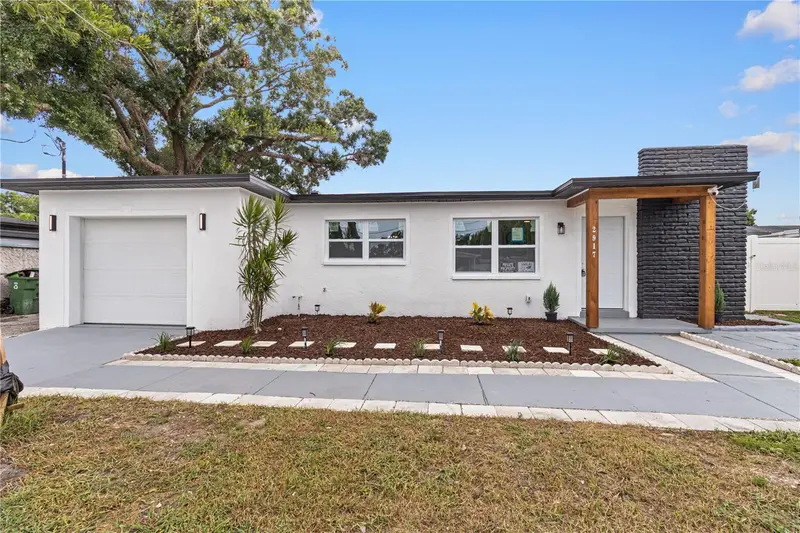
$480,000
2917 W Clifton St
Tampa, FL 33614
4 bd · 2 ba · 1,493 sqft
Milwood Estates
MLS ID #TB8531811, AVENUE HOMES LLC.
Listing provided by Stellar MLS
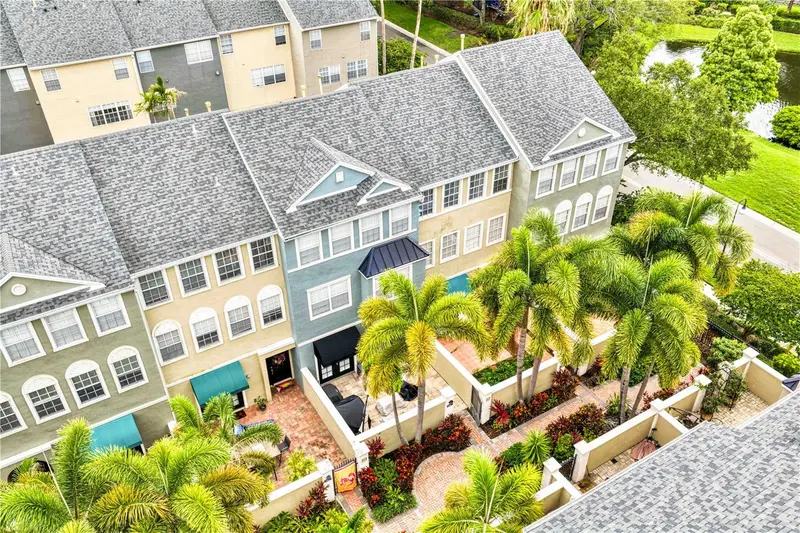
$700,000
1425 Harbour Walk Rd
Tampa, FL 33602
3 bd · 3 ba · 1,614 sqft
Harbourside At Harbour Island
MLS ID #TB8533551, COLDWELL BANKER REALTY.
Listing provided by Stellar MLS
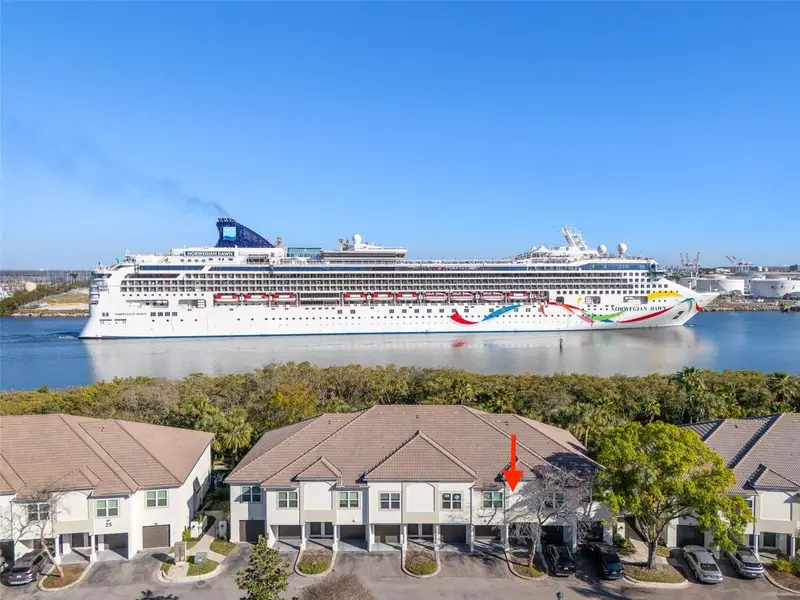
$520,000
1037 Normandy Trace Rd
Tampa, FL 33602
2 bd · 2 ba · 1,154 sqft
Island Walk A Condo
MLS ID #TB8480434, CHARLES RUTENBERG REALTY INC.
Listing provided by Stellar MLS

Listings courtesy of Stellar MLS as distributed by MLS GRID
IDX information is provided exclusively for consumers’ personal, non-commercial use and may not be used for any purpose other than to identify prospective properties consumers may be interested in purchasing.
Based on information submitted to the MLS GRID as of August 3, 2026 at 11:25 AM ET. All data is obtained from various sources and may not have been verified by broker or MLS GRID. Supplied Open House Information is subject to change without notice. All information should be independently reviewed and verified for accuracy. Properties may or may not be listed by the office/agent presenting the information.
All or a portion of the multiple listing information is provided by Stellar MLS, from a copyrighted compilation of listings. The compilation of listings and each individual listing are © 2026 Stellar MLS. All rights reserved.
Ryan Solberg, Broker · MaxLife Realty LLC · FL License #BK3354351 · Equal Housing Opportunity · Full disclaimer · DMCA