
$415,000
8923 49th Avenue
Palmetto, FL 34221
Listing updated: August 11, 2026 at 9:48 PM ET
Listing courtesy of Kw Coastal Living Iii · Greg Dudley · MLS #A4701151 · Active · 941-900-4151Property type
Year built
Lot size
Price / sq ft
HOA dues
Days on market
Garage spaces
Flood zone
About this home
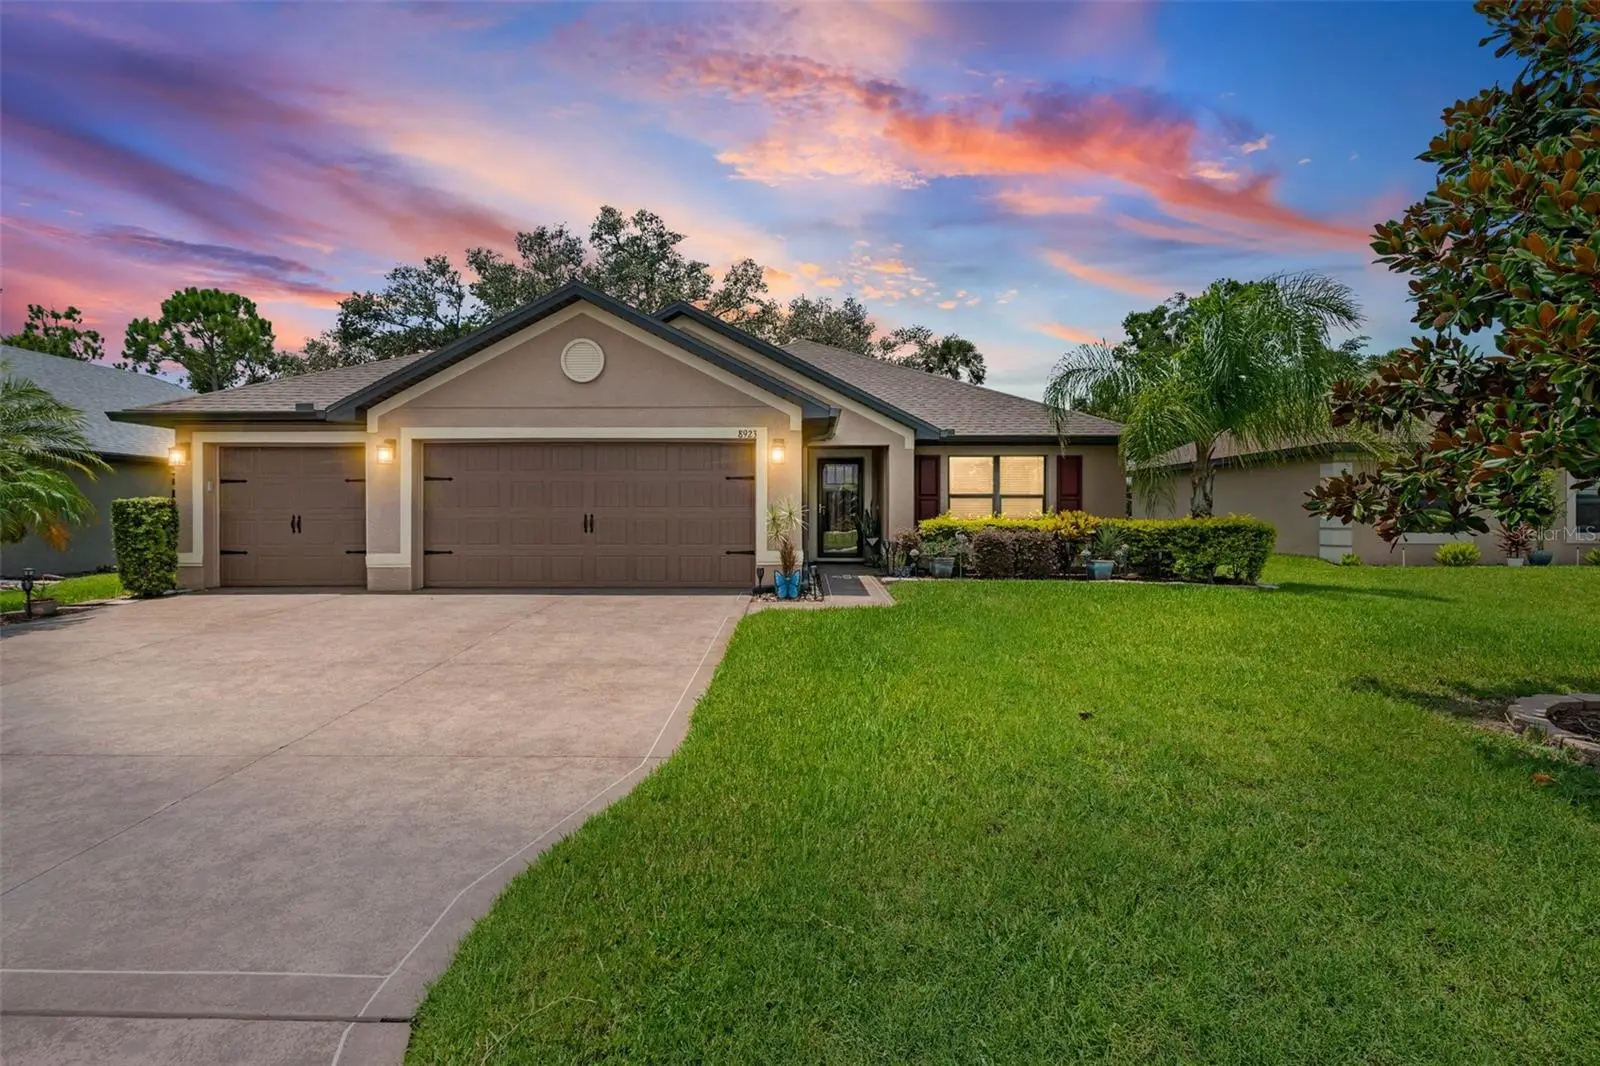
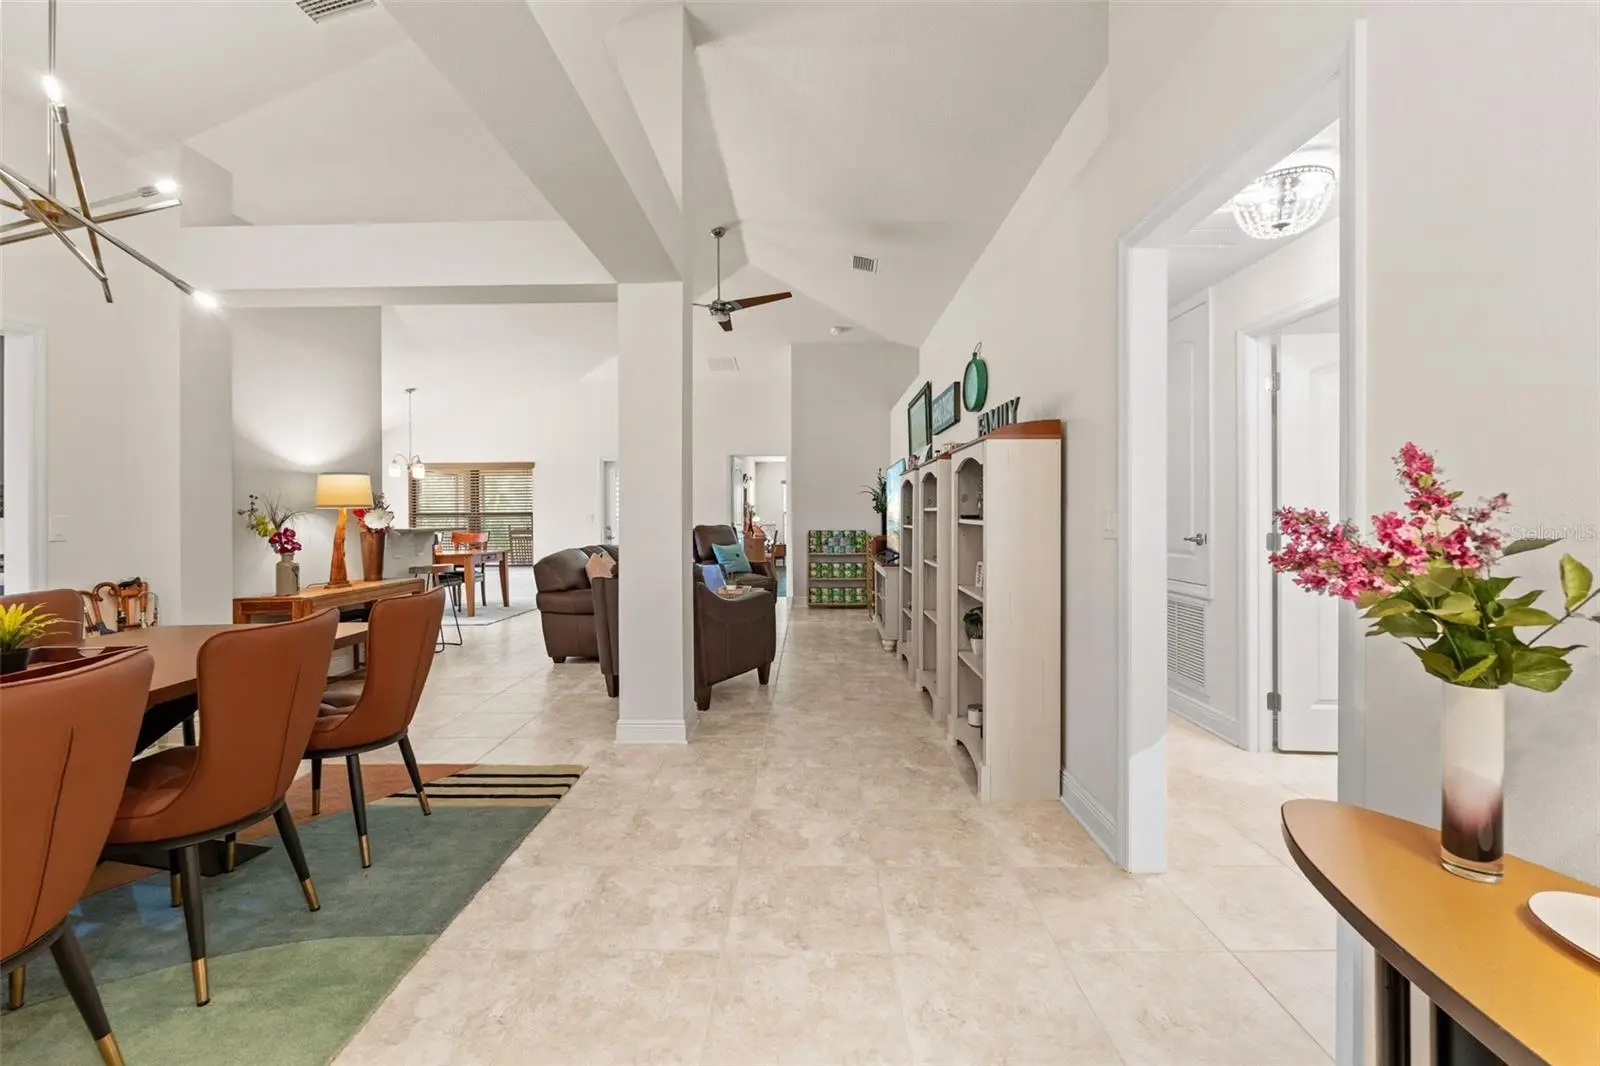
Welcome to this beautifully upgraded 3-bedroom, 2-bath home offering nearly 2,000 sq ft of refined living in the highly desirable community of Woods of Moccasin Willow. Set on a peaceful conservation backdrop, this residence blends modern comfort with thoughtful enhancements totaling over $58,000 in recent improvements. Step inside to warm wood floors throughout, fresh 2025 interior paint, and a bright, open layout designed for everyday living. The kitchen features granite counters, 36” cabinets with crown molding, and a full 2022 stainless appliance suite. The spacious primary retreat offers lanai access, a large walk-in closet, and a refreshed bath with new fixtures and a soaking tub. Major system upgrades include a 2024 water heater, 2025 Trane A/C, whole-house surge protection, water filtration system, and a brand-new roof installed in November 2024. Additional lifestyle improvements include custom blinds, exterior coach lighting, a custom driveway, gutter guards, new gutters, enhanced landscaping, and lanai upgrades. Enjoy the tranquility of the conservation view with no rear neighbors, plus a 3-car garage with added electrical outlet and smart-home features throughout. The sellers are relocating making this a rare opportunity to secure a move-in-ready home with exceptional value. This property offers the perfect blend of condition, upgrades, and location—ready for its next chapter.
Estimated monthly payment
Estimate only. Taxes use the listing's reported amount where available; insurance is a Florida-average estimate. Your actual payment will vary — run a full calculation or talk to a lender.
Price & listing history12 days on market
- Status: ActiveJul 30, 2026
- Listed$415,000Jul 30, 2026
- Price increased$415,000
Facts & features
- Property type
- Residential
- Sub type
- Single Family Residence
- Status
- Active
- Days on market
- 12
- Subdivision
- Woods Of Moccasin Wallow Phase I
- County
- Manatee
- Year built
- 2016
- Living area
- 1,958 sq ft
- Price/sq ft
- $212
- Building area
- 2,791 sq ft (Public Records)
- Lot size
- 8,400 sq ft
- Lot category
- 0 to less than 1/4
- Flood zone
- X/A
- Garage
- 3 spaces
- Annual taxes
- $3,061 (2025)
- Parcel #
- 647300909
- Zoning
- PD-MU
- MLS #
- A4701151
Ask about this home
Have a question? Ask the broker directly.
Ryan Solberg answers personally — no call center, no spam. Your question goes straight to him.
Interior Details
- Bedrooms
- 3
- Full bathrooms
- 2
- Flooring
- Wood
- Appliances
- Dishwasher, Dryer, Microwave, Range, Refrigerator, Washer
- Interior features
- Ceiling Fans(s), Eat-in Kitchen, Kitchen/Family Room Combo, Living Room/Dining Room Combo, Open Floorplan, Primary Bedroom Main Floor, Solid Wood Cabinets, Split Bedroom, Stone Counters, Thermostat, Walk-In Closet(s)
- Laundry
- Laundry Room
- Stories / Levels
- One
- Direction faces
- East
Heating & Cooling
- Heating
- Central, Electric
- Cooling
- Central Air
Parking
- Garage spaces
- 3
- Attached garage
- Yes
HOA & Financial
- HOA fee
- $212 / Quarterly
- Monthly HOA
- $71/mo
- Total monthly fees
- $71/mo
- Total annual fees
- $848
- HOA name
- Jania Agurs
- CDD
- No
- Homestead exemption
- Yes
- Min lease term
- 7 Months
- Listing terms
- Cash, Conventional, FHA, VA Loan
- Ownership
- Fee Simple
- Available for lease
- Yes
- Lease restrictions
- Yes
- Additional lease restrictions
- Buyer and Buyer's agent to verify with association.
- Approval process
- Buyer and Buyer's agent to verify with association.
Exterior & Construction
- Exterior features
- Lighting, Private Entrance, Private Yard, Rain Gutters, Sidewalk
- Construction materials
- Block
- Roof
- Shingle
- Foundation
- Slab
- Road surface
- Asphalt, Paved
Utilities
- Sewer
- Public Sewer
- Water source
- Public
- Utilities
- BB/HS Internet Available, Cable Available, Electricity Connected, Public, Sewer Connected, Underground Utilities, Water Connected
Community
- Pets allowed
- Yes
Schools
Letter grades: Florida DOE 2024–25 school grades (Orange, Seminole, Lake, Osceola, Brevard). Assigned schools from the listing agent — verify enrollment with the district.
Room Details
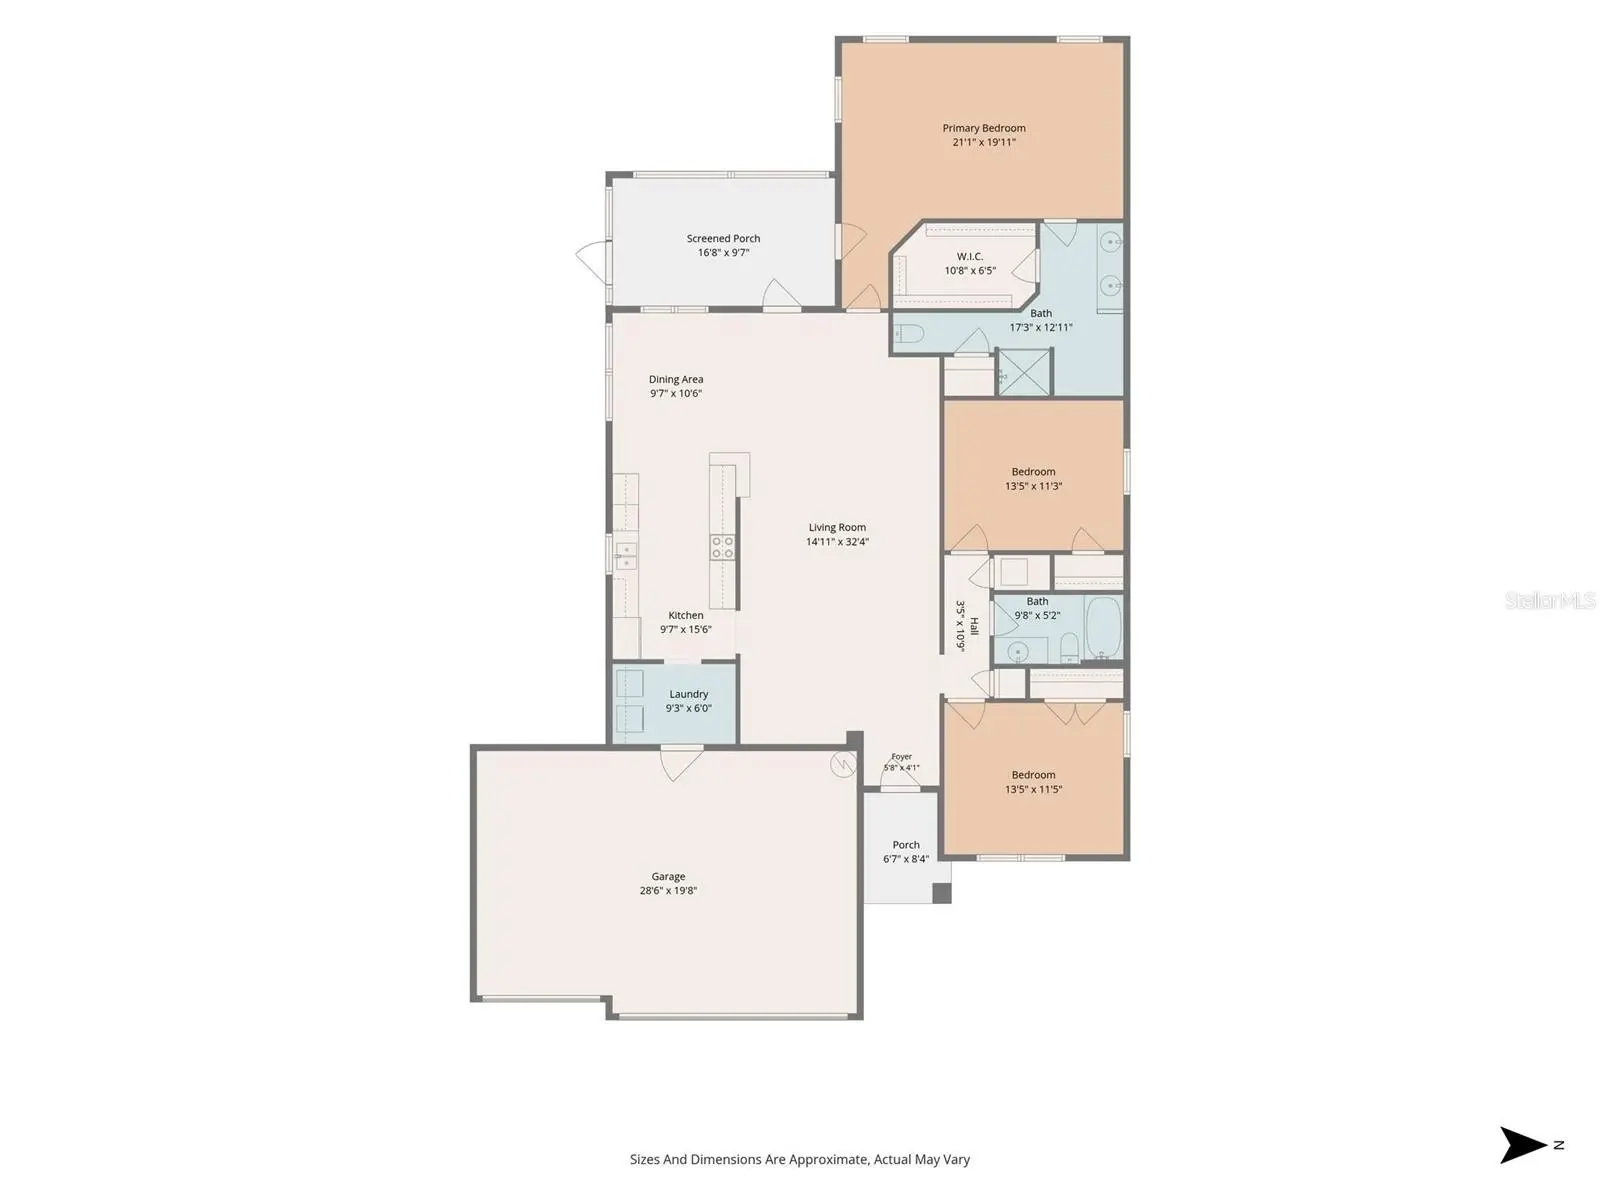
| Room | Level | Dimensions |
|---|---|---|
| Bedroom 2 | First | 13x11 |
| Bedroom 3 | First | 13x11 |
| Dining Room | First | 9x10 |
| Kitchen | First | 9x15 |
| Primary Bedroom | First | 21x19 |
| Balcony/Porch/Lanai | First | 16x9 |
| Living Room | First | 14x32 |
Listing Details
- Listing date
- 2026-07-30
- On market date
- 2026-07-30
- Original list price
- $415,000
- Occupant type
- Owner
- MLS area
- 34221 - Palmetto/Rubonia
- Listing AOR
- Sarasota - Manatee
- Status changed
- 2026-07-30
- Tax legal description
- LOT 8 WOODS OF MOCCASIN WALLOW PHASE I PI#6473.0090/9
Flood risk
See FEMA for this zone’s designation and insurance requirements.
Source: FEMA flood zone reported on the listing. Confirm current designation at FEMA Flood Map Service Center.
Location
Directions
From I-75 take exit 229 heading west on Moccasin Wallow Rd, then turn left onto 49th Ave E. The home will be on the right.
More homes like this
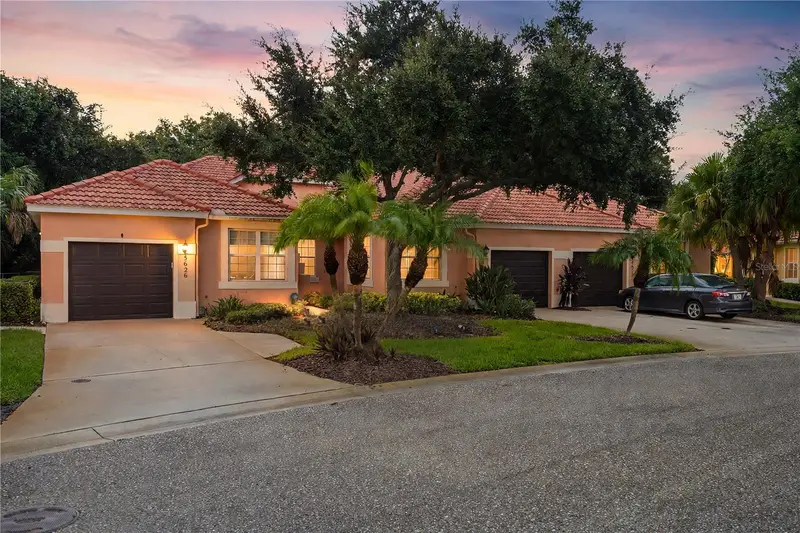
$289,900
5626 Cortina Ln
Palmetto, FL 34221
3 bd · 2 ba · 1,393 sqft
Spanish Point
MLS ID #TB8538000, LPT REALTY, LLC.
Listing provided by Stellar MLS
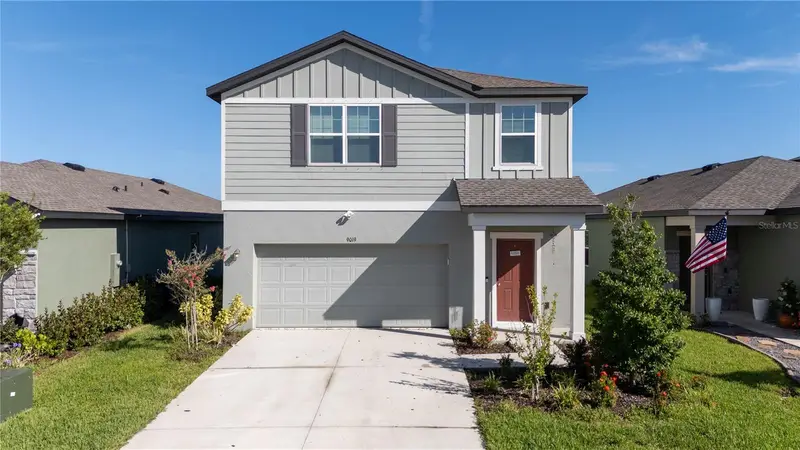
$375,000
9019 Waxwing Way
Parrish, FL 34219
3 bd · 3 ba · 1,826 sqft
Summerwoods Ph Iiia & Iva Pi #4016.3915/9
MLS ID #A4702731, MEDWAY REALTY.
Listing provided by Stellar MLS
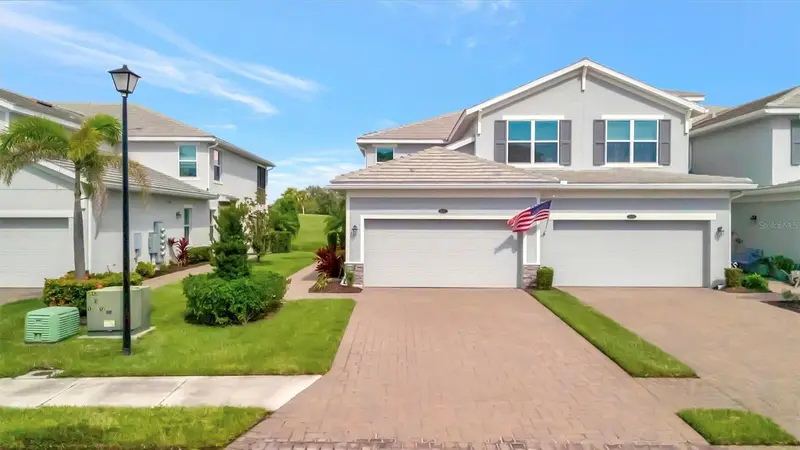
$449,000
947 Tidewater Shores Loop
Bradenton, FL 34208
3 bd · 2 ba · 1,769 sqft
Tidewater Preserve
MLS ID #A4702684, PREFERRED SHORE LLC.
Listing provided by Stellar MLS
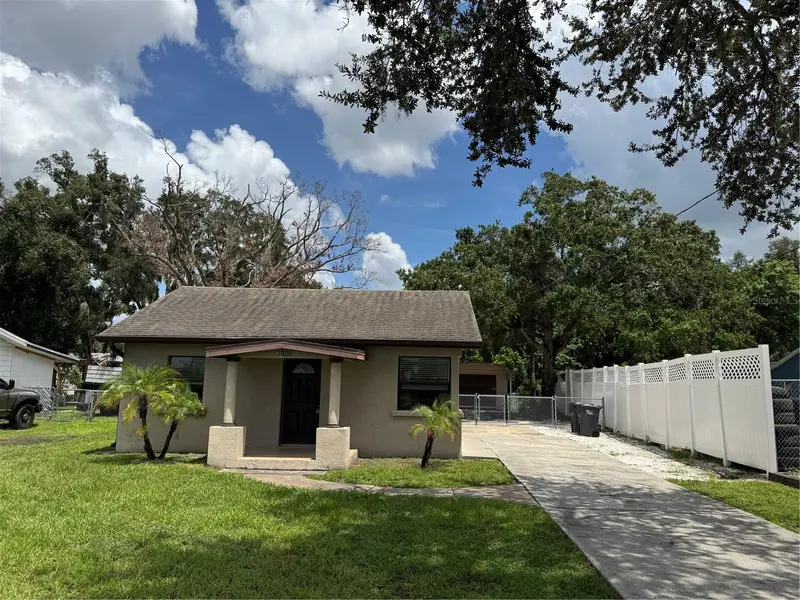
$265,000
1026 36th Ave E
Ellenton, FL 34222
2 bd · 1 ba · 936 sqft
Patten Homestead
MLS ID #A4702697, TIM LESTER INTERNAT'L REALTY.
Listing provided by Stellar MLS

Listings courtesy of Stellar MLS as distributed by MLS GRID
IDX information is provided exclusively for consumers’ personal, non-commercial use and may not be used for any purpose other than to identify prospective properties consumers may be interested in purchasing.
Based on information submitted to the MLS GRID as of August 11, 2026 at 9:48 PM ET. All data is obtained from various sources and may not have been verified by broker or MLS GRID. Supplied Open House Information is subject to change without notice. All information should be independently reviewed and verified for accuracy. Properties may or may not be listed by the office/agent presenting the information.
All or a portion of the multiple listing information is provided by Stellar MLS, from a copyrighted compilation of listings. The compilation of listings and each individual listing are © 2026 Stellar MLS. All rights reserved.
Ryan Solberg, Broker · MaxLife Realty LLC · FL License #BK3354351 · Equal Housing Opportunity · Full disclaimer · DMCA