
$339,000
2226 Faxton Court
Orlando, FL 32812
Listing updated: July 28, 2026 at 6:48 AM ET
Listing courtesy of Folio Realty Llc · Alexander Young · MLS #O6428372 · Active · 407-917-0241Property type
Year built
Lot size
Price / sq ft
HOA dues
Day on market
Garage space
Flood zone
About this home
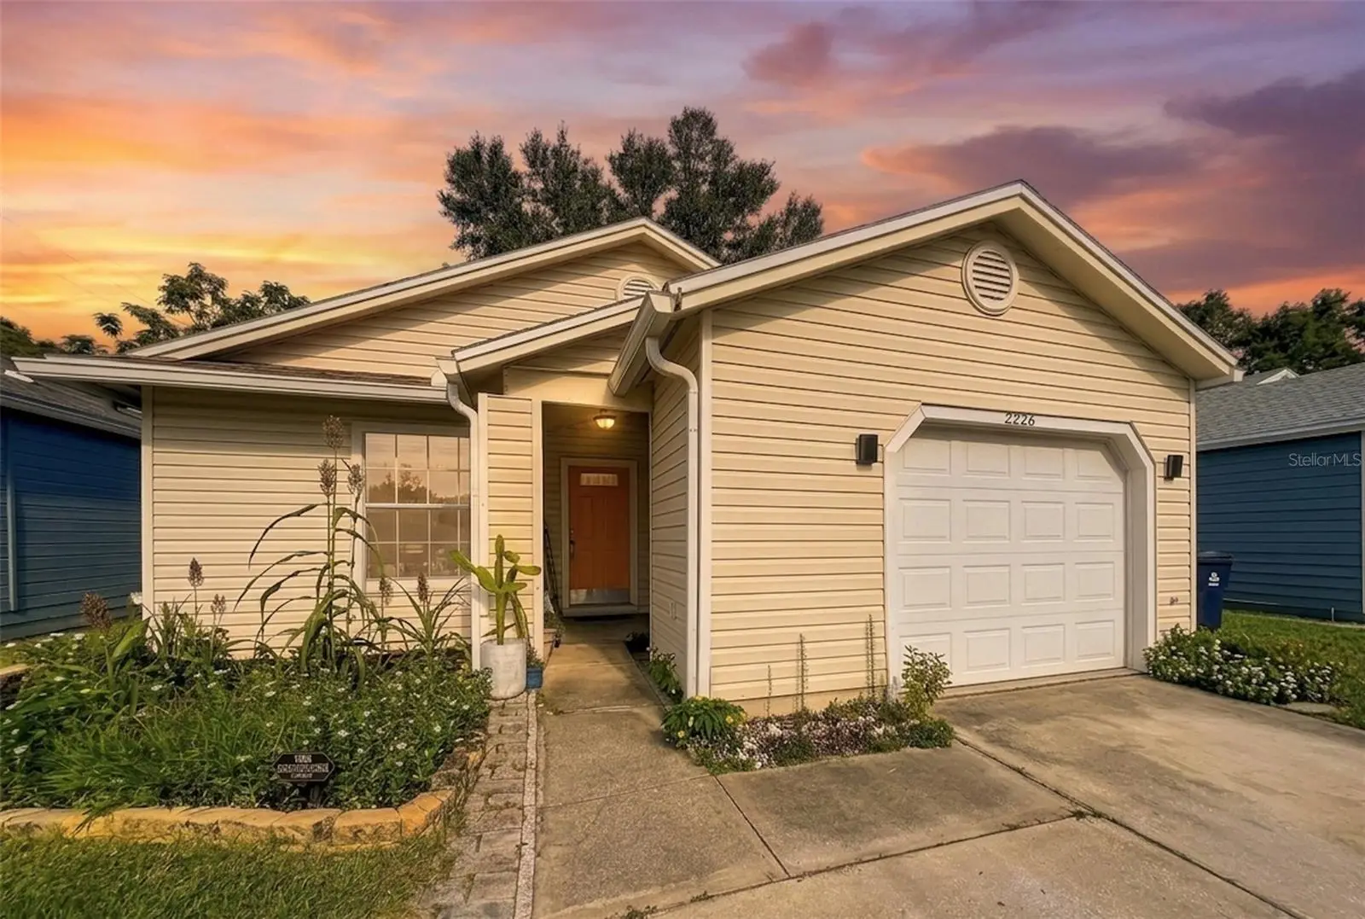
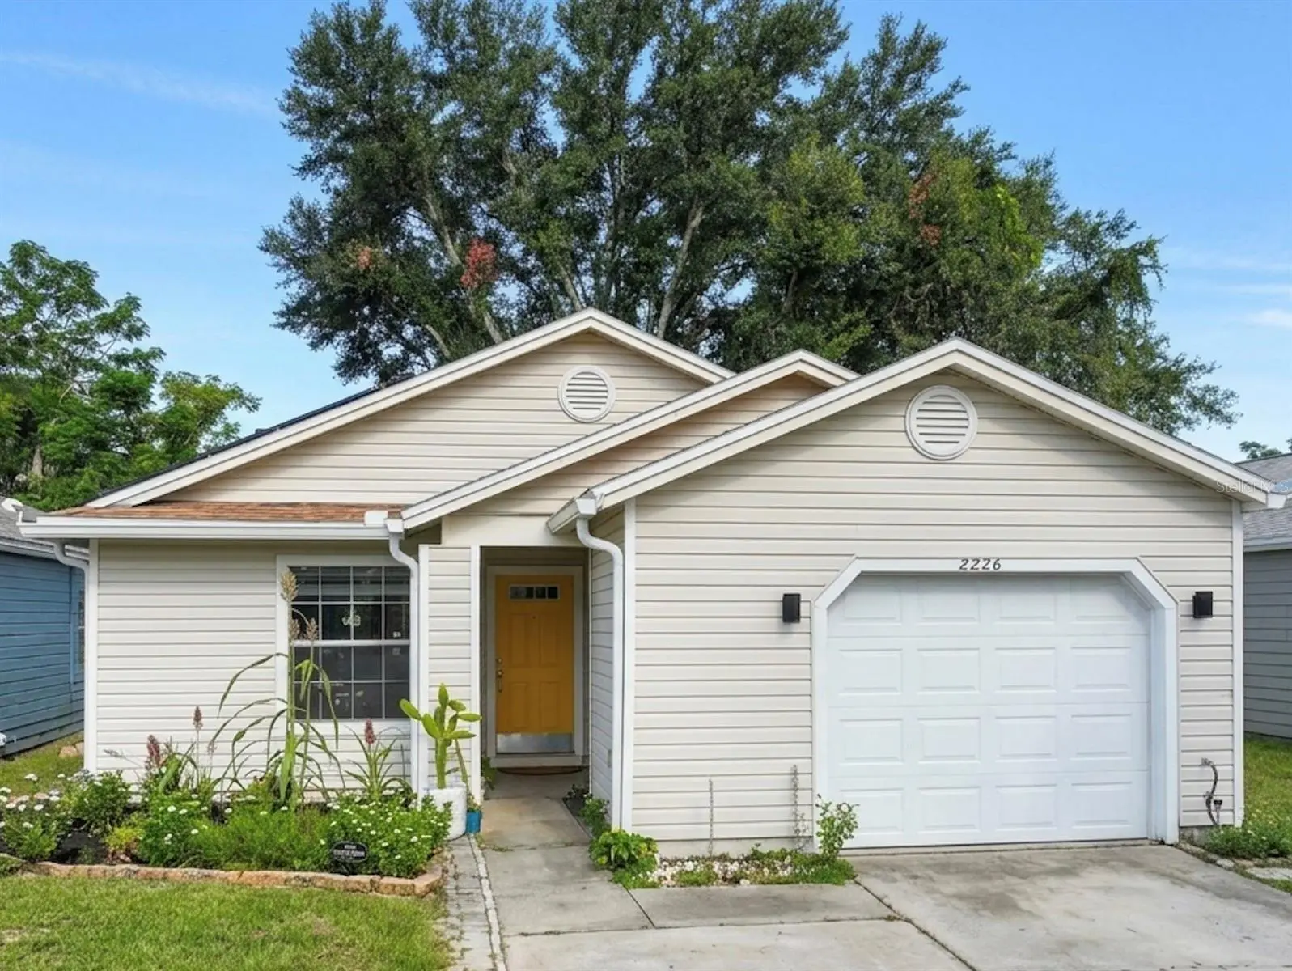
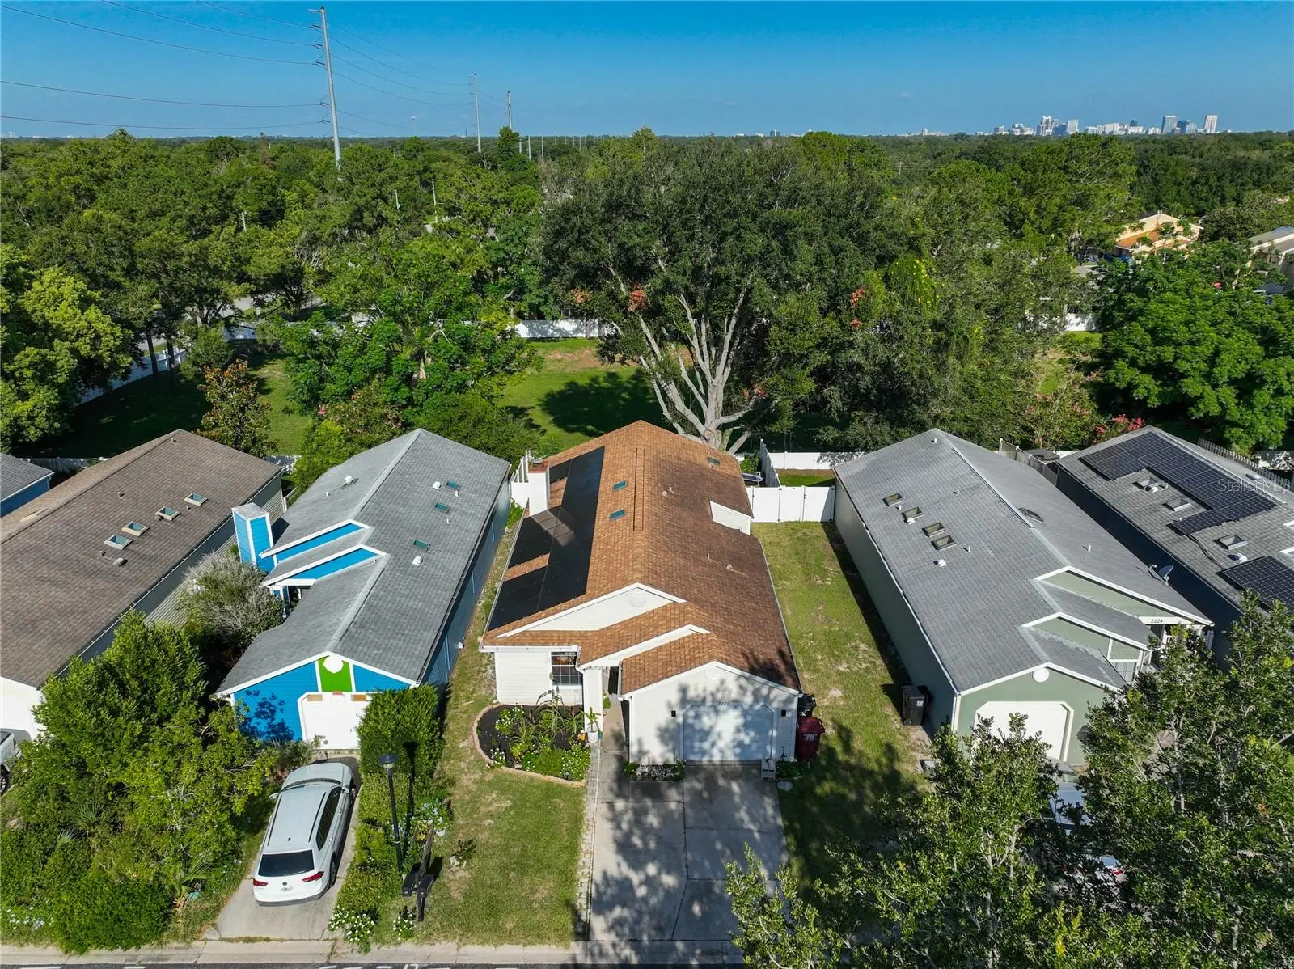
Price to sell and packed with major, high-ticket updates! Welcome to 2226 Faxton Court, nestled within Orlando's conveniently located "Grant Station" community. This beautiful single-family residence offers an impressive collection of recent capital improvements, starting with premium solar panels that are owned outright to slash your utility consumption with no pesky lease transfers or ongoing payments. The home was also fully repiped in 2026, offering flawless plumbing infrastructure for long-term peace of mind. Additional major upgrades include a new water heater and a full privacy fence installed in 2024, alongside a brand-new roof and high-efficiency HVAC system both replaced in 2021. Inside, the bright and inviting layout maximizes natural light, flowing seamlessly into a spacious kitchen that features a cozy kitchen nook perfect for casual everyday dining. The main living areas offer an ideal setup for everyday comfort or entertaining. Step outside through the living area to a good-sized screened-in lanai, offering the perfect space to relax or enjoy your morning coffee. The lanai leads out to a securely fenced backyard oasis, ideal for pets, family gatherings, and enjoying the Florida sunshine. Situated just minutes from premier local dining, shopping, Starbucks, Publix and major highways, this beautifully updated, low-maintenance gem offers a rare combination of community stability and modern independence. Schedule your private tour today!
Estimated monthly payment
Estimate only. Taxes use the listing's reported amount where available; insurance is a Florida-average estimate. Your actual payment will vary — run a full calculation or talk to a lender.
Price & listing history1 days on market
- Status: ActiveJul 27, 2026
- Listed$339,000Jul 27, 2026
- Price increased$339,000
Facts & features
- Property type
- Residential
- Sub type
- Single Family Residence
- Status
- Active
- Days on market
- 1
- Subdivision
- Grant Station
- County
- Orange
- Year built
- 1984
- Living area
- 1,307 sq ft
- Price/sq ft
- $259
- Building area
- 1,863 sq ft (Public Records)
- Lot size
- 4,615 sq ft
- Lot category
- 0 to less than 1/4
- Flood zone
- X (12095C0265F)
- Garage
- 1 spaces
- Annual taxes
- $2,135 (2025)
- Parcel #
- 04-23-30-3145-00-210
- Zoning
- PD/AN
- MLS #
- O6428372
Ask about this home
Have a question? Ask the broker directly.
Ryan Solberg answers personally — no call center, no spam. Your question goes straight to him.
Interior Details
- Bedrooms
- 3
- Full bathrooms
- 2
- Flooring
- Laminate, Tile
- Appliances
- Dishwasher, Disposal, Dryer, Range, Refrigerator, Washer
- Interior features
- Ceiling Fans(s), Living Room/Dining Room Combo, Primary Bedroom Main Floor, Thermostat, Vaulted Ceiling(s)
- Laundry
- In Garage
- Stories / Levels
- One
- Direction faces
- East
- Fireplace
- Yes
Heating & Cooling
- Heating
- Central, Electric, Heat Pump
- Cooling
- Central Air
Parking
- Garage spaces
- 1
- Attached garage
- Yes
HOA & Financial
- HOA fee
- $62 / Monthly
- Monthly HOA
- $62/mo
- Total monthly fees
- $62/mo
- Total annual fees
- $743
- HOA name
- Empire Management Group
- CDD
- No
- Homestead exemption
- Yes
- Min lease term
- 7 Months
- Listing terms
- Cash, Conventional, FHA, VA Loan
- Ownership
- Fee Simple
- Available for lease
- Yes
- Lease restrictions
- Yes
- Additional lease restrictions
- All restrictions to be verified by Buyer with HOA.
Exterior & Construction
- Exterior features
- Private Mailbox, Private Yard, Rain Gutters
- Construction materials
- Vinyl Siding, Frame
- Roof
- Shingle
- Foundation
- Slab
- Road surface
- Paved
Utilities
- Sewer
- Public Sewer
- Water source
- Public
- Utilities
- Cable Available, Electricity Connected, Public, Sewer Connected, Water Connected
Community
- Pets allowed
- Breed Restrictions
Room Details
| Room | Level | Dimensions |
|---|---|---|
| Primary Bedroom | First | 12x14 |
| Dining Room | First | 13x12 |
| Kitchen | First | 9x14 |
| Living Room | First | 10x13 |
Listing Details
- Listing date
- 2026-07-27
- On market date
- 2026-07-27
- Original list price
- $339,000
- Occupant type
- Owner
- MLS area
- 32812 - Orlando/Conway / Belle Isle
- Listing AOR
- Orlando Regional
- Status changed
- 2026-07-27
- Tax legal description
- PLAT OF GRANT STATION 12/121 LOT 21
Flood risk
Minimal-risk area outside the mapped floodplain. Flood insurance is optional and typically low-cost.
Source: FEMA flood zone reported on the listing. Confirm current designation at FEMA Flood Map Service Center.
Location
Directions
Merge onto S Semoran Blvd Turn left onto E Michigan St Turn right onto Dixie Belle Dr Turn left at the 1st street then right on Faxton St. House will be at bend on the right.
More homes like this
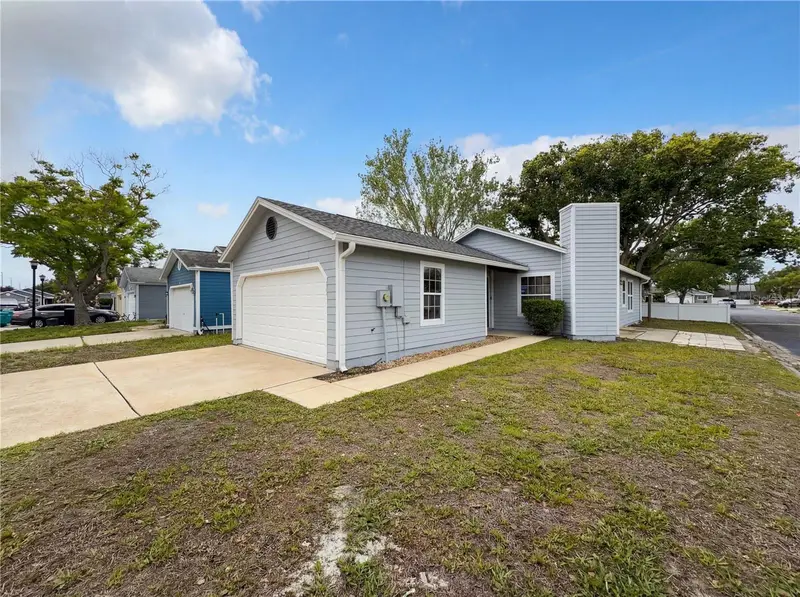
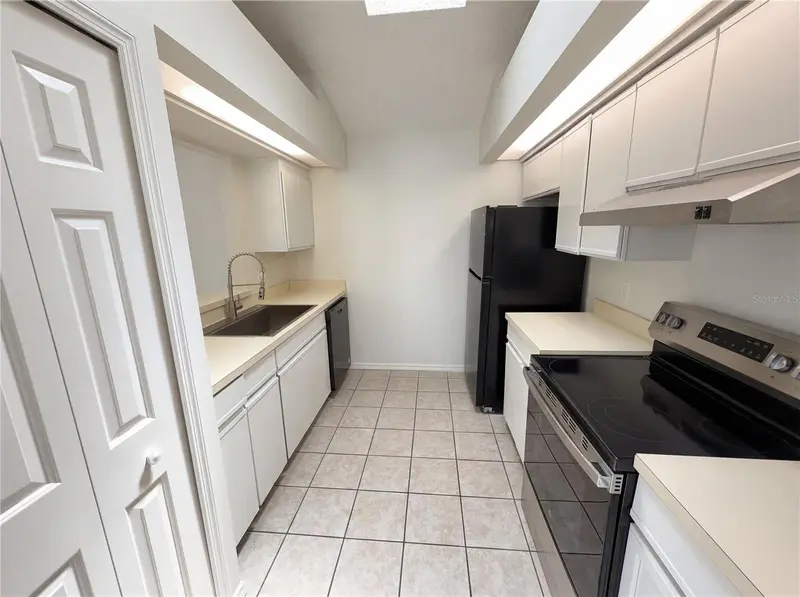
$295,000
2000 Plainfield Dr
Orlando, FL 32812
2 bd · 2 ba · 1,020 sqft
Grant Station
MLS ID #O6397969, OPENDOOR BROKERAGE LLC.
Listing provided by Stellar MLS
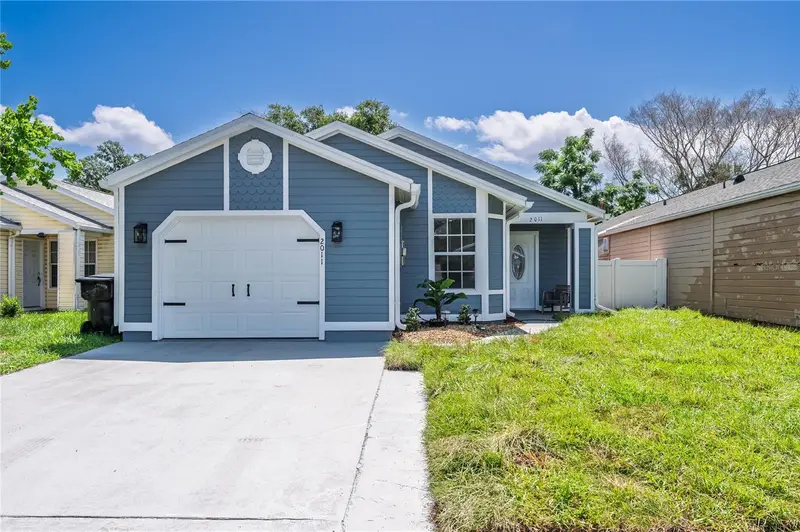
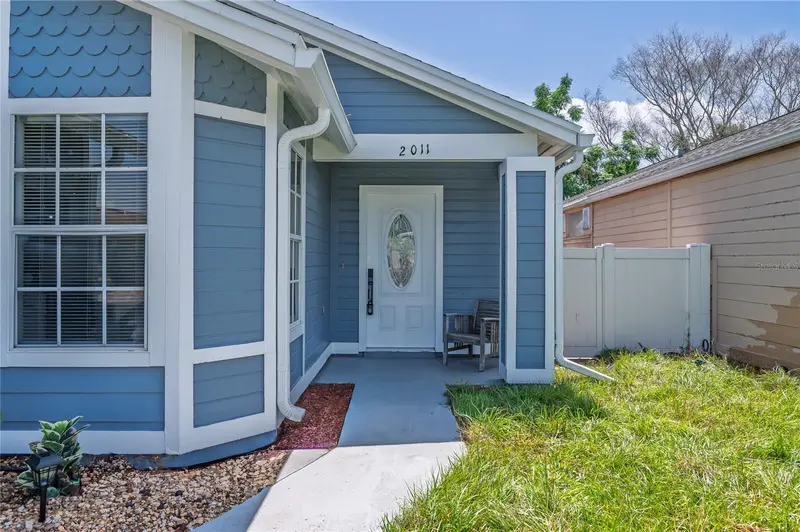
$379,900
2011 Plainfield Dr
Orlando, FL 32812
3 bd · 2 ba · 1,309 sqft
Grant Station
MLS ID #O6423723, SHAHRZAD REALTY LLC.
Listing provided by Stellar MLS
$300,000
2124 Miscindy Pl
Orlando, FL 32806
3 bd · 2 ba · 1,511 sqft
Persian Wood Estates
MLS ID #O6428998, HOMEVEST REALTY.
Listing provided by Stellar MLS
$260,000
6833 Longmeade Ln
Orlando, FL 32822
3 bd · 1 ba · 998 sqft
Meadow Cove
MLS ID #O6423441, CREEGAN GROUP.
Listing provided by Stellar MLS

Listings courtesy of Stellar MLS as distributed by MLS GRID
IDX information is provided exclusively for consumers’ personal, non-commercial use and may not be used for any purpose other than to identify prospective properties consumers may be interested in purchasing.
Based on information submitted to the MLS GRID as of July 28, 2026 at 6:48 AM ET. All data is obtained from various sources and may not have been verified by broker or MLS GRID. Supplied Open House Information is subject to change without notice. All information should be independently reviewed and verified for accuracy. Properties may or may not be listed by the office/agent presenting the information.
All or a portion of the multiple listing information is provided by Stellar MLS, from a copyrighted compilation of listings. The compilation of listings and each individual listing are © 2026 Stellar MLS. All rights reserved.
Ryan Solberg, Broker · MaxLife Realty LLC · FL License #BK3354351 · Equal Housing Opportunity · Full disclaimer · DMCA