
$240,000
2731 Pine Ridge Drive
Titusville, FL 32780
Listing updated: September 9, 2026 at 4:24 PM ET
Listing courtesy of Mark Spain Real Estate · Ricardo Parada Duarte · MLS #O6428367 · Active · 855-299-7653Property type
Year built
Lot size
Price / sq ft
HOA dues
Days on market
Flood zone
About this home
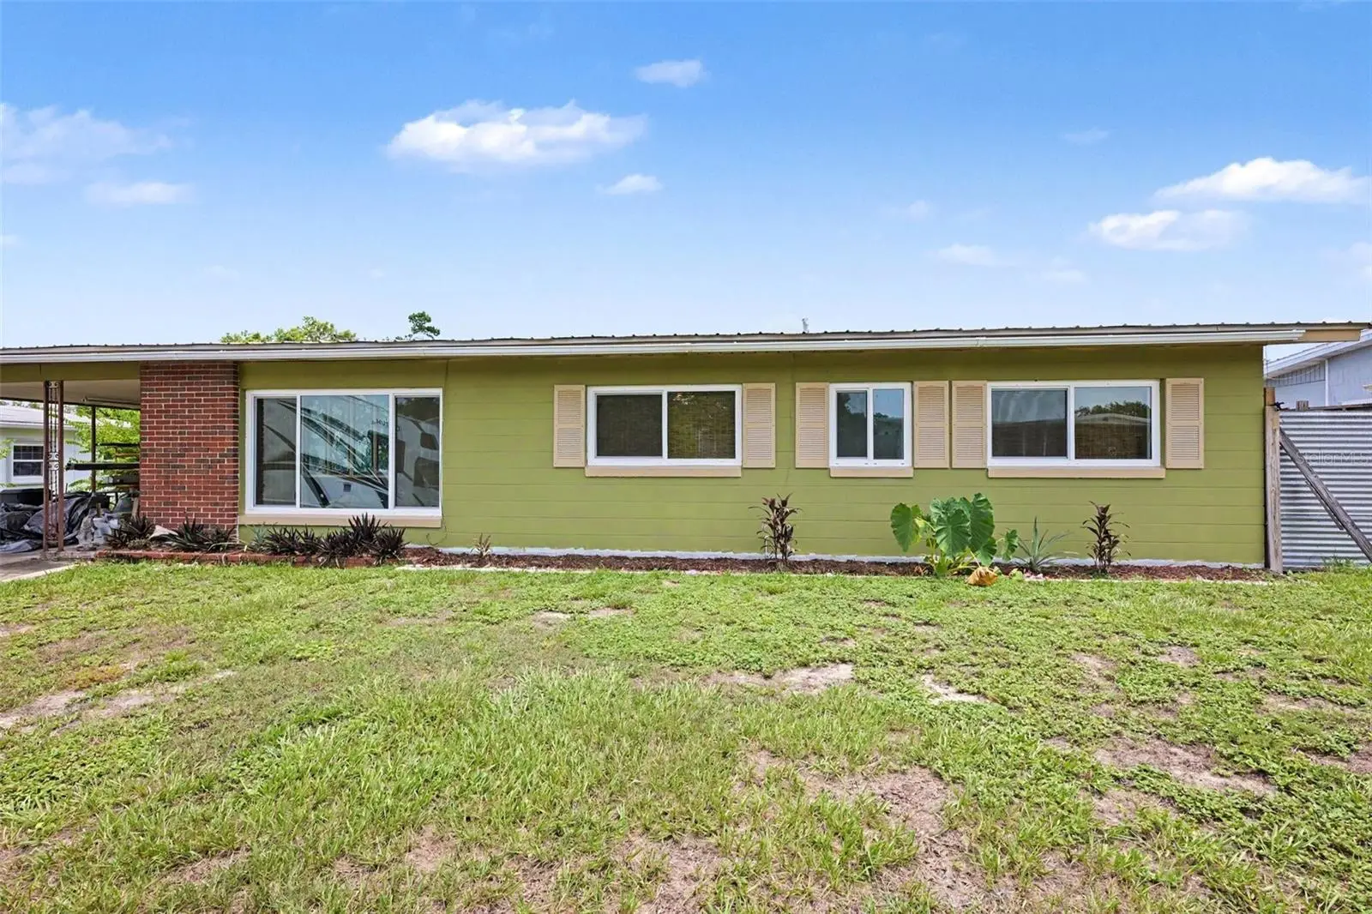
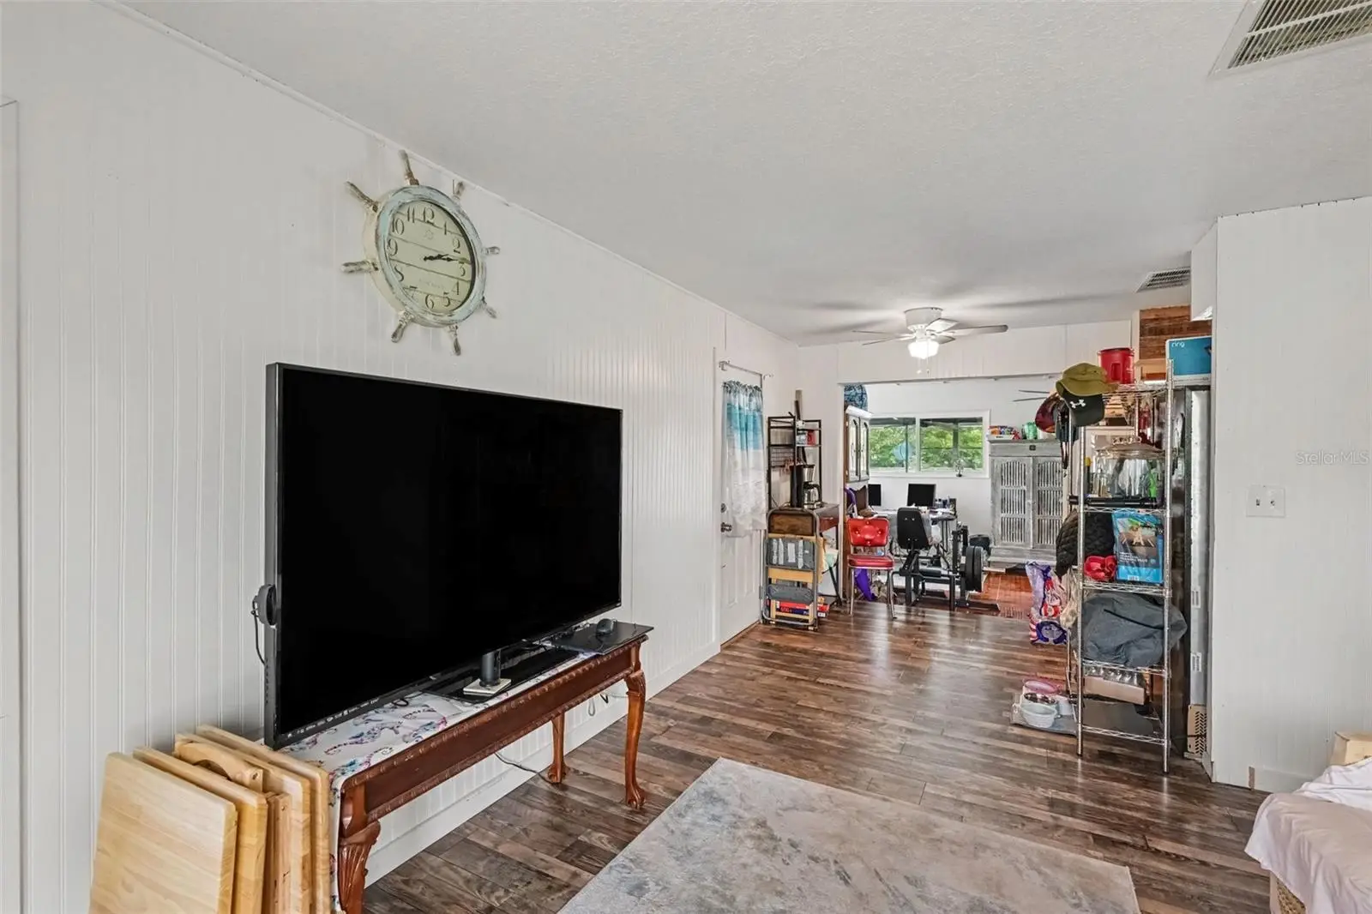
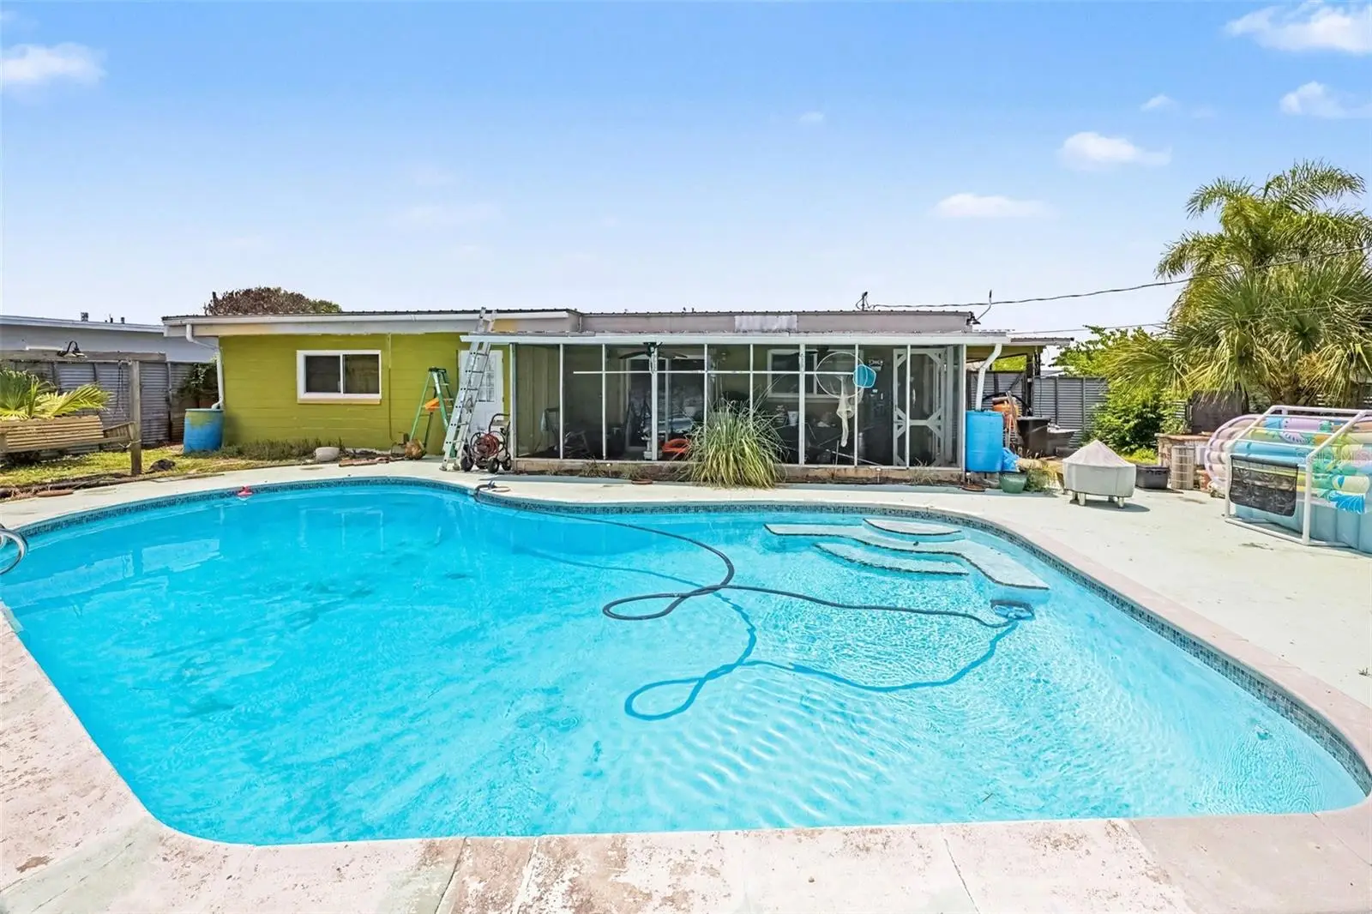
The perfect balance of high-ticket structural upgrades and a private outdoor paradise. This three-bedroom, two-bathroom residence has undergone extensive, premium renovations that provide massive value and total peace of mind. Capital improvements include the installation of durable, energy-efficient storm windows, entirely updated interior doors, and smooth, modern wall finishes throughout the living spaces. The interior is anchored by an included appliance package—featuring a stove/oven combo, refrigerator, and dishwasher. The crown jewel of the property is the spectacular backyard. Here, a pristine, low-maintenance saltwater pool offers a peaceful space for relaxation and weekend entertaining, coming complete with all pool equipment and supplies. It also doubles as your own private launchpad for stargazing, offering a front-row seat to watch rocket launches streak across the sky right from the comfort of your pool deck. While the heavy lifting and major mechanical expenses have already been completed, a few minor cosmetic touches remain, offering a rare opportunity to easily inject your own personal style and finish the home exactly how you want. For the buyer seeking a structurally sound home with incredible bones and a private tropical retreat, this property is the ultimate canvas ready for its final polished layers.
Estimated monthly payment
Estimate only. Taxes use the listing's reported amount where available; insurance is a Florida-average estimate. Your actual payment will vary — run a full calculation or talk to a lender.
Price & listing history42 days on market
- Status: ActiveJul 29, 2026
- Listed$279,000Jul 29, 2026
- Price reduced$240,000
Facts & features
- Property type
- Residential
- Sub type
- Single Family Residence
- Status
- Active
- Days on market
- 42
- Subdivision
- Country Club Heights 1st Addn
- County
- Brevard
- Year built
- 1960
- Living area
- 1,144 sq ft
- Price/sq ft
- $210
- Building area
- 1,218 sq ft (Public Records)
- Lot size
- 8,276 sq ft
- Lot category
- 0 to less than 1/4
- Flood zone
- X
- Pool
- Private pool
- Annual taxes
- $1,124 (2025)
- Parcel #
- 22-35-08-AY-00002.0-0006.00
- Zoning
- R1B
- MLS #
- O6428367
Ask about this home
Have a question? Ask the broker directly.
Ryan Solberg answers personally — no call center, no spam. Your question goes straight to him.
Interior Details
- Bedrooms
- 3
- Full bathrooms
- 2
- Flooring
- Laminate, Tile
- Appliances
- Dishwasher, Range, Refrigerator
- Interior features
- Built-in Features, Ceiling Fans(s), Thermostat, Window Treatments
- Laundry
- Laundry Room
- Stories / Levels
- One
- Direction faces
- Northwest
Heating & Cooling
- Heating
- Central
- Cooling
- Central Air
Parking
- Carport
- Yes
HOA & Financial
- Total monthly fees
- $0/mo
- Total annual fees
- $0
- CDD
- No
- Homestead exemption
- Yes
- Min lease term
- No Minimum
- Listing terms
- Cash, Conventional, FHA, VA Loan
- Ownership
- Fee Simple
- Available for lease
- Yes
- Lease restrictions
- No
Exterior & Construction
- Exterior features
- Outdoor Grill
- Construction materials
- Block
- Roof
- Metal
- Foundation
- Slab
- Pool
- Private pool
- Road surface
- Asphalt
Utilities
- Sewer
- Public Sewer
- Water source
- Public, Well
- Utilities
- Electricity Connected, Water Connected
Schools
Letter grades: Florida DOE 2024–25 school grades (Orange, Seminole, Lake, Osceola, Brevard). Assigned schools from the listing agent — verify enrollment with the district.
Room Details
| Room | Level | Dimensions |
|---|---|---|
| Primary Bedroom | First | |
| Bedroom 2 | First | |
| Bedroom 3 | First | |
| Bathroom 1 | First | |
| Bathroom 2 | First | |
| Kitchen | First | |
| Living Room | First |
Listing Details
- Listing date
- 2026-07-29
- On market date
- 2026-07-29
- Original list price
- $279,000
- Occupant type
- Owner
- MLS area
- 32780 - Titusville
- Listing AOR
- Orlando Regional
- Status changed
- 2026-07-29
- Tax legal description
- COUNTRY CLUB HEIGHTS 1ST ADDN LOT 6 BLK 2
Flood risk
Minimal-risk area outside the mapped floodplain. Flood insurance is optional and typically low-cost.
Source: FEMA flood zone reported on the listing. Confirm current designation at FEMA Flood Map Service Center.
Location
Directions
Located in the heart of Titusville. From US-1 (S. Washington Ave), head west on Harrison Street. Turn left onto S. Hopkins Ave, then make a right onto Country Club Dr. Turn right onto Pine Ridge Dr, and the property will be located on your right side.
More homes like this

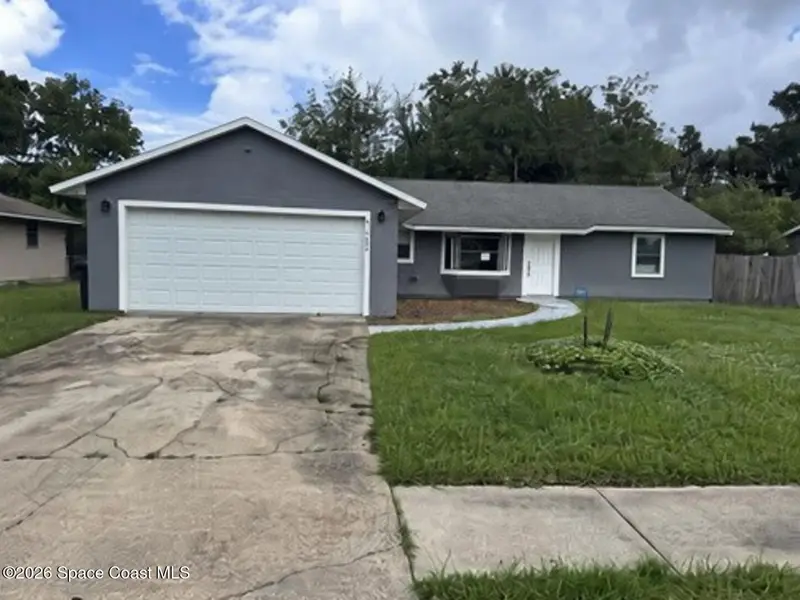
$280,000
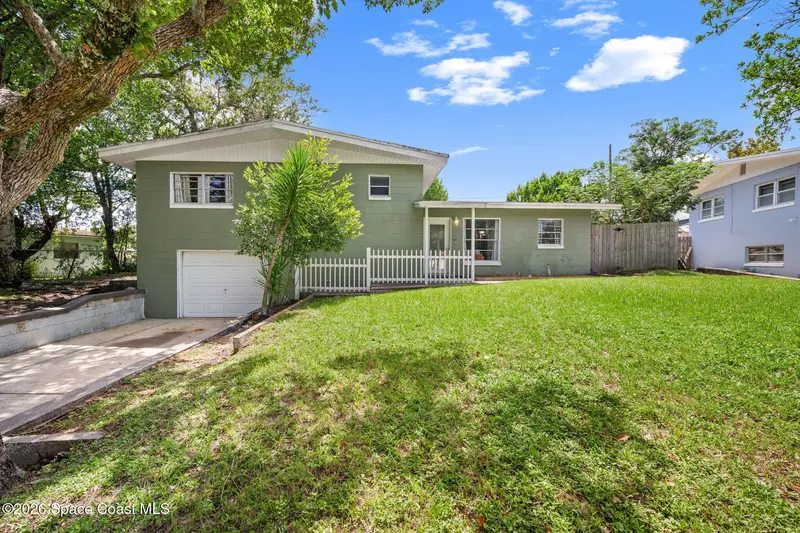
1425 Crest Drive, Titusville, Fl 32780
Titusville, FL 32780
3 bd · 2 ba · 1,160 sqft
Country Club Heights 1st Addn
MLS ID #1087718, Blue Marlin Real Estate.
Listing provided by Space Coast MLS (Space Coast Association of REALTORS®)
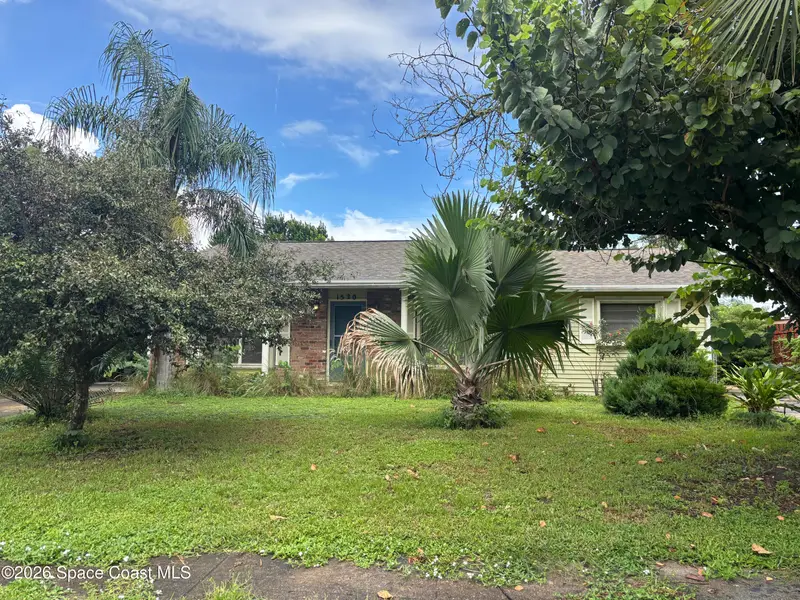
$277,000
4365 Westlake Drive, Titusville, Fl 32780
Titusville, FL 32780
3 bd · 2 ba · 1,404 sqft
Hickory Trails Sec 2
MLS ID #1087674, Daignault Realty Inc.
Listing provided by Space Coast MLS (Space Coast Association of REALTORS®)
$259,900
1520 Nassau Street, Titusville, Fl 32780
Titusville, FL 32780
3 bd · 2 ba · 1,441 sqft
Indian River Heights Unit 18
MLS ID #1087723, Waterman Real Estate, Inc..
Listing provided by Space Coast MLS (Space Coast Association of REALTORS®)

$320,000
987 Mason Drive, Titusville, Fl 32780
Titusville, FL 32780
3 bd · 2 ba · 1,761 sqft
Plantation Oaks Of Brevard Phase 5
MLS ID #1074701, Savvy Avenue LLC.
Listing provided by Space Coast MLS (Space Coast Association of REALTORS®)

Listings courtesy of Stellar MLS as distributed by MLS GRID
IDX information is provided exclusively for consumers’ personal, non-commercial use and may not be used for any purpose other than to identify prospective properties consumers may be interested in purchasing.
Based on information submitted to the MLS GRID as of September 9, 2026 at 4:24 PM ET. All data is obtained from various sources and may not have been verified by broker or MLS GRID. Supplied Open House Information is subject to change without notice. All information should be independently reviewed and verified for accuracy. Properties may or may not be listed by the office/agent presenting the information.
All or a portion of the multiple listing information is provided by Stellar MLS, from a copyrighted compilation of listings. The compilation of listings and each individual listing are © 2026 Stellar MLS. All rights reserved.
Ryan Solberg, Broker · MaxLife Realty LLC · FL License #BK3354351 · Equal Housing Opportunity · Full disclaimer · DMCA