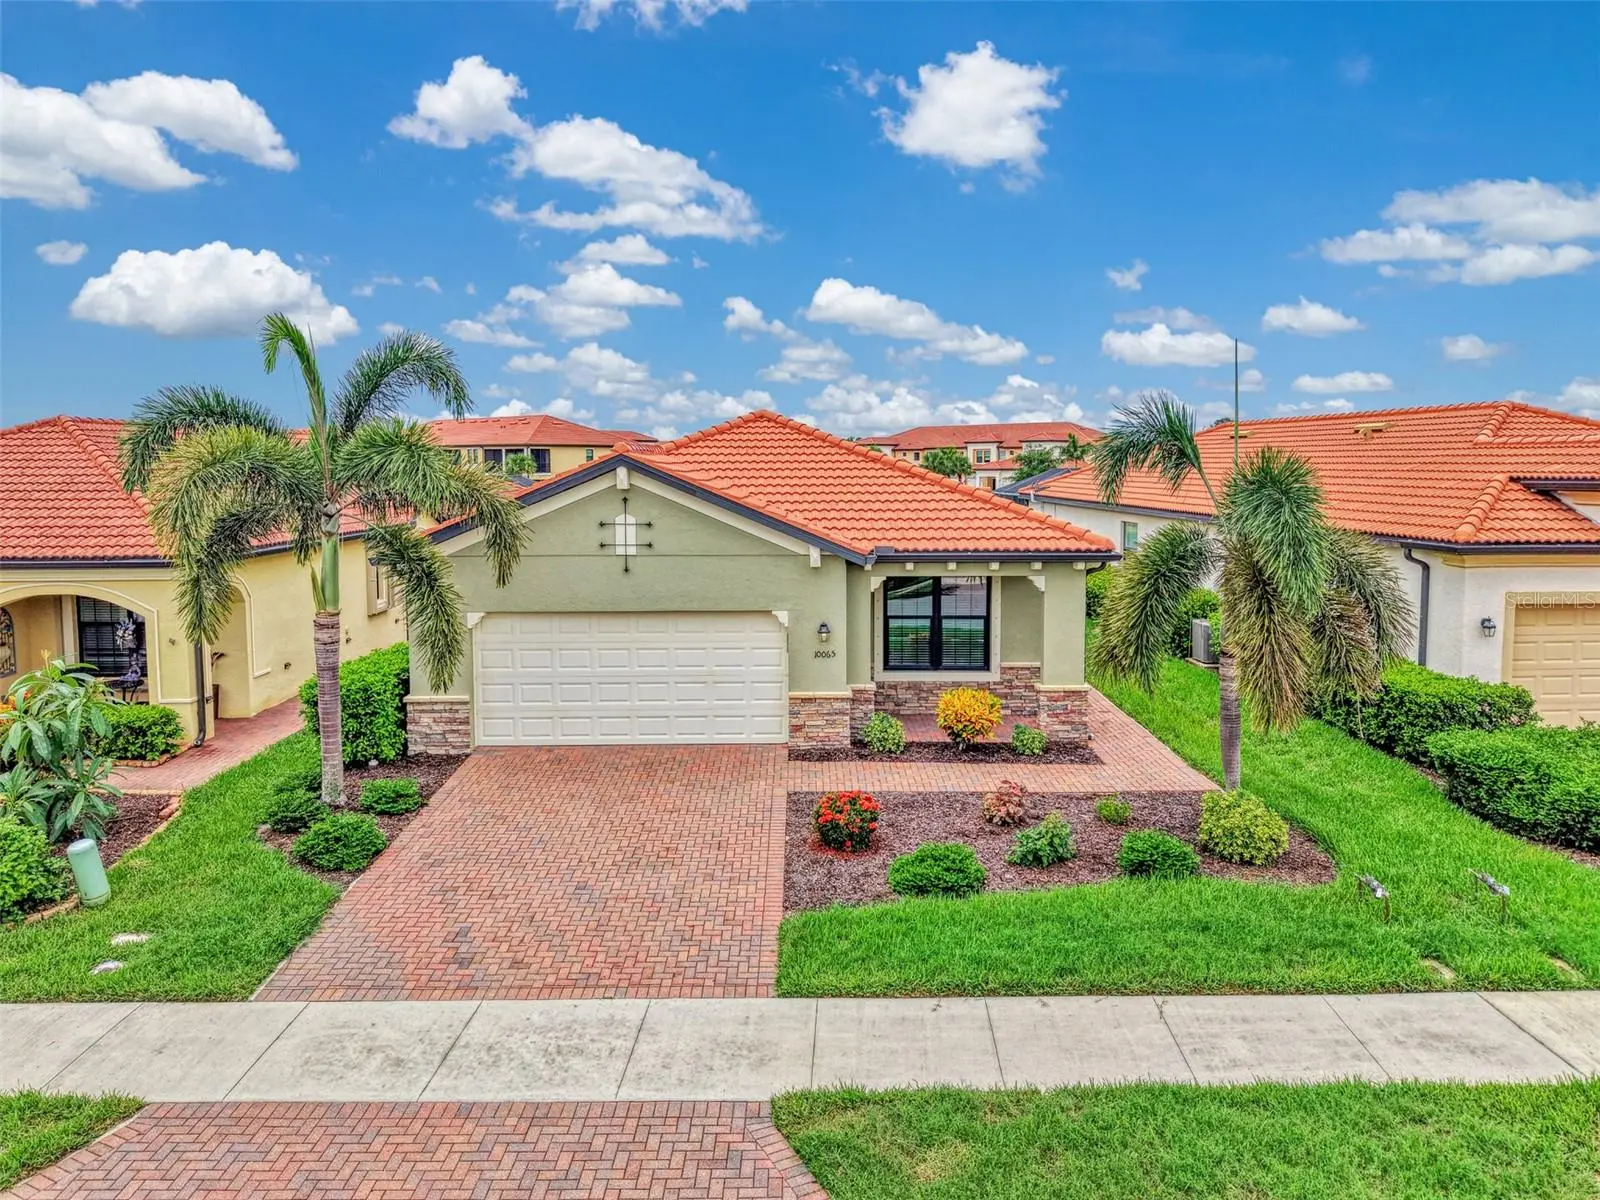



$425,000
10065 Cozy Grove Drive
Venice, FL 34293
Listing updated: September 8, 2026 at 11:39 AM ET
Listing courtesy of Coldwell Banker Realty · Walter Shepherd · MLS #N6145166 · Active · 941-493-1000Property type
Year built
Lot size
Price / sq ft
HOA dues
Days on market
Garage spaces
Flood zone
About this home
Now is your opportunity to own this like-new meticulously maintained home being sold TURN-KEY FURNISHED in the highly sought-after guard gated community of Sarasota National. Situated on a beautifully landscaped street and close to the private owner’s gate for easy access, this popular Roma floor plan is positioned on a beautiful South facing water lot. Purchase with peace of mind knowing the builder windows were replaced with HURRICANE IMPACT windows, the front door has an easy to close roll down hurricane shutter, and automated roll down hurricane protection was added to the lanai, making this home's storm prep quick and easy. The entire exterior was recently painted and the roof has been professionally cleaned. As you step inside through the glass entry door you are greeted by a proper foyer with convenient storage closet. Around the corner is a spacious den/flex room with glass French doors that can easily transform into a third bedroom or a space that fits your needs and lifestyle. The main living space is open and airy and is the perfect place to entertain, and the kitchen has sparkling granite countertops, a large corner pantry, tons of cabinet storage, and a stainless-steel appliance package. The massive island is great for serving buffet style or for enjoying a morning cup of coffee, and the light-filled dining area has more than enough space to accommodate friends and family. Relax and unwind while you enjoy the beautiful Florida weather on the South facing screened lanai, and there is more than enough room to install a pool and create the backyard oasis of your dreams should you choose. The private primary suite is large on space, with a walk-in closet, and a spa inspired bathroom with dual sink vanity, seamless glass walk-in shower, and separate water closet for privacy. The second bedroom in the front of the house overlooks a front porch, and there is a large second bathroom. Just off the 2-car garage is a convenient drop zone area, and around the corner is an oversized laundry room with sink. Sarasota National is a maintenance free community managed by the coveted golf management team of Troon Prive. The HOA includes irrigation, mowing, trimming, edging, fertilization, re-mulching once a year, cable, attended guard gate, resort style amenities, and so much more! Live like you are on a 5-star vacation with a 30,000sf clubhouse with resort pool, hot tub, outdoor tiki bar serving food and drinks daily, coffee house, fine dining restaurant, 7,000sf fitness center with top-of-the-line equipment and classes, card room, bocce ball, pickle ball, tennis, dog park, playground, and event lawn! Sarasota National is a coveted 2400-acre International Audubon Bird Sanctuary that offers some of the most beautiful water and preserve views in all of Venice. This home is minutes from the new and exciting town center of Wellen Park, the Atlanta Brave's spring training camp at CoolToday Park Stadium, and tons of convenient shopping and restaurants. Explore 3 local beaches and historic downtown Venice, all less than 15 minutes from your front door! If you have dreamed of owning a piece of Florida's paradise, look no further than Sarasota National... one of Venice's premiere communities!
Estimated monthly payment
Estimate only. Taxes use the listing's reported amount where available; insurance is a Florida-average estimate. Your actual payment will vary — run a full calculation or talk to a lender.
Price & listing history22 days on market
- Status: ActiveSep 2, 2026
- Listed$425,000Aug 4, 2026
- Price increased$425,000
Facts & features
- Property type
- Residential
- Sub type
- Single Family Residence
- Status
- Active
- Days on market
- 22
- Subdivision
- Sarasota National Ph 6 & 7
- County
- Sarasota
- Year built
- 2018
- Living area
- 1,907 sq ft
- Price/sq ft
- $223
- Building area
- 2,694 sq ft (Public Records)
- Lot size
- 6,237 sq ft
- Lot category
- 0 to less than 1/4
- Flood zone
- X500 (12115C0342G)
- Garage
- 2 spaces
- Annual taxes
- $4,816 (2025)
- Parcel #
- 0463032057
- Zoning
- RE1
- MLS #
- N6145166
Ask about this home
Have a question? Ask the broker directly.
Ryan Solberg answers personally — no call center, no spam. Your question goes straight to him.
Interior Details
- Bedrooms
- 2
- Full bathrooms
- 2
- Flooring
- Carpet, Tile
- Appliances
- Dishwasher, Disposal, Dryer, Electric Water Heater, Microwave, Range, Refrigerator, Washer
- Interior features
- Ceiling Fans(s), Crown Molding, Eat-in Kitchen, High Ceilings, In Wall Pest System, Kitchen/Family Room Combo, Living Room/Dining Room Combo, Open Floorplan, Solid Surface Counters, Thermostat, Walk-In Closet(s), Window Treatments
- Laundry
- Electric Dryer Hookup, Inside, Laundry Room, Washer Hookup
- Stories / Levels
- One
- Direction faces
- North
Heating & Cooling
- Heating
- Central
- Cooling
- Central Air
Parking
- Garage spaces
- 2
- Attached garage
- Yes
- Parking features
- Driveway, Garage Door Opener
HOA & Financial
- HOA fee
- $1,487 / Quarterly
- Monthly HOA
- $496/mo
- Total monthly fees
- $496/mo
- Total annual fees
- $5,947
- HOA name
- Troon Prive - Christine Orsburn
- CDD
- Yes
- Homestead exemption
- Yes
- Min lease term
- 3 Months
- Listing terms
- Cash, Conventional
- Ownership
- Fee Simple
- Available for lease
- Yes
- Lease restrictions
- Yes
- Additional lease restrictions
- See HOA Documents. Buyer to Verify.
- Approval process
- See HOA Documents. Buyer to Verify.
Exterior & Construction
- Exterior features
- Hurricane Shutters, Lighting, Sidewalk
- Construction materials
- Block, Stucco
- Roof
- Tile
- Foundation
- Slab
- Waterfront
- Yes
- Water view
- Yes
- Road surface
- Asphalt, Paved
Utilities
- Sewer
- Public Sewer
- Water source
- Public
- Utilities
- Cable Connected, Electricity Connected, Phone Available, Public, Sewer Connected, Sprinkler Recycled, Underground Utilities, Water Connected
Community
- Pets allowed
- Yes
Room Details
| Room | Level | Dimensions |
|---|---|---|
| Living Room | First | 17x20 |
| Kitchen | First | 12x16 |
| Dining Room | First | 13x10 |
| Primary Bedroom | First | 14x15 |
| Bedroom 2 | First | 14x12 |
| Den | First | 12x12 |
| Balcony/Porch/Lanai | First |
Listing Details
- Listing date
- 2026-08-04
- On market date
- 2026-08-04
- Original list price
- $425,000
- Occupant type
- Owner
- MLS area
- 34293 - Venice
- Listing AOR
- Venice
- Status changed
- 2026-09-02
- Tax legal description
- LOT 2057, SARASOTA NATIONAL PHASES 6 & 7, PB 51 PG 119-172
Flood risk
Moderate-risk area (0.2% annual-chance / “500-year” floodplain). Flood insurance is recommended but usually not required.
Source: FEMA flood zone reported on the listing. Confirm current designation at FEMA Flood Map Service Center.
Location
Directions
From Venice Island drive South on US-41. Make a Right into Sarasota National and check in with the guard. Take the first right after the gate on Copperleaf Dr, and then make your first Right on Treyburn, and the next first Right on Crooked Creek Dr. Follow Crooked Creek around and make the 3rd Right on Cozy Grove Dr. The house is ahead on the left.
More homes like this
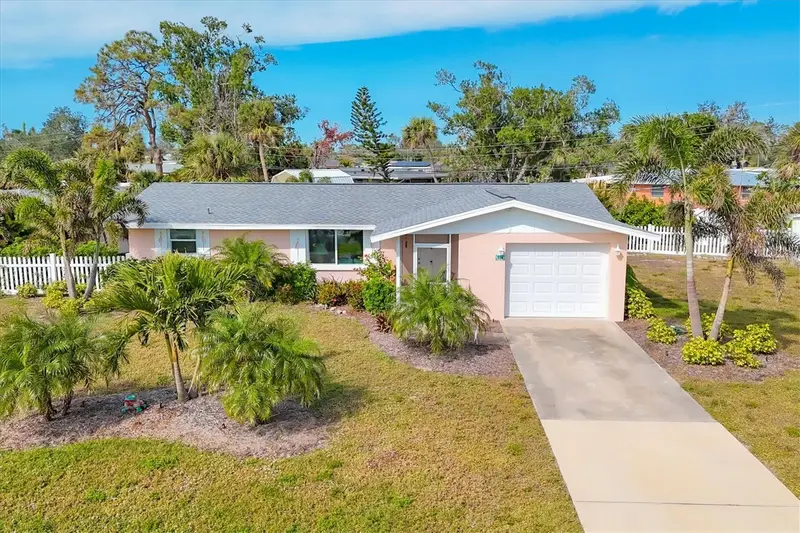
$375,000
114 Lee Cir
Englewood, FL 34223
2 bd · 2 ba · 1,184 sqft
Englewood Gardens
MLS ID #D6148666, PARADISE EXCLUSIVE REAL ESTATE.
Listing provided by Stellar MLS
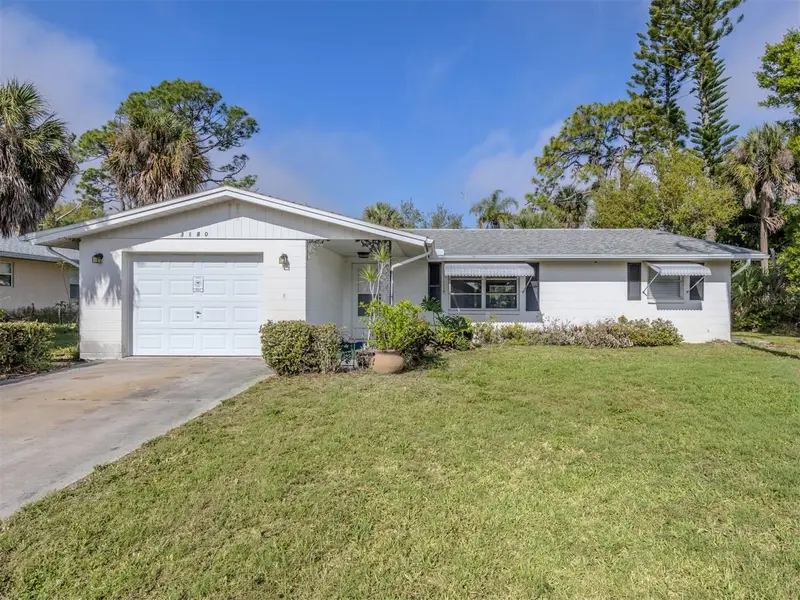
$299,000
3180 Fallow Rd
Venice, FL 34293
2 bd · 2 ba · 1,142 sqft
South Venice
MLS ID #N6143671, GANGWAY REALTY.
Listing provided by Stellar MLS
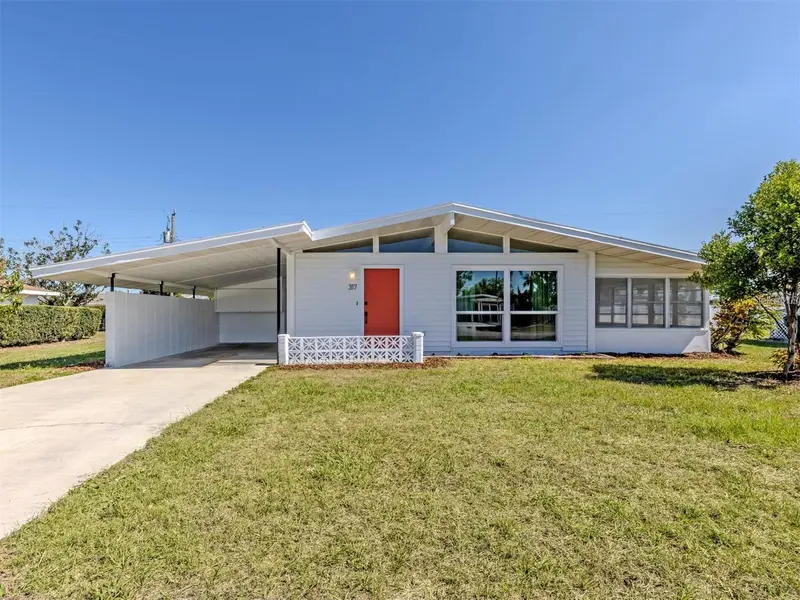
$255,000
317 Hillview Rd
Venice, FL 34293
2 bd · 2 ba · 1,135 sqft
Venice Gardens
MLS ID #A4703841, MICHAEL SAUNDERS & COMPANY.
Listing provided by Stellar MLS
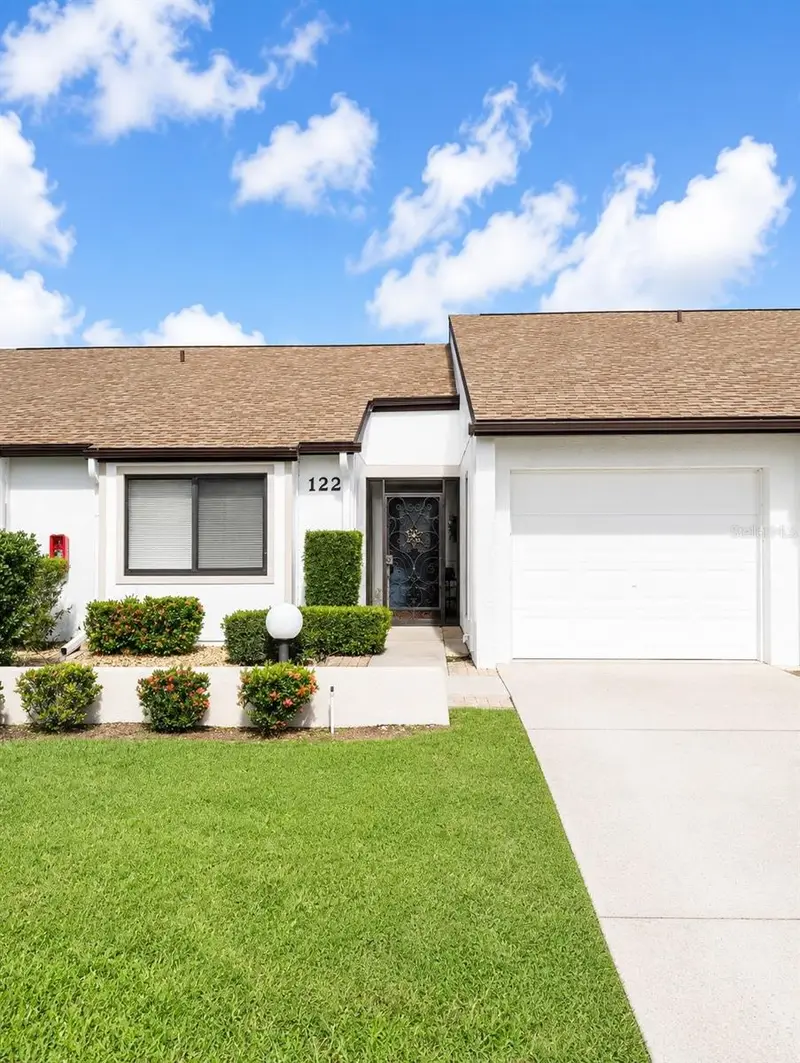
$274,000
1211 Capri Isles Blvd #122
Venice, FL 34292
2 bd · 2 ba · 1,314 sqft
Fairways Of Capri Ph 3
MLS ID #N6144492, EXIT KING REALTY.
Listing provided by Stellar MLS

Listings courtesy of Stellar MLS as distributed by MLS GRID
IDX information is provided exclusively for consumers’ personal, non-commercial use and may not be used for any purpose other than to identify prospective properties consumers may be interested in purchasing.
Based on information submitted to the MLS GRID as of September 8, 2026 at 11:39 AM ET. All data is obtained from various sources and may not have been verified by broker or MLS GRID. Supplied Open House Information is subject to change without notice. All information should be independently reviewed and verified for accuracy. Properties may or may not be listed by the office/agent presenting the information.
All or a portion of the multiple listing information is provided by Stellar MLS, from a copyrighted compilation of listings. The compilation of listings and each individual listing are © 2026 Stellar MLS. All rights reserved.
Ryan Solberg, Broker · MaxLife Realty LLC · FL License #BK3354351 · Equal Housing Opportunity · Full disclaimer · DMCA