
$625,000
911 Osborne Avenue
Tampa, FL 33603
Listing updated: August 2, 2026 at 2:06 PM ET
Listing courtesy of Compass Florida Llc · Erin Shea · MLS #TB8532964 · Active · 813-365-9935Property type
Year built
Lot size
Price / sq ft
HOA dues
Days on market
Flood zone
About this home
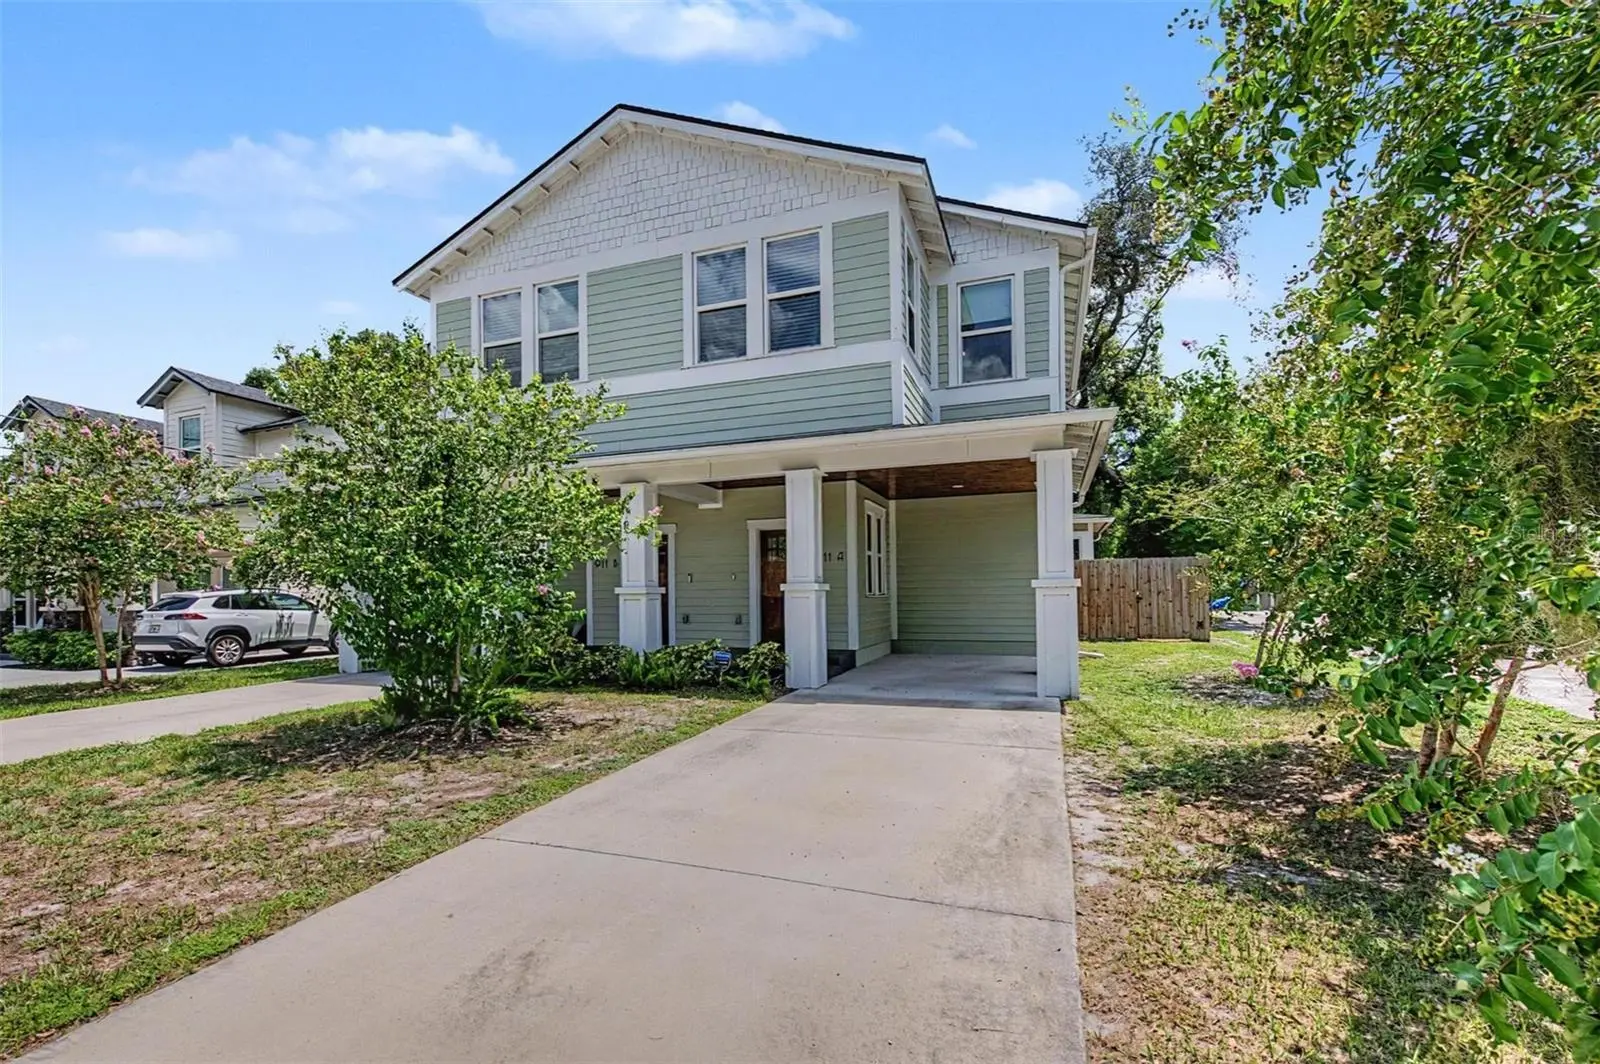
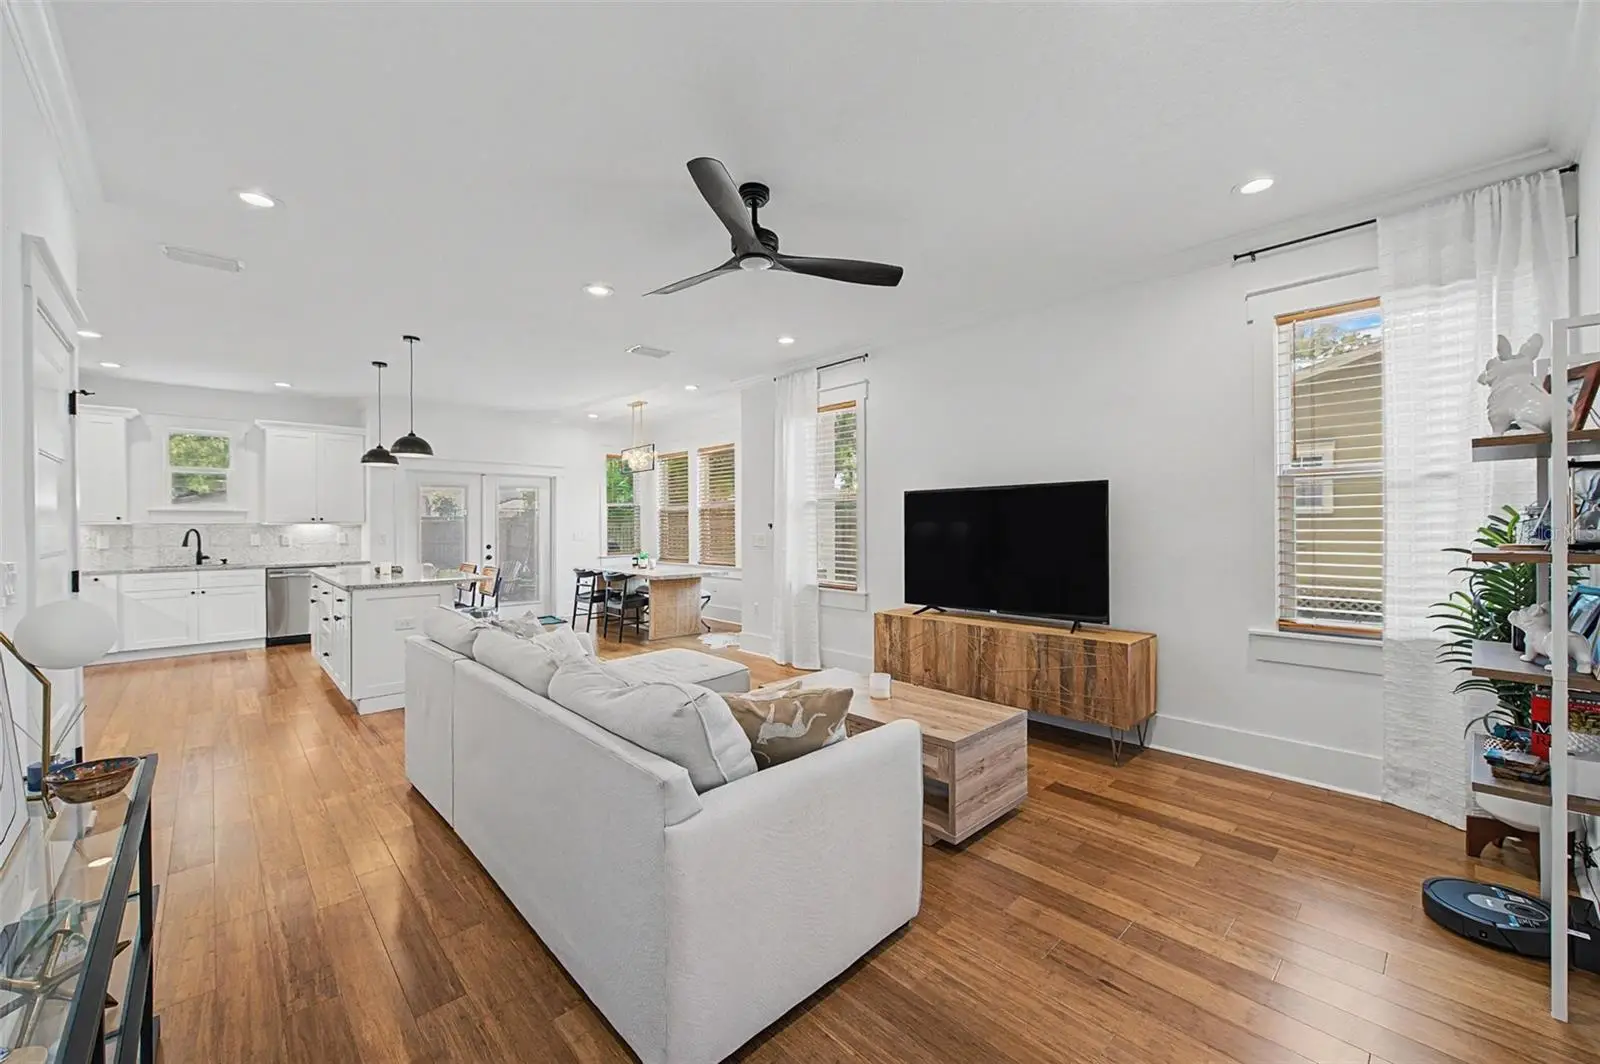
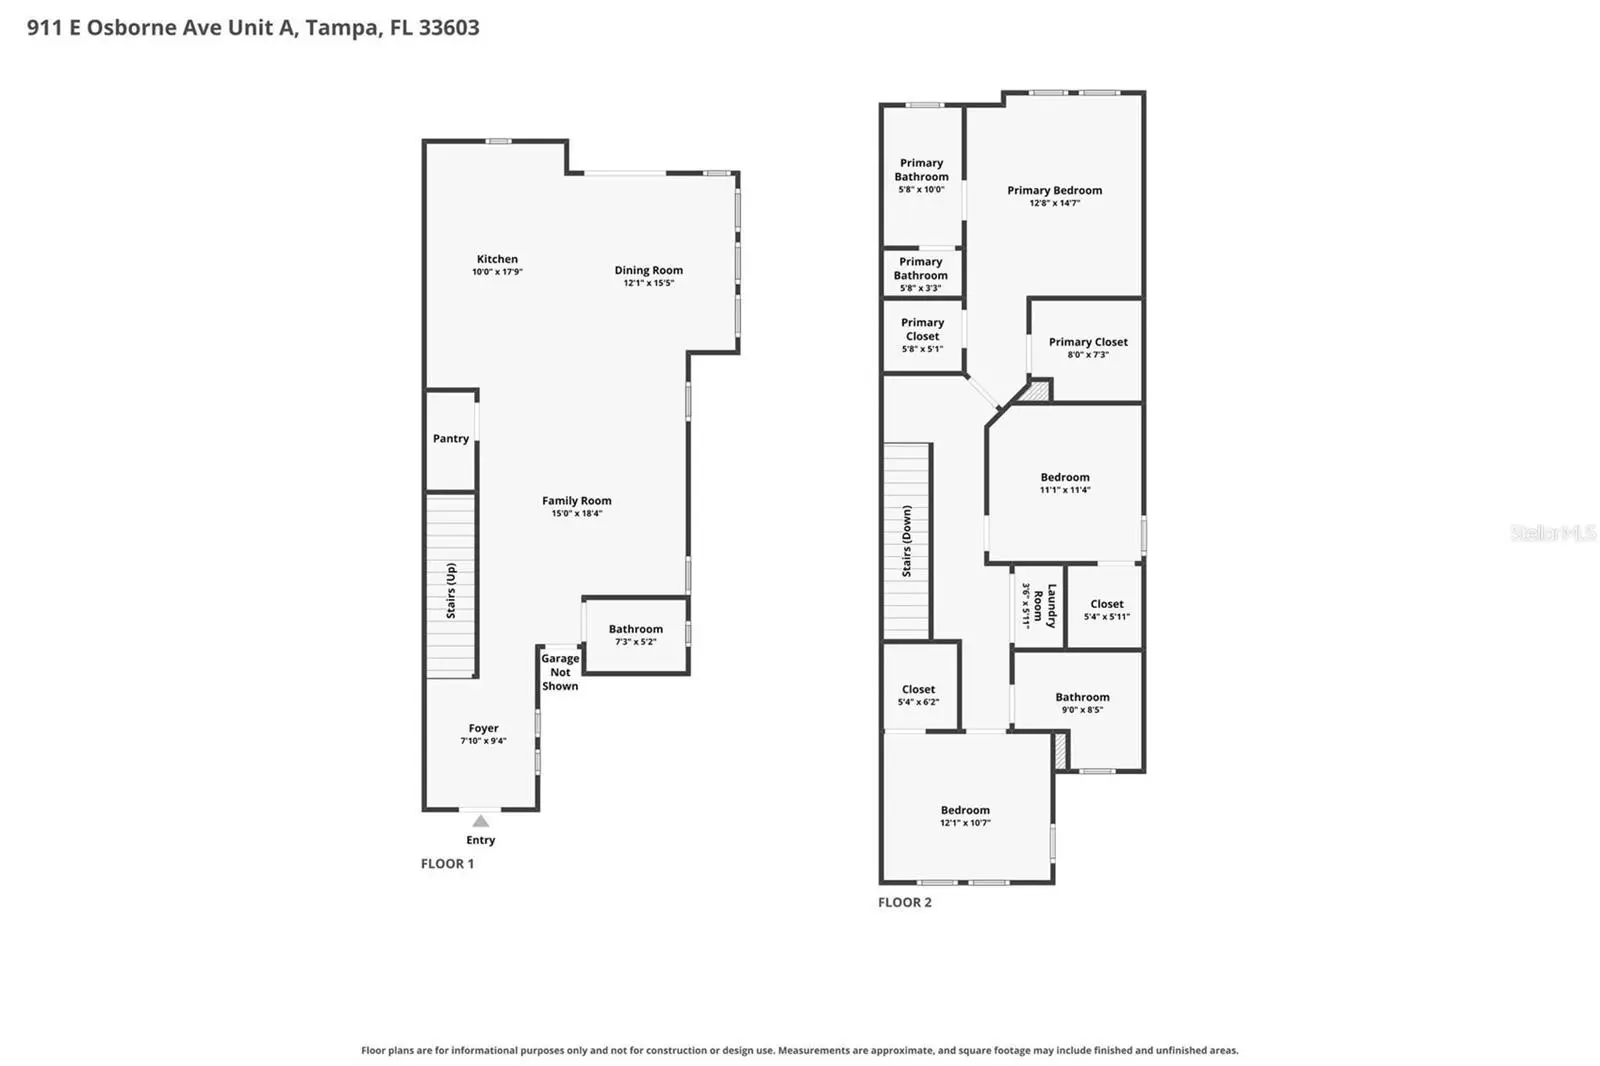
Don't miss this incredible opportunity to own a like-new home in highly sought-after Seminole Heights — without the wait for new construction. Built by VIKIN, this beautifully maintained 3-bedroom, 2.5-bath home combines quality craftsmanship with modern style in one of Tampa's most desirable locations. Enjoy the best of the neighborhood just steps from your front door, with breweries, popular restaurants, wine bars, coffee shops, and local florists all in close proximity. Centrally located, you're just minutes from Downtown Tampa, Armature Works, the University of Tampa, Raymond James Stadium, and major commuter routes. Inside, the open-concept floor plan is filled with natural light, soaring ceilings, and premium custom window treatments. Every bedroom features a walk-in closet for exceptional storage. Step outside to your private, spacious backyard with low-maintenance turf and an outdoor kitchen featuring a built-in grill and bar—perfect for entertaining and year-round Florida living. With the look and feel of new construction plus valuable upgrades already complete plus NO HOA and no required flood insurance, this move-in-ready home is the total package. Schedule your private showing today and be sure to explore the virtual tour.
Estimated monthly payment
Estimate only. Taxes use the listing's reported amount where available; insurance is a Florida-average estimate. Your actual payment will vary — run a full calculation or talk to a lender.
Price & listing history6 days on market
- Status: ActiveJul 27, 2026
- Listed$625,000Jul 27, 2026
- Price increased$625,000
Facts & features
- Property type
- Residential
- Sub type
- Townhouse
- Status
- Active
- Days on market
- 6
- Subdivision
- Chesterville Park
- County
- Hillsborough
- Year built
- 2022
- Living area
- 2,054 sq ft
- Price/sq ft
- $304
- Building area
- 2,304 sq ft (Public Records)
- Lot size
- 4,140 sq ft
- Lot category
- 0 to less than 1/4
- Flood zone
- X
- Annual taxes
- $9,387 (2025)
- Parcel #
- A-06-29-19-4LB-000000-00020.0
- Zoning
- SH-CG
- MLS #
- TB8532964
Ask about this home
Have a question? Ask the broker directly.
Ryan Solberg answers personally — no call center, no spam. Your question goes straight to him.
Interior Details
- Bedrooms
- 3
- Full bathrooms
- 2
- Half bathrooms
- 1
- Flooring
- Bamboo, Ceramic Tile
- Appliances
- Dishwasher, Disposal, Dryer, Electric Water Heater, Microwave, Range, Refrigerator, Washer
- Interior features
- Ceiling Fans(s), Crown Molding, Eat-in Kitchen, High Ceilings, Open Floorplan, PrimaryBedroom Upstairs, Stone Counters, Thermostat, Walk-In Closet(s), Window Treatments
- Laundry
- Inside, Laundry Room, Upper Level
- Stories / Levels
- Two
- Direction faces
- South
Heating & Cooling
- Heating
- Central
- Cooling
- Central Air
Parking
- Parking features
- Covered, Driveway, Portico
- Carport
- Yes
HOA & Financial
- Total monthly fees
- $0/mo
- Total annual fees
- $0
- CDD
- No
- Homestead exemption
- Yes
- Min lease term
- No Minimum
- Listing terms
- Cash, Conventional, FHA, VA Loan
- Ownership
- Fee Simple
- Available for lease
- Yes
- Lease restrictions
- No
Exterior & Construction
- Exterior features
- French Doors, Outdoor Grill, Outdoor Kitchen, Private Mailbox, Rain Gutters, Sidewalk
- Construction materials
- Block, Cement Siding, Frame
- Roof
- Shingle
- Foundation
- Slab, Stem Wall
- Road surface
- Paved
Utilities
- Sewer
- Public Sewer
- Water source
- Public
- Utilities
- Cable Available, Electricity Connected, Sewer Connected, Water Connected
Community
- Pets allowed
- Cats OK, Dogs OK
Room Details
| Room | Level | Dimensions |
|---|---|---|
| Primary Bedroom | Second | 13x15 |
| Bedroom 2 | Second | 11x11 |
| Bedroom 3 | Second | 12x11 |
| Living Room | First | 15x18 |
| Kitchen | First | 10x18 |
Listing Details
- Listing date
- 2026-07-26
- On market date
- 2026-07-27
- Original list price
- $625,000
- Occupant type
- Owner
- MLS area
- 33603 - Tampa / Seminole Heights
- Listing AOR
- Suncoast Tampa
- Status changed
- 2026-07-27
- Tax legal description
- CHESTERVILLE PARK W 1/2 OF LOT 20 AKA LOT 20A
Flood risk
Minimal-risk area outside the mapped floodplain. Flood insurance is optional and typically low-cost.
Source: FEMA flood zone reported on the listing. Confirm current designation at FEMA Flood Map Service Center.
Location
Directions
Turn east onto E Osborne Ave from N Nebraska Ave. Home is located on the right side of E Osborne Ave.
More homes like this
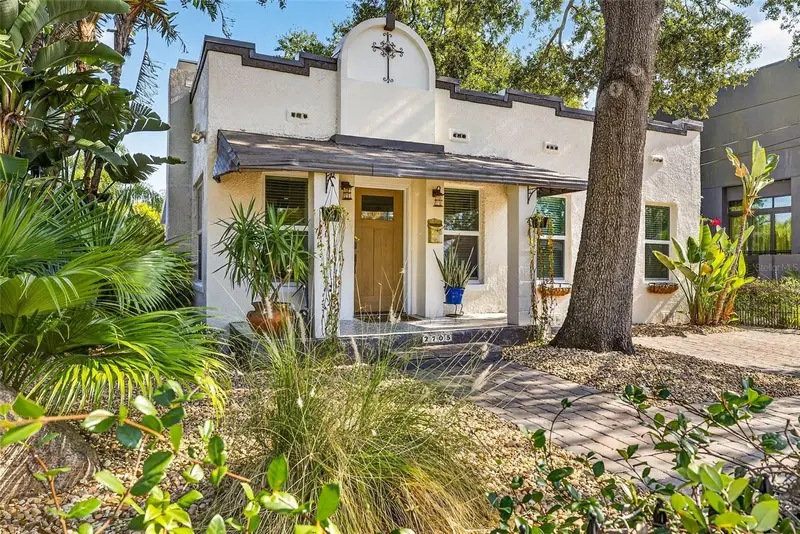
$599,000
2705 N Poplar Ave
Tampa, FL 33602
3 bd · 2 ba · 1,446 sqft
Suburb Royal
MLS ID #TB8531040, COLDWELL BANKER REALTY.
Listing provided by Stellar MLS
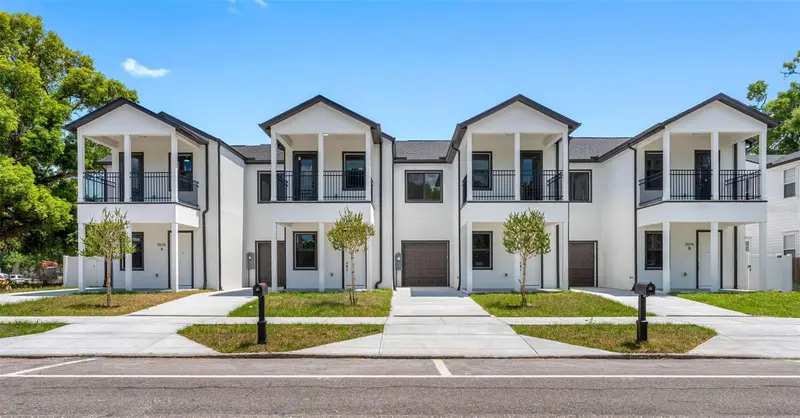
$515,000
7015 N Central Ave #Unit D
Tampa, FL 33604
3 bd · 3 ba · 1,833 sqft
Athena Pks Twnhms
MLS ID #TB8512502, SELLING USA, LLC.
Listing provided by Stellar MLS
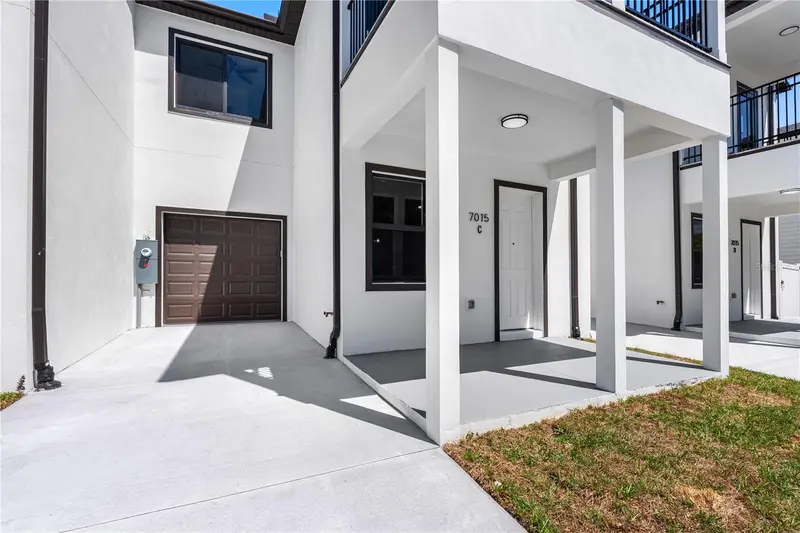
$460,000
7015 N Central Ave #Unit C
Tampa, FL 33604
3 bd · 3 ba · 1,636 sqft
Athena Pks Twnhms
MLS ID #TB8512943, SELLING USA, LLC.
Listing provided by Stellar MLS
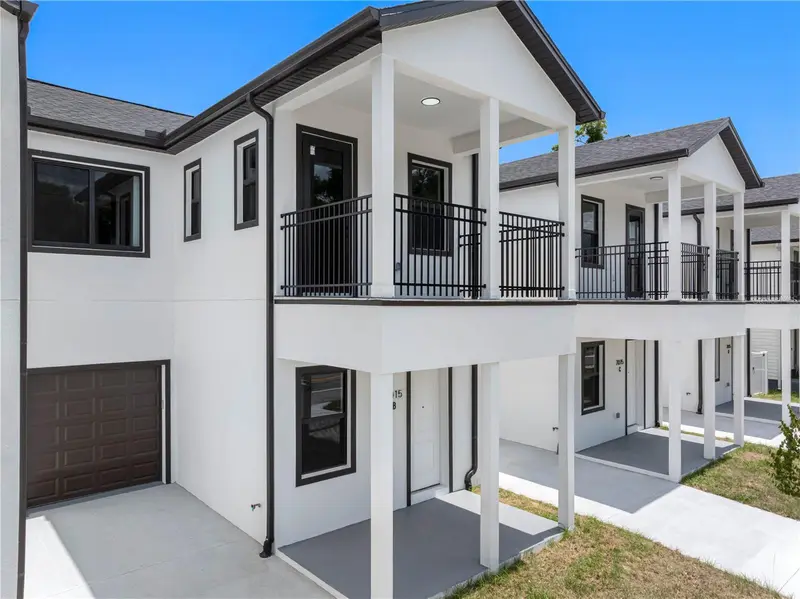
$382,000
7015 N Central Ave #Unit B
Tampa, FL 33604
2 bd · 3 ba · 1,365 sqft
Athena Pks Twnhms
MLS ID #TB8512942, SELLING USA, LLC.
Listing provided by Stellar MLS

Listings courtesy of Stellar MLS as distributed by MLS GRID
IDX information is provided exclusively for consumers’ personal, non-commercial use and may not be used for any purpose other than to identify prospective properties consumers may be interested in purchasing.
Based on information submitted to the MLS GRID as of August 2, 2026 at 2:06 PM ET. All data is obtained from various sources and may not have been verified by broker or MLS GRID. Supplied Open House Information is subject to change without notice. All information should be independently reviewed and verified for accuracy. Properties may or may not be listed by the office/agent presenting the information.
All or a portion of the multiple listing information is provided by Stellar MLS, from a copyrighted compilation of listings. The compilation of listings and each individual listing are © 2026 Stellar MLS. All rights reserved.
Ryan Solberg, Broker · MaxLife Realty LLC · FL License #BK3354351 · Equal Housing Opportunity · Full disclaimer · DMCA