
$490,000
6109 22nd Street
Tampa, FL 33610
Listing updated: September 17, 2026 at 6:14 PM ET
Listing courtesy of Coldwell Banker Realty · Alexandra Valencia · MLS #TB8532958 · Active · 813-286-6563Property type
Year built
Lot size
Price / sq ft
HOA dues
Days on market
Flood zone
About this home
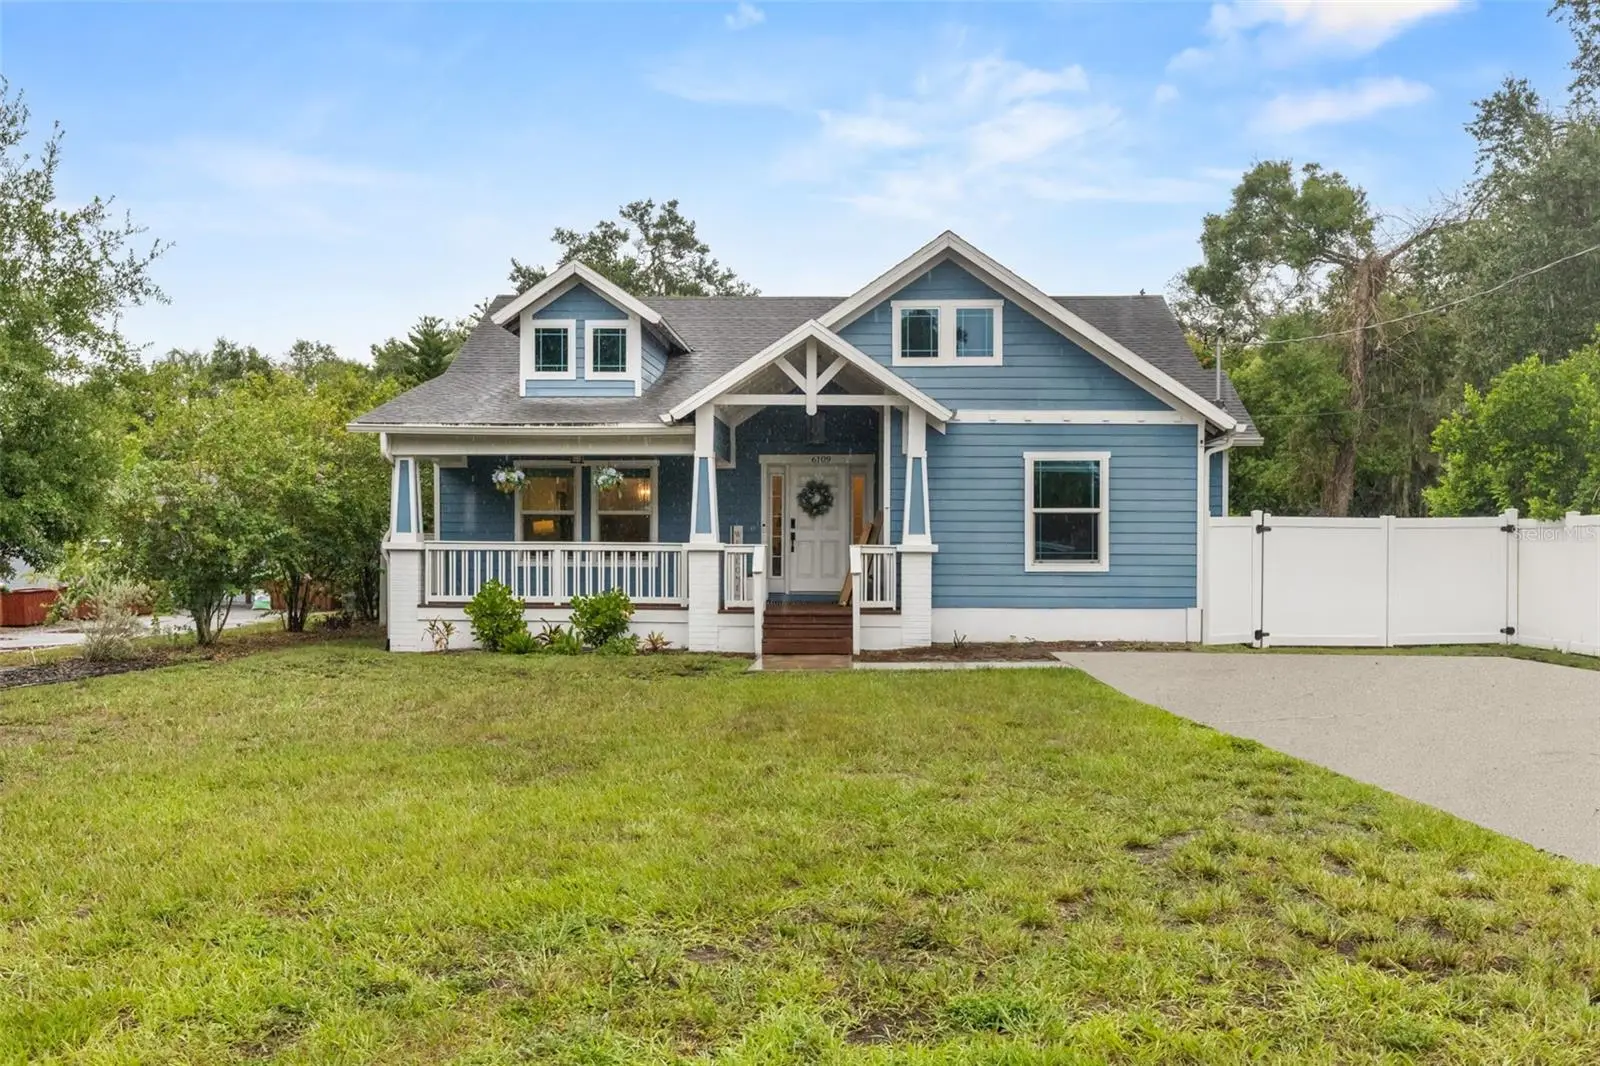
Preferred Lender, offering up to 1% of the loan amount towards buyers closing costs or rate buy down. As a 2020 constructed bungalow designed with historic charm, you get the peace of mind & more budget friendly insurance costs than a true historic home. Featuring three bedrooms, two bath, front and rear porches and an expansive fenced backyard. Upon arrival, you'll be able to park multiple cars in the extended driveway & along the fence. Walk up to the steps to a large covered front porch that welcomes you home. Step inside and fall in love with the open-concept layout, crown molding, gorgeous hardwood floors, updated lighting and fans, and unmistakable attention to detail throughout. The chef-inspired kitchen is a showstopper, featuring shaker cabinets, quartz countertops, and a large island, perfect for entertaining. A generous eat-in kitchen and a walk-in pantry complete this culinary dream space. Retreat to your spa-like primary suite, complete with a walk-in shower, dual sinks, and an oversized walk-in closet. Off the kitchen, french doors lead to an extended covered back porch featuring mounted TV covers and outdoor lighting, perfect for hosting game days and evening get-togethers year-round. The massive backyard offers endless possibilities for additions, or gather around the designated fire pit area on cool Florida nights. Easy access to public transportation, close proximity to great restaurants, breweries & local shops off N Florida Ave. Sod company across the street is only open for business M-F and closes by 5pm. This Florida entertainer's dream home blends style, comfort, and functionality in one unbeatable package. Properties like this don't become available often!
Estimated monthly payment
Estimate only. Taxes use the listing's reported amount where available; insurance is a Florida-average estimate. Your actual payment will vary — run a full calculation or talk to a lender.
Price & listing history49 days on market
- Status: ActiveJul 30, 2026
- Listed$550,000Jul 30, 2026
- Price reduced$490,000
Facts & features
- Property type
- Residential
- Sub type
- Single Family Residence
- Status
- Active
- Days on market
- 49
- Subdivision
- Unplatted
- County
- Hillsborough
- Year built
- 2020
- Living area
- 1,751 sq ft
- Price/sq ft
- $280
- Building area
- 2,091 sq ft (Public Records)
- Lot size
- 15,360 sq ft
- Lot category
- 1/4 to less than 1/2
- Flood zone
- X (12057C0218J)
- Annual taxes
- $8,644 (2025)
- Parcel #
- A-32-28-19-ZZZ-000005-67820.1
- Zoning
- RS-50
- MLS #
- TB8532958
Ask about this home
Have a question? Ask the broker directly.
Ryan Solberg answers personally — no call center, no spam. Your question goes straight to him.
Interior Details
- Bedrooms
- 3
- Full bathrooms
- 2
- Flooring
- Tile, Wood
- Appliances
- Dishwasher, Disposal, Dryer, Range, Range Hood, Refrigerator, Washer
- Interior features
- Ceiling Fans(s), Crown Molding, Eat-in Kitchen, High Ceilings, Open Floorplan, Solid Surface Counters, Thermostat, Walk-In Closet(s), Window Treatments
- Laundry
- Laundry Room
- Stories / Levels
- One
- Direction faces
- West
Heating & Cooling
- Heating
- Central
- Cooling
- Central Air
Parking
- Parking features
- Driveway
HOA & Financial
- Total monthly fees
- $0/mo
- Total annual fees
- $0
- CDD
- No
- Homestead exemption
- Yes
- Min lease term
- No Minimum
- Listing terms
- Cash, Conventional, FHA, VA Loan
- Ownership
- Fee Simple
- Available for lease
- Yes
- Lease restrictions
- No
Exterior & Construction
- Exterior features
- Fire Pit, Lighting, Private Mailbox, Private Yard
- Construction materials
- Cement Siding, Frame
- Roof
- Shingle
- Foundation
- Slab
- Road surface
- Asphalt, Paved
Utilities
- Sewer
- Septic Tank
- Water source
- Public
- Utilities
- Electricity Connected, Sewer Connected, Water Connected
Schools
Letter grades: Florida DOE 2024–25 school grades (Orange, Seminole, Lake, Osceola, Brevard). Assigned schools from the listing agent — verify enrollment with the district.
Room Details
| Room | Level | Dimensions |
|---|---|---|
| Primary Bedroom | First | 16x13 |
| Great Room | First | 18x18 |
| Kitchen | First | 13x10 |
Listing Details
- Listing date
- 2026-07-29
- On market date
- 2026-07-30
- Original list price
- $550,000
- Occupant type
- Owner
- MLS area
- 33610 - Tampa / East Lake
- Listing AOR
- Suncoast Tampa
- Status changed
- 2026-07-30
- Tax legal description
- S 60 FT OF THE FOLLOWING DESC PARCEL- BEGINNING AT A PT 300 FT SOUTH OF THE NW COR OF NW 1/4 OF SW 1/4 OF SEC 32-28-19 RUN THN SOUTH 133.7 FT THN W 256.1 FT TO THE POB LESS W 25 FT FOR ROAD ROW
Flood risk
Minimal-risk area outside the mapped floodplain. Flood insurance is optional and typically low-cost.
Source: FEMA flood zone reported on the listing. Confirm current designation at FEMA Flood Map Service Center.
Location
Directions
East on Hillsborough, North on 22nd, home is on the right
More homes like this


$14,900
Lakeside Dr
Brandon, FL 33510
0.09 acres
Unplatted
MLS ID #TB8502859, MCBRIDE KELLY & ASSOCIATES.
Listing provided by Stellar MLS
$55,000
Coconut Cove Pl
Valrico, FL 33596
0.42 acres
Unplatted
MLS ID #TB8508867, BELLO & ASSOCIATES REALTY, LLC.
Listing provided by Stellar MLS


$69,999
Canal
Ruskin, FL 33570
0.29 acres
Unplatted
MLS ID #TB8453038, KELLER WILLIAMS SOUTH SHORE.
Listing provided by Stellar MLS


$70,000
0 Muddy Water Trl
Thonotosassa, FL 33592
1.56 acres
Unplatted
MLS ID #TB8494444, MIHARA & ASSOCIATES INC..
Listing provided by Stellar MLS

Listings courtesy of Stellar MLS as distributed by MLS GRID
IDX information is provided exclusively for consumers’ personal, non-commercial use and may not be used for any purpose other than to identify prospective properties consumers may be interested in purchasing.
Based on information submitted to the MLS GRID as of September 17, 2026 at 6:14 PM ET. All data is obtained from various sources and may not have been verified by broker or MLS GRID. Supplied Open House Information is subject to change without notice. All information should be independently reviewed and verified for accuracy. Properties may or may not be listed by the office/agent presenting the information.
All or a portion of the multiple listing information is provided by Stellar MLS, from a copyrighted compilation of listings. The compilation of listings and each individual listing are © 2026 Stellar MLS. All rights reserved.
Ryan Solberg, Broker · MaxLife Realty LLC · FL License #BK3354351 · Equal Housing Opportunity · Full disclaimer · DMCA