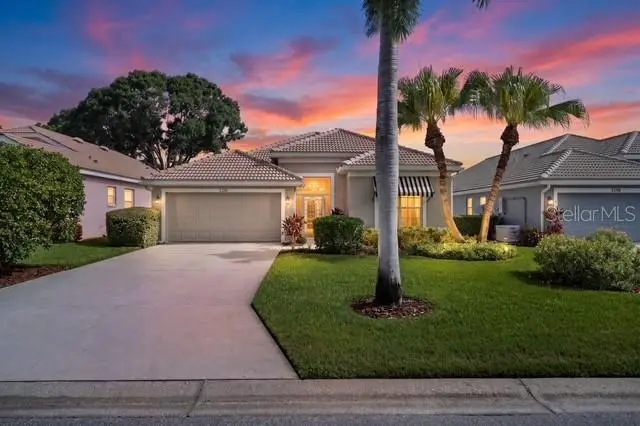



$499,900
2210 Briar Creek Way
Sarasota, FL 34235
Listing updated: July 30, 2026 at 11:09 AM ET
Listing courtesy of Coldwell Banker Realty · Tara Marano · MLS #A4701107 · Active · 941-907-1033Property type
Year built
Lot size
Price / sq ft
HOA dues
Days on market
Garage spaces
Flood zone
About this home
Imagine coming home to a beautifully maintained, maintenance-assisted community with low HOA fees and NO CDD, where charm, convenience, and an unbeatable location come together! Nestled in the heart of Sarasota, the highly sought-after Wyndham community is an intimate enclave of just 65 homes, puts you minutes from downtown vibrancy, world-class cultural venues, scenic Benderson Park and the pristine beaches of Lido and Siesta Key. Indulge in upscale shopping and dining options at St Armand's Circle, the UTC Mall and endless local hot spots- everything you need is right around the corner! This immaculate home offers an exceptional blend of style, comfort, and functionality. The updated kitchen is the heart of the home, featuring a large center island, elegant white quartz countertops and GE Profile stainless appliances including a double oven—perfect for both everyday living and entertaining. The spacious primary suite includes a beautifully renovated bathroom with marble countertops and plenty of cabinetry for added storage, creating a luxurious and functional retreat. A second en-suite bedroom is thoughtfully positioned at the front of the home and features a generously sized bathroom, double sinks and a private water closet, providing comfort and privacy for guests or family members. Offering three bedrooms, the flexible floor plan allows the middle bedroom to serve as either a guest bedroom or a den, complete with attractive double doors. The open-concept layout is filled with abundant natural light, creating a bright and welcoming atmosphere throughout the home. Step outside to enjoy the beautiful pool and serene pond views, providing the perfect setting for relaxation and outdoor entertainment. This home has been thoughtfully updated for peace of mind, including a new roof (2025), new A/C system (2025) with a transferable warranty, new hot water heater (2025), and new carpeting in all bedrooms (2025). Additional features include a hurricane-rated garage door and hurricane shutters, providing added protection and security. With its tasteful updates, versatile floor plan, exceptional improvements, and picturesque waterfront setting, this home truly has it all. Don't miss the opportunity to make this exceptional Sarasota gem your own!
Estimated monthly payment
Estimate only. Taxes use the listing's reported amount where available; insurance is a Florida-average estimate. Your actual payment will vary — run a full calculation or talk to a lender.
Price & listing history0 days on market
- Status: ActiveJul 30, 2026
- Listed$499,900Jul 30, 2026
- Price increased$499,900
Facts & features
- Property type
- Residential
- Sub type
- Single Family Residence
- Status
- Active
- Days on market
- 0
- Subdivision
- Wyndham
- County
- Sarasota
- Year built
- 1998
- Living area
- 1,870 sq ft
- Price/sq ft
- $267
- Building area
- 2,576 sq ft (Public Records)
- Lot size
- 7,416 sq ft
- Lot category
- 0 to less than 1/4
- Flood zone
- X (12115C0152G)
- Garage
- 2 spaces
- Pool
- Private pool
- Annual taxes
- $3,614 (2025)
- Parcel #
- 0037110035
- Zoning
- RSF2
- MLS #
- A4701107
Ask about this home
Have a question? Ask the broker directly.
Ryan Solberg answers personally — no call center, no spam. Your question goes straight to him.
Interior Details
- Bedrooms
- 3
- Full bathrooms
- 2
- Flooring
- Carpet, Ceramic Tile, Tile
- Appliances
- Dishwasher, Dryer, Electric Water Heater, Microwave, Range, Refrigerator, Touchless Faucet, Washer
- Interior features
- Cathedral Ceiling(s), Ceiling Fans(s), Eat-in Kitchen, High Ceilings, In Wall Pest System, Kitchen/Family Room Combo, Living Room/Dining Room Combo, Open Floorplan, Primary Bedroom Main Floor, Solid Surface Counters, Split Bedroom, Stone Counters, Thermostat, Vaulted Ceiling(s), Walk-In Closet(s), Window Treatments
- Laundry
- Electric Dryer Hookup, Inside, Laundry Room, Washer Hookup
- Stories / Levels
- One
- Direction faces
- South
Heating & Cooling
- Heating
- Electric, Heat Pump
- Cooling
- Central Air, Attic Fan
Parking
- Garage spaces
- 2
- Attached garage
- Yes
- Parking features
- Garage Door Opener, Ground Level
HOA & Financial
- HOA fee
- $520 / Quarterly
- Monthly HOA
- $173/mo
- Total monthly fees
- $173/mo
- Total annual fees
- $2,080
- HOA name
- Dominique Green
- CDD
- No
- Homestead exemption
- Yes
- Min lease term
- No Minimum
- Listing terms
- Cash, Conventional
- Ownership
- Fee Simple
- Available for lease
- Yes
- Lease restrictions
- Yes
- Additional lease restrictions
- See documents
- Approval process
- See documents
Exterior & Construction
- Exterior features
- Awning(s), Hurricane Shutters, Lighting, Private Mailbox, Rain Gutters, Sliding Doors
- Construction materials
- Block, Stucco
- Roof
- Tile
- Foundation
- Slab
- Pool
- Private pool
- Water view
- Yes
- Road surface
- Asphalt, Paved
Utilities
- Sewer
- Public Sewer
- Water source
- Canal/Lake For Irrigation, Public
- Utilities
- BB/HS Internet Available, Cable Available, Electricity Connected, Fiber Optics, Public, Sewer Connected, Sprinkler Meter, Sprinkler Well, Underground Utilities, Water Connected
Community
- Pets allowed
- Cats OK, Dogs OK, Number Limit
Schools
Letter grades: Florida DOE 2024–25 school grades (Orange, Seminole, Lake, Osceola, Brevard). Assigned schools from the listing agent — verify enrollment with the district.
Room Details
| Room | Level | Dimensions |
|---|---|---|
| Primary Bedroom | First | 13.3x17.1 |
| Bedroom 1 | First | 14.5x15.1 |
| Bedroom 2 | First | 12.1x10.3 |
| Primary Bathroom | First | 13.1x12.6 |
| Kitchen | First | 12.1x12.1 |
| Living Room | First | 14.5x16.7 |
| Bathroom 2 | First | 14.5x9.7 |
| Laundry | First | 6.1x5.6 |
| Balcony/Porch/Lanai | First | 40.7x29 |
| Dining Room | First | 14.5x11.1 |
Listing Details
- Listing date
- 2026-07-25
- On market date
- 2026-07-30
- Original list price
- $499,900
- Occupant type
- Vacant
- MLS area
- 34235 - Sarasota
- Listing AOR
- Sarasota - Manatee
- Status changed
- 2026-07-30
- Tax legal description
- LOT 27 WYNDHAM UNIT 2
Flood risk
Minimal-risk area outside the mapped floodplain. Flood insurance is optional and typically low-cost.
Source: FEMA flood zone reported on the listing. Confirm current designation at FEMA Flood Map Service Center.
Location
Directions
75 to Fruitville Road west to Honore Ave, turn right and right again on 17th Street Enter Wyndham on left. Turn right on Wasatch Drive & right on Briar Creek Way. House in on left.
More homes like this
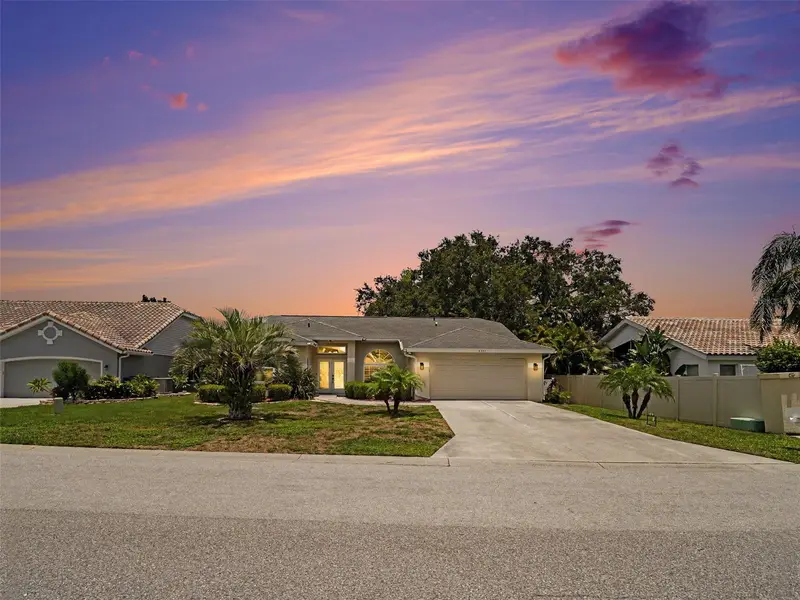
$434,000
5325 Gardens Dr
Sarasota, FL 34243
3 bd · 2 ba · 1,685 sqft
Palm West
MLS ID #TB8529419, ORCHARD BROKERAGE, LLC.
Listing provided by Stellar MLS
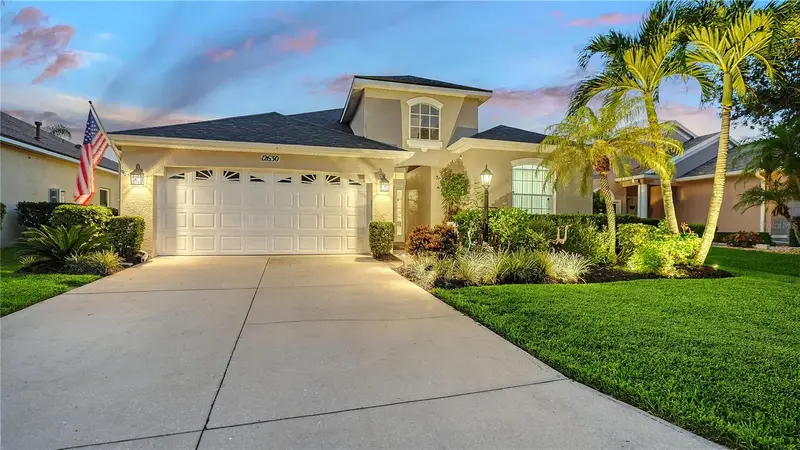
$549,000
12630 Rockrose Gln
Lakewood Ranch, FL 34202
3 bd · 2 ba · 1,823 sqft
Summerfield Village
MLS ID #A4700628, COLDWELL BANKER REALTY.
Listing provided by Stellar MLS
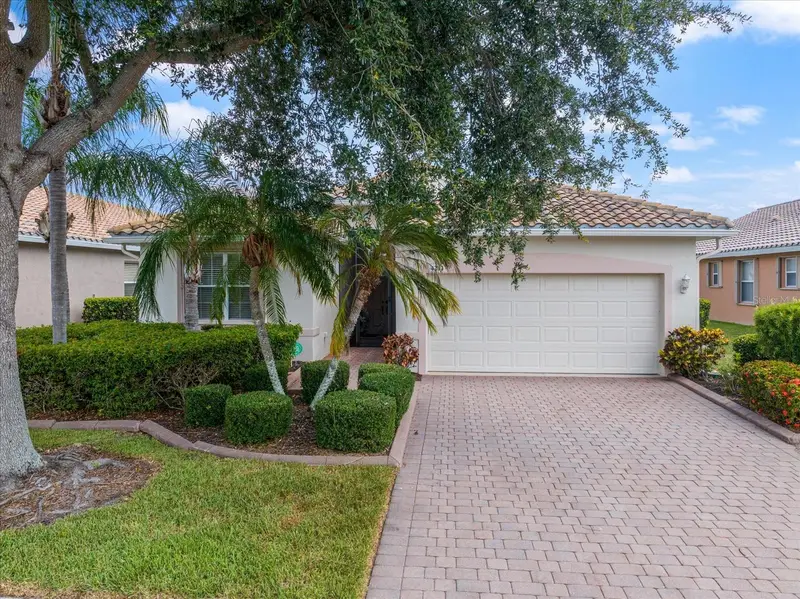
$450,000
4211 64th Ave E
Sarasota, FL 34243
2 bd · 2 ba · 1,710 sqft
Cascades At Sarasota Ph Iiia
MLS ID #A4697827, COMPASS FLORIDA LLC.
Listing provided by Stellar MLS
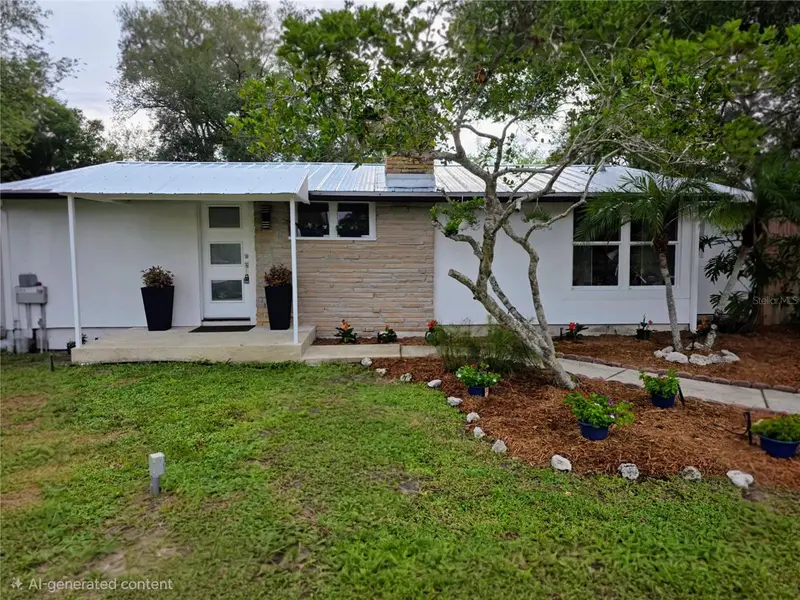
$399,000
1205 Willis Ave
Sarasota, FL 34232
3 bd · 2 ba · 1,101 sqft
Peaceful Vista Homes
MLS ID #A4699052, BRIGHT REALTY.
Listing provided by Stellar MLS

Listings courtesy of Stellar MLS as distributed by MLS GRID
IDX information is provided exclusively for consumers’ personal, non-commercial use and may not be used for any purpose other than to identify prospective properties consumers may be interested in purchasing.
Based on information submitted to the MLS GRID as of July 30, 2026 at 11:09 AM ET. All data is obtained from various sources and may not have been verified by broker or MLS GRID. Supplied Open House Information is subject to change without notice. All information should be independently reviewed and verified for accuracy. Properties may or may not be listed by the office/agent presenting the information.
All or a portion of the multiple listing information is provided by Stellar MLS, from a copyrighted compilation of listings. The compilation of listings and each individual listing are © 2026 Stellar MLS. All rights reserved.
Ryan Solberg, Broker · MaxLife Realty LLC · FL License #BK3354351 · Equal Housing Opportunity · Full disclaimer · DMCA