
$859,000
3307 Dallas Boulevard
Orlando, FL 32833
Listing updated: September 3, 2026 at 8:54 AM ET
Listing courtesy of Keller Williams Advantage 2 Realty · Rick Brown · MLS #O6428249 · Active · 407-393-5901Property type
Year built
Lot size
Price / sq ft
HOA dues
Days on market
Garage spaces
Flood zone
About this home
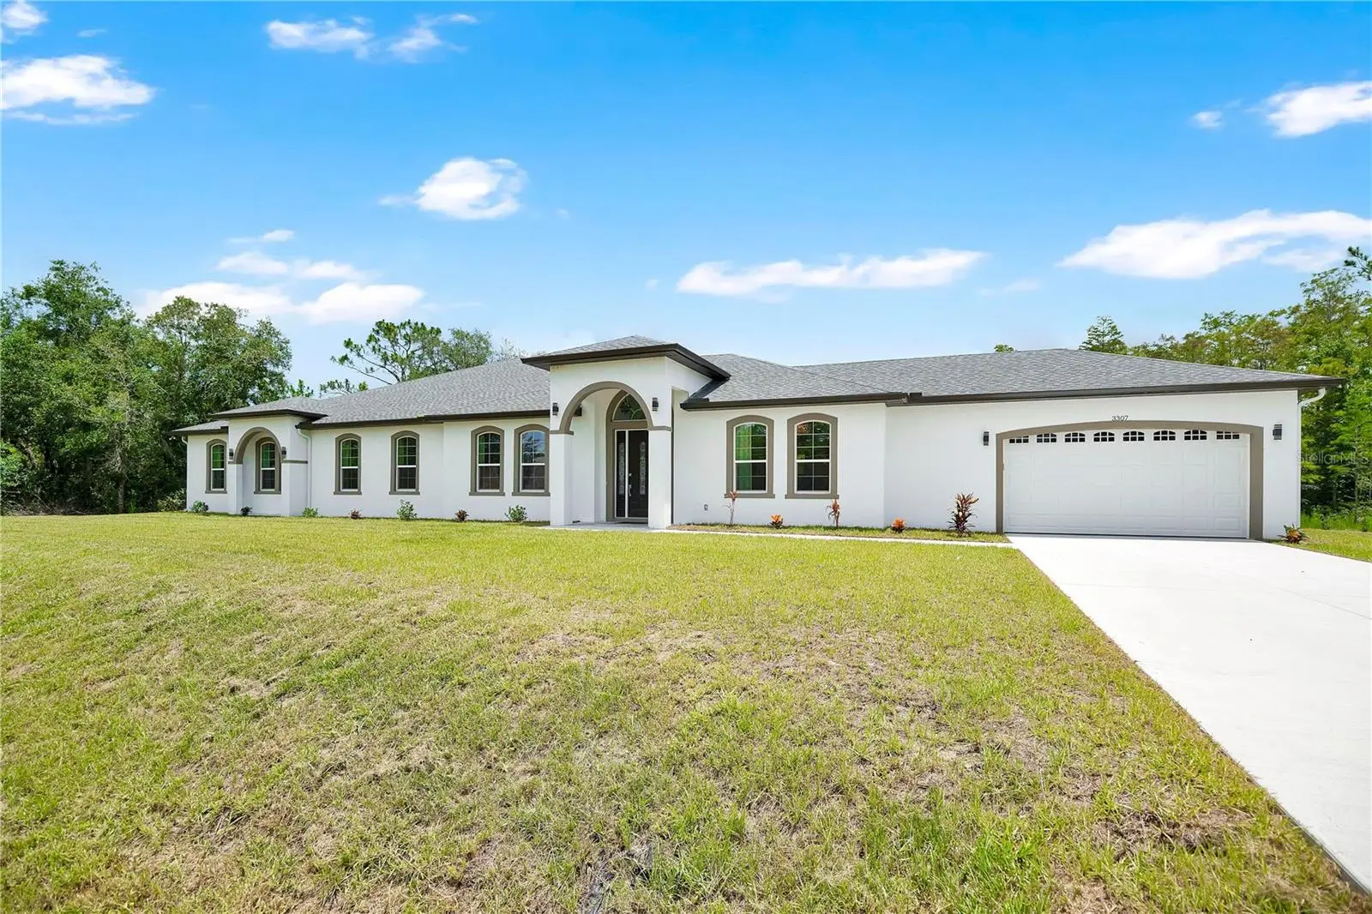
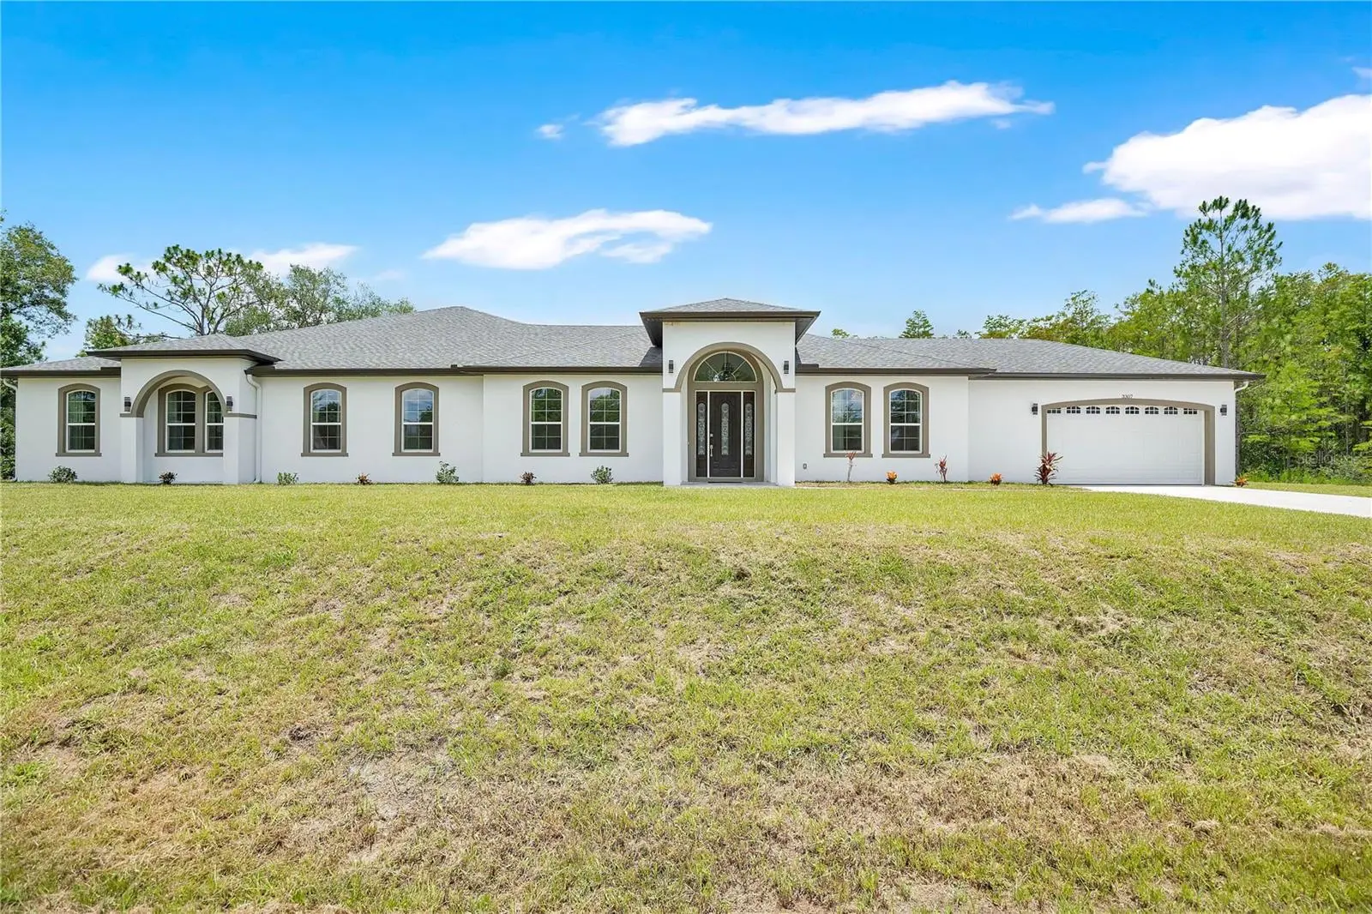
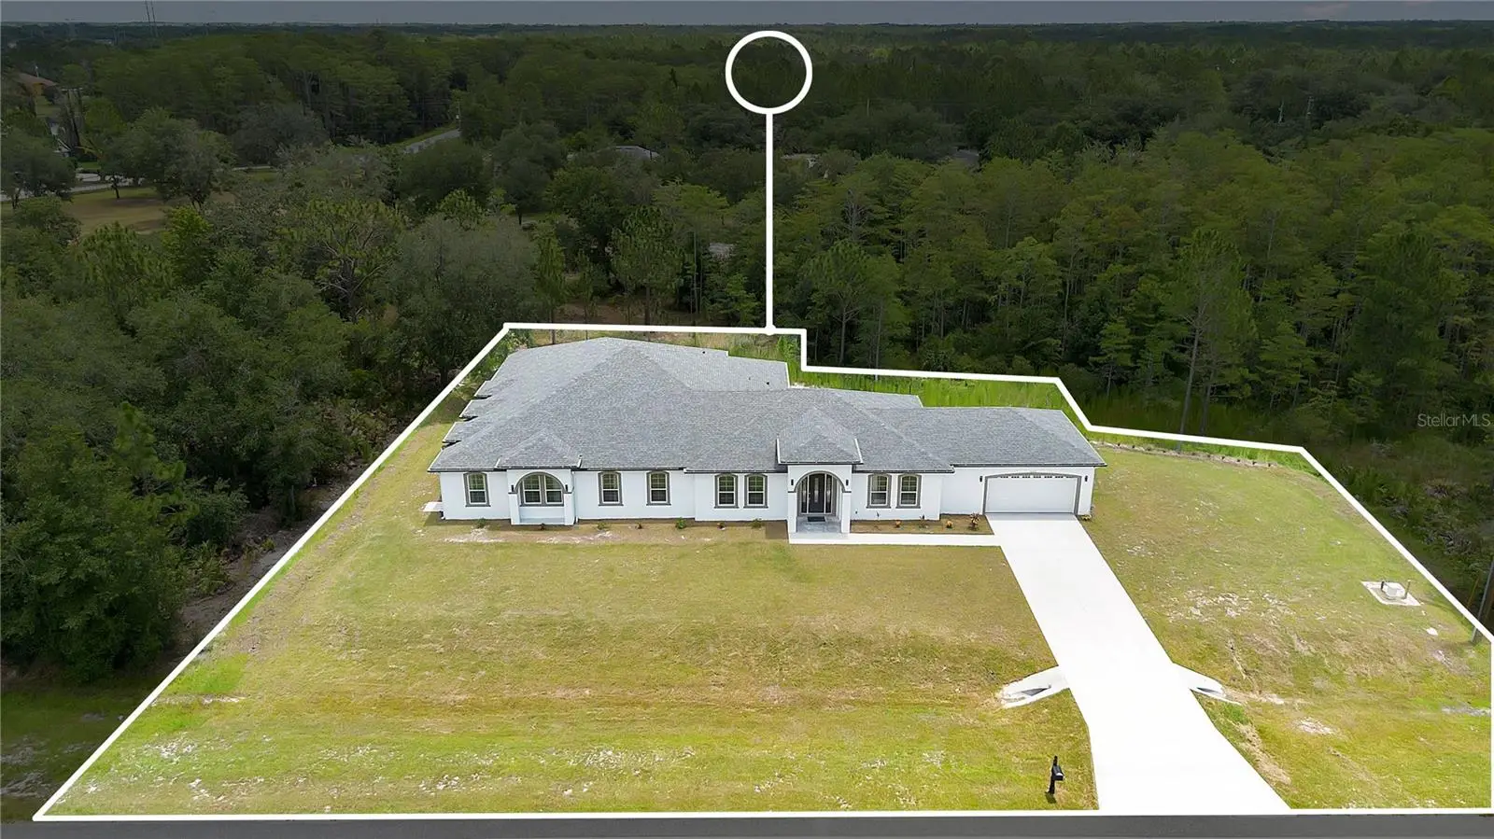
Welcome to an extraordinary custom-built estate where timeless luxury, exceptional craftsmanship, and unmatched versatility come together on 1.19 private acres in the heart of Wedgefield. Completed in November 2025, this stunning new construction residence offers over 5,362 square feet of thoughtfully designed living space with 4 bedrooms, 3 full and 2 half bathrooms, with an incredible 1,300-square-foot private flex wing with its own entrance and the potential to create a fifth bedroom and full bath, perfect for multigenerational living, an in-law suite, executive office, wellness studio, home theater, or private guest retreat. From the moment you enter, soaring ceilings, expansive open living spaces, designer lighting, abundant natural light, and elegant porcelain tile flooring create a warm yet sophisticated atmosphere. Every detail has been carefully curated to deliver both beauty and functionality. At the heart of the home is a spectacular chef's kitchen designed for those who love to entertain. Featuring stunning quartzite slab countertops, floor-to-ceiling custom cabinetry, premium appliances, a double oven, striking designer backsplash, and abundant storage, this kitchen is both a showpiece and a dream workspace for any culinary enthusiast. The luxurious primary suite offers a true owner's retreat with tranquil views of the property, generous proportions, and a spa-inspired ensuite featuring a massive floor-to-ceiling tiled walk-in shower and designer finishes. Each additional bedroom is equally impressive, offering spacious walk-in closets and beautifully appointed ensuite bathrooms finished with floor-to-ceiling tile, ensuring every family member or guest enjoys privacy and comfort. One of the home's most remarkable features is the expansive 1,300-square-foot private flex wing with a separate entrance and existing half bath. With the opportunity to easily add a fifth bedroom and full bathroom, this rare space provides endless possibilities for multigenerational living, a luxurious in-law suite, long-term guests, a private office, fitness studio, entertainment lounge, or even future income potential. Designed with efficiency and convenience in mind, the home also features dual HVAC systems, spray foam insulation, a tankless water heater, a dedicated mudroom, separate laundry room, and thoughtful storage throughout. Situated on 1.19 acres with NO HOA, the property offers endless opportunities to create your dream outdoor oasis with room for a resort-style pool, detached workshop, RV, boat, trailers, or all your recreational toys. Enjoy the privacy and freedom of estate living while remaining just minutes from SR-528, Orlando International Airport, Lake Nona Medical City, UCF, Waterford Lakes Town Center, and Florida's beautiful Space Coast beaches. Residents of Wedgefield also enjoy community parks, playgrounds, fitness areas, golf, and easy access to the Hal Scott Preserve for hiking, horseback riding, and outdoor recreation. Luxury. Flexibility. Privacy. Freedom. This exceptional custom estate offers a rare combination of elegant design, modern efficiency, and endless possibilities, delivering the lifestyle today's discerning buyers have been waiting for.
Estimated monthly payment
Estimate only. Taxes use the listing's reported amount where available; insurance is a Florida-average estimate. Your actual payment will vary — run a full calculation or talk to a lender.
Price & listing history37 days on market
- Status: ActiveJul 28, 2026
- Listed$958,000Jul 28, 2026
- Price reduced$859,000
Facts & features
- Property type
- Residential
- Sub type
- Single Family Residence
- Status
- Active
- Days on market
- 37
- Cumulative DOM
- 164
- Subdivision
- Wedgefield
- County
- Orange
- Year built
- 2025
- Living area
- 5,362 sq ft
- Price/sq ft
- $160
- Building area
- 5,947 sq ft (Public Records)
- Lot size
- 51,836 sq ft
- Lot category
- 1 to less than 2
- Flood zone
- X
- Garage
- 2 spaces
- Annual taxes
- $904 (2025)
- Parcel #
- 10-23-32-1184-13-070
- Zoning
- R-1A
- MLS #
- O6428249
Ask about this home
Have a question? Ask the broker directly.
Ryan Solberg answers personally — no call center, no spam. Your question goes straight to him.
Interior Details
- Bedrooms
- 4
- Full bathrooms
- 3
- Half bathrooms
- 2
- Flooring
- Tile
- Appliances
- Built-In Oven, Cooktop, Dishwasher, Disposal, Range Hood, Tankless Water Heater, Water Softener
- Interior features
- Ceiling Fans(s), Eat-in Kitchen, Open Floorplan, Stone Counters, Thermostat, Walk-In Closet(s)
- Laundry
- Electric Dryer Hookup, Inside, Laundry Room, Washer Hookup
- Stories / Levels
- One
- Direction faces
- West
- In-law suite
- Yes
Heating & Cooling
- Heating
- Central
- Cooling
- Central Air
Parking
- Garage spaces
- 2
- Attached garage
- Yes
HOA & Financial
- Total monthly fees
- $0/mo
- Total annual fees
- $0
- CDD
- No
- Min lease term
- 6 Months
- Listing terms
- Cash, Conventional, FHA, VA Loan
- Ownership
- Fee Simple
- Available for lease
- Yes
- Lease restrictions
- No
Exterior & Construction
- Exterior features
- Lighting, Rain Gutters
- Construction materials
- Block
- Roof
- Shingle
- Foundation
- Slab
- Road surface
- Asphalt
Utilities
- Sewer
- Septic Tank
- Water source
- Well
- Utilities
- BB/HS Internet Available, Cable Available, Electricity Available, Electricity Connected, Water Available, Water Connected
Community
- Pets allowed
- Cats OK, Dogs OK
Schools
Letter grades: Florida DOE 2024–25 school grades (Orange, Seminole, Lake, Osceola, Brevard). Assigned schools from the listing agent — verify enrollment with the district.
Room Details
| Room | Level | Dimensions |
|---|---|---|
| Living Room | First | 21x21 |
| Dining Room | First | 18x21 |
| Kitchen | First | 14x18 |
| Bedroom 2 | First | 21x15 |
| Bedroom 3 | First | 21x15 |
| Primary Bedroom | First | 22x20 |
| Bathroom 1 | First | |
| Bathroom 2 | First | 10x6 |
| Bathroom 3 | First | 12x9 |
| Game Room | First | 48x22 |
| Laundry | First | 7x7 |
Listing Details
- Listing date
- 2026-07-28
- On market date
- 2026-07-28
- Original list price
- $958,000
- Occupant type
- Owner
- MLS area
- 32833 - Orlando/Wedgefield/Rocket City/Cape Orlando
- Listing AOR
- Orlando Regional
- Status changed
- 2026-07-28
- Tax legal description
- CAPE ORLANDO ESTATES UNIT 12A 4/66 LOT 7 BLK 13
Flood risk
Minimal-risk area outside the mapped floodplain. Flood insurance is optional and typically low-cost.
Source: FEMA flood zone reported on the listing. Confirm current designation at FEMA Flood Map Service Center.
Location
Directions
Follow FL-50 E/E Colonial Dr to FL-520 E. Take the FL-520 E exit from FL-50 E/E Colonial Dr. Turn right onto FL-50 E/E Colonial Drive. Continue on FL-520 E. Take Maxim Pkwy and Meredith Pkwy to Dallas Blvd in Wedgefield. Turn right onto Maxim Pkwy. Turn left onto Bancroft Blvd. Turn right onto Meredith Pkwy. Turn left onto Dallas Blvd. Destination will be on the left.
More homes like this
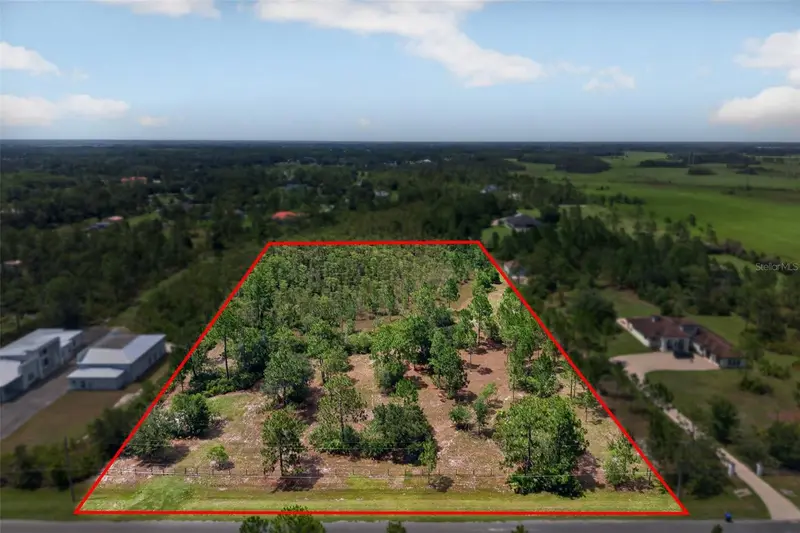
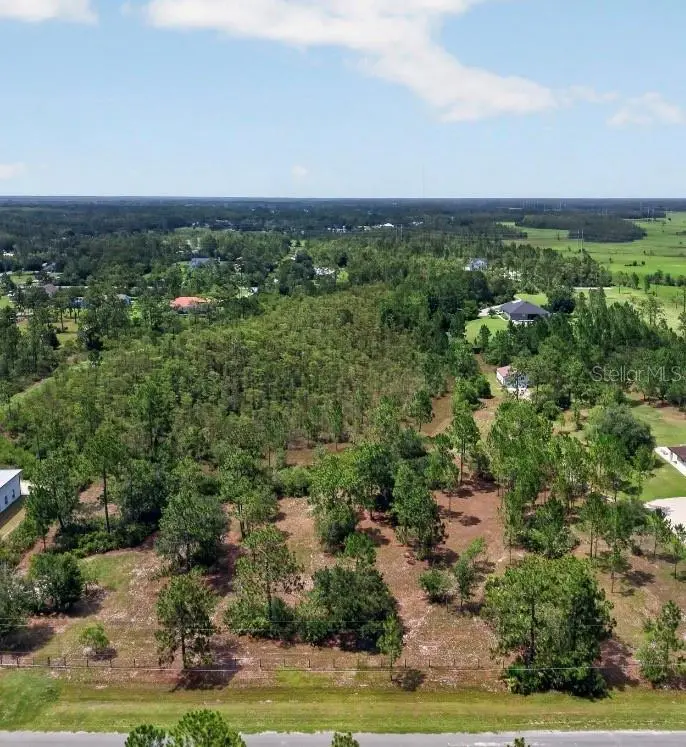
$375,000
20829 Quarterly Pkwy
Orlando, FL 32833
4.51 acres
Wedgefield
MLS ID #O6424464, EXP REALTY LLC.
Listing provided by Stellar MLS
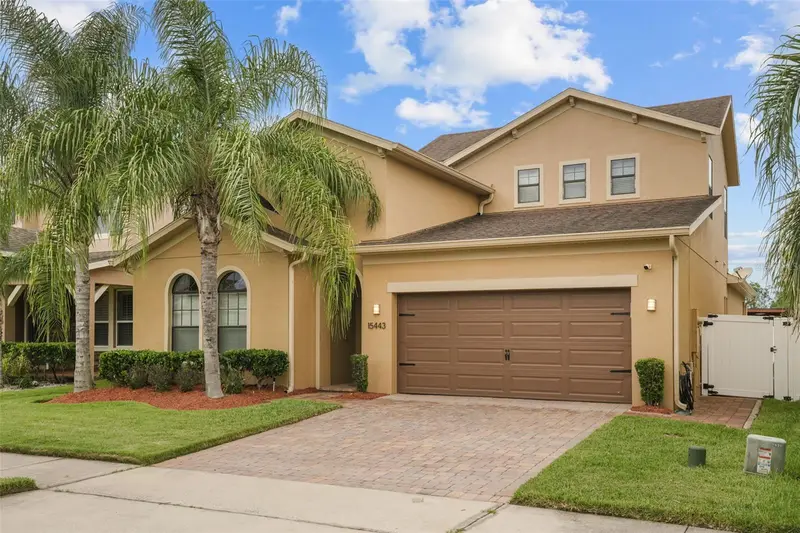
$525,000
15443 Sugarcup Ct
Orlando, FL 32828
3 bd · 2 ba · 2,556 sqft
Reserve/Golden Isle
MLS ID #O6436509, EXP REALTY LLC.
Listing provided by Stellar MLS
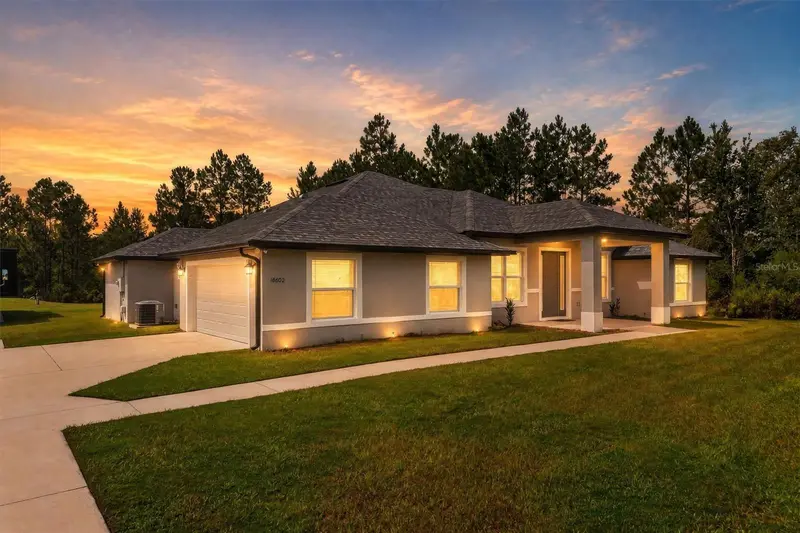
$675,000
18602 Reynolds Pkwy
Orlando, FL 32833
3 bd · 2 ba · 2,206 sqft
Cape Orlando Estates
MLS ID #O6436551, EXP REALTY LLC.
Listing provided by Stellar MLS
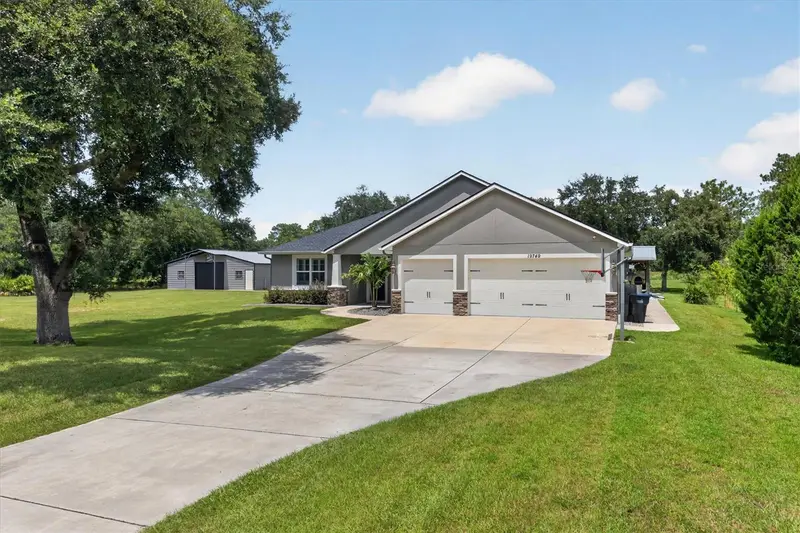
$1,249,000
19749 Quinella St
Orlando, FL 32833
4 bd · 3 ba · 2,600 sqft
Rocket Citya
MLS ID #O6437188, EXP REALTY LLC.
Listing provided by Stellar MLS

Listings courtesy of Stellar MLS as distributed by MLS GRID
IDX information is provided exclusively for consumers’ personal, non-commercial use and may not be used for any purpose other than to identify prospective properties consumers may be interested in purchasing.
Based on information submitted to the MLS GRID as of September 3, 2026 at 8:54 AM ET. All data is obtained from various sources and may not have been verified by broker or MLS GRID. Supplied Open House Information is subject to change without notice. All information should be independently reviewed and verified for accuracy. Properties may or may not be listed by the office/agent presenting the information.
All or a portion of the multiple listing information is provided by Stellar MLS, from a copyrighted compilation of listings. The compilation of listings and each individual listing are © 2026 Stellar MLS. All rights reserved.
Ryan Solberg, Broker · MaxLife Realty LLC · FL License #BK3354351 · Equal Housing Opportunity · Full disclaimer · DMCA