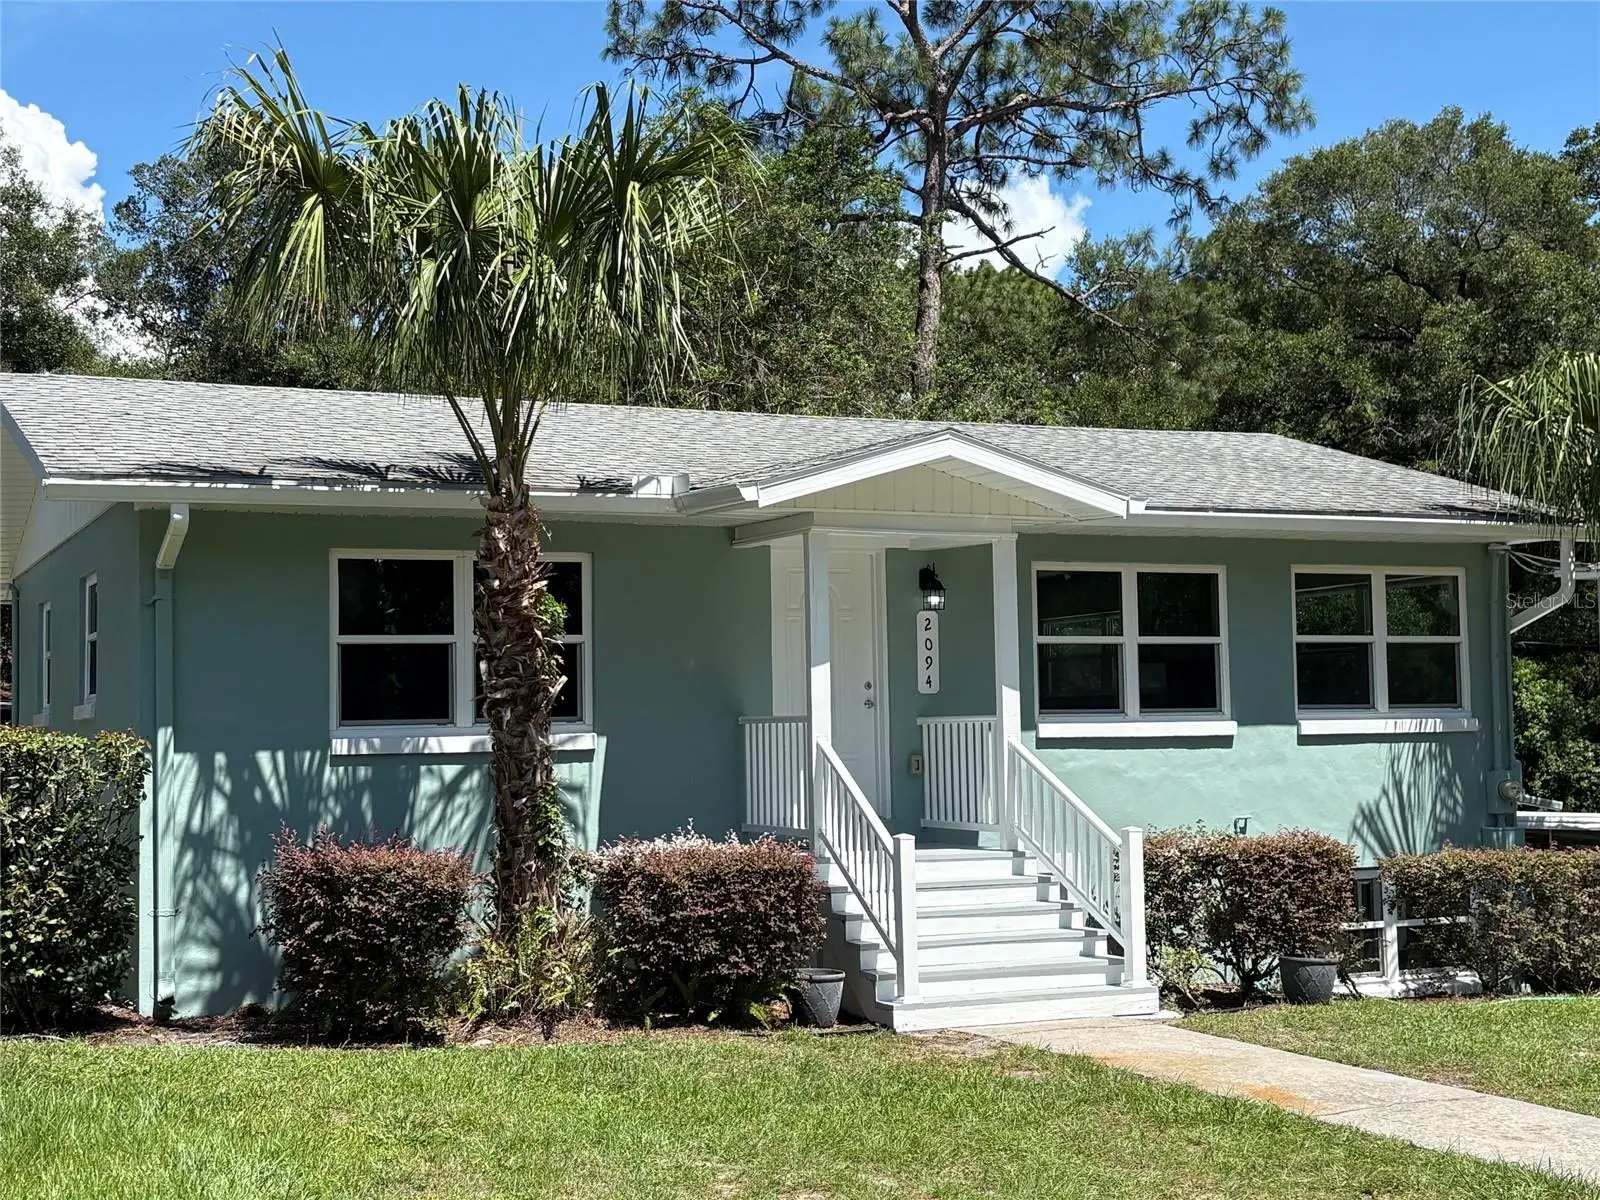

$324,900
2094 Penn Drive
Deland, FL 32724
Listing updated: September 1, 2026 at 1:20 PM ET
Listing courtesy of Charles Rutenberg Realty Orlando · Tammi Pollock · MLS #V4950401 · Active · 407-622-2122Property type
Year built
Lot size
Price / sq ft
HOA dues
Days on market
Flood zone
About this home
Virtually Staged. Welcome to this spacious 4-bedroom, 3-bath home . Home offers lots of updates, new kitchen cabinets, new flooring (upstairs), new paint inside and out, new ATU septic system, new hot water heater and lots more. The upper level features a beautifully updated kitchen with granite counter tops, a bright living and dining room combination, two generously sized bedrooms, and a full bath—perfect for everyday living and entertaining. Downstairs, you'll find a private primary bedroom with an en-suite, an additional bedroom, another full bath, and a spacious family room that opens to a large screened porch, creating the perfect space for relaxing or hosting family and friends. Situated on a quarter-acre lot, this property offers ample parking, a two-car carport, and a large utility/workshop that's ideal for hobbies, storage, or projects. With its versatile floor plan, peaceful setting, and convenient location, this home offers the perfect combination of comfort, space, and functionality. Tucked away near the end of a quiet cul-de-sac in a quiet neighborhood, just minutes from charming downtown DeLand and convenient access to I-4.
Estimated monthly payment
Estimate only. Taxes use the listing's reported amount where available; insurance is a Florida-average estimate. Your actual payment will vary — run a full calculation or talk to a lender.
Price & listing history33 days on market
- Status: ActiveJul 30, 2026
- Listed$339,900Jul 30, 2026
- Price reduced$324,900
Facts & features
- Property type
- Residential
- Sub type
- Single Family Residence
- Status
- Active
- Days on market
- 33
- Subdivision
- Country Club Estates
- County
- Volusia
- Year built
- 1959
- Living area
- 1,976 sq ft
- Price/sq ft
- $164
- Building area
- 2,990 sq ft (Public Records)
- Lot size
- 10,500 sq ft
- Lot category
- 0 to less than 1/4
- Flood zone
- X (12127C0610J)
- Annual taxes
- $5,365 (2025)
- Parcel #
- 7028-01-08-0070
- Zoning
- 01R3
- MLS #
- V4950401
Ask about this home
Have a question? Ask the broker directly.
Ryan Solberg answers personally — no call center, no spam. Your question goes straight to him.
Interior Details
- Bedrooms
- 4
- Full bathrooms
- 3
- Flooring
- Luxury Vinyl, Tile
- Appliances
- Dishwasher, Disposal, Electric Water Heater, Range
- Interior features
- Ceiling Fans(s), Living Room/Dining Room Combo
- Laundry
- Electric Dryer Hookup, Inside, Washer Hookup
- Stories / Levels
- Two
- Direction faces
- West
Heating & Cooling
- Heating
- Central
- Cooling
- Central Air
Parking
- Carport
- Yes
HOA & Financial
- Total monthly fees
- $0/mo
- Total annual fees
- $0
- CDD
- No
- Listing terms
- Cash, Conventional, FHA, VA Loan
- Ownership
- Fee Simple
- Available for lease
- No
Exterior & Construction
- Exterior features
- Lighting
- Construction materials
- Block
- Roof
- Shingle
- Foundation
- Slab
- Road surface
- Paved
Utilities
- Sewer
- Aerobic Septic
- Water source
- Public
- Utilities
- Cable Available, Electricity Connected, Water Connected
Schools
Letter grades: Florida DOE 2024–25 school grades (Orange, Seminole, Lake, Osceola, Brevard). Assigned schools from the listing agent — verify enrollment with the district.
Room Details
| Room | Level | Dimensions |
|---|---|---|
| Kitchen | Second | 11x8.5 |
| Living Room | Second | 28x22.5 |
| Family Room | First | 24x11 |
| Primary Bedroom | First | 14x10 |
| Bedroom 2 | First | 10x9 |
| Bedroom 3 | Second | 13x10 |
| Bedroom 4 | Second | 11x10 |
Listing Details
- Listing date
- 2026-07-29
- On market date
- 2026-07-30
- Original list price
- $339,900
- Occupant type
- Vacant
- MLS area
- 32724 - Deland
- Listing AOR
- Orlando Regional
- Home warranty
- Yes
- Status changed
- 2026-07-30
- Tax legal description
- 28-17-30 LOT 7 & N 25 FT OF LOT 8 BLK 8 COUNTRY CLUB ESTS MB 10 PGS 95-98 INC PER OR 4907 PG 3095 PER OR 5185 PG 1172 PER OR 5712 PGS 0854-0855 PER OR 7150 PG 1423 PER OR 7268 PG 4451 PER OR 7514 PG 4956
Flood risk
Minimal-risk area outside the mapped floodplain. Flood insurance is optional and typically low-cost.
Source: FEMA flood zone reported on the listing. Confirm current designation at FEMA Flood Map Service Center.
Location
Directions
Orange Camp turn on Royal Rd. Turn left on Stratford. Turn Right on Huntington. Stay on Huntington it turns into Penn. Home is on the left.
More homes like this
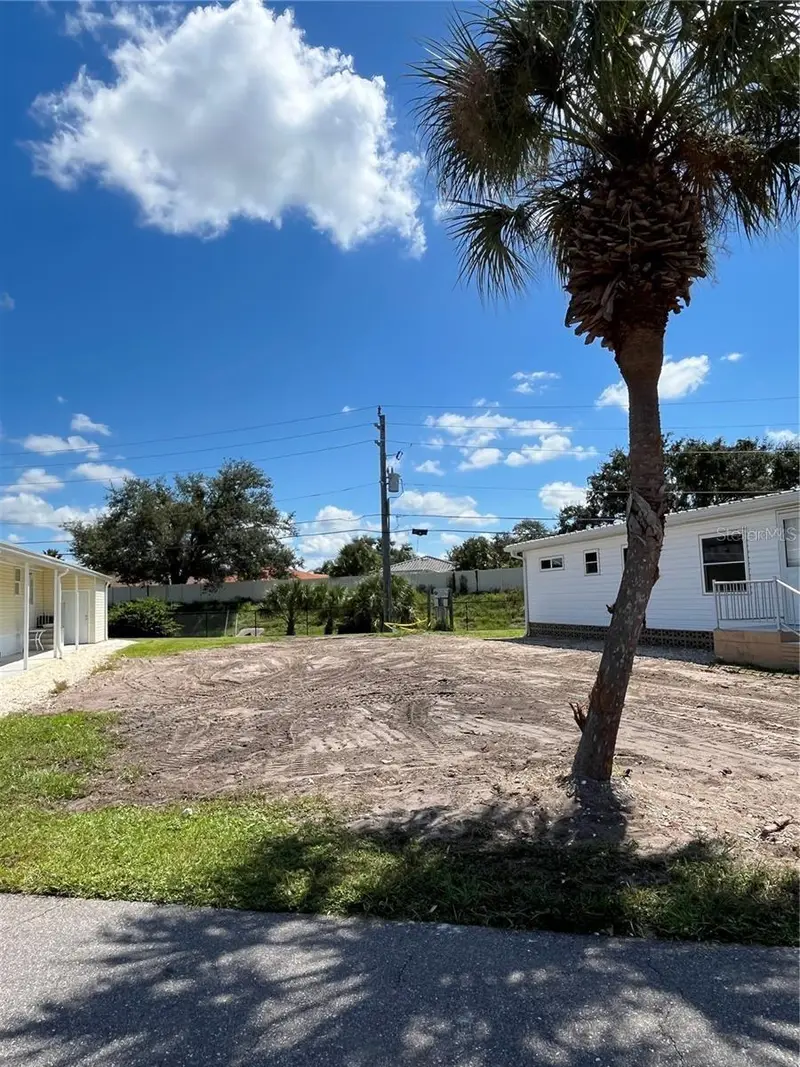
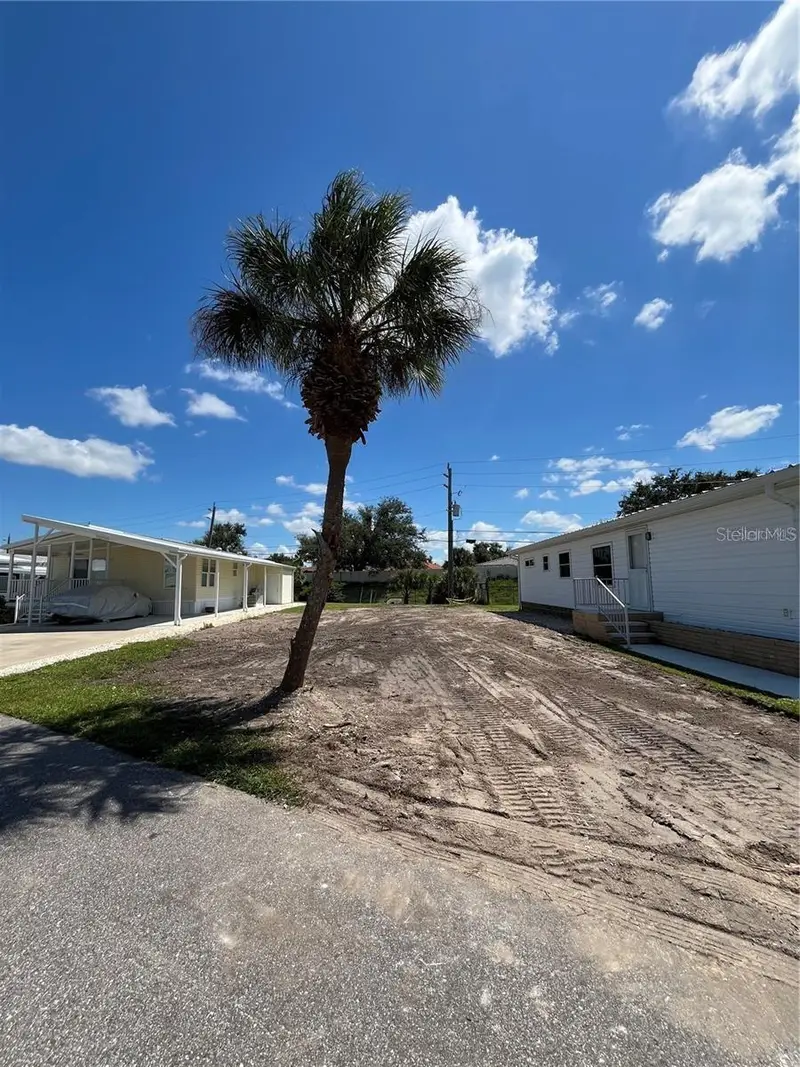
$59,000
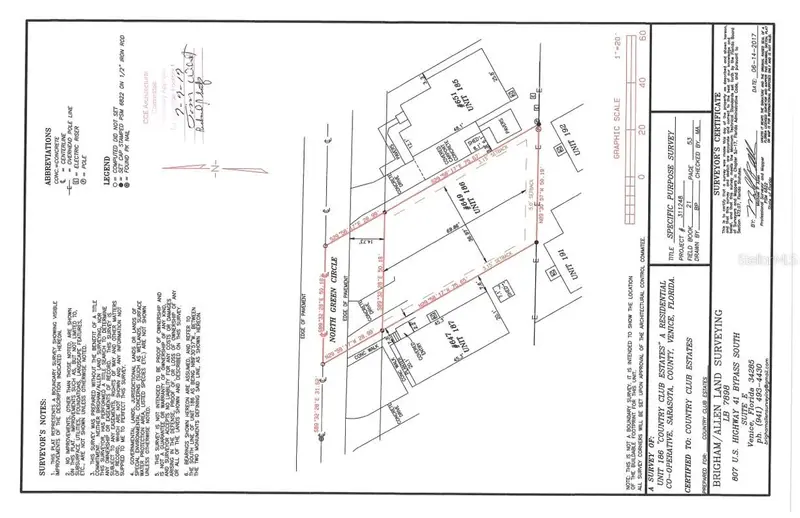
845 S Green Cir
Venice, FL 34285
0.07 acres
Country Club Estates
MLS ID #A4702195, FINE PROPERTIES.
Listing provided by Stellar MLS
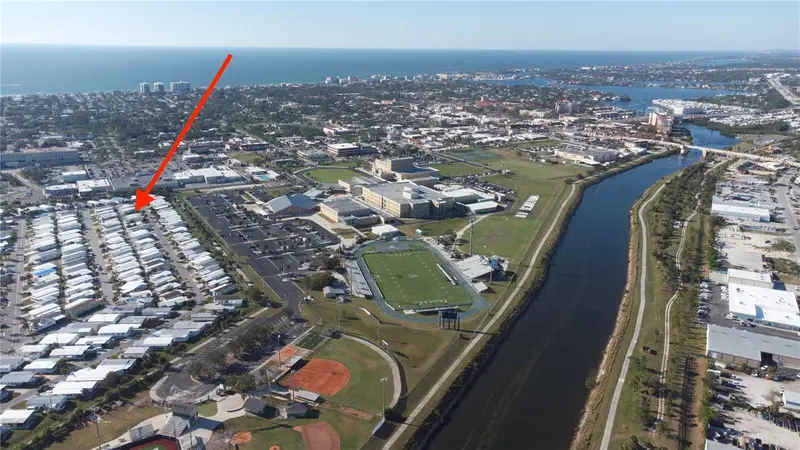
$89,900
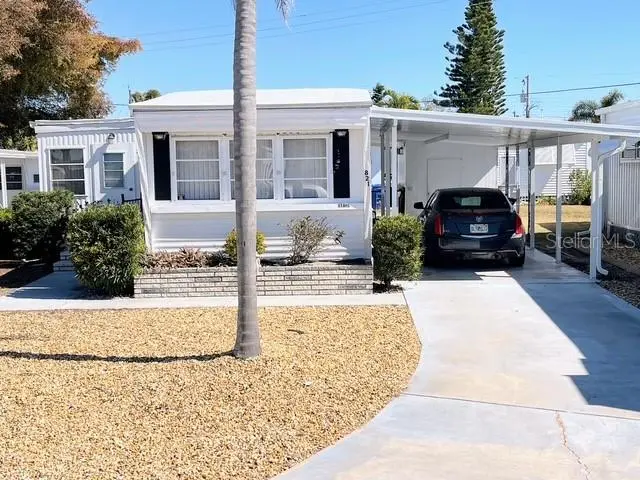
649 N Green Cir
Venice, FL 34285
0.08 acres
Country Club Estates
MLS ID #A4641574, REALTY SOLUTIONS SRQ.
Listing provided by Stellar MLS
$110,000
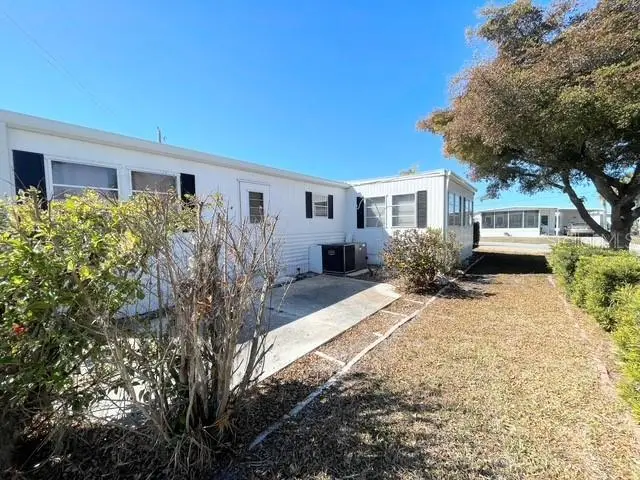
821 Turf
Venice, FL 34285
2 bd · 1 ba · 672 sqft
Country Club Estates
MLS ID #N6142921, COUNTRY CLUB ESTATES SALES INC.
Listing provided by Stellar MLS
$125,000
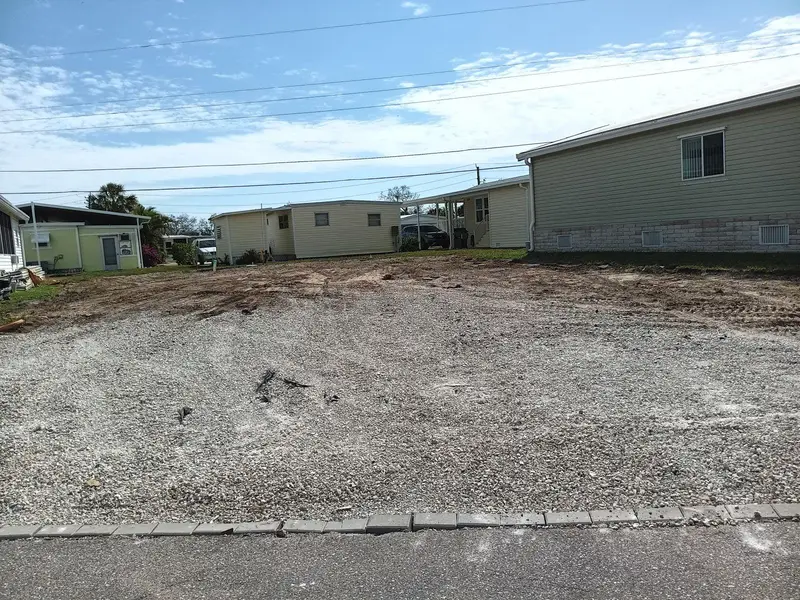
811 Bogie
Venice, FL 34285
0.07 acres
Country Club Estates
MLS ID #N6135373, COUNTRY CLUB ESTATES SALES INC.
Listing provided by Stellar MLS

Listings courtesy of Stellar MLS as distributed by MLS GRID
IDX information is provided exclusively for consumers’ personal, non-commercial use and may not be used for any purpose other than to identify prospective properties consumers may be interested in purchasing.
Based on information submitted to the MLS GRID as of September 1, 2026 at 1:20 PM ET. All data is obtained from various sources and may not have been verified by broker or MLS GRID. Supplied Open House Information is subject to change without notice. All information should be independently reviewed and verified for accuracy. Properties may or may not be listed by the office/agent presenting the information.
All or a portion of the multiple listing information is provided by Stellar MLS, from a copyrighted compilation of listings. The compilation of listings and each individual listing are © 2026 Stellar MLS. All rights reserved.
Ryan Solberg, Broker · MaxLife Realty LLC · FL License #BK3354351 · Equal Housing Opportunity · Full disclaimer · DMCA