
$1,900,000
312 35th Avenue
St Petersburg, FL 33704
Listing updated: August 2, 2026 at 2:06 PM ET
Listing courtesy of Century 21 Circle · Tiffany Michael · MLS #TB8532846 · Active · 813-643-0054Property type
Year built
Lot size
Price / sq ft
HOA dues
Days on market
Garage spaces
Flood zone
About this home
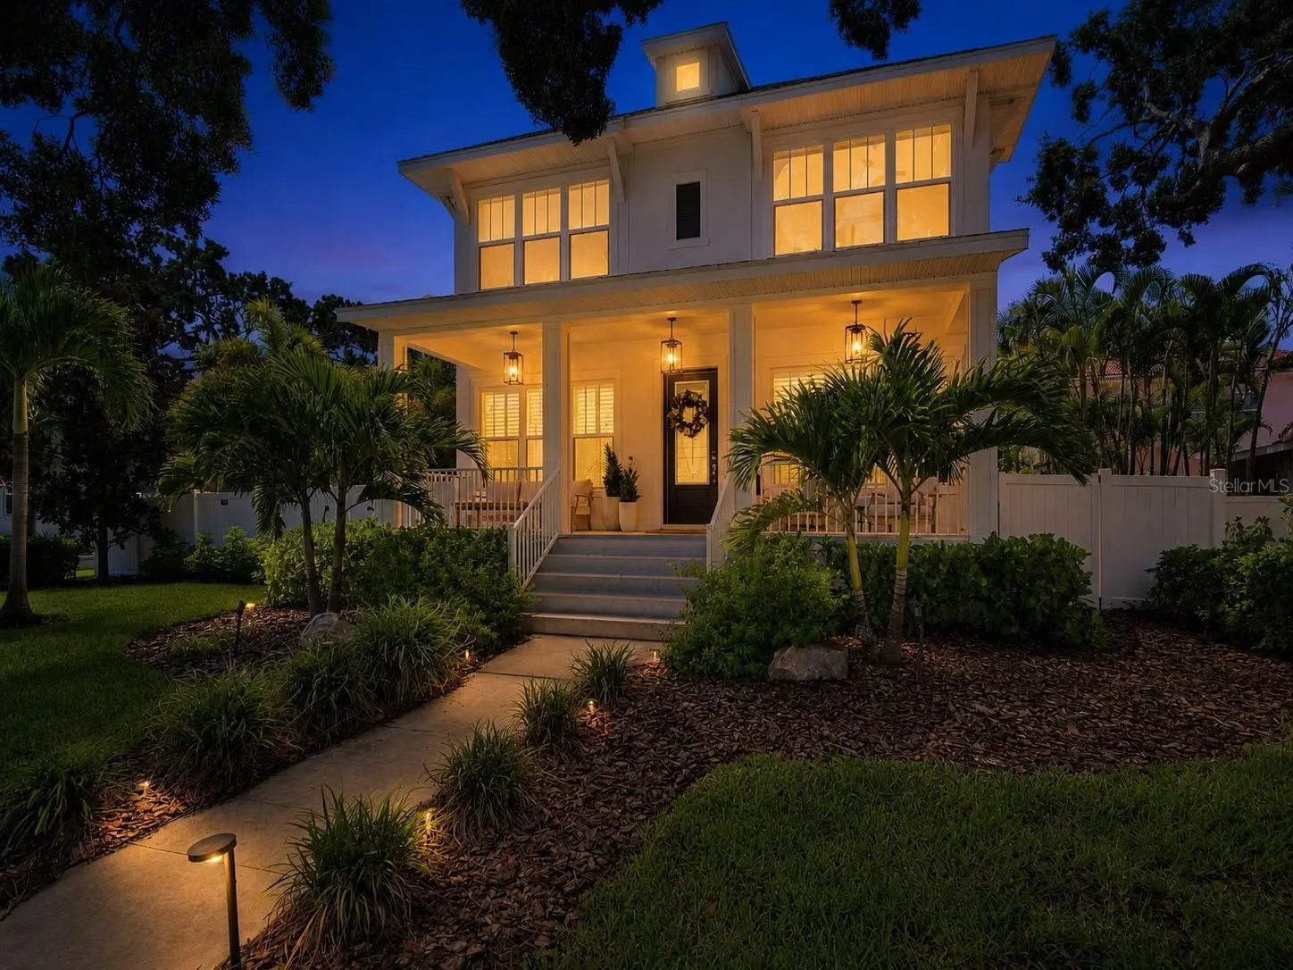
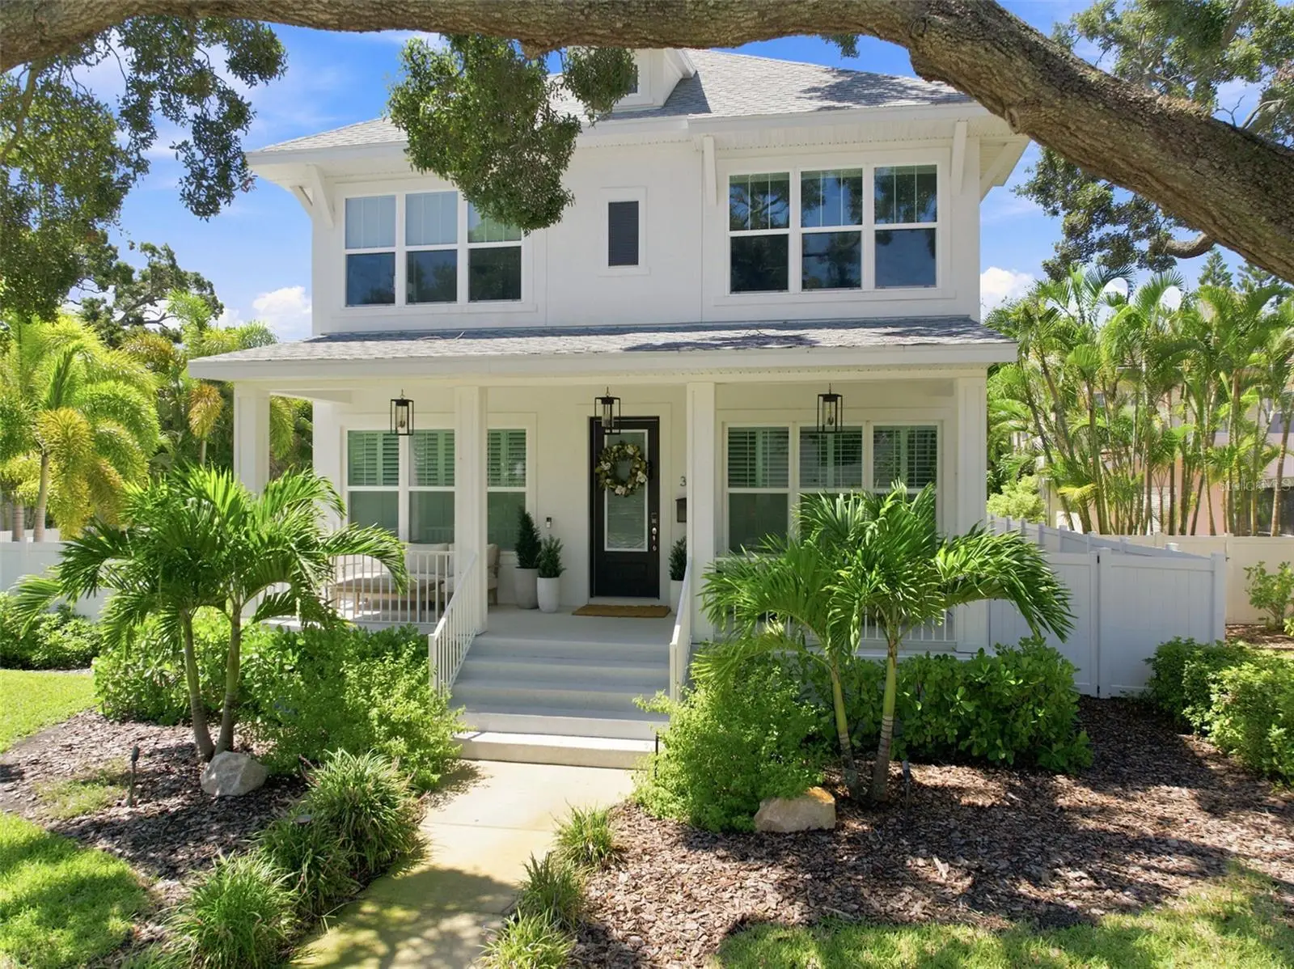
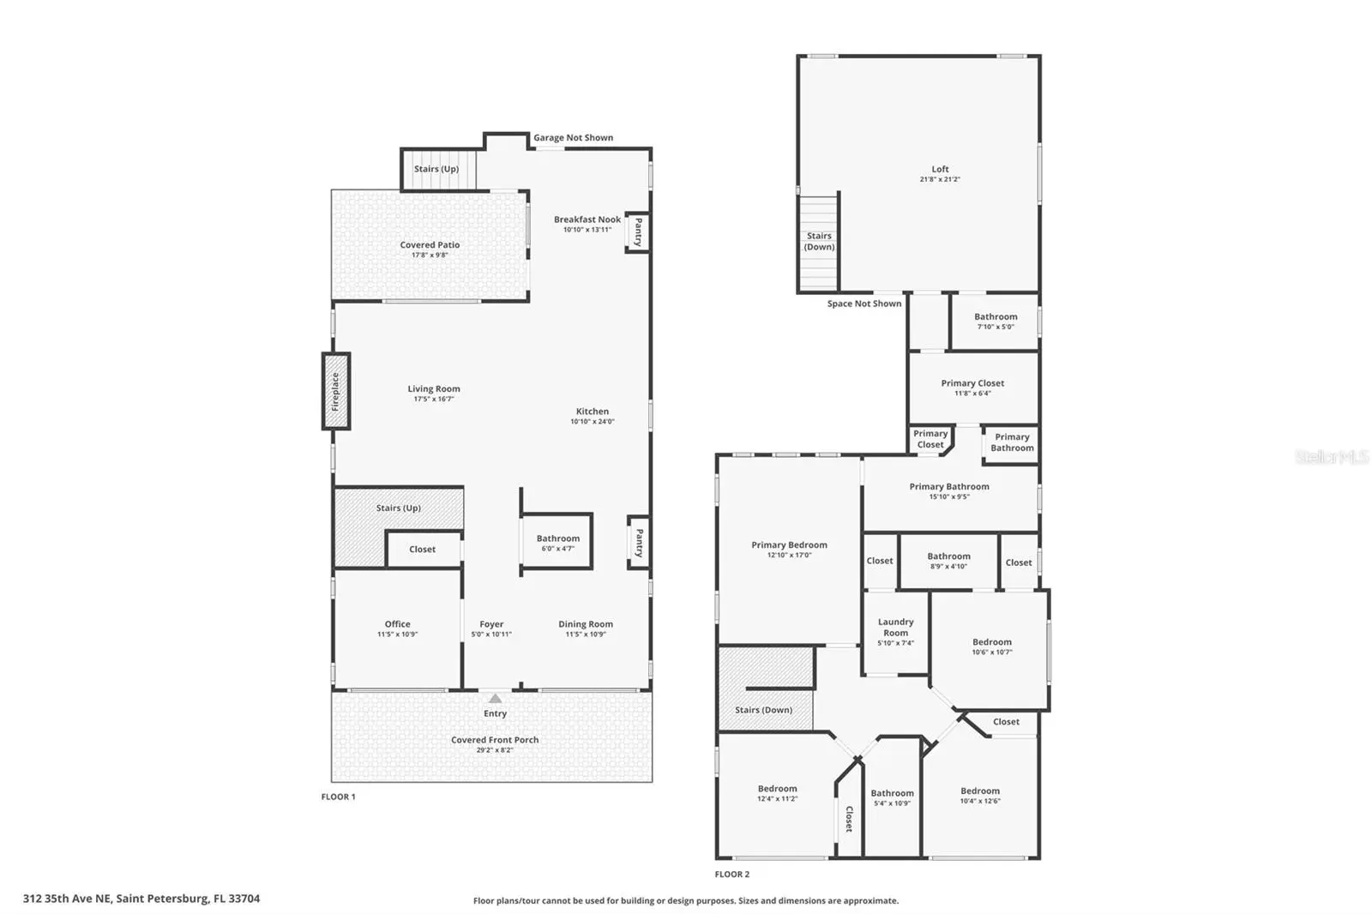
Luxury newer construction in highly sought-after Snell Isle! Built by David Weekley Homes in 2020, this exceptional residence sits on an oversized lot and a half and offers 4 bedrooms, 4 full baths, 1 half bath, a dedicated office, formal dining room, and a spacious bonus loft with wet bar and full bath—ideal for guests, multigenerational living, or a private retreat. Thoughtfully designed with high-end finishes throughout, the home features a gourmet kitchen with premium quartz countertops, a large center island, cooktop, built-in oven, pantry, and a charming breakfast nook with custom built-in bench seating. The inviting family room showcases a modern electric fireplace with customizable lighting, while upgraded Arhaus and Restoration Hardware lighting, custom window treatments, and smart home technology elevate the home’s style and functionality. The luxurious primary suite includes a spacious walk-in closet with a custom hidden shelving door providing private access to the bonus loft. Two separate staircases offer flexibility, with the main staircase leading to the main home and a private rear staircase providing direct access to the loft. Additional features include dual HVAC systems with three climate zones and smart thermostats, hurricane-impact windows, smart appliances, whole-home water filtration and softener system with reverse osmosis in the kitchen, a Tesla charging station, and a comprehensive security system with cameras. Step outside to your private backyard oasis featuring a heated PebbleTec pool and spa, covered lanai, open patio, and a generously sized fenced yard with mature landscaping. Relax on the charming full-width front porch and enjoy exceptional curb appeal. Located just minutes from vibrant downtown St. Petersburg, waterfront parks, shoreline access, the Vinoy Resort & Golf Club, museums, restaurants, Whole Foods, Trader Joe’s, Publix, and award-winning Gulf beaches. Zoned for some of Pinellas County’s highest-performing public schools. Select furnishings may be available separately.
Estimated monthly payment
Estimate only. Taxes use the listing's reported amount where available; insurance is a Florida-average estimate. Your actual payment will vary — run a full calculation or talk to a lender.
Price & listing history8 days on market
- Status: ActiveJul 25, 2026
- Listed$1,900,000Jul 25, 2026
- Price increased$1,900,000
Facts & features
- Property type
- Residential
- Sub type
- Single Family Residence
- Status
- Active
- Days on market
- 8
- Subdivision
- Coffee Pot Add Snell & Hamletts
- County
- Pinellas
- Year built
- 2020
- Living area
- 3,170 sq ft
- Price/sq ft
- $599
- Building area
- 4,190 sq ft (Public Records)
- Lot size
- 9,309 sq ft
- Lot category
- 0 to less than 1/4
- Flood zone
- AE (12103C0217H)
- Garage
- 2 spaces
- Pool
- Private pool
- Annual taxes
- $13,909 (2025)
- Parcel #
- 07-31-17-16933-033-0050
- MLS #
- TB8532846
Ask about this home
Have a question? Ask the broker directly.
Ryan Solberg answers personally — no call center, no spam. Your question goes straight to him.
Interior Details
- Bedrooms
- 4
- Full bathrooms
- 4
- Half bathrooms
- 1
- Flooring
- Luxury Vinyl, Tile
- Appliances
- Built-In Oven, Cooktop, Dishwasher, Disposal, Dryer, Electric Water Heater, Kitchen Reverse Osmosis System, Microwave, Refrigerator, Washer, Water Filtration System
- Interior features
- Built-in Features, Ceiling Fans(s), Eat-in Kitchen, High Ceilings, Kitchen/Family Room Combo, Open Floorplan, PrimaryBedroom Upstairs, Thermostat, Walk-In Closet(s), Wet Bar, Window Treatments
- Laundry
- Laundry Room
- Stories / Levels
- Two
- Direction faces
- South
- Fireplace
- Yes
- In-law suite
- Yes
Heating & Cooling
- Heating
- Central
- Cooling
- Central Air
Parking
- Garage spaces
- 2
- Attached garage
- No
HOA & Financial
- Total monthly fees
- $0/mo
- Total annual fees
- $0
- CDD
- No
- Homestead exemption
- Yes
- Min lease term
- 1-7 Days
- Listing terms
- Cash, Conventional, FHA, VA Loan
- Ownership
- Fee Simple
- Available for lease
- Yes
- Lease restrictions
- No
- Additional lease restrictions
- Please confirm all up to date leasing restrictions with the City of St Pete zoning department.
- Approval process
- Please confirm all up to date leasing restrictions with the City of St Pete zoning department.
Exterior & Construction
- Exterior features
- Lighting, Private Mailbox, Private Yard
- Construction materials
- Block, Frame
- Roof
- Shingle
- Foundation
- Slab
- Pool
- Private pool
- Road surface
- Paved
Utilities
- Sewer
- Public Sewer
- Water source
- Public
- Utilities
- Public
Schools
Letter grades: Florida DOE 2024–25 school grades (Orange, Seminole, Lake, Osceola, Brevard). Assigned schools from the listing agent — verify enrollment with the district.
Room Details
| Room | Level | Dimensions |
|---|---|---|
| Living Room | First | 17x15 |
| Kitchen | First | 20x12 |
| Dining Room | First | 9x10 |
| Primary Bedroom | Second | 17x13 |
| Primary Bathroom | Second | 8x9 |
Listing Details
- Listing date
- 2026-07-25
- On market date
- 2026-07-25
- Original list price
- $1,900,000
- Occupant type
- Owner
- MLS area
- 33704 - St Pete/Euclid
- Listing AOR
- Suncoast Tampa
- Status changed
- 2026-07-25
- Tax legal description
- COFFEE POT ADD SNELL & HAMLETT'S BLK 33, W 26FT OF LOT 4 & E 47FT OF LOT 5
Flood risk
FEMA Special Flood Hazard Area (1% annual-chance / “100-year” floodplain). Flood insurance is generally required by mortgage lenders.
Source: FEMA flood zone reported on the listing. Confirm current designation at FEMA Flood Map Service Center.
Location
Directions
East on 38th Avenue North to 43rd St right onto 4th St ne left onto 35th Avenue N Home will be on the right house number 312.

Listings courtesy of Stellar MLS as distributed by MLS GRID
IDX information is provided exclusively for consumers’ personal, non-commercial use and may not be used for any purpose other than to identify prospective properties consumers may be interested in purchasing.
Based on information submitted to the MLS GRID as of August 2, 2026 at 2:06 PM ET. All data is obtained from various sources and may not have been verified by broker or MLS GRID. Supplied Open House Information is subject to change without notice. All information should be independently reviewed and verified for accuracy. Properties may or may not be listed by the office/agent presenting the information.
All or a portion of the multiple listing information is provided by Stellar MLS, from a copyrighted compilation of listings. The compilation of listings and each individual listing are © 2026 Stellar MLS. All rights reserved.
Ryan Solberg, Broker · MaxLife Realty LLC · FL License #BK3354351 · Equal Housing Opportunity · Full disclaimer · DMCA