
$449,990
458 Bloomingdale Drive
Davenport, FL 33837
Listing updated: July 31, 2026 at 1:33 PM ET
Listing courtesy of Re/Max Prime Properties · Wilfred Sierra Sosa, PA · MLS #O6428119 · Active · 407-347-4512Property type
Year built
Lot size
Price / sq ft
HOA dues
Days on market
Flood zone
About this home
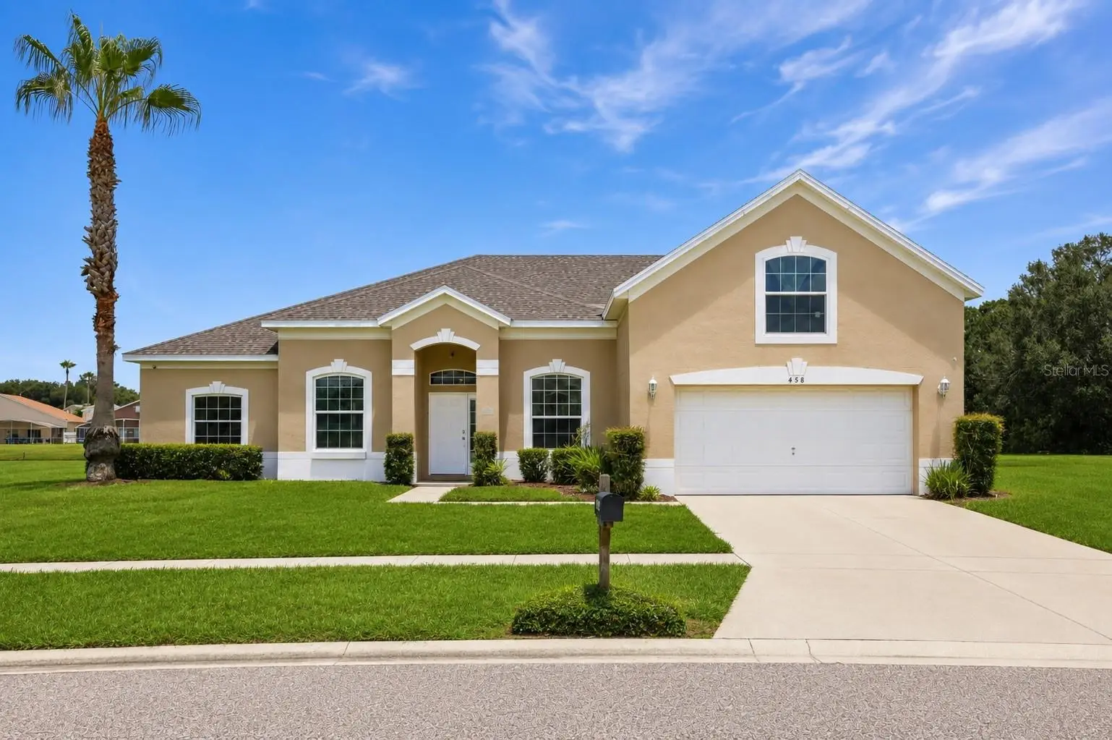
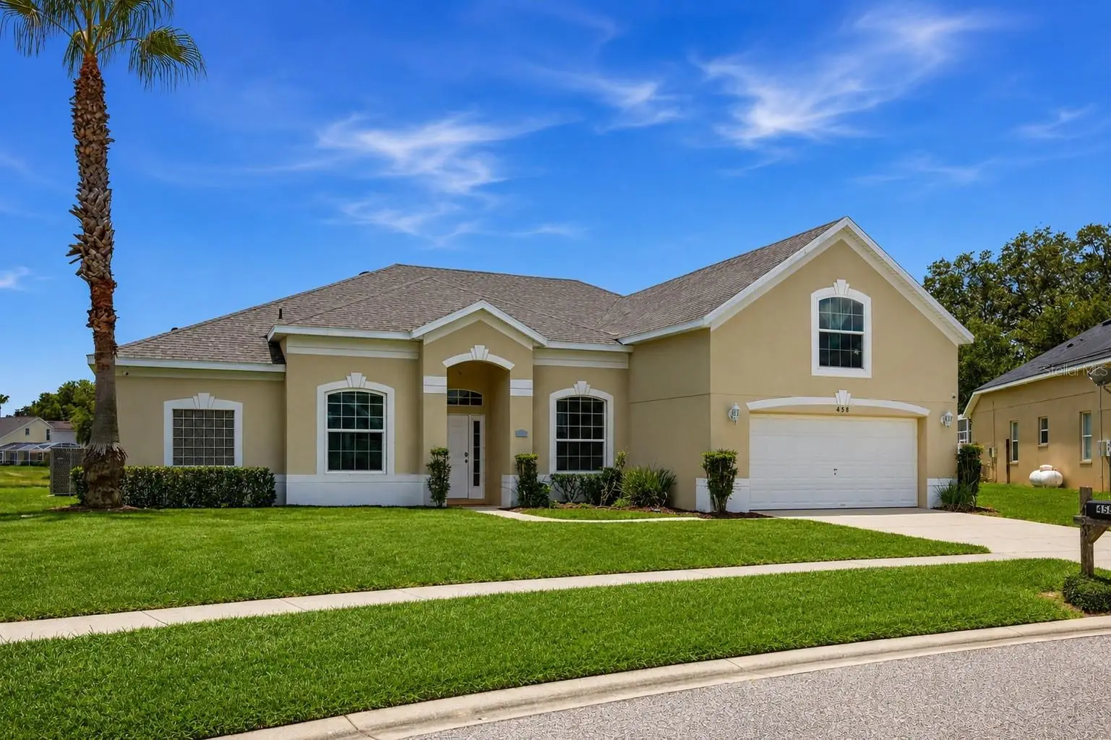
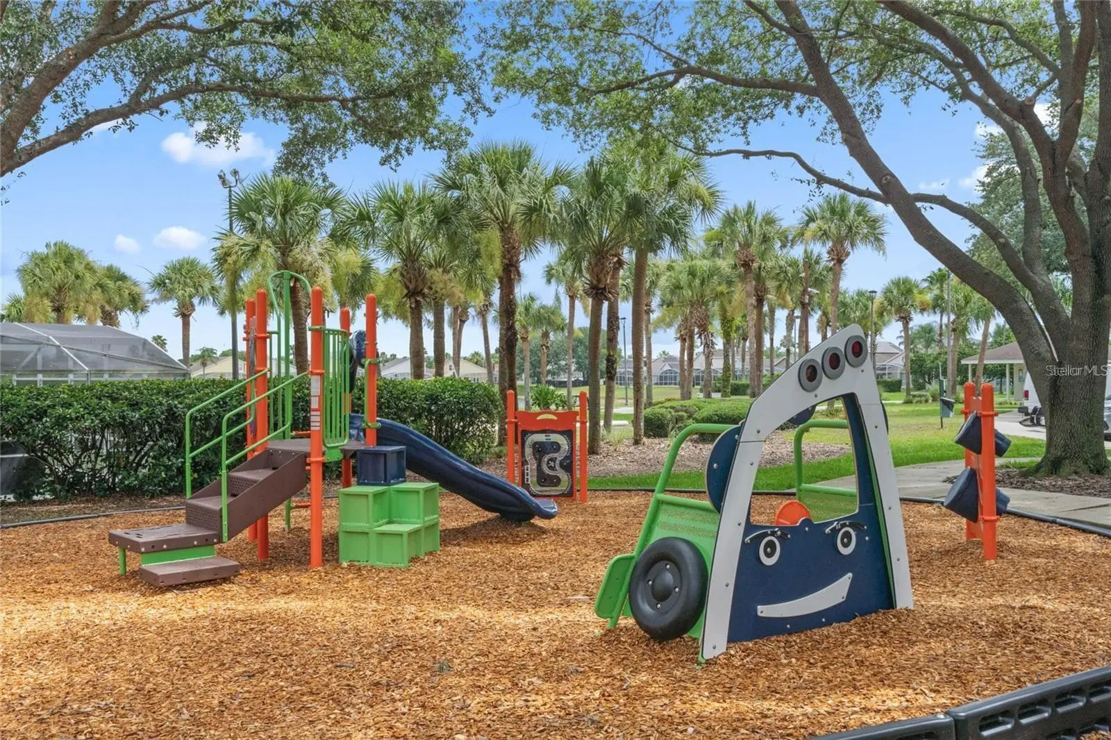
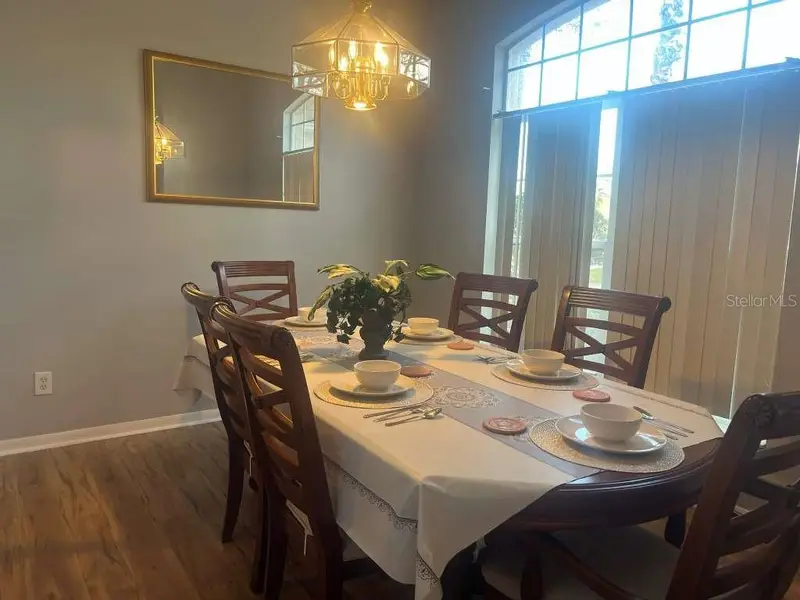
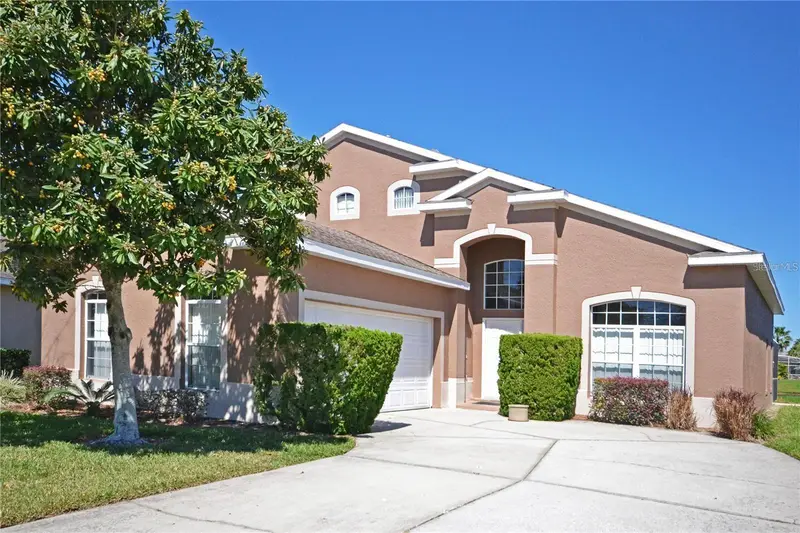
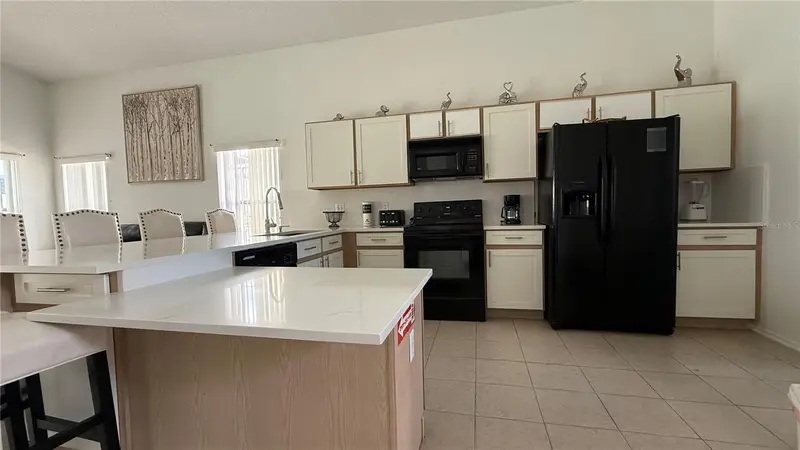
SPACE, WATER VIEWS, A PRIVATE POOL & SPA, THE FREEDOM TO LIVE, VACATION, OR INVEST AND THE LANDSCAPING IS INCLUDED IN THE HOA FOR PEACE OF MIND!—458 Bloomingdale Dr brings it all together in the desirable HAMPTON LAKES community of Davenport. Offering an impressive 2,942 SQ FT with 6 BEDROOMS and 4 FULL BATHROOMS, this expansive home provides the space and flexibility to accommodate family, guests, or vacationers comfortably, all just a short drive from WALT DISNEY WORLD and Central Florida’s world-famous attractions. Inside, generous living spaces create plenty of room to gather and entertain, while additional flexible space from the garage conversion provides even more possibilities for an office, game room, media space, or other use. Major improvements include a NEW ROOF (2023), NEWER APPLIANCES (2023), and WATER HEATER (2020), taking care of some of the important updates buyers look for. But the real Florida lifestyle begins outside. Step into your OVERSIZED SCREENED POOL & SPA and take in the peaceful POND VIEW beyond the EXPANSIVE BACKYARD, creating an open setting that feels worlds away while keeping you close to everything. AQUALINK WIFI POOL/SPA AUTOMATION adds convenience whether you're relaxing at home or managing the property while away. Hampton Lakes enhances the lifestyle with a beautiful tree-lined setting, TENNIS COURTS, VOLLEYBALL, PLAY AREAS, and community recreation, while the HOA INCLUDES YARD MAINTENANCE AND PEST CONTROL—an added benefit for full-time residents, second-home owners, and investors alike. And with SHORT-TERM RENTALS ALLOWED, the possibilities extend well beyond a traditional home: make it your PRIMARY RESIDENCE, your own FLORIDA VACATION HOME, or take advantage of its 6-bedroom capacity and desirable location as a VACATION RENTAL. Convenient to SHOPPING, DINING, GOLF, major roadways, and the attractions that make the Orlando area one of the world’s premier vacation destinations, this property offers something increasingly difficult to find in one package: NEARLY 3,000 SQ FT, 6 BEDROOMS, 4 BATHROOMS, PRIVATE POOL & SPA, OVERSIZED YARD, POND VIEW, NEWER ROOF, and SHORT-TERM RENTAL FLEXIBILITY. Come experience the space, setting, and possibilities of 458 Bloomingdale Dr—SCHEDULE YOUR PRIVATE SHOWING TODAY.
Estimated monthly payment
Estimate only. Taxes use the listing's reported amount where available; insurance is a Florida-average estimate. Your actual payment will vary — run a full calculation or talk to a lender.
Price & listing history6 days on market
- Status: ActiveJul 25, 2026
- Listed$489,000Jul 25, 2026
- Price reduced$449,990
Facts & features
- Property type
- Residential
- Sub type
- Single Family Residence
- Status
- Active
- Days on market
- 6
- Cumulative DOM
- 187
- Subdivision
- Hampton Estates
- County
- Polk
- Year built
- 2004
- Living area
- 2,942 sq ft
- Price/sq ft
- $153
- Building area
- 3,805 sq ft (Public Records)
- Lot size
- 11,683 sq ft
- Lot category
- 1/4 to less than 1/2
- Flood zone
- A, X (12105C0100G)
- Pool
- Private pool
- Annual taxes
- $4,881 (2025)
- Parcel #
- 26-25-24-488071-000900
- Zoning
- SFR
- MLS #
- O6428119
Ask about this home
Have a question? Ask the broker directly.
Ryan Solberg answers personally — no call center, no spam. Your question goes straight to him.
Interior Details
- Bedrooms
- 6
- Full bathrooms
- 4
- Flooring
- Ceramic Tile, Tile
- Appliances
- Cooktop, Dishwasher, Disposal, Dryer, Electric Water Heater, Range, Range Hood, Refrigerator, Washer
- Interior features
- Cathedral Ceiling(s), High Ceilings, L Dining, Primary Bedroom Main Floor, Solid Surface Counters, Stone Counters, Thermostat, Vaulted Ceiling(s), Walk-In Closet(s), Window Treatments
- Laundry
- Corridor Access, Inside, Laundry Room
- Stories / Levels
- Two
- Direction faces
- Northeast
Heating & Cooling
- Heating
- Central, Electric
- Cooling
- Central Air
Parking
- Garage spaces
- 0
- Attached garage
- No
HOA & Financial
- HOA fee
- $522 / Quarterly
- Monthly HOA
- $174/mo
- Total monthly fees
- $174/mo
- Total annual fees
- $2,088
- HOA name
- Jamie Stevens 352-432-3312 Ext 2100
- CDD
- No
- Homestead exemption
- Yes
- Min lease term
- 1-7 Days
- Listing terms
- Cash, Conventional, FHA, VA Loan
- Ownership
- Fee Simple
- Available for lease
- Yes
- Lease restrictions
- No
- Additional lease restrictions
- Verify restrictions with HOA
Exterior & Construction
- Construction materials
- Stucco
- Roof
- Shingle
- Foundation
- Slab
- Pool
- Private pool
- Water view
- Yes
- Road surface
- Asphalt
Utilities
- Sewer
- Public Sewer
- Water source
- Public
- Utilities
- BB/HS Internet Available, Cable Available, Electricity Connected, Public, Sewer Connected, Water Connected
Community
- Pets allowed
- Dogs OK
Schools
Letter grades: Florida DOE 2024–25 school grades (Orange, Seminole, Lake, Osceola, Brevard). Assigned schools from the listing agent — verify enrollment with the district.
Room Details
| Room | Level | Dimensions |
|---|---|---|
| Primary Bedroom | First | 24x13 |
| Bedroom 2 | First | 14x10 |
| Bedroom 3 | First | 14x10 |
| Bedroom 4 | First | 12x12 |
| Bedroom 5 | First | 12x12 |
| Dinette | First | 12x9 |
| Kitchen | First | 12x14 |
| Office | First | 20x23 |
| Additional Bedroom | Second | 14x14 |
| Dining Room | First | 18x12 |
| Living Room | First | 26x15 |
Listing Details
- Listing date
- 2026-07-25
- On market date
- 2026-07-25
- Original list price
- $489,000
- Occupant type
- Vacant
- MLS area
- 33837 - Davenport
- Listing AOR
- Orlando Regional
- Status changed
- 2026-07-25
- Tax legal description
- HAMPTON ESTATES PHASE 2 VILLAGE 6 PB 122 PGS 29 & 30 LOT 90
Flood risk
FEMA Special Flood Hazard Area (1% annual-chance / “100-year” floodplain). Flood insurance is generally required by mortgage lenders.
Source: FEMA flood zone reported on the listing. Confirm current designation at FEMA Flood Map Service Center.
Location
Directions
Highway 192 West to 27 South Haines City. 4.1 miles Turn left on McFee Drive. 0.2 At the traffic circle, take the 3rd exit onto Julliard Blvd. 250 ft. Exit the traffic circle onto Julliard onto Bloomingdale Dr.0.1 mile 458 Bloomingdale Rd. will be on the left.
More homes like this
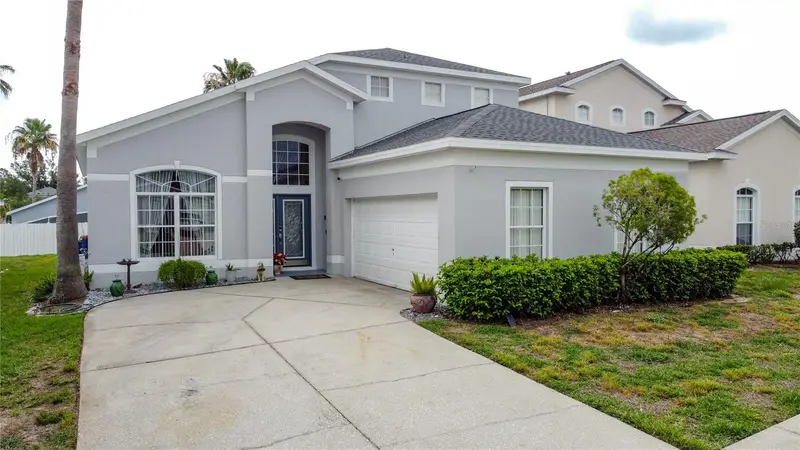
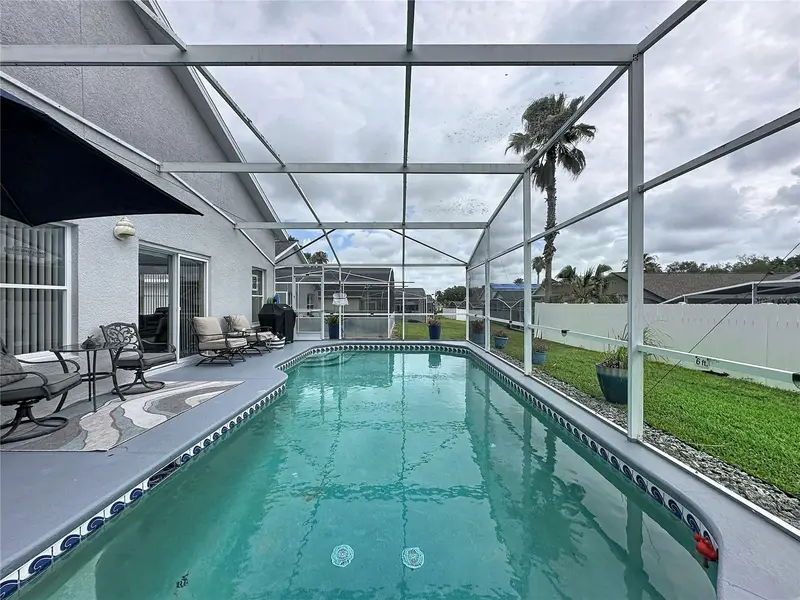
$397,000
208 Castlemain Cir
Davenport, FL 33897
4 bd · 4 ba · 2,376 sqft
Hampton Estates
MLS ID #S5151553, COLDWELL BANKER REALTY.
Listing provided by Stellar MLS
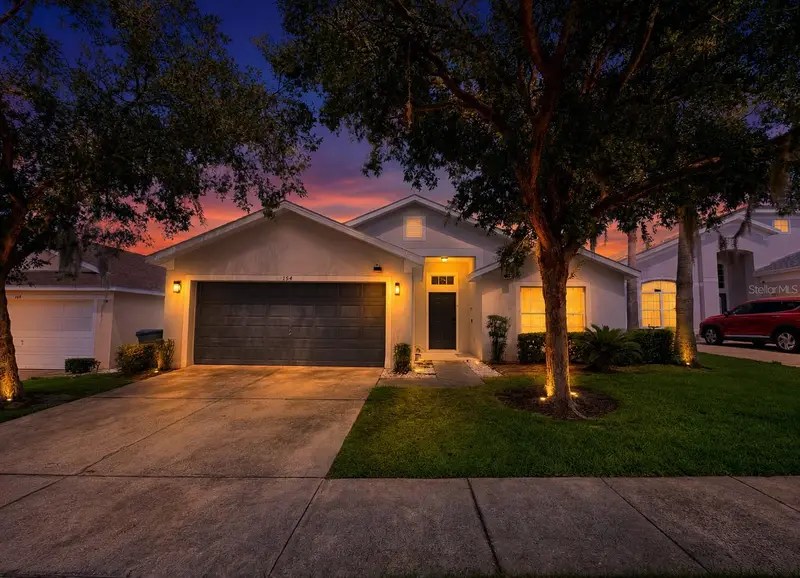
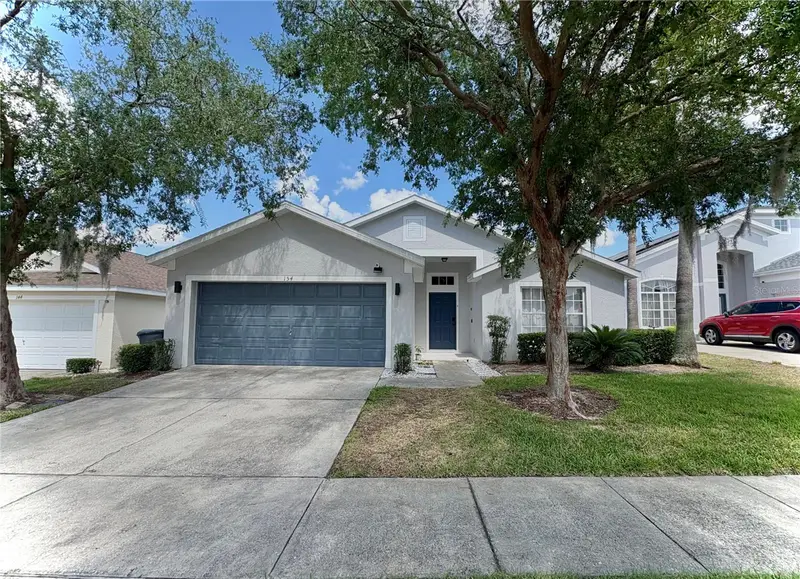
$399,900
154 Castlemain Cir
Davenport, FL 33897
4 bd · 2 ba · 1,672 sqft
Hampton Estates
MLS ID #O6409168, LPT REALTY, LLC.
Listing provided by Stellar MLS
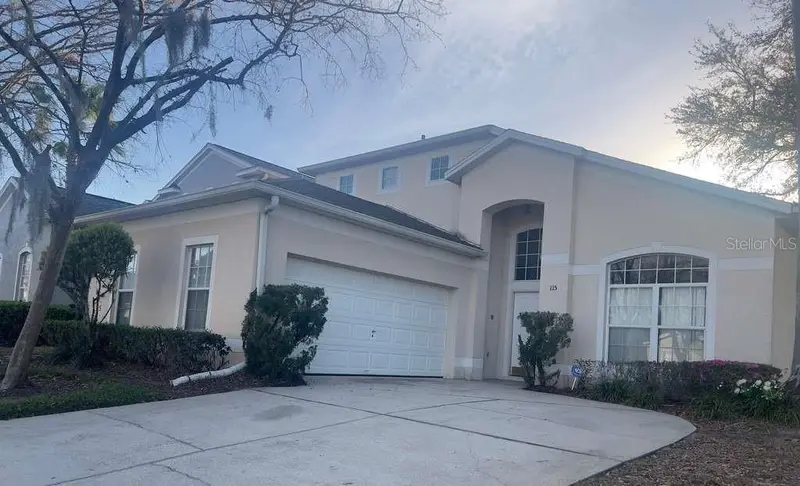
$424,900
115 Castlemain Cir
Davenport, FL 33897
5 bd · 4 ba · 2,376 sqft
Hampton Estates
MLS ID #O6389124, HENTHORN REAL ESTATE.
Listing provided by Stellar MLS
$449,000
513 Bailey Cir
Davenport, FL 33897
5 bd · 4 ba · 2,376 sqft
Hampton Estates
MLS ID #O6398870, LPT REALTY, LLC.
Listing provided by Stellar MLS

Listings courtesy of Stellar MLS as distributed by MLS GRID
IDX information is provided exclusively for consumers’ personal, non-commercial use and may not be used for any purpose other than to identify prospective properties consumers may be interested in purchasing.
Based on information submitted to the MLS GRID as of July 31, 2026 at 1:33 PM ET. All data is obtained from various sources and may not have been verified by broker or MLS GRID. Supplied Open House Information is subject to change without notice. All information should be independently reviewed and verified for accuracy. Properties may or may not be listed by the office/agent presenting the information.
All or a portion of the multiple listing information is provided by Stellar MLS, from a copyrighted compilation of listings. The compilation of listings and each individual listing are © 2026 Stellar MLS. All rights reserved.
Ryan Solberg, Broker · MaxLife Realty LLC · FL License #BK3354351 · Equal Housing Opportunity · Full disclaimer · DMCA