
$449,900
54 Hickory Loop
Ocala, FL 34472
Listing updated: August 30, 2026 at 10:22 AM ET
Listing courtesy of Keller Williams Gainesville Realty Partners · Carissa Clayton · MLS #GC542227 · Active · 352-240-0600Property type
Year built
Lot size
Price / sq ft
HOA dues
Days on market
Garage spaces
Flood zone
About this home
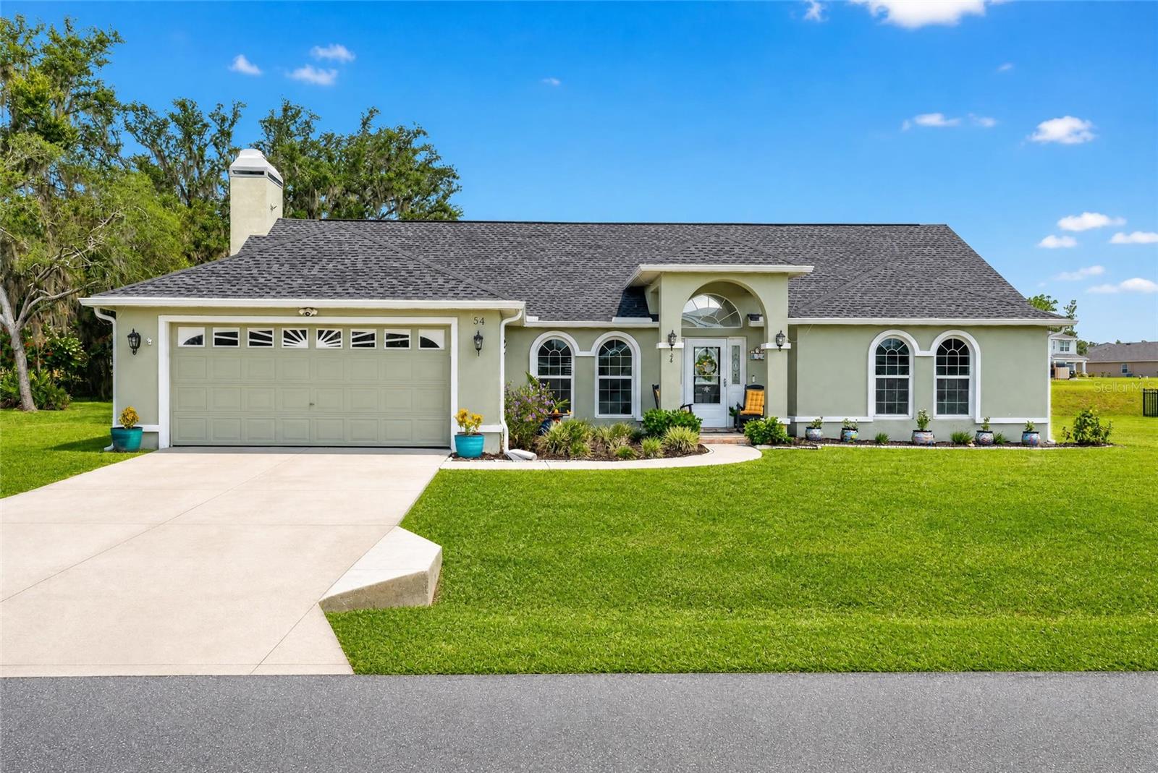
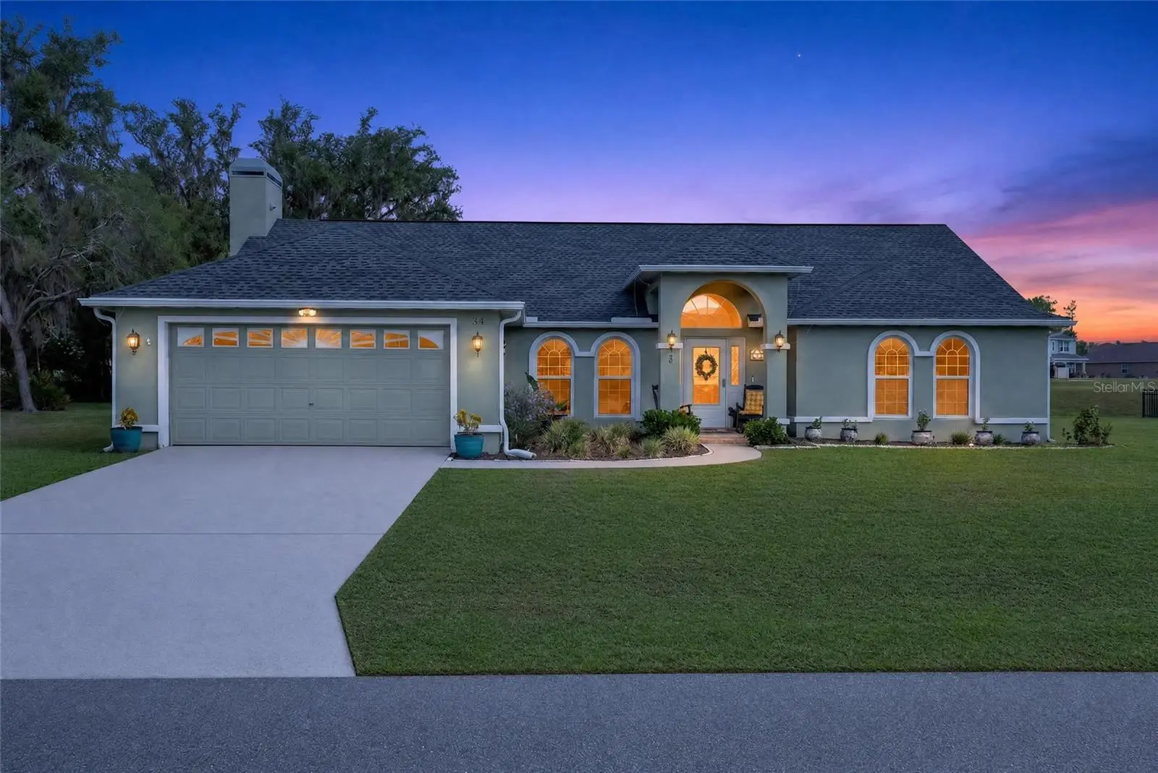
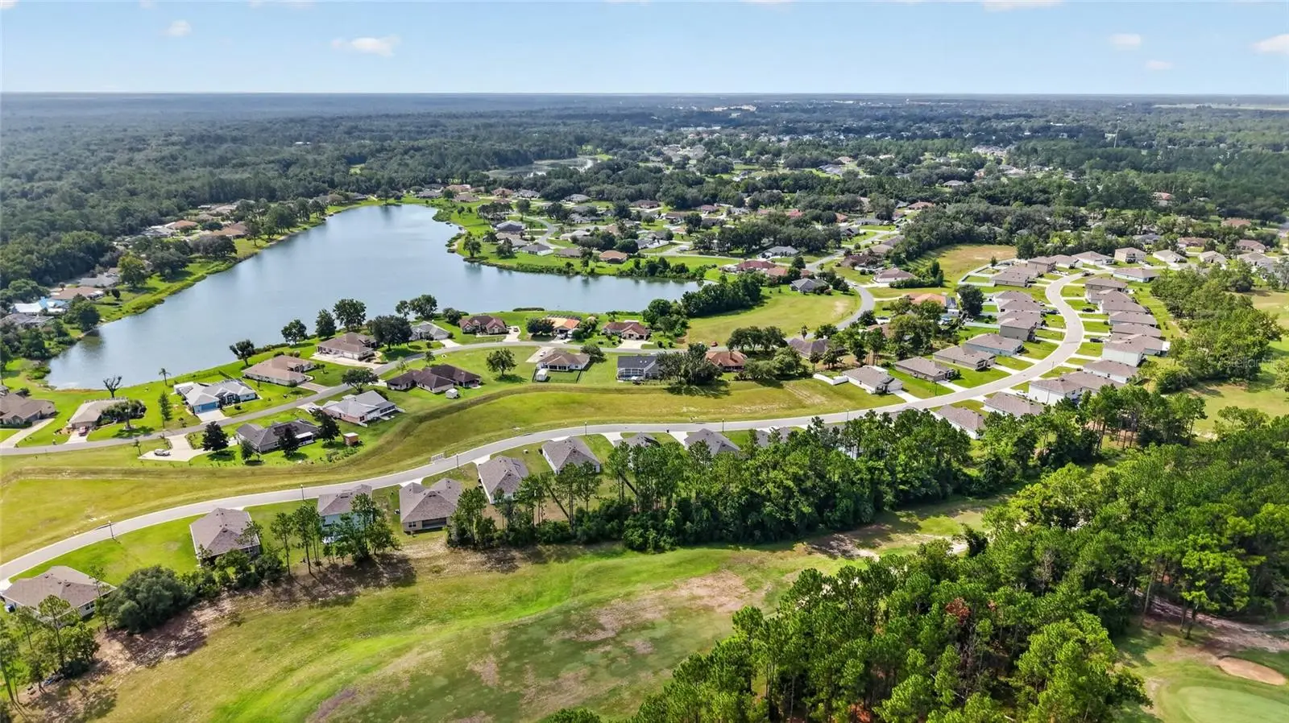
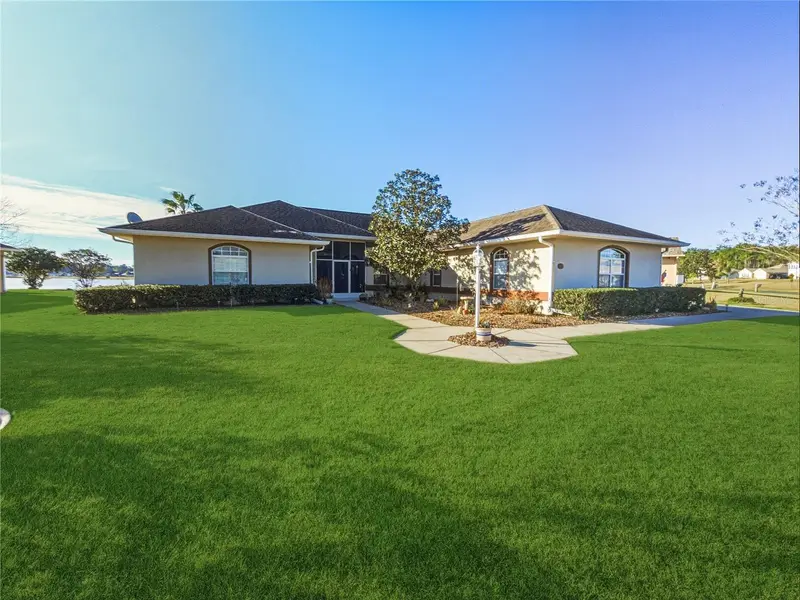
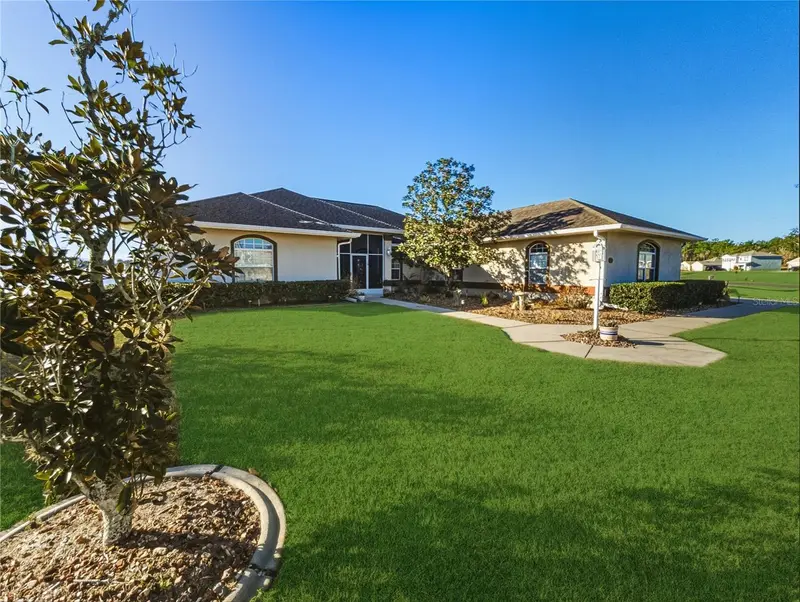
Welcome to this beautifully maintained 4 bedroom, 2 bath pool home with NO HOA that offers space, character, and so many thoughtful updates. Recent improvements include brand new luxury vinyl flooring in the kitchen, breakfast nook, formal living room, guest bathroom, hallway and entry, a new HVAC system installed in 2023, several pool equipment updates within the past three years including, plantation shutters and shades, and seven Window World insulated windows to help with energy efficiency and comfort. Built with solid block construction, this spacious single story home offers 2,490 square feet of heated living space on a generous 1/3 acre lot. From the moment you walk in, the high vaulted ceilings give the home an open and welcoming feel. The family room features a cozy gas fireplace and a skylight that brings in plenty of natural light. The kitchen, breakfast nook, and living areas flow together nicely, providing plenty of room for everyday living and entertaining. Step outside and enjoy your own private Florida retreat with a screened, heated in ground pool that can be enjoyed throughout the year. The outdoor bar area with bar refrigerator makes this a great space for entertaining family and friends. Both bathrooms give convenient access to the pool area, making it easy to enjoy indoor and outdoor living. Fenced back yard and commercial size picnic table complete thus backyard oasis. One of the great features of this home is NO HOA, while still having access to the nearby Silver Springs Shores Community Center, where residents can enjoy available activities and amenities including a community pool, fitness facilities, and more. Additional features include gutters, washer and dryer, programmable thermostat, curtain rods throughout, an ADT security system, and security lighting and a camera over the garage. If you are looking for something with more space, character, and personality than a typical cookie cutter new build, this home is definitely worth seeing. With solid block construction, a large homesite, private pool, valuable improvement and updates for peace of mind, and plenty of room to spread out, this home offers a wonderful opportunity to enjoy comfortable Florida living. Schedule your private showing today!
Estimated monthly payment
Estimate only. Taxes use the listing's reported amount where available; insurance is a Florida-average estimate. Your actual payment will vary — run a full calculation or talk to a lender.
Price & listing history29 days on market
- Status: ActiveAug 1, 2026
- Listed$459,900Aug 1, 2026
- Price reduced$449,900
Facts & features
- Property type
- Residential
- Sub type
- Single Family Residence
- Status
- Active
- Days on market
- 29
- Subdivision
- Silver Spgs Shores Un 27
- County
- Marion
- Year built
- 1996
- Living area
- 2,490 sq ft
- Price/sq ft
- $181
- Building area
- 2,996 sq ft (Public Records)
- Lot size
- 13,939 sq ft
- Lot category
- 1/4 to less than 1/2
- Flood zone
- X (12083C0545D)
- Garage
- 2 spaces
- Pool
- Private pool
- Annual taxes
- $541 (2025)
- Parcel #
- 9027-1842-10
- Zoning
- R1
- MLS #
- GC542227
Ask about this home
Have a question? Ask the broker directly.
Ryan Solberg answers personally — no call center, no spam. Your question goes straight to him.
Interior Details
- Bedrooms
- 4
- Full bathrooms
- 2
- Flooring
- Carpet, Laminate, Tile
- Appliances
- Bar Fridge, Dishwasher, Dryer, Electric Water Heater, Microwave, Other, Range, Washer
- Interior features
- Other, Primary Bedroom Main Floor, Solid Surface Counters, Thermostat, Vaulted Ceiling(s), Walk-In Closet(s), Wet Bar
- Laundry
- Inside, Laundry Room
- Stories / Levels
- One
- Direction faces
- Southeast
- Fireplace
- Yes
Heating & Cooling
- Heating
- Electric, Heat Pump
- Cooling
- Central Air
Parking
- Garage spaces
- 2
- Attached garage
- Yes
HOA & Financial
- Total monthly fees
- $0/mo
- Total annual fees
- $0
- CDD
- No
- Homestead exemption
- Yes
- Min lease term
- No Minimum
- Listing terms
- Cash, Conventional, FHA, VA Loan
- Ownership
- Fee Simple
- Available for lease
- Yes
- Lease restrictions
- Yes
- Additional lease restrictions
- Buyer to verify.
- Approval process
- Buyer to verify.
Exterior & Construction
- Exterior features
- Other, Rain Gutters
- Construction materials
- Block, Stucco
- Roof
- Other
- Foundation
- Slab
- Pool
- Private pool
- Road surface
- Asphalt
Utilities
- Sewer
- Public Sewer
- Water source
- Public
- Utilities
- Cable Available, Electricity Connected, Propane, Sewer Connected, Water Connected
Community
- Pets allowed
- Yes
Schools
Letter grades: Florida DOE 2024–25 school grades (Orange, Seminole, Lake, Osceola, Brevard). Assigned schools from the listing agent — verify enrollment with the district.
Room Details
| Room | Level | Dimensions |
|---|---|---|
| Kitchen | First | 13x10 |
| Living Room | First | 17x15 |
| Primary Bedroom | First | 16x15 |
| Bedroom 4 | First | |
| Bedroom 3 | First | |
| Bedroom 2 | First |
Listing Details
- Listing date
- 2026-08-01
- On market date
- 2026-08-01
- Original list price
- $459,900
- Occupant type
- Owner
- MLS area
- 34472 - Ocala
- Listing AOR
- Orlando Regional
- Status changed
- 2026-08-01
- Tax legal description
- SEC 04 TWP 16 RGE 23 PLAT BOOK J PAGE 233 SILVER SPRINGS SHORES UNIT 27 (AKA CRYSTAL LAKES) BLK 1842 LOT 10
Flood risk
Minimal-risk area outside the mapped floodplain. Flood insurance is optional and typically low-cost.
Source: FEMA flood zone reported on the listing. Confirm current designation at FEMA Flood Map Service Center.
Location
Directions
From FL 40 make a slight right onto SW Broadway St. Turn right onto S Pine Ave, passing Subway on the left. Turn left onto SW 17th St. Continue onto SE Maricamp Rd. Turn left onto Pine Rd. Turn right onto Bahia Rd. Turn left onto Hickory Rd. Turn left onto Hickory Loop Terrace. Turn left onto Hickory Loop. Destination will be on the left.
More homes like this
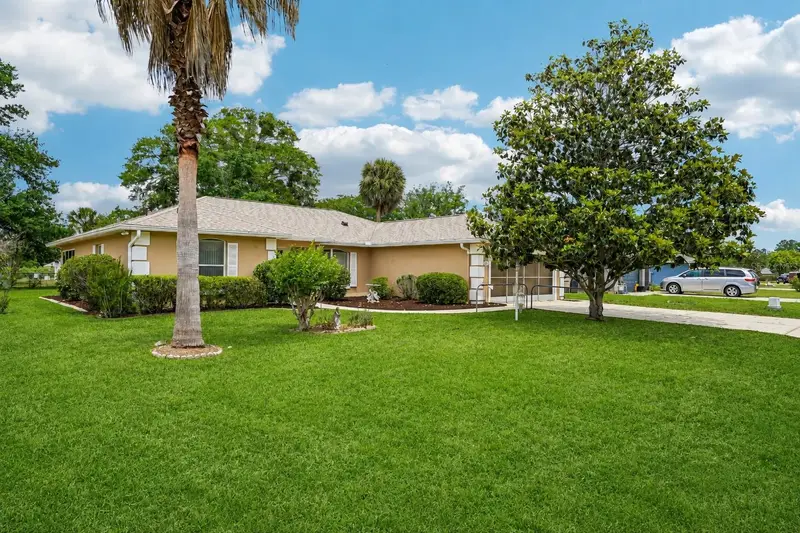
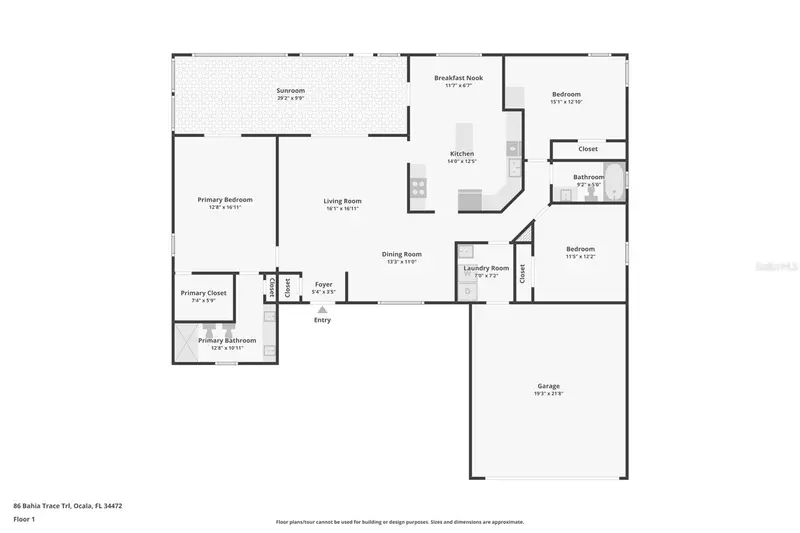
$259,000
86 Bahia Trace Trl
Ocala, FL 34472
3 bd · 2 ba · 1,682 sqft
Silver Spgs Shores Un 27
MLS ID #OM724651, COLDWELL BANKER VANGUARD LIFESTYLE REALTY.
Listing provided by Stellar MLS
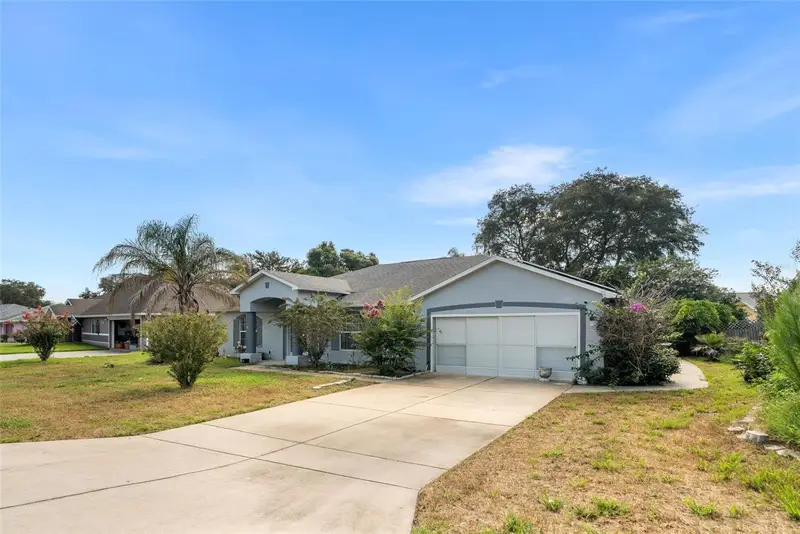
$270,000
49 Bahia Trace Crse
Ocala, FL 34472
3 bd · 2 ba · 2,000 sqft
Silver Spgs Shores Un 27
MLS ID #V4950457, CENTURY 21 MCBRIDE REALTY GROUP.
Listing provided by Stellar MLS
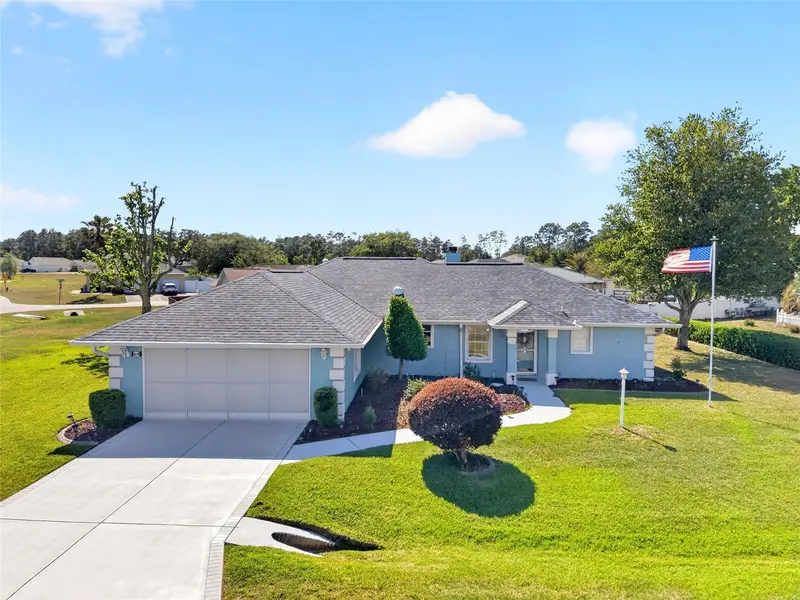
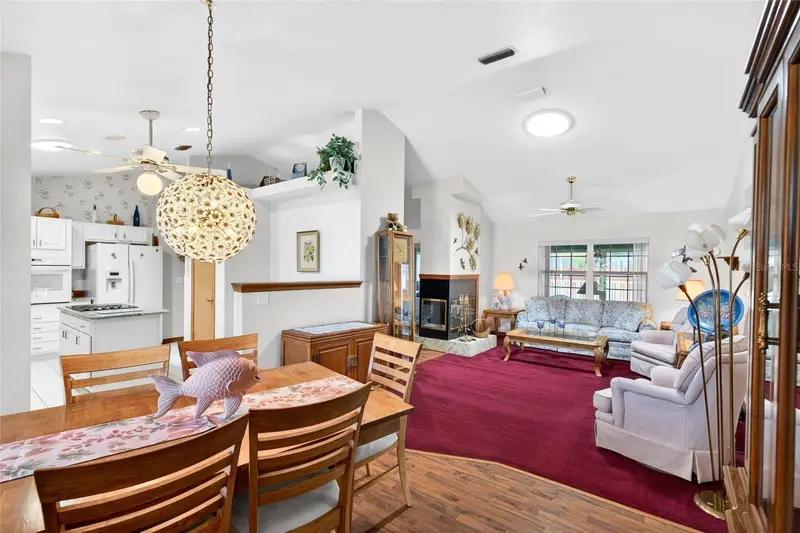
$279,900
64 Bahia Trace Cir
Ocala, FL 34472
3 bd · 2 ba · 1,740 sqft
Silver Spgs Shores Un 27
MLS ID #OM723380, GAILEY ENTERPRISES REAL ESTATE.
Listing provided by Stellar MLS
$479,900
77 Hickory Loop
Ocala, FL 34472
4 bd · 3 ba · 2,571 sqft
Silver Spgs Shores Un 27
MLS ID #OM718355, SUNBURST PROPERTIES.
Listing provided by Stellar MLS

Listings courtesy of Stellar MLS as distributed by MLS GRID
IDX information is provided exclusively for consumers’ personal, non-commercial use and may not be used for any purpose other than to identify prospective properties consumers may be interested in purchasing.
Based on information submitted to the MLS GRID as of August 30, 2026 at 10:22 AM ET. All data is obtained from various sources and may not have been verified by broker or MLS GRID. Supplied Open House Information is subject to change without notice. All information should be independently reviewed and verified for accuracy. Properties may or may not be listed by the office/agent presenting the information.
All or a portion of the multiple listing information is provided by Stellar MLS, from a copyrighted compilation of listings. The compilation of listings and each individual listing are © 2026 Stellar MLS. All rights reserved.
Ryan Solberg, Broker · MaxLife Realty LLC · FL License #BK3354351 · Equal Housing Opportunity · Full disclaimer · DMCA