
$799,500
11434 Rapallo Lane
Windermere, FL 34786
Listing updated: July 29, 2026 at 7:44 PM ET
Listing courtesy of Kishroy Realty Group Llc · Kishroy Gilbert · MLS #O6428105 · Active · 407-731-9800Property type
Year built
Lot size
Price / sq ft
HOA dues
Days on market
Garage spaces
Flood zone
About this home
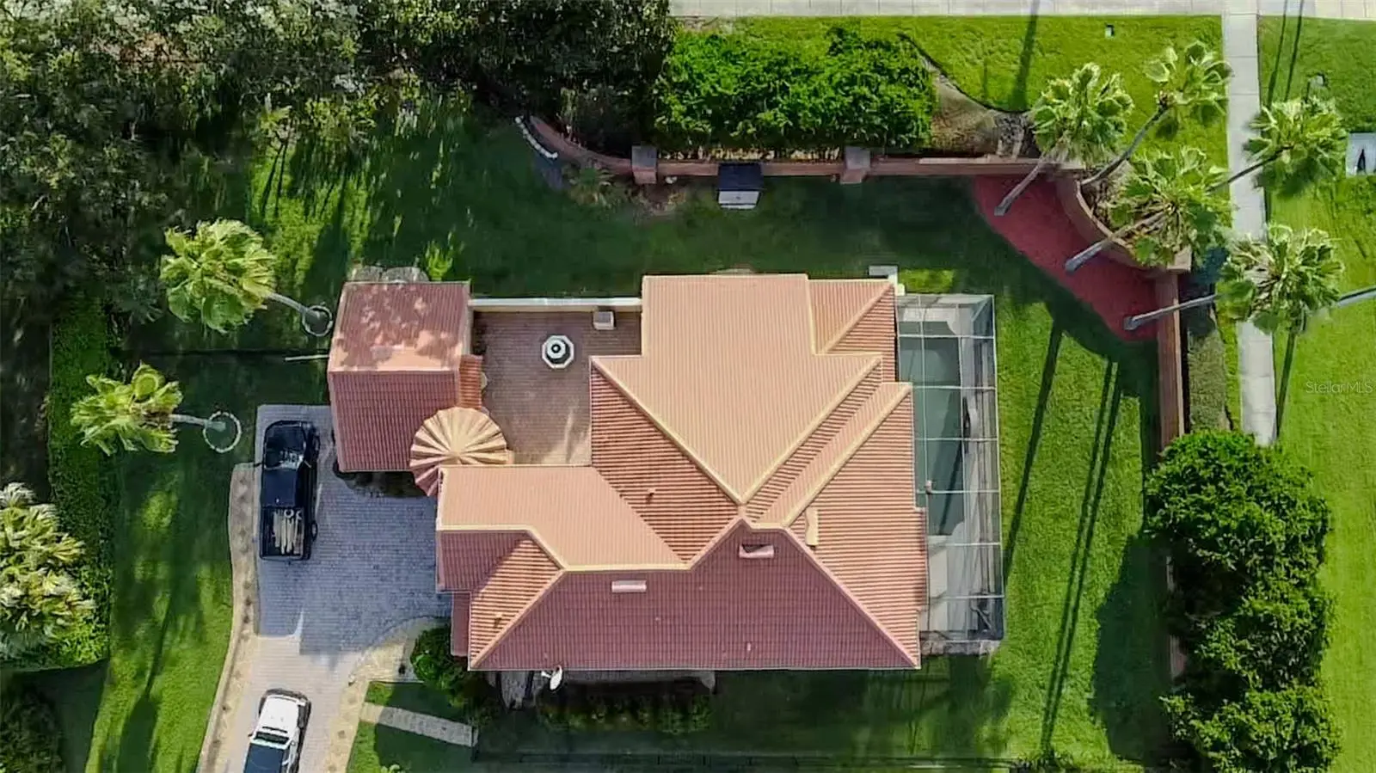
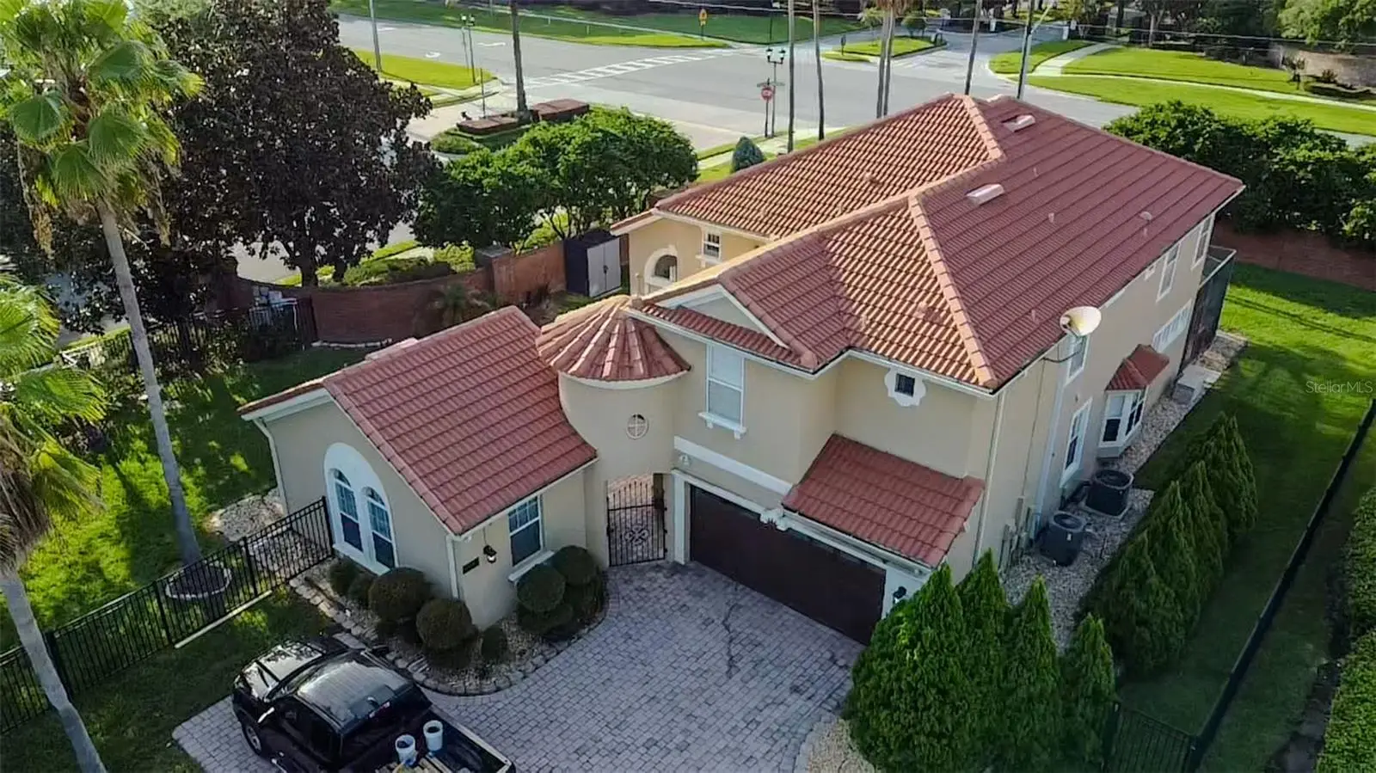
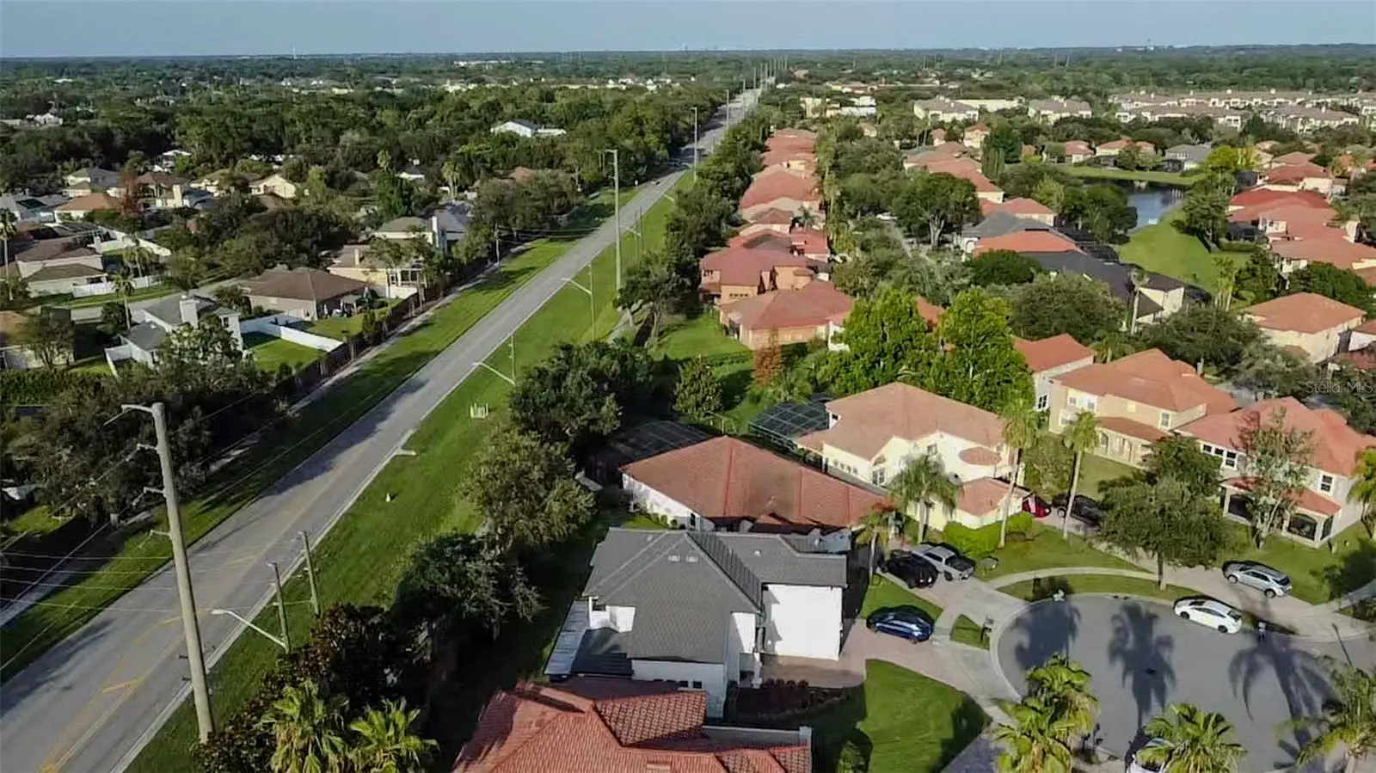
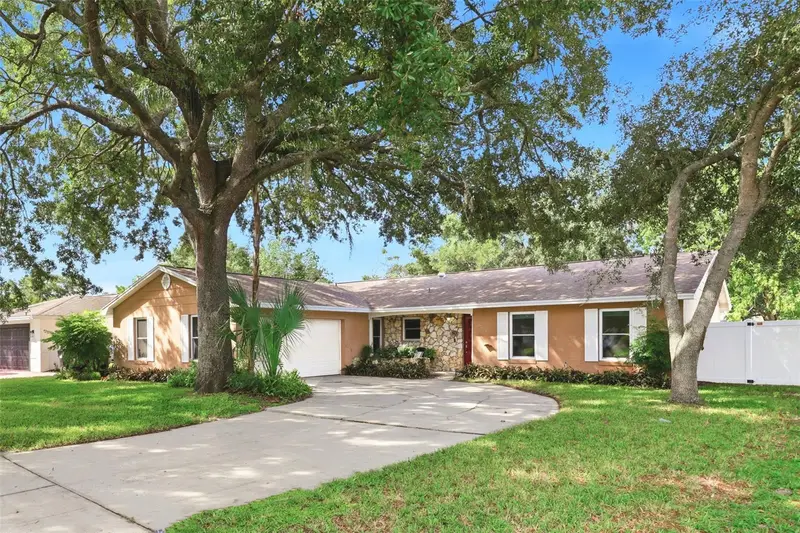
Welcome to this exceptional two-story luxury home in one of Windermere's most sought-after communities. Situated on a beautifully landscaped 0.38-acre lot, this meticulously maintained 5-bedroom, 4.5-bathroom residence offers 3,036 square feet of elegant living space designed for comfort, functionality, and entertaining. A long private driveway and charming front courtyard create a grand first impression. Inside, you'll discover spacious living and entertaining areas filled with natural light, soaring ceilings, and an inviting floor plan that flows effortlessly from room to room. Whether hosting holiday gatherings or enjoying quiet evenings at home, every space has been thoughtfully designed for comfortable living. The gourmet kitchen serves as the heart of the home and features abundant cabinetry, generous counter space, and premium appliances. Included with the sale are the kitchen refrigerator, stove/range, built-in wine refrigerator, built-in espresso machine, washer, and dryer, allowing the next owner to move in with ease. One of this home's most distinctive features is its private detached suite, located separately from the main residence with its own private entrance and full bathroom. This versatile space is ideal as an in-law suite, private guest quarters, executive home office, fitness studio, creative workspace, or media room, offering endless possibilities while maintaining privacy from the main living areas. The second story offers generously sized bedrooms and comfortable accommodations for family and guests. The staircase and upstairs bedroom carpeting were replaced approximately 1.5 years ago, while one upstairs bedroom showcases beautiful hardwood flooring, adding warmth and character. Step outside into your own private backyard retreat. The fully fenced backyard provides both privacy and security while creating the perfect setting for outdoor entertaining, pets, or simply relaxing in your own personal oasis. The sparkling swimming pool offers exceptional flexibility, as it can be operated as either a traditional chlorine pool or converted to saltwater, depending on the owner's preference. Recent upgrades include a new pool motor and complete pool filter assembly installed in 2025, and all existing pool equipment is included with the sale. The existing wicker patio furniture also conveys, allowing the next owner to begin enjoying the outdoor living space immediately. The property has been meticulously maintained, with all HVAC units receiving regular service, one HVAC unit replaced, and the tile roof professionally maintained annually, including semiannual soft washing, tile replacement, and recementing as needed to preserve both appearance and longevity. The garage features epoxy flooring, an insulated garage door, its own air-conditioning unit, built-in shelving, and a workbench, while a backyard storage shed provides additional storage. Conveniently located just minutes from top-rated schools, championship golf courses, world-class dining, upscale shopping, Disney, and the Butler Chain of Lakes, this exceptional home offers the perfect blend of luxury, flexibility, and everyday convenience. Whether you're looking for multigenerational living, a private home office, or simply an impeccably maintained luxury residence, this Windermere gem is truly move-in ready.
Estimated monthly payment
Estimate only. Taxes use the listing's reported amount where available; insurance is a Florida-average estimate. Your actual payment will vary — run a full calculation or talk to a lender.
Price & listing history3 days on market
- Status: ActiveJul 26, 2026
- Listed$799,500Jul 26, 2026
- Price increased$799,500
Facts & features
- Property type
- Residential
- Sub type
- Single Family Residence
- Status
- Active
- Days on market
- 3
- Subdivision
- Belmere Village G2 48 65
- County
- Orange
- Year built
- 2003
- Living area
- 3,036 sq ft
- Price/sq ft
- $263
- Building area
- 4,310 sq ft (Public Records)
- Lot size
- 16,627 sq ft
- Lot category
- 1/4 to less than 1/2
- Flood zone
- X (12095C0220H)
- Garage
- 2 spaces
- Pool
- Private pool
- Annual taxes
- $6,942 (2025)
- Parcel #
- 31-22-28-0243-00-300
- Zoning
- P-D
- MLS #
- O6428105
Ask about this home
Have a question? Ask the broker directly.
Ryan Solberg answers personally — no call center, no spam. Your question goes straight to him.
Interior Details
- Bedrooms
- 5
- Full bathrooms
- 4
- Half bathrooms
- 1
- Flooring
- Carpet, Ceramic Tile, Laminate
- Appliances
- Dishwasher, Disposal, Dryer, Electric Water Heater, Microwave, Range, Refrigerator, Washer, Wine Refrigerator
- Interior features
- Ceiling Fans(s), Eat-in Kitchen, High Ceilings, PrimaryBedroom Upstairs, Thermostat, Walk-In Closet(s)
- Laundry
- Inside, Laundry Room
- Stories / Levels
- Two
- Direction faces
- East
- In-law suite
- Yes
Heating & Cooling
- Heating
- Central
- Cooling
- Central Air
Parking
- Garage spaces
- 2
- Attached garage
- Yes
- Parking features
- Driveway, Garage Door Opener, Workshop in Garage
HOA & Financial
- HOA fee
- $135 / Monthly
- Monthly HOA
- $135/mo
- Total monthly fees
- $135/mo
- Total annual fees
- $1,620
- HOA name
- Carlos Berrero
- CDD
- No
- Homestead exemption
- Yes
- Min lease term
- 8-12 Months
- Listing terms
- Cash, Conventional, FHA, VA Loan
- Ownership
- Fee Simple
- Available for lease
- Yes
- Lease restrictions
- Yes
- Additional lease restrictions
- Please check with the association for details. HOA information can be found at https://belmerehoa.org
- Approval process
- Please check with the association for details. HOA information can be found at https://belmerehoa.org
Exterior & Construction
- Exterior features
- Balcony, Courtyard, Private Yard, Sliding Doors, Storage
- Construction materials
- Block, Stucco
- Roof
- Tile
- Foundation
- Slab
- Pool
- Private pool
- Road surface
- Asphalt, Paved
Utilities
- Sewer
- Public Sewer
- Water source
- Public
- Utilities
- BB/HS Internet Available, Cable Connected, Electricity Connected, Sewer Connected, Water Connected
Community
- Pets allowed
- Cats OK, Dogs OK
Schools
Letter grades: Florida DOE 2024–25 school grades (Orange, Seminole, Lake, Osceola, Brevard). Assigned schools from the listing agent — verify enrollment with the district.
Room Details
| Room | Level | Dimensions |
|---|---|---|
| Primary Bedroom | Second | 16x15 |
| Primary Bedroom 2 | Second | 12x11 |
| Bedroom 3 | Second | 12x11 |
| Bedroom 4 | Second | 11x10 |
| Bedroom 5 | First | 14x12 |
| Loft | Second | 13x12 |
| Family Room | First | 17x12 |
| Living Room | First | 17x13 |
| Dining Room | First | 13x10 |
| Dinette | First | 10x9 |
| Kitchen | First | 14x13 |
Listing Details
- Listing date
- 2026-07-25
- On market date
- 2026-07-26
- Original list price
- $799,500
- Occupant type
- Owner
- MLS area
- 34786 - Windermere
- Listing AOR
- Orlando Regional
- Status changed
- 2026-07-26
- Tax legal description
- BELMERE VILLAGE G2 48/65 LOT 30
Flood risk
Minimal-risk area outside the mapped floodplain. Flood insurance is optional and typically low-cost.
Source: FEMA flood zone reported on the listing. Confirm current designation at FEMA Flood Map Service Center.
Location
Directions
Conroy Road to Main Street. Right on Maguire Road. Left onto Via Andiamo. At the roundabout, turn right onto Via Andiamo. Turn right onto Rimini St. Turn left on Rapallo Lane.
More homes like this
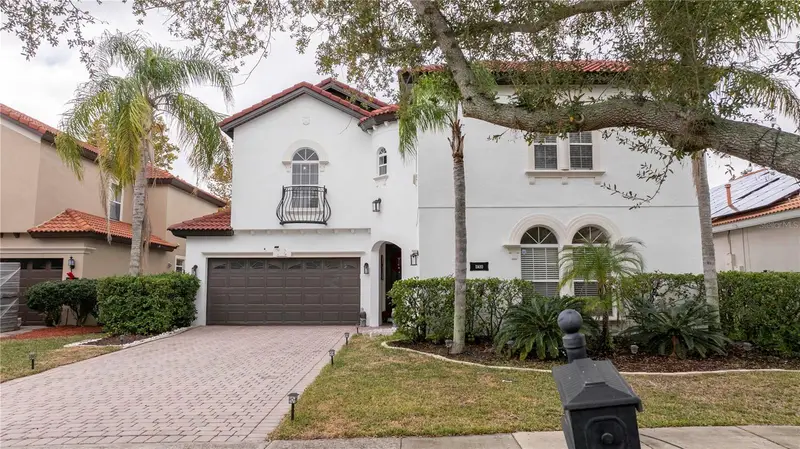
$749,000
11410 Rapallo Ln
Windermere, FL 34786
6 bd · 6 ba · 3,336 sqft
Belmere Village G2 48 65
MLS ID #O6265256, VERANDAH PROPERTIES INC.
Listing provided by Stellar MLS
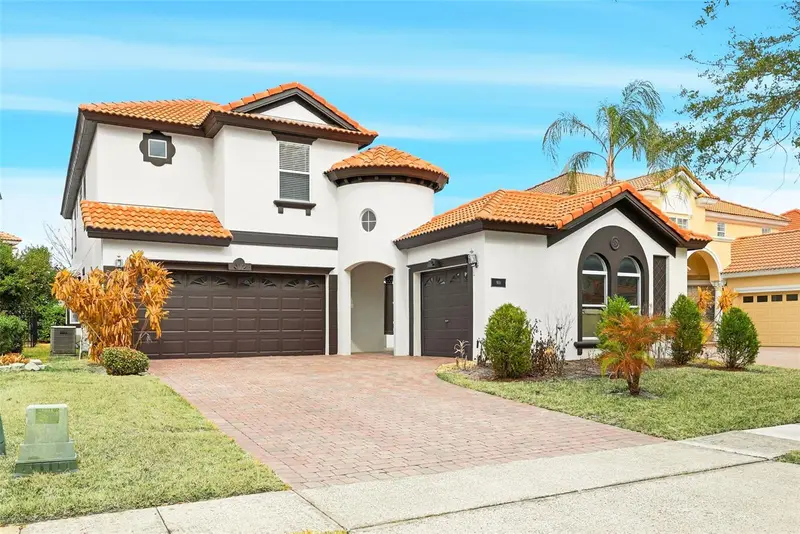
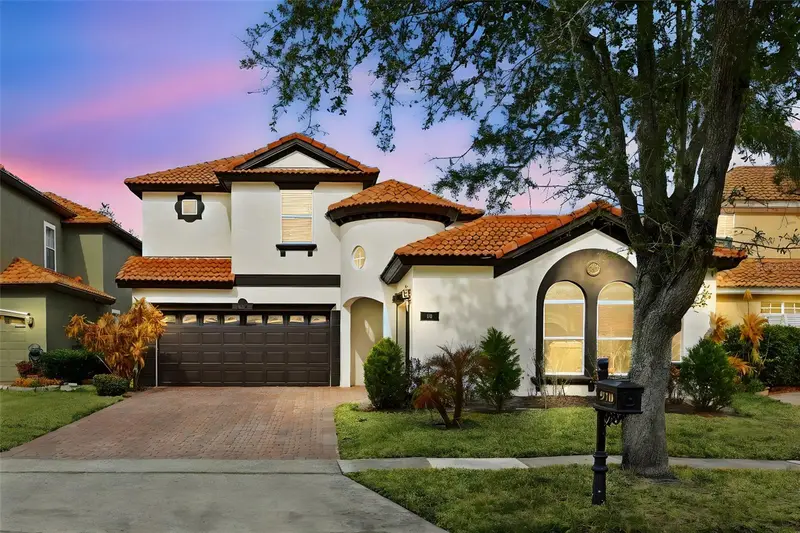
$750,000
910 Lascala Dr
Windermere, FL 34786
4 bd · 4 ba · 2,742 sqft
Belmere Village G2 48 65
MLS ID #O6397847, FLORIDA REALTY INVESTMENTS.
Listing provided by Stellar MLS
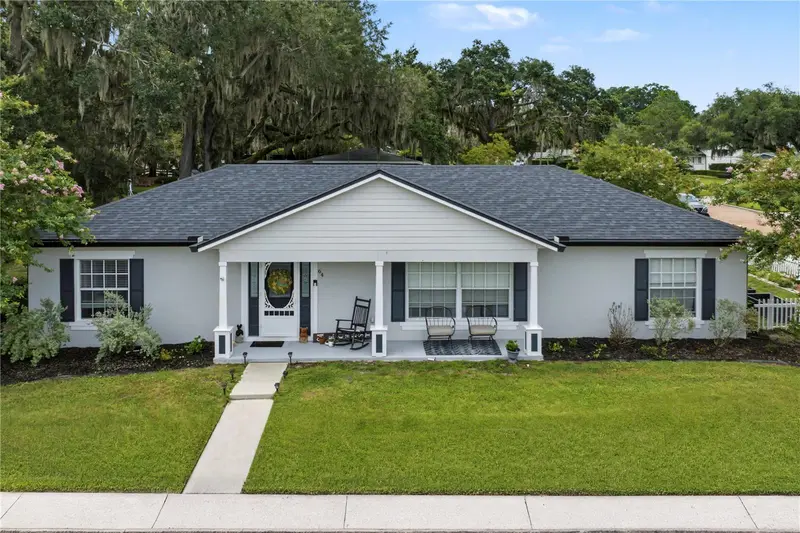
$850,000
64 E Crest Ave
Winter Garden, FL 34787
4 bd · 2 ba · 2,248 sqft
Winter Garden Shores Rep
MLS ID #O6429137, HOMEVEST REALTY.
Listing provided by Stellar MLS
$560,000
8614 Sandberry Blvd
Orlando, FL 32819
3 bd · 2 ba · 1,766 sqft
Sand Lake Hills Sec 07a
MLS ID #O6428326, CHARLES RUTENBERG REALTY ORLANDO.
Listing provided by Stellar MLS

Listings courtesy of Stellar MLS as distributed by MLS GRID
IDX information is provided exclusively for consumers’ personal, non-commercial use and may not be used for any purpose other than to identify prospective properties consumers may be interested in purchasing.
Based on information submitted to the MLS GRID as of July 29, 2026 at 7:44 PM ET. All data is obtained from various sources and may not have been verified by broker or MLS GRID. Supplied Open House Information is subject to change without notice. All information should be independently reviewed and verified for accuracy. Properties may or may not be listed by the office/agent presenting the information.
All or a portion of the multiple listing information is provided by Stellar MLS, from a copyrighted compilation of listings. The compilation of listings and each individual listing are © 2026 Stellar MLS. All rights reserved.
Ryan Solberg, Broker · MaxLife Realty LLC · FL License #BK3354351 · Equal Housing Opportunity · Full disclaimer · DMCA