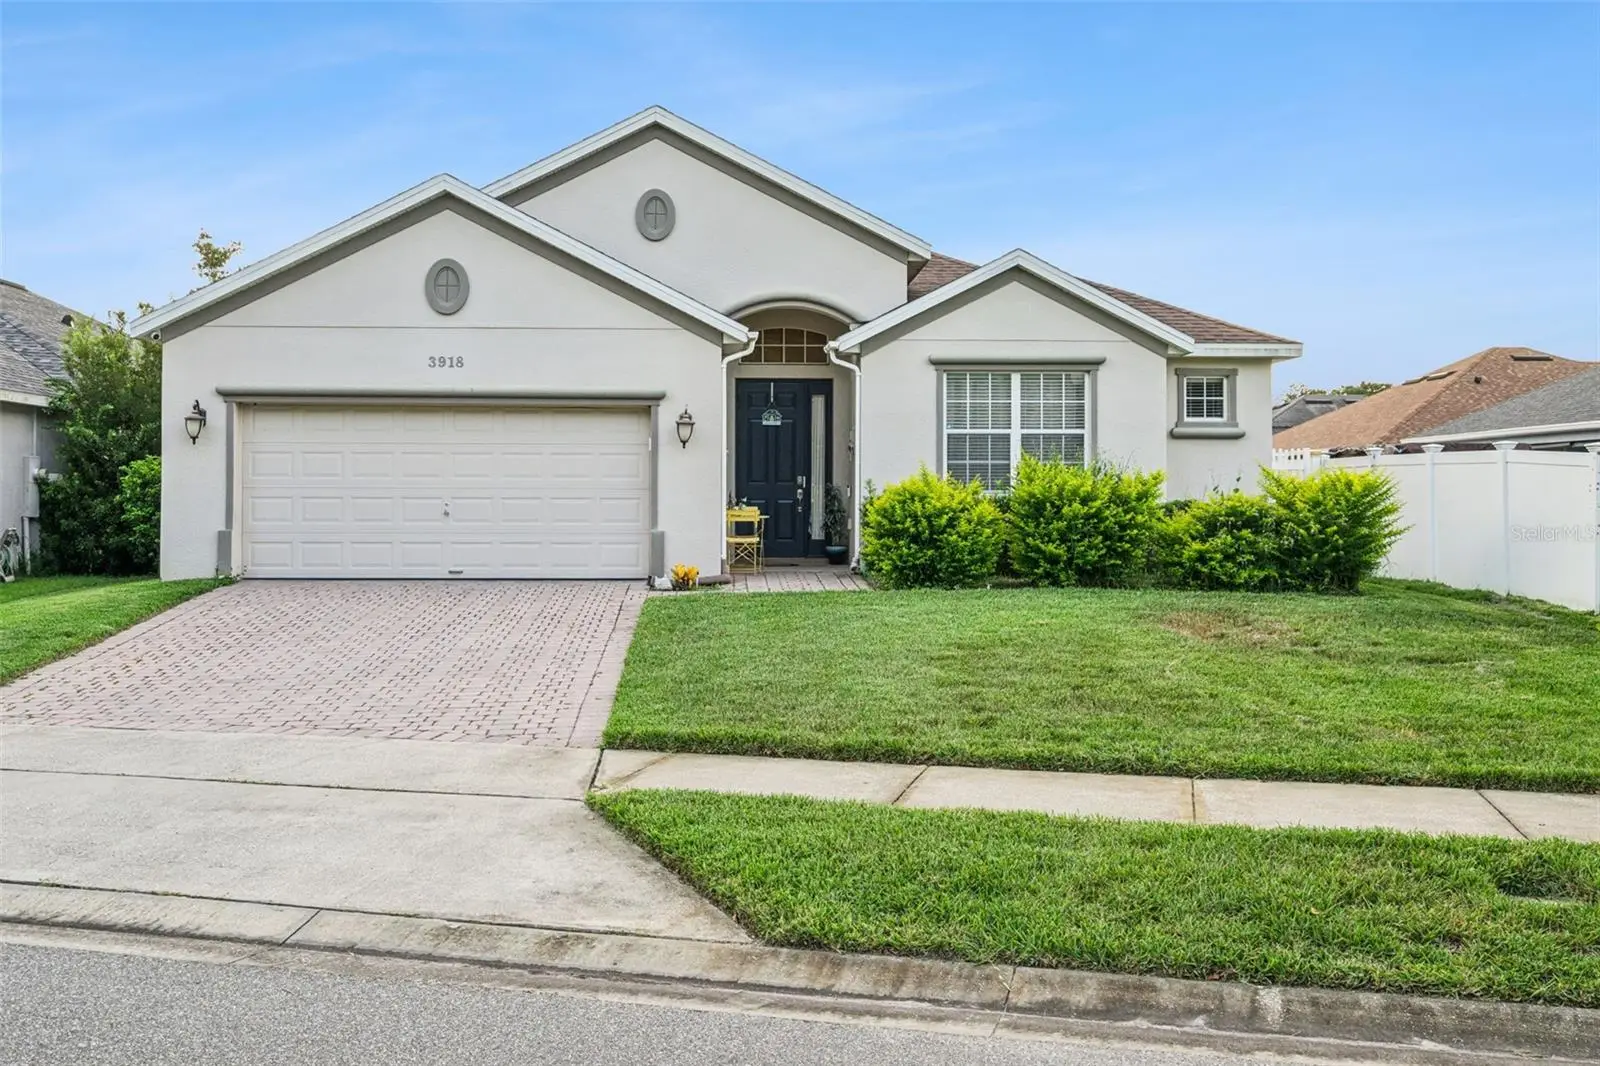



$465,000
3918 Watersend Drive
Orlando, FL 32829
Listing updated: July 25, 2026 at 8:31 AM ET
Listing courtesy of Sgt Yorks Real Estate Services · Kristina Williams · MLS #O6428096 · Active · 321-200-5522Property type
Year built
Lot size
Price / sq ft
HOA dues
Days on market
Garage spaces
Flood zone
About this home
Welcome to this beautifully maintained home in the heart of Orlando! Featuring a desirable open-concept floor plan, this home offers a bright and inviting living space that's perfect for both everyday living and entertaining. The home's scenic front view overlooks a beautiful wooded area, creating a private, peaceful setting and enhancing the home's curb appeal. The stunning kitchen is the centerpiece of the home, boasting a large center island, beautiful upgraded cabinetry, quartz countertops, stainless steel appliances, and a spacious closet pantry. Designed with both style and functionality in mind. A versatile bonus room provides endless possibilities and can easily serve as a home office, playroom, media room, fitness space, or whatever best suits your lifestyle. Enjoy added peace of mind with a 2021 roof and the added benefit of a 2024 water softener. Conveniently located with easy access to major highways, Orlando International Airport, Lake Nona, shopping, dining, and Orlando's world-renowned attractions, this home offers the perfect combination of comfort and convenience. Don't miss the opportunity to make this exceptional home yours!
Estimated monthly payment
Estimate only. Taxes use the listing's reported amount where available; insurance is a Florida-average estimate. Your actual payment will vary — run a full calculation or talk to a lender.
Price & listing history0 days on market
- Status: ActiveJul 25, 2026
- Listed$465,000Jul 25, 2026
- Price increased$465,000
Facts & features
- Property type
- Residential
- Sub type
- Single Family Residence
- Status
- Active
- Days on market
- 0
- Subdivision
- Victoria Lndgs
- County
- Orange
- Year built
- 2008
- Living area
- 1,926 sq ft
- Price/sq ft
- $241
- Building area
- 2,516 sq ft (Public Records)
- Lot size
- 7,249 sq ft
- Lot category
- 0 to less than 1/4
- Flood zone
- X (12095C0455G)
- Garage
- 2 spaces
- Annual taxes
- $5,008 (2025)
- Parcel #
- 08-23-31-2051-00-830
- Zoning
- P-D
- MLS #
- O6428096
Ask about this home
Have a question? Ask the broker directly.
Ryan Solberg answers personally — no call center, no spam. Your question goes straight to him.
Interior Details
- Bedrooms
- 3
- Full bathrooms
- 2
- Flooring
- Tile
- Appliances
- Convection Oven, Dishwasher, Dryer, Microwave, Refrigerator, Washer, Water Softener
- Interior features
- Eat-in Kitchen, Kitchen/Family Room Combo, Open Floorplan, Primary Bedroom Main Floor, Walk-In Closet(s)
- Laundry
- Electric Dryer Hookup, Laundry Room, Washer Hookup
- Stories / Levels
- One
- Direction faces
- East
Heating & Cooling
- Heating
- Central
- Cooling
- Central Air
Parking
- Garage spaces
- 2
- Attached garage
- Yes
HOA & Financial
- HOA fee
- $117 / Quarterly
- Monthly HOA
- $39/mo
- Total monthly fees
- $39/mo
- Total annual fees
- $468
- HOA name
- Artemis Lyfestyle
- CDD
- No
- Homestead exemption
- Yes
- Min lease term
- 1-2 Years
- Listing terms
- Cash, Conventional, FHA, VA Loan
- Ownership
- Fee Simple
- Available for lease
- Yes
- Lease restrictions
- Yes
- Additional lease restrictions
- Buyers and buyer agent are responsible for verifying any information regarding amenities, pet or breed restrictions, and/or lease restrictions. All measurements are approximate and should be verified by the buyer and buyer agent for accuracy.
Exterior & Construction
- Exterior features
- Rain Gutters
- Construction materials
- Block
- Roof
- Shingle
- Foundation
- Slab
- Road surface
- Asphalt
Utilities
- Sewer
- Public Sewer
- Water source
- Public
- Utilities
- Cable Connected, Electricity Connected, Water Connected
Community
- Pets allowed
- Yes
Room Details
| Room | Level | Dimensions |
|---|---|---|
| Primary Bedroom | First | 14x12 |
| Bedroom 2 | First | 10x11 |
| Bedroom 3 | First | 10x11 |
| Kitchen | First | 10x12 |
| Living Room | First | 16x23 |
Listing Details
- Listing date
- 2026-07-25
- On market date
- 2026-07-25
- Original list price
- $465,000
- Occupant type
- Owner
- MLS area
- 32829 - Orlando/Chickasaw
- Listing AOR
- Orlando Regional
- Status changed
- 2026-07-25
- Tax legal description
- VICTORIA LANDINGS 64/98 LOT 83
Flood risk
Minimal-risk area outside the mapped floodplain. Flood insurance is optional and typically low-cost.
Source: FEMA flood zone reported on the listing. Confirm current designation at FEMA Flood Map Service Center.
Location
Directions
Take SR 417 (exit 30 Curry Ford Rd East), take right at Young Pine Rd, Turn right onto Canterbury Cove Dr, continue to Victoria Landing, turn left at stop sign until Creswick Cir, turn left on Watersend Dr
More homes like this
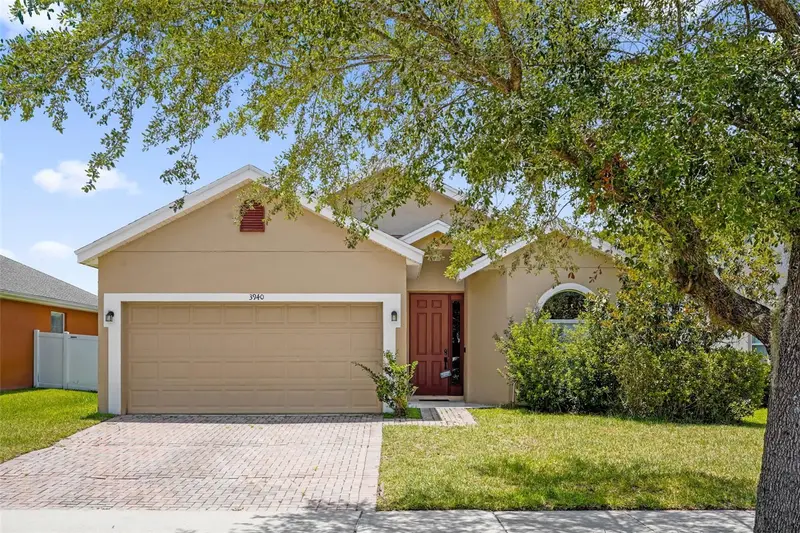
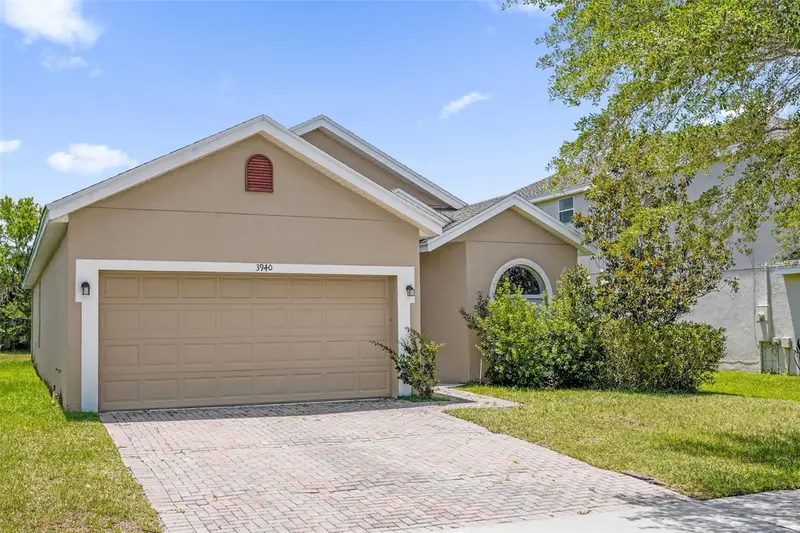
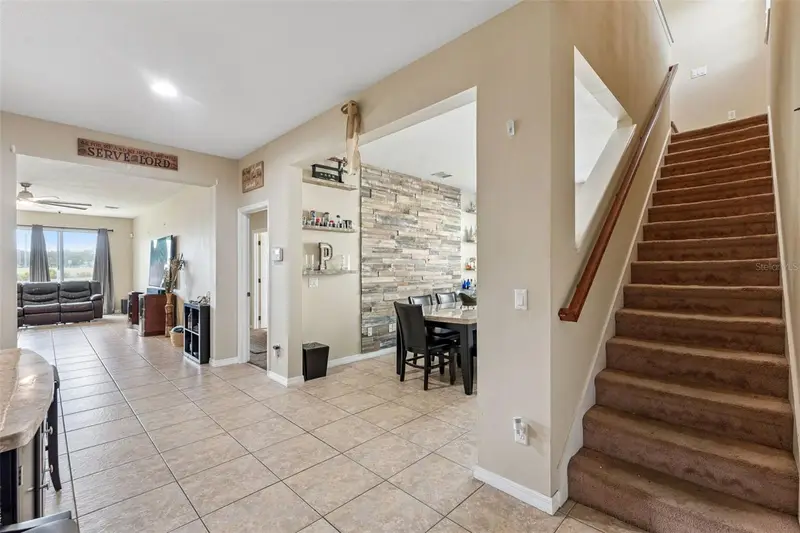
$399,000
3940 Heathcote Dr
Orlando, FL 32829
3 bd · 3 ba · 1,640 sqft
Victoria Lndgs
MLS ID #O6415334, KELLER WILLIAMS CLASSIC.
Listing provided by Stellar MLS
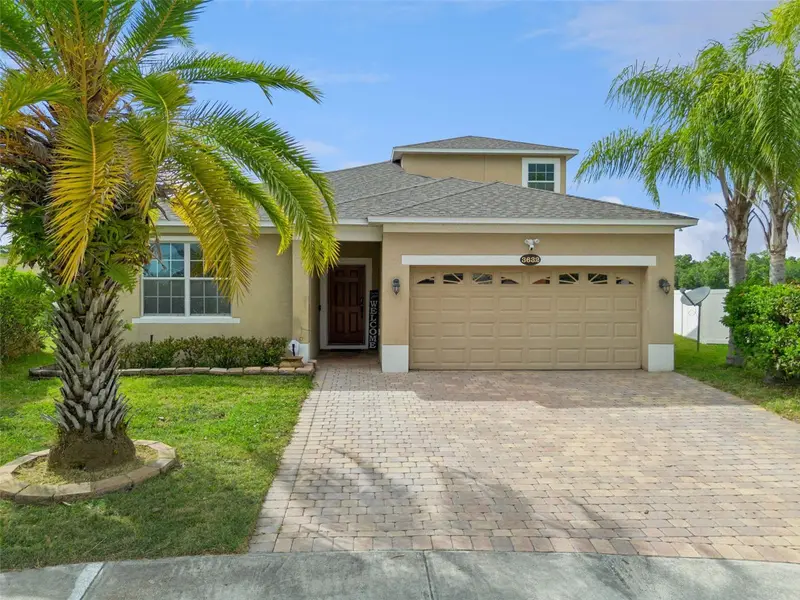
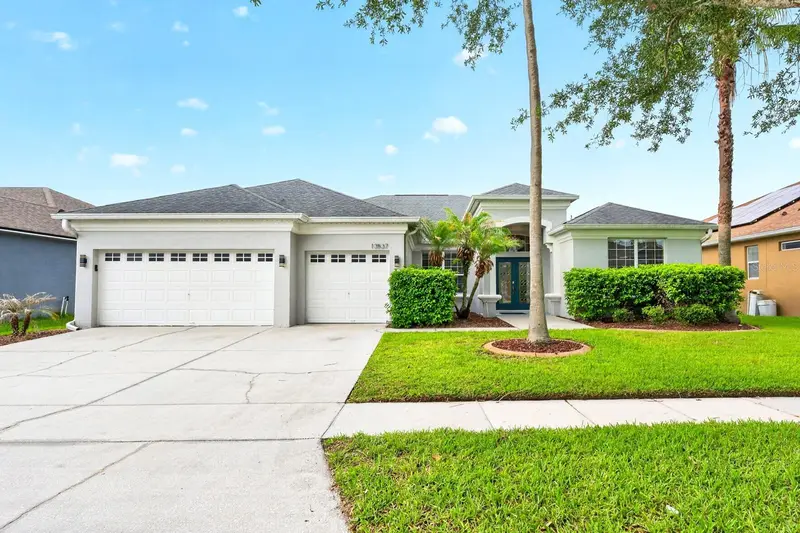
$550,000
3632 Creswick Cir
Orlando, FL 32829
4 bd · 3 ba · 2,712 sqft
Victoria Lndgs
MLS ID #O6404682, CHARLES RUTENBERG REALTY ORLANDO.
Listing provided by Stellar MLS
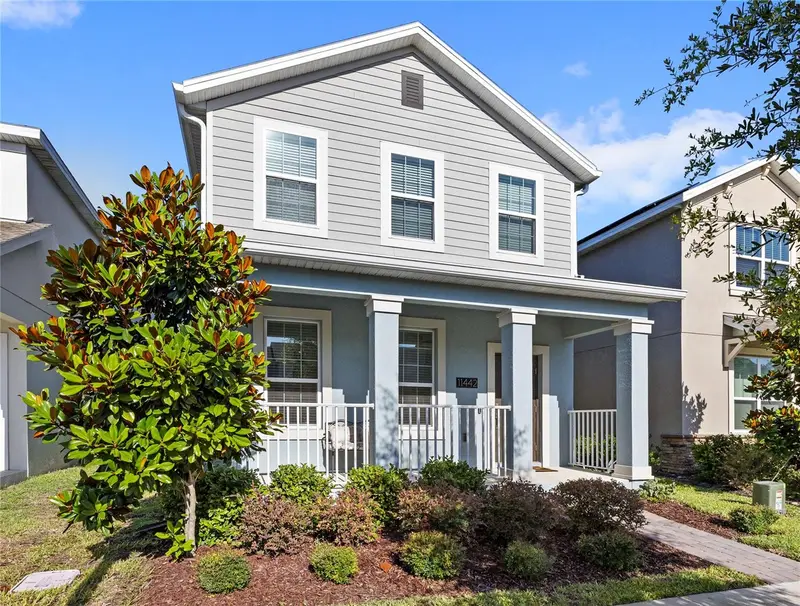
$529,000
13537 Kitty Fork Rd
Orlando, FL 32828
4 bd · 3 ba · 2,595 sqft
Bridge Water Ph 03 51 20
MLS ID #O6412640, WEMERT GROUP REALTY LLC.
Listing provided by Stellar MLS
$475,000
11442 Listening Dr
Orlando, FL 32832
3 bd · 3 ba · 2,203 sqft
Storey Park Ph 2 Prcl K
MLS ID #O6411504, REAL BROKER, LLC.
Listing provided by Stellar MLS

Listings courtesy of Stellar MLS as distributed by MLS GRID
IDX information is provided exclusively for consumers’ personal, non-commercial use and may not be used for any purpose other than to identify prospective properties consumers may be interested in purchasing.
Based on information submitted to the MLS GRID as of July 25, 2026 at 8:31 AM ET. All data is obtained from various sources and may not have been verified by broker or MLS GRID. Supplied Open House Information is subject to change without notice. All information should be independently reviewed and verified for accuracy. Properties may or may not be listed by the office/agent presenting the information.
All or a portion of the multiple listing information is provided by Stellar MLS, from a copyrighted compilation of listings. The compilation of listings and each individual listing are © 2026 Stellar MLS. All rights reserved.
Ryan Solberg, Broker · MaxLife Realty LLC · FL License #BK3354351 · Equal Housing Opportunity · Full disclaimer · DMCA