
$665,000
5092 Kilty Court
Bradenton, FL 34203
Listing updated: August 23, 2026 at 10:01 AM ET
Listing courtesy of Flamingo Sky Realty · Jean Wielgolinski · MLS #TB8532702 · Active · 727-415-5198Property type
Year built
Lot size
Price / sq ft
HOA dues
Days on market
Garage spaces
Flood zone
About this home
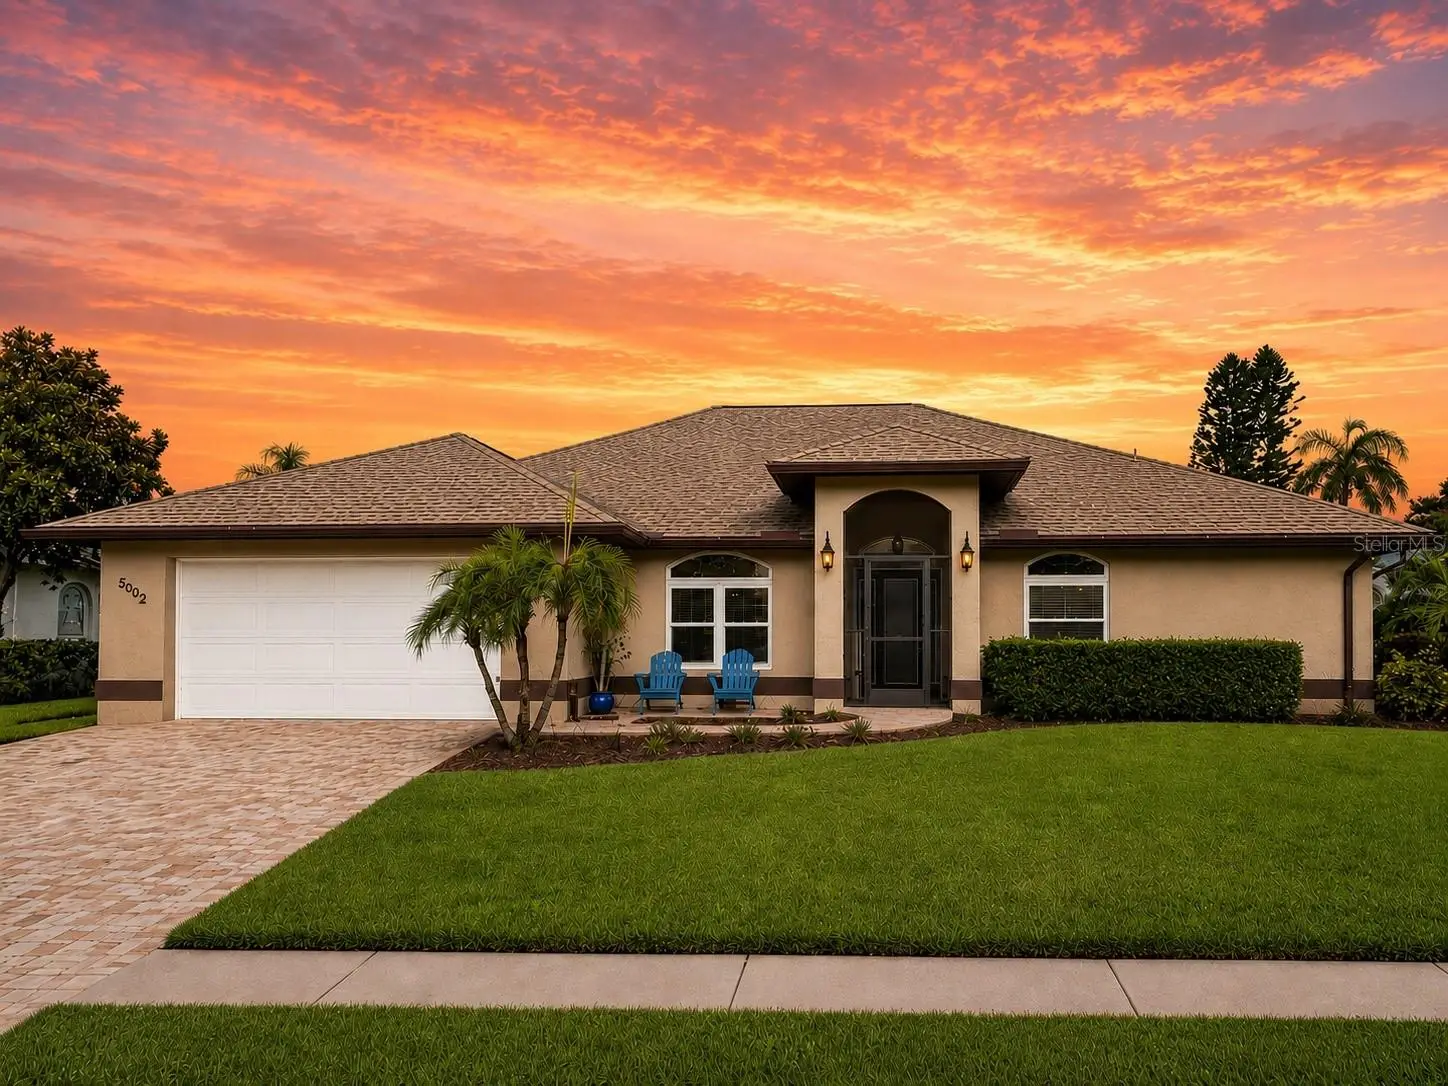
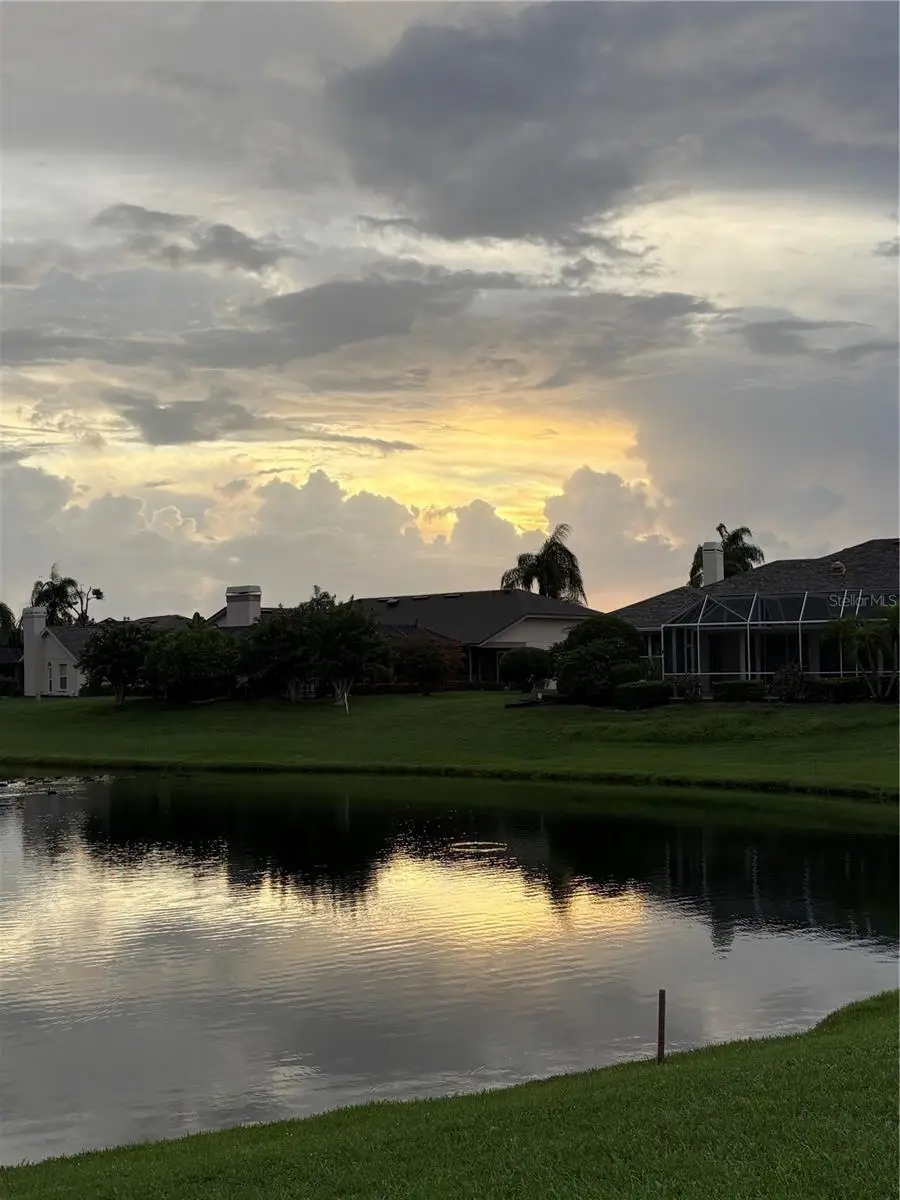
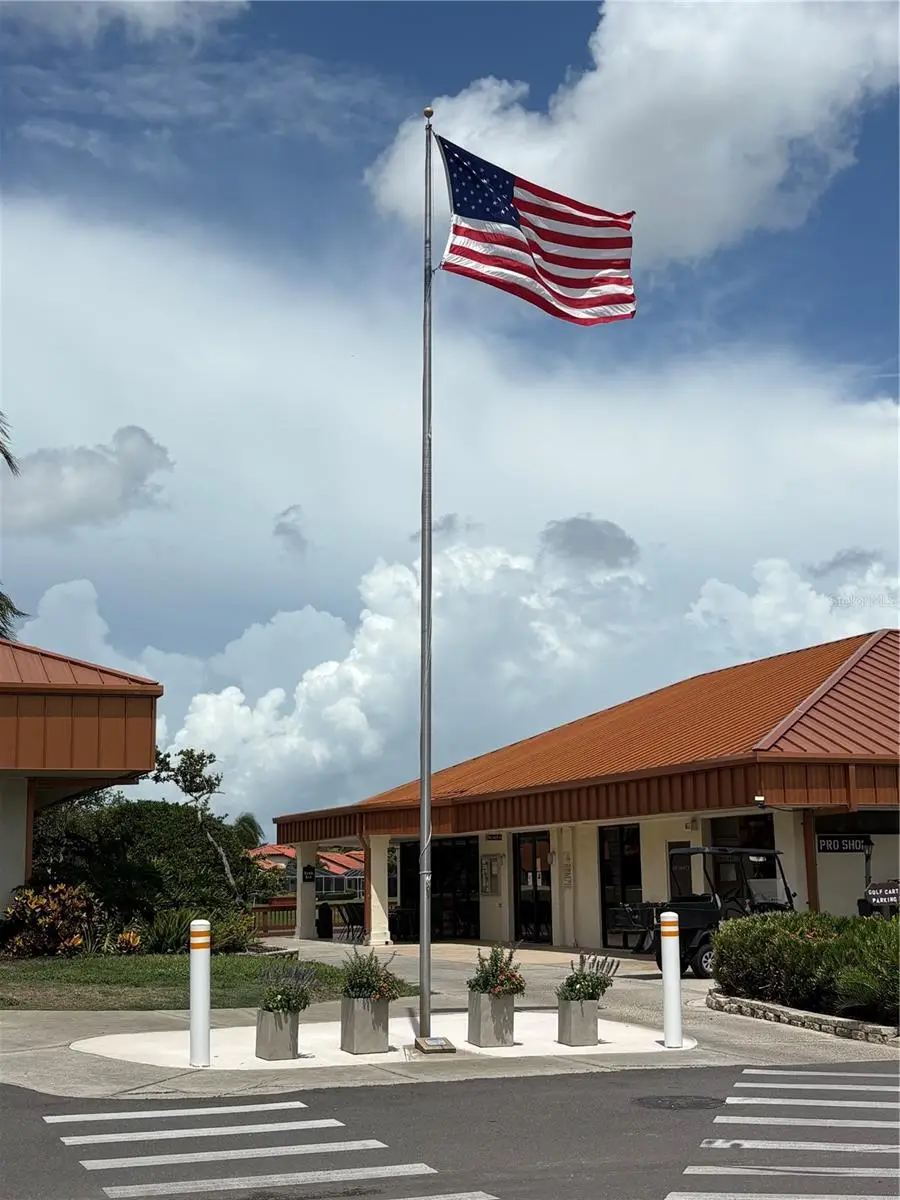
Designed for both beauty and peace of mind, every exterior opening in this fully renovated home—including all windows and sliding-glass doors, the front entry door, and the garage door—is hurricane rated. Inside, thoughtful renovations, timeless finishes, and major recent upgrades create a fresh, modern living experience complemented by exceptional indoor-outdoor spaces and sweeping golf-course views. The updated kitchen features granite countertops, a glass-tile backsplash, porcelain-tile flooring, breakfast bar, eat-in space, and stainless-steel Frigidaire Gallery appliances. Vaulted ceilings enhance the living and family rooms, with engineered-wood flooring, surround sound, and a wood-burning fireplace with stone façade. Pocket sliding-glass doors create a seamless connection to the lanai, while the separate dining room offers ample space for entertaining. The spacious primary suite is privately situated away from the secondary bedrooms and includes a tray ceiling, sitting area, walk-in closet, and renovated bath with dual sinks, granite countertops, walk-in shower, private water closet, dressing bench, and generous storage. Two additional bedrooms and the updated guest bath can be separated from the main living areas by a pocket door, creating a private guest wing. The oversized, west-facing covered lanai overlooks the golf course and is ideally positioned between the 14th green and 15th tee. Features include a built-in grill with vent hood, ceiling fans, sun shades, skylight, and access from three interior rooms. The large heated pool was resurfaced in June 2025 and includes a glass-tile surround, paver decking, string lighting, and a new pool enclosure completed in August 2025. An east-facing front patio provides a peaceful spot for morning coffee. Major improvements include a new HVAC system in January 2025, Miami-Dade-rated hurricane-impact windows and sliding-glass doors in 2025, and hurricane-rated front and garage doors in 2026. Additional features include an oversized two-car garage, laundry room/butler’s pantry, granite windowsills, gutters, mature landscaping, and paver driveway and walkways. The community offers an 18-hole executive golf course, clubhouse, restaurant, bar, tiki bar, community pool, tennis courts, pickleball courts, and an active social committee hosting frequent events and live music. Move-in ready and designed for both comfortable living and entertaining, this exceptional home delivers an inviting, resort-style lifestyle inside and out.
Estimated monthly payment
Estimate only. Taxes use the listing's reported amount where available; insurance is a Florida-average estimate. Your actual payment will vary — run a full calculation or talk to a lender.
Price & listing history6 days on market
- Status: ActiveAug 17, 2026
- Listed$665,000Aug 17, 2026
- Price increased$665,000
Facts & features
- Property type
- Residential
- Sub type
- Single Family Residence
- Status
- Active
- Days on market
- 6
- Subdivision
- Peridia
- County
- Manatee
- Year built
- 1990
- Living area
- 2,540 sq ft
- Price/sq ft
- $262
- Lot size
- 10,542 sq ft
- Lot category
- 0 to less than 1/4
- Flood zone
- X (12081C0309F)
- Garage
- 2 spaces
- Pool
- Private pool
- Annual taxes
- $4,521 (2025)
- Parcel #
- 1698021357
- Zoning
- PDR
- MLS #
- TB8532702
Ask about this home
Have a question? Ask the broker directly.
Ryan Solberg answers personally — no call center, no spam. Your question goes straight to him.
Interior Details
- Bedrooms
- 3
- Full bathrooms
- 2
- Flooring
- Carpet, Hardwood, Tile
- Appliances
- Dishwasher, Disposal, Electric Water Heater, Exhaust Fan, Freezer, Microwave, Range, Refrigerator
- Interior features
- Cathedral Ceiling(s), Ceiling Fans(s), Coffered Ceiling(s), Eat-in Kitchen, High Ceilings, Kitchen/Family Room Combo, Open Floorplan, Primary Bedroom Main Floor, Split Bedroom, Stone Counters, Thermostat, Tray Ceiling(s), Vaulted Ceiling(s), Walk-In Closet(s), Window Treatments
- Laundry
- Electric Dryer Hookup, Inside, Laundry Room, Washer Hookup
- Stories / Levels
- One
- Direction faces
- East
- Fireplace
- Yes
Heating & Cooling
- Heating
- Central, Electric, Exhaust Fan
- Cooling
- Central Air
Parking
- Garage spaces
- 2
- Attached garage
- Yes
- Parking features
- Driveway, Garage Door Opener, Off Street, On Street, Oversized
HOA & Financial
- HOA fee
- $938 / Quarterly
- Monthly HOA
- $313/mo
- Total monthly fees
- $315/mo
- Total annual fees
- $3,777
- HOA name
- Peridia/Nancy Ploger
- CDD
- No
- Homestead exemption
- Yes
- Min lease term
- 1-2 Years
- Listing terms
- Cash, Conventional, FHA, VA Loan
- Ownership
- Fee Simple
- Available for lease
- Yes
- Lease restrictions
- Yes
- Additional lease restrictions
- verify with HOA
- Approval process
- Application required
Exterior & Construction
- Exterior features
- Lighting, Outdoor Grill, Outdoor Kitchen, Private Mailbox, Rain Gutters, Sidewalk, Sliding Doors, Sprinkler Metered, Storage
- Construction materials
- Stucco
- Roof
- Shingle
- Foundation
- Slab
- Pool
- Private pool
- Waterfront
- Yes
- Water view
- Yes
- Road surface
- Asphalt
Utilities
- Sewer
- Public Sewer
- Water source
- Public
- Utilities
- Cable Connected, Electricity Connected, Public, Sewer Connected, Sprinkler Meter, Underground Utilities, Water Connected
Community
- Pets allowed
- Yes
Room Details
| Room | Level | Dimensions |
|---|---|---|
| Primary Bedroom | First | 18x13 |
| Primary Bathroom | First | 16x11 |
| Kitchen | First | 12x9 |
| Family Room | First | 20x16 |
| Utility Room | First | 9x9 |
| Bedroom 2 | First | 14x12 |
| Bedroom 3 | First | 14x12 |
| Den | First | 12x10 |
| Bathroom 2 | First | 8x8 |
| Living Room | First | 16x14 |
| Dining Room | First | 12x12 |
| Foyer | First | 6x6 |
Listing Details
- Listing date
- 2026-08-03
- On market date
- 2026-08-17
- Original list price
- $665,000
- Occupant type
- Owner
- MLS area
- 34203 - Bradenton/Braden River/Lakewood Rch
- Listing AOR
- Suncoast Tampa
- Status changed
- 2026-08-17
- Tax legal description
- LOT 213 PERIDIA UNIT FOUR PI#16980.2135/7
Flood risk
Minimal-risk area outside the mapped floodplain. Flood insurance is optional and typically low-cost.
Source: FEMA flood zone reported on the listing. Confirm current designation at FEMA Flood Map Service Center.
Location
Directions
From State Road 70, north on 45th St., west on ProAm, north on Kilty. Property is the third house on the left.
More homes like this
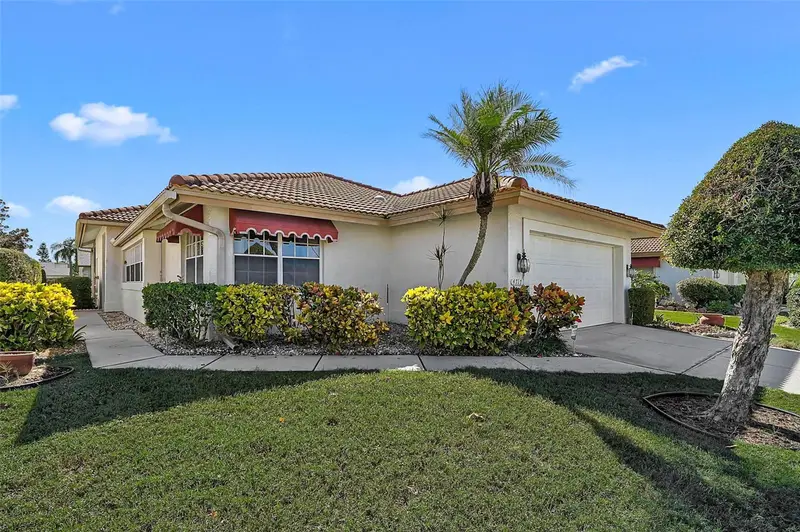
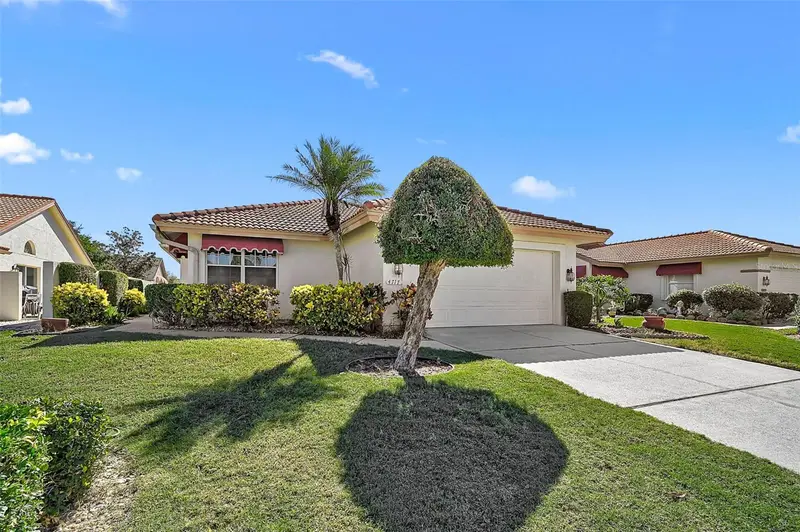
$343,000
4717 Peridia Blvd E
Bradenton, FL 34203
2 bd · 2 ba · 1,705 sqft
Peridia
MLS ID #A4665919, RE/MAX ALLIANCE GROUP.
Listing provided by Stellar MLS
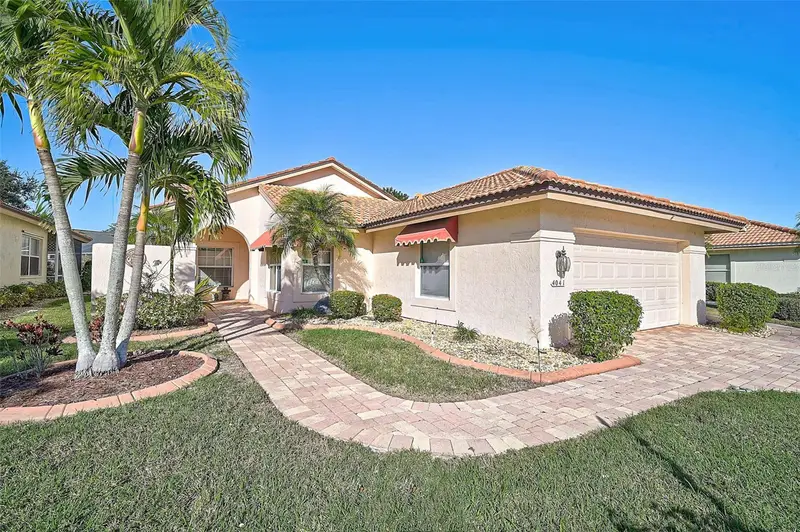
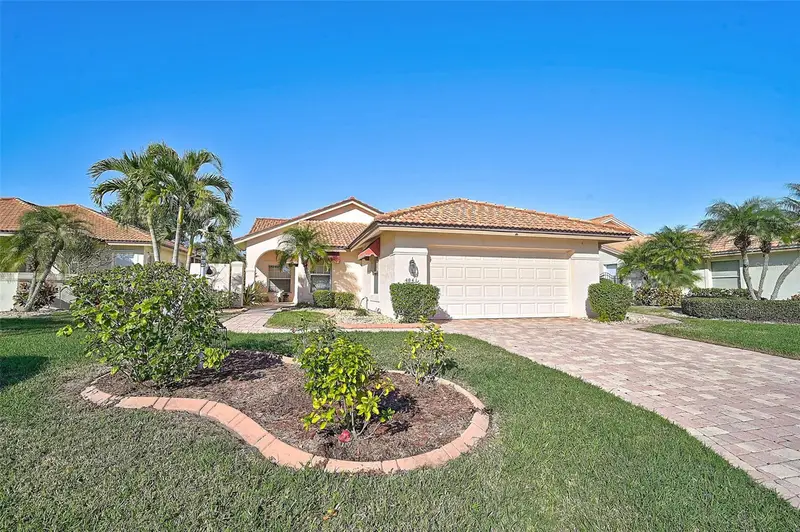
$369,500
4041 Murfield Dr E
Bradenton, FL 34203
2 bd · 2 ba · 1,860 sqft
Peridia
MLS ID #A4674655, RE/MAX ALLIANCE GROUP.
Listing provided by Stellar MLS
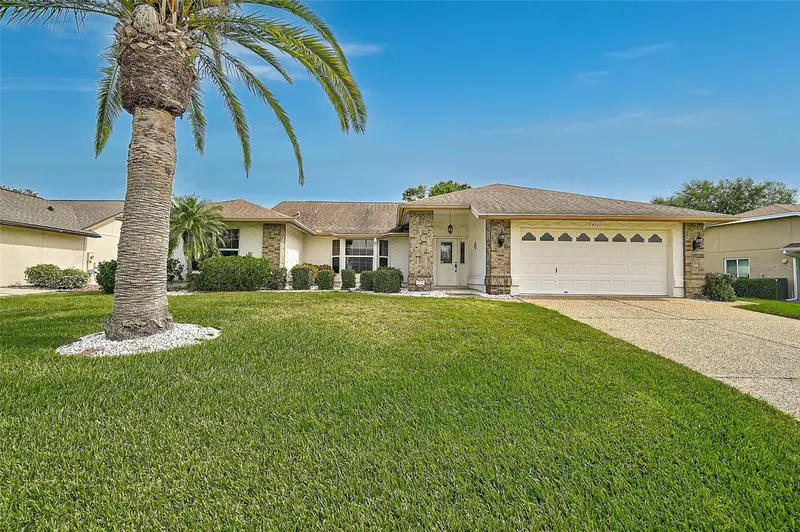
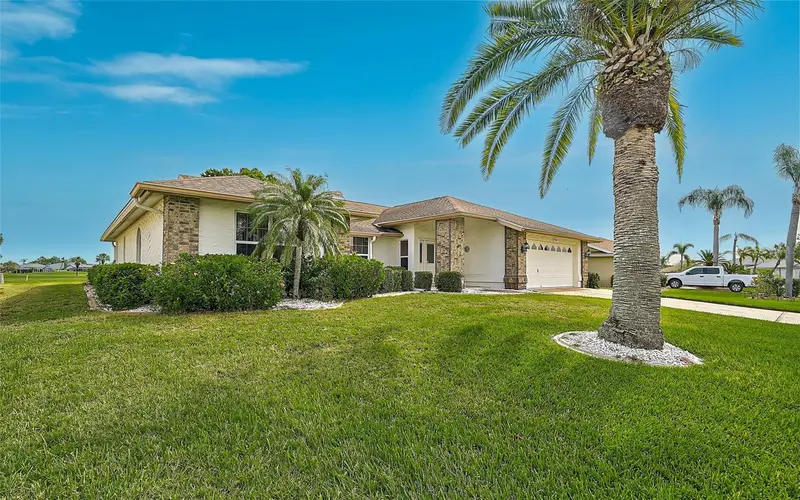
$424,500
4360 Presidential Avenue Cir E
Bradenton, FL 34203
3 bd · 2 ba · 2,095 sqft
Peridia
MLS ID #A4648494, RE/MAX ALLIANCE GROUP.
Listing provided by Stellar MLS
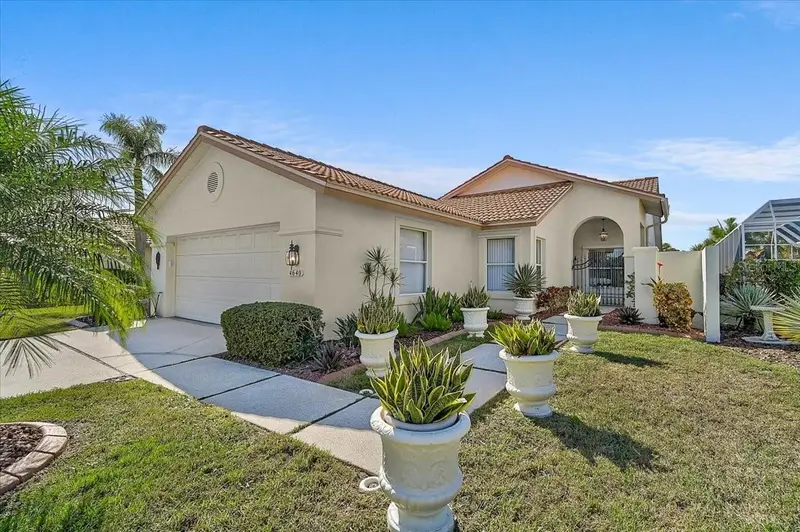
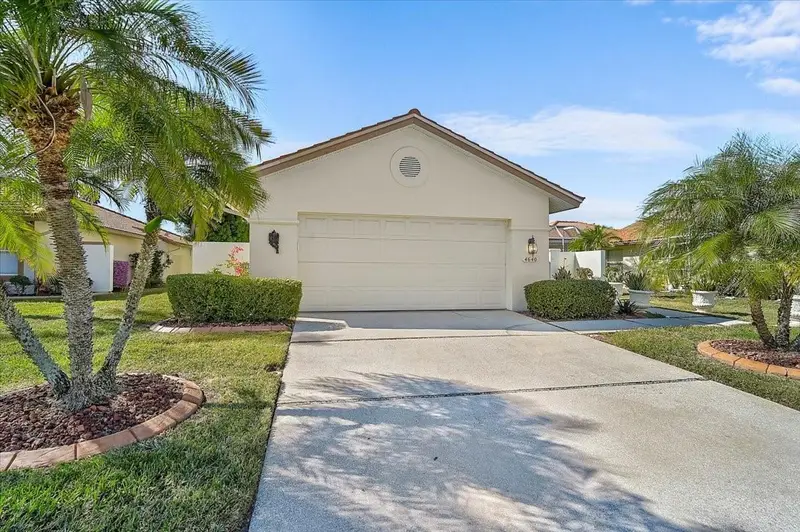
$449,000
4640 Peridia Blvd E
Bradenton, FL 34203
3 bd · 2 ba · 1,624 sqft
Peridia
MLS ID #A4680806, RE/MAX ALLIANCE GROUP.
Listing provided by Stellar MLS

Listings courtesy of Stellar MLS as distributed by MLS GRID
IDX information is provided exclusively for consumers’ personal, non-commercial use and may not be used for any purpose other than to identify prospective properties consumers may be interested in purchasing.
Based on information submitted to the MLS GRID as of August 23, 2026 at 10:01 AM ET. All data is obtained from various sources and may not have been verified by broker or MLS GRID. Supplied Open House Information is subject to change without notice. All information should be independently reviewed and verified for accuracy. Properties may or may not be listed by the office/agent presenting the information.
All or a portion of the multiple listing information is provided by Stellar MLS, from a copyrighted compilation of listings. The compilation of listings and each individual listing are © 2026 Stellar MLS. All rights reserved.
Ryan Solberg, Broker · MaxLife Realty LLC · FL License #BK3354351 · Equal Housing Opportunity · Full disclaimer · DMCA