
$1,645,000
1680 20th Avenue
Ocala, FL 34471
Listing updated: July 28, 2026 at 6:48 AM ET
Listing courtesy of Sellstate Next Generation Realty · Staci Biondini · MLS #OM729175 · Active · 352-387-2383Property type
Year built
Lot size
Price / sq ft
HOA dues
Day on market
Garage spaces
Flood zone
About this home
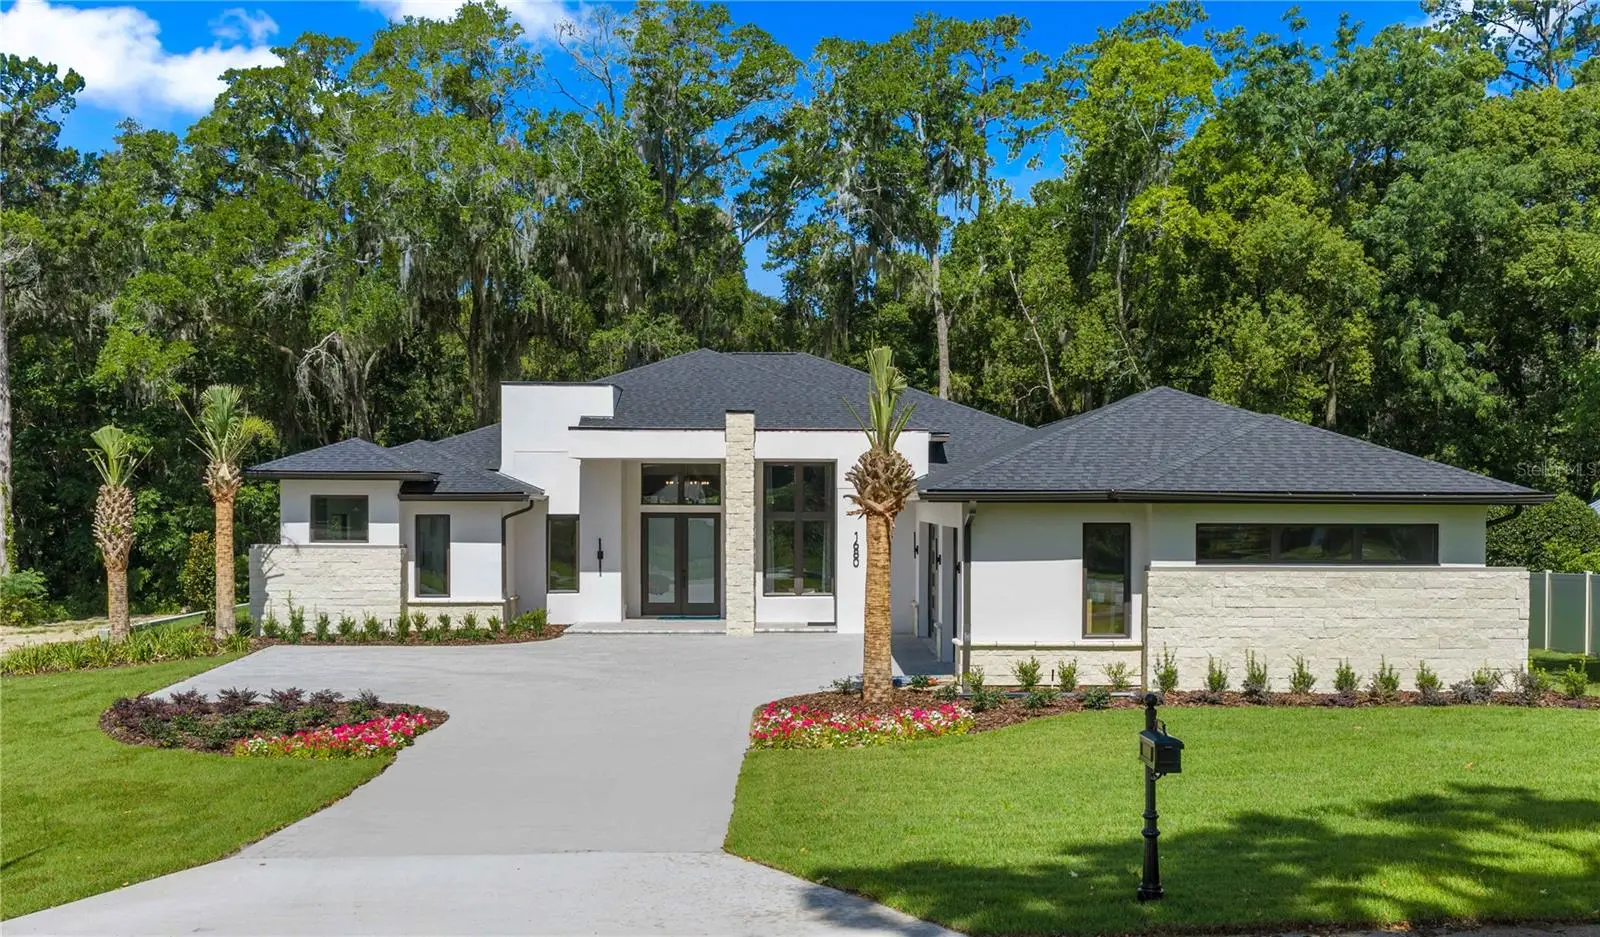
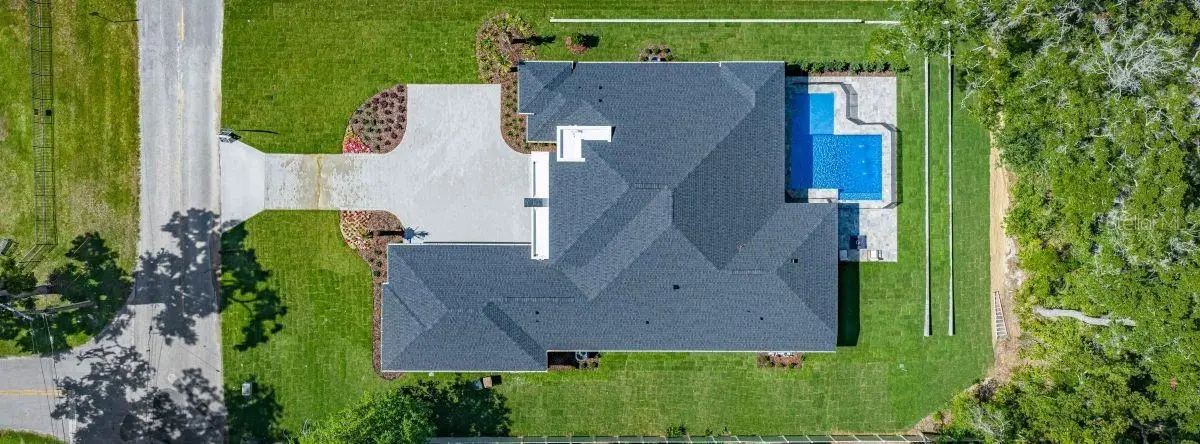
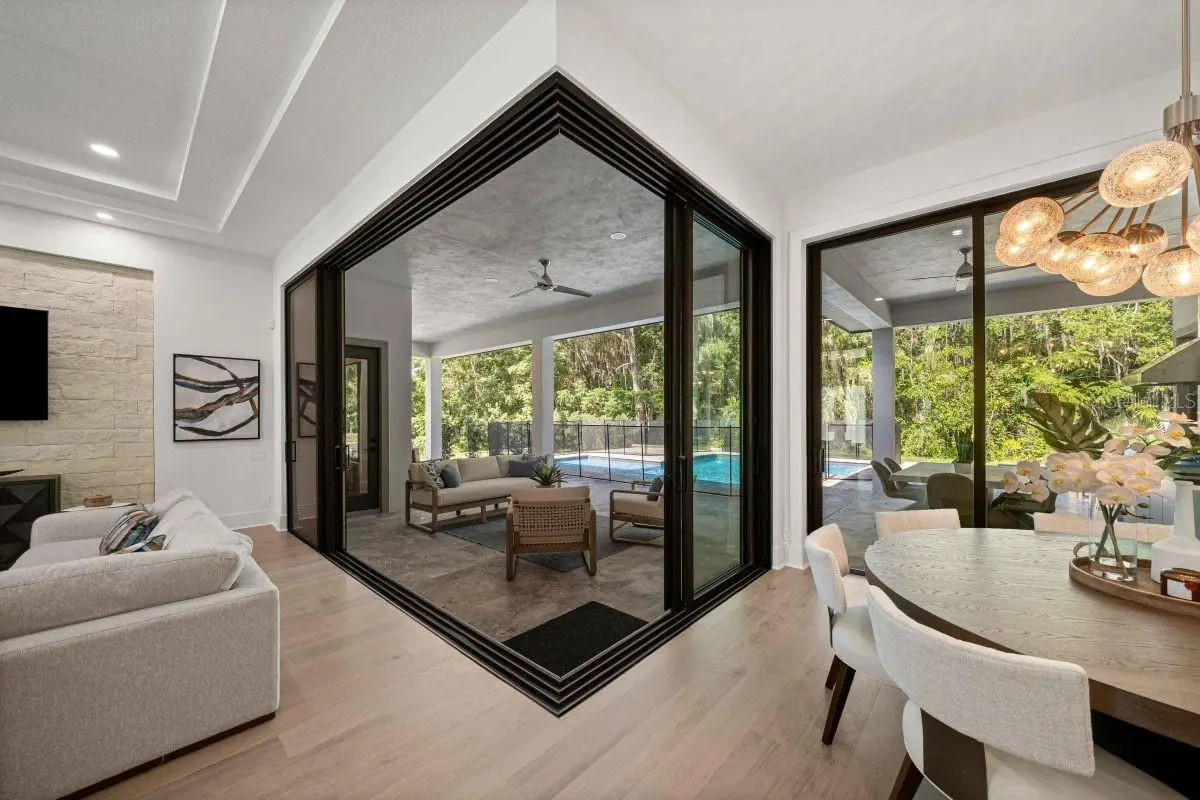
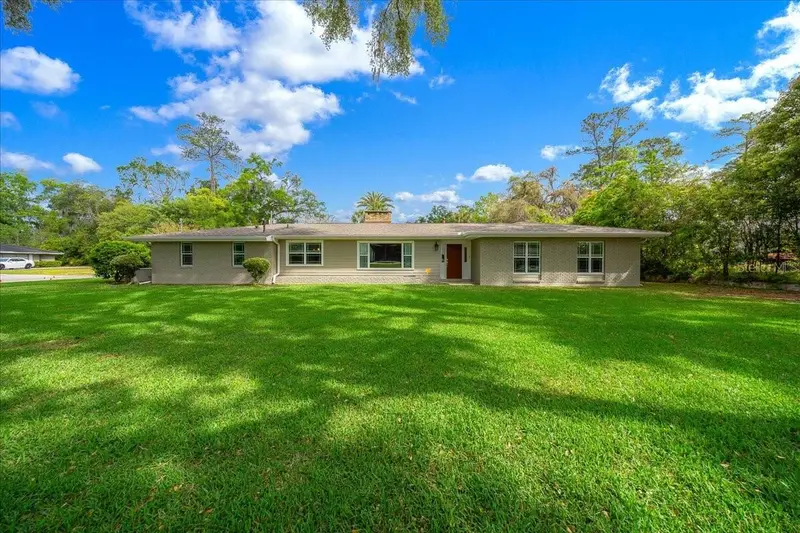
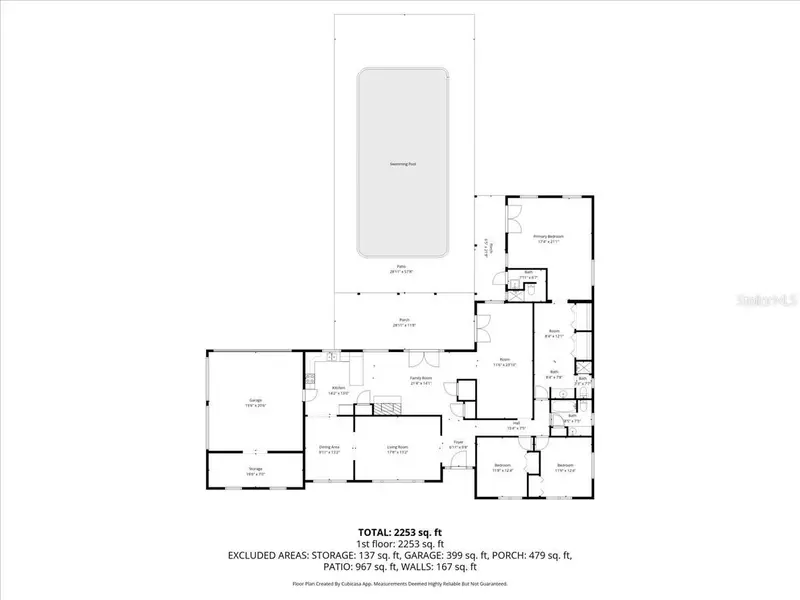
This fully furnished luxury home in the highly desirable Woodfields Area of Ocala is designed for modern living. The great room with soaring ceilings, bonus room and den create functional living spaces for entertaining and working. The covered lanai and cabana, pool deck with sunshelf and outdoor kitchen add versatility for outdoor relaxation. The 3-car garage and utility room with adjacent home delivery center (give code to delivery drivers so they have access to airconditioned, secure storage with refrigerator) add true functionality to your everyday life. The model is for sale with a 12-month lease back. The home is open Monday-Saturday from 10 a.m. to 5 p.m. and Sunday from noon-5 p.m. Sales agent can explain leaseback details.
Estimated monthly payment
Estimate only. Taxes use the listing's reported amount where available; insurance is a Florida-average estimate. Your actual payment will vary — run a full calculation or talk to a lender.
Price & listing history1 days on market
- Status: ActiveJul 27, 2026
- Listed$1,645,000Jul 27, 2026
- Price increased$1,645,000
Facts & features
- Property type
- Residential
- Sub type
- Single Family Residence
- Status
- Active
- Days on market
- 1
- Subdivision
- Sherwood Forest
- County
- Marion
- Year built
- 2026
- Living area
- 3,345 sq ft
- Price/sq ft
- $492
- Building area
- 5,029 sq ft (Builder)
- Lot size
- 23,100 sq ft
- Lot category
- 1/2 to less than 1
- Flood zone
- x
- Garage
- 3 spaces
- Pool
- Private pool
- Annual taxes
- $2,258 (2025)
- Parcel #
- 29285-001-00
- Zoning
- R1
- MLS #
- OM729175
Ask about this home
Have a question? Ask the broker directly.
Ryan Solberg answers personally — no call center, no spam. Your question goes straight to him.
Interior Details
- Bedrooms
- 3
- Full bathrooms
- 3
- Flooring
- Carpet, Tile, Travertine, Wood
- Appliances
- Built-In Oven, Cooktop, Dishwasher, Disposal, Dryer, Gas Water Heater, Microwave, Range Hood, Tankless Water Heater, Washer, Wine Refrigerator
- Interior features
- Ceiling Fans(s), High Ceilings, Kitchen/Family Room Combo, L Dining, Open Floorplan, Solid Surface Counters, Thermostat, Tray Ceiling(s), Walk-In Closet(s), Window Treatments
- Laundry
- Laundry Room
- Stories / Levels
- One
- Direction faces
- East
- New construction
- Yes
Heating & Cooling
- Heating
- Heat Pump
- Cooling
- Central Air
Parking
- Garage spaces
- 3
- Attached garage
- Yes
HOA & Financial
- Total monthly fees
- $0/mo
- Total annual fees
- $0
- CDD
- No
- Listing terms
- Cash, Conventional
- Ownership
- Fee Simple
- Available for lease
- No
Exterior & Construction
- Exterior features
- Outdoor Kitchen, Private Entrance, Private Mailbox, Rain Gutters, Sliding Doors
- Construction materials
- Block
- Roof
- Shingle
- Foundation
- Slab
- Pool
- Private pool
- Road surface
- Asphalt
Utilities
- Sewer
- Public Sewer
- Water source
- Public
- Utilities
- Cable Available, Electricity Connected, Fiber Optics, Natural Gas Connected, Public, Sewer Connected, Underground Utilities, Water Connected
Schools
Letter grades: Florida DOE 2024–25 school grades (Orange, Seminole, Lake, Osceola, Brevard). Assigned schools from the listing agent — verify enrollment with the district.
Room Details
| Room | Level | Dimensions |
|---|---|---|
| Primary Bedroom | First | 15x19 |
| Great Room | First | 20x19 |
| Bonus Room | First | 18x13 |
| Bedroom 3 | First | 13x13 |
| Bedroom 2 | First | 13x12 |
| Kitchen | First | 16x14 |
Listing Details
- Listing date
- 2026-07-24
- On market date
- 2026-07-27
- Original list price
- $1,645,000
- Occupant type
- Owner
- MLS area
- 34471 - Ocala
- Listing AOR
- Ocala - Marion
- Status changed
- 2026-07-27
- Tax legal description
- SEC 21 TWP 15 RGE 22 COM AT THE SE COR OF ALVAREZ GRANT TH W 2640 FT TH N 00-06-16 W 49.60 FT TH S 45-22-55 W 13.99 FT TH S 89-57-24 W 192.50 FT TH N 00-06-57 W 105.20 FT TO THE POB TH N 00-06-57 W 105.20 FT TH N 89-56-27 E 202.60 FT TH S 00-04-53 E 105.22 FT TH S 89-56-55 W 202.53 FT TO THE POB
Flood risk
Minimal-risk area outside the mapped floodplain. Flood insurance is optional and typically low-cost.
Source: FEMA flood zone reported on the listing. Confirm current designation at FEMA Flood Map Service Center.
Location
Directions
From the intersection of 441/Pine Ave and SE 17th Street, head east on SE 17th Street. Drive past intersection of SE 18th Ave and SE 17th St, and turn left onto SE 20th Ave. First house on left.
More homes like this
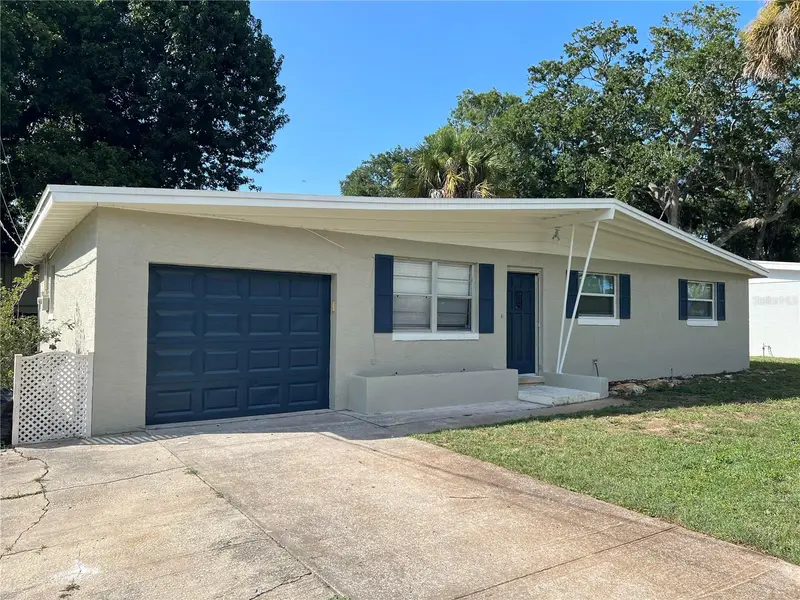
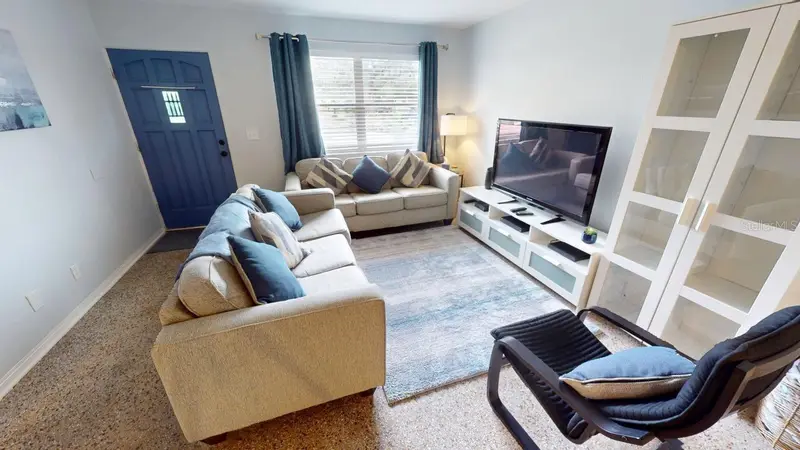
$270,000
328 Slayton Ave
South Daytona, FL 32119
3 bd · 2 ba · 1,066 sqft
Sherwood Forest
MLS ID #O6325031, PIXEL REALTY.
Listing provided by Stellar MLS
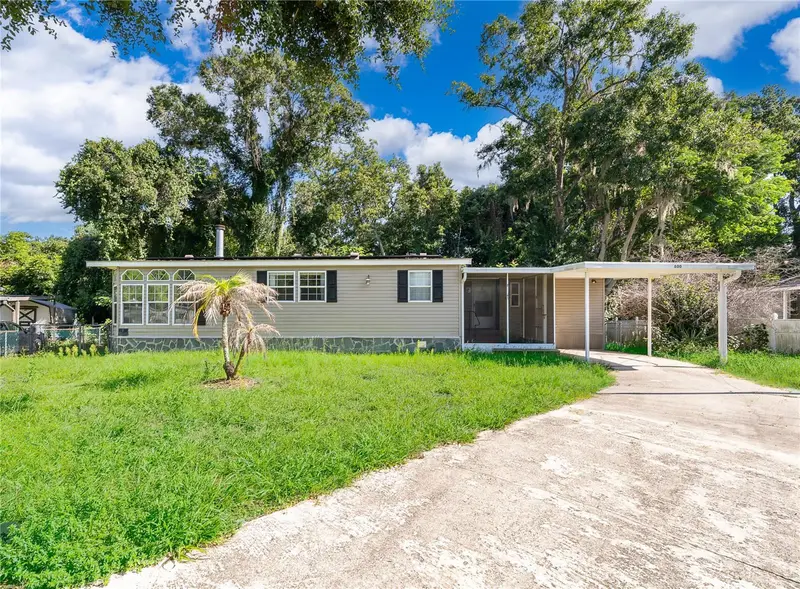
$275,000
800 Gee Creek Ct
Casselberry, FL 32707
4 bd · 3 ba · 2,208 sqft
Sherwood Forest
MLS ID #O6418474, MARTIN SCOTT REALTY LLC.
Listing provided by Stellar MLS
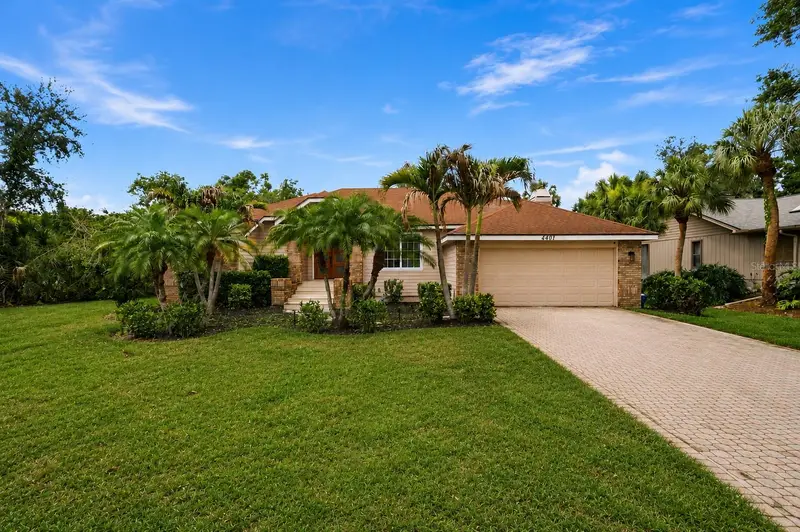
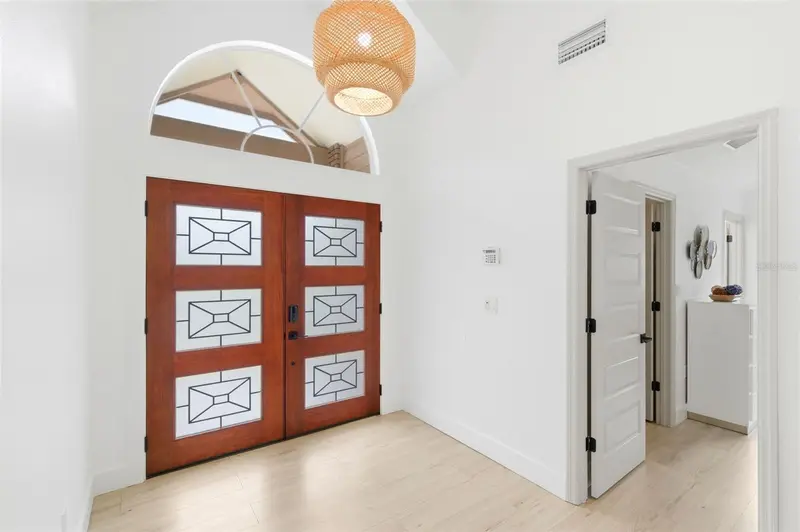
$529,000
4401 Little John Trl
Sarasota, FL 34232
3 bd · 3 ba · 1,894 sqft
Sherwood Forest
MLS ID #A4695906, OSIPOV GROUP REAL ESTATE.
Listing provided by Stellar MLS
$625,000
2009 Se 15th Ln
Ocala, FL 34471
3 bd · 3 ba · 2,478 sqft
Sherwood Forest
MLS ID #OM722078, BERKSHIRE HATHAWAY HS FLORIDA.
Listing provided by Stellar MLS

Listings courtesy of Stellar MLS as distributed by MLS GRID
IDX information is provided exclusively for consumers’ personal, non-commercial use and may not be used for any purpose other than to identify prospective properties consumers may be interested in purchasing.
Based on information submitted to the MLS GRID as of July 28, 2026 at 6:48 AM ET. All data is obtained from various sources and may not have been verified by broker or MLS GRID. Supplied Open House Information is subject to change without notice. All information should be independently reviewed and verified for accuracy. Properties may or may not be listed by the office/agent presenting the information.
All or a portion of the multiple listing information is provided by Stellar MLS, from a copyrighted compilation of listings. The compilation of listings and each individual listing are © 2026 Stellar MLS. All rights reserved.
Ryan Solberg, Broker · MaxLife Realty LLC · FL License #BK3354351 · Equal Housing Opportunity · Full disclaimer · DMCA