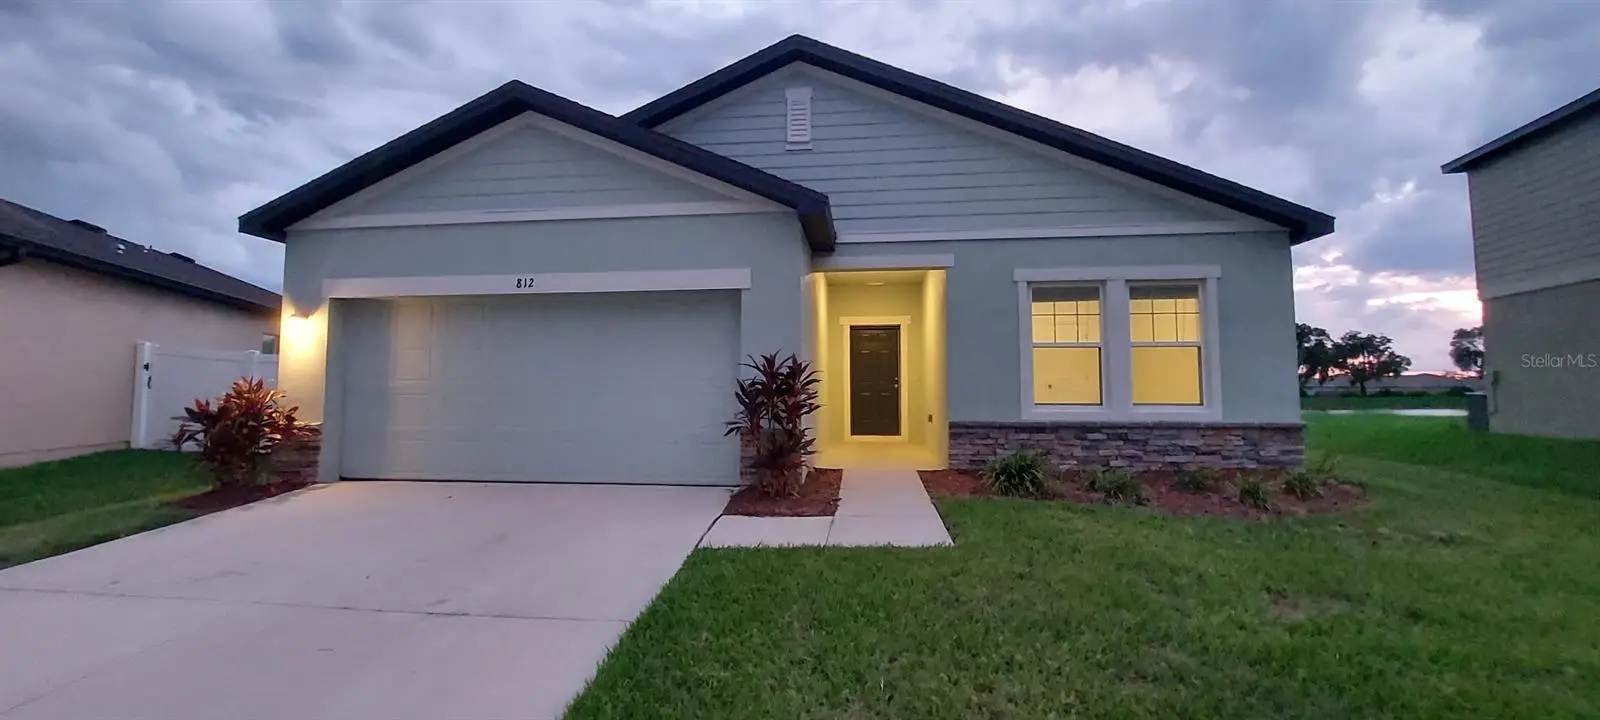

$339,900
812 Kings Pine Court
Ruskin, FL 33570
Listing updated: August 31, 2026 at 5:55 PM ET
Listing courtesy of People'S Choice Realty Svc Llc · Evan Cyhaniuk · MLS #TB8532639 · Active · 813-933-0677Property type
Year built
Lot size
Price / sq ft
HOA dues
Days on market
Garage spaces
Flood zone
About this home
Sunset Serenity & Turn-Key. Experience the perfect blend of modern comfort and tranquil waterfront living in this 4-bedroom, 2-bathroom retreat. Nestled on a quiet cul-de-sac with no through traffic, this home is perfectly positioned to capture beautiful sunset pond views. The kitchen serves as the heart of the home, featuring granite countertops, a walk-in pantry, and a large island that overlooks the spacious living and dining areas—perfect for entertaining. The smart floorplan features a private primary suite positioned at the back of the home to maximize your tranquil pond views, while the additional three bedrooms provide plenty of versatile space for family, guests, or a home office. You can’t beat this location for convenience, just blocks from Lennard High School and HCC South Shore, and minutes to the newly opened Publix at Waterset South. The best part? There are NO CDD fees and LOW HOA dues, helping you keep your monthly payment down while still enjoying a community playground and dog park. Don't let the sun set on this terrific opportunity!!!
Estimated monthly payment
Estimate only. Taxes use the listing's reported amount where available; insurance is a Florida-average estimate. Your actual payment will vary — run a full calculation or talk to a lender.
Price & listing history4 days on market
- Status: ActiveAug 27, 2026
- Listed$339,900Aug 27, 2026
- Price increased$339,900
Facts & features
- Property type
- Residential
- Sub type
- Single Family Residence
- Status
- Active
- Days on market
- 4
- Subdivision
- South Haven
- County
- Hillsborough
- Year built
- 2022
- Living area
- 1,926 sq ft
- Price/sq ft
- $176
- Lot size
- 6,984 sq ft
- Lot category
- 0 to less than 1/4
- Flood zone
- X
- Garage
- 2 spaces
- Annual taxes
- $6,158 (2025)
- Parcel #
- U-04-32-19-C51-000000-00102.0
- Zoning
- PD
- MLS #
- TB8532639
Ask about this home
Have a question? Ask the broker directly.
Ryan Solberg answers personally — no call center, no spam. Your question goes straight to him.
Interior Details
- Bedrooms
- 4
- Full bathrooms
- 2
- Flooring
- Carpet, Luxury Vinyl
- Appliances
- Dishwasher, Disposal, Electric Water Heater, Microwave, Range
- Interior features
- High Ceilings, Kitchen/Family Room Combo, Open Floorplan, Primary Bedroom Main Floor, Split Bedroom, Stone Counters, Window Treatments
- Laundry
- Laundry Room
- Stories / Levels
- One
- Direction faces
- East
Heating & Cooling
- Heating
- Central, Heat Pump
- Cooling
- Central Air
Parking
- Garage spaces
- 2
- Attached garage
- Yes
- Parking features
- Garage Door Opener
HOA & Financial
- HOA fee
- $409 / Semi-Annually
- Monthly HOA
- $68/mo
- Total monthly fees
- $68/mo
- Total annual fees
- $818
- HOA name
- Prime Community Management / Madison Floridino
- CDD
- No
- Min lease term
- 1-2 Years
- Listing terms
- Cash, Conventional, FHA, USDA Loan, VA Loan
- Ownership
- Fee Simple
- Available for lease
- Yes
- Lease restrictions
- Yes
- Additional lease restrictions
- Please check attached restrictions for specific lease restrictions
Exterior & Construction
- Exterior features
- Private Yard, Sidewalk, Sprinkler Metered
- Construction materials
- Block, Stucco
- Roof
- Shingle
- Foundation
- Slab
- Waterfront
- Yes
- Water view
- Yes
- Road surface
- Asphalt
Utilities
- Sewer
- Public Sewer
- Water source
- Public
- Utilities
- BB/HS Internet Available, Cable Available, Electricity Available, Public, Sewer Connected, Underground Utilities, Water Connected
Community
- Pets allowed
- Yes
Schools
Letter grades: Florida DOE 2024–25 school grades (Orange, Seminole, Lake, Osceola, Brevard). Assigned schools from the listing agent — verify enrollment with the district.
Room Details
| Room | Level | Dimensions |
|---|---|---|
| Primary Bedroom | First | 13x15 |
| Family Room | First | 18x20 |
| Kitchen | First | 11x22 |
Listing Details
- Listing date
- 2026-08-05
- On market date
- 2026-08-27
- Original list price
- $339,900
- Occupant type
- Vacant
- MLS area
- 33570 - Ruskin/Apollo Beach
- Listing AOR
- Suncoast Tampa
- Status changed
- 2026-08-27
- Tax legal description
- SOUTH HAVEN LOT 102
Flood risk
Minimal-risk area outside the mapped floodplain. Flood insurance is optional and typically low-cost.
Source: FEMA flood zone reported on the listing. Confirm current designation at FEMA Flood Map Service Center.
Location
Directions
From I75, west on College, right on 24th St SE, left on Harris Hawk Ave, Left on Kings Pine Ct to address
More homes like this
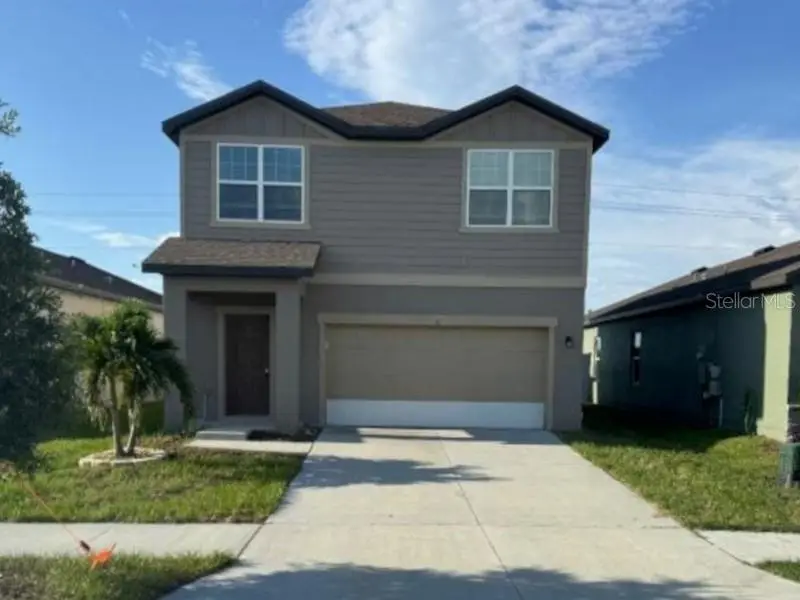
$256,000
968 Kelly Fern Loop
Ruskin, FL 33570
3 bd · 3 ba · 1,896 sqft
South Haven
MLS ID #O6437312, MIGHTY REALTY INC.
Listing provided by Stellar MLS
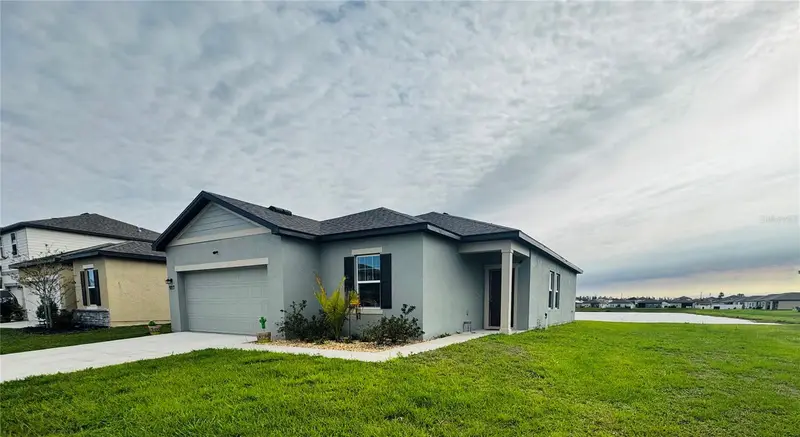
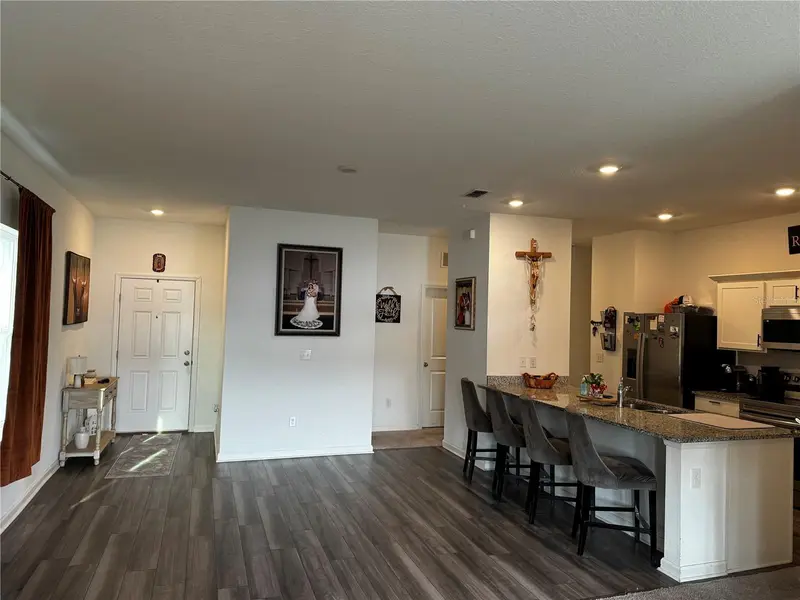
$318,499
927 Kelly Fern Loop
Ruskin, FL 33570
3 bd · 2 ba · 1,420 sqft
South Haven
MLS ID #TB8487790, LA ROSA REALTY, LLC.
Listing provided by Stellar MLS
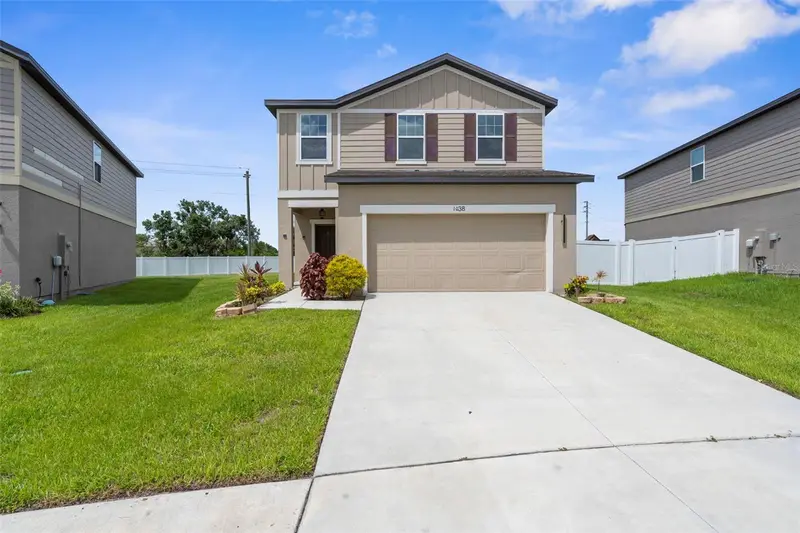
$369,999
1038 Kelly Fern Loop
Ruskin, FL 33570
4 bd · 3 ba · 2,289 sqft
South Haven
MLS ID #TB8395971, DALTON WADE INC.
Listing provided by Stellar MLS

Listings courtesy of Stellar MLS as distributed by MLS GRID
IDX information is provided exclusively for consumers’ personal, non-commercial use and may not be used for any purpose other than to identify prospective properties consumers may be interested in purchasing.
Based on information submitted to the MLS GRID as of August 31, 2026 at 5:55 PM ET. All data is obtained from various sources and may not have been verified by broker or MLS GRID. Supplied Open House Information is subject to change without notice. All information should be independently reviewed and verified for accuracy. Properties may or may not be listed by the office/agent presenting the information.
All or a portion of the multiple listing information is provided by Stellar MLS, from a copyrighted compilation of listings. The compilation of listings and each individual listing are © 2026 Stellar MLS. All rights reserved.
Ryan Solberg, Broker · MaxLife Realty LLC · FL License #BK3354351 · Equal Housing Opportunity · Full disclaimer · DMCA