



$365,000
2767 Grandbury Grove Road
Lakeland, FL 33811
Listing updated: July 24, 2026 at 4:08 PM ET
Listing courtesy of Century 21 List With Beggins · Gwen Mills-Owen · MLS #TB8532636 · Active · 813-658-2121Property type
Year built
Lot size
Price / sq ft
HOA dues
Days on market
Garage spaces
Flood zone
About this home
Welcome to 2767 Grandbury Grove Rd, where thoughtful design, stylish upgrades, and one of the community's most desirable homesites come together. This impressive two-story, all-block construction 5 bedroom, 3 full bathroom home is perfectly positioned on a quiet curve, creating a premium pie-shaped homesite with an expansive, fully fenced backyard overlooking a tranquil pond with plenty of room for a future pool, outdoor entertaining, children, pets, or simply enjoying the peaceful surroundings, this backyard is truly a rare find. Step inside and you'll immediately appreciate the light-filled interior and timeless neutral color palette that creates a warm, inviting atmosphere throughout the home. Just off the foyer is a stunning flex space featuring a custom-built entertainment wall with an electric fireplace, floating wood shelves, shiplap accents, and decorative molding. Whether you're envisioning a formal living room, home office, music room, or media space, this versatile room offers endless possibilities. The heart of the home is the spacious open-concept kitchen and family room, where Crema Perle granite countertops, an oversized center island, abundant cabinetry enhanced with brass hardware, a walk-in pantry, and stainless steel appliances create the perfect gathering place. Large sliding glass doors flood the living space with natural light while showcasing peaceful pond views beyond. A first-floor bedroom with an adjacent full bath offers the ideal setup for guests, multigenerational living, or anyone who prefers the convenience of a downstairs suite. Upstairs, the oversized primary suite serves as a true retreat, offering plenty of room for a sitting area, two spacious walk-in closets, and a spa-inspired ensuite featuring dual comfort-height vanities with Crema Perle granite, a glass-enclosed shower, and a private water closet. Across from the primary suite, one of the secondary bedrooms has been thoughtfully transformed into a beautiful home office complete with custom built-in bookshelves and elegant Laura Ashley wallpaper, creating an inspiring workspace that's both functional and sophisticated. An inviting open loft provides the perfect second living area, game room, media room, or quiet retreat. The remaining two upstairs bedrooms share a thoughtfully designed bathroom with dual comfort-height vanities and a separate tub-and-toilet room, making busy mornings easier by allowing multiple people to get ready at the same time. The conveniently located upstairs laundry room adds even more everyday convenience. Step outside and imagine ending each evening watching spectacular sunsets shimmer across the pond from your patio. As cooler weather arrives, picture yourself enjoying a warm cup of cider while listening to the birds, gathering around a future fire pit with family and friends, or simply relaxing as the peaceful backyard becomes your own private retreat. The community center and clubhouse feature a resort-style pool perfect for the summer heat and a fitness center.. This community also has an easy-access ramp onto the Polk Parkway. For added peace of mind, the AC was serviced in July 2026, and a new over-the-range microwave and garage door opener will be installed before closing. Call today to schedule your private showing!
Estimated monthly payment
Estimate only. Taxes use the listing's reported amount where available; insurance is a Florida-average estimate. Your actual payment will vary — run a full calculation or talk to a lender.
Price & listing history0 days on market
- Status: ActiveJul 24, 2026
- Listed$365,000Jul 24, 2026
- Price increased$365,000
Facts & features
- Property type
- Residential
- Sub type
- Single Family Residence
- Status
- Active
- Days on market
- 0
- Subdivision
- Lakes/Laurel Hlnds Ph 2b
- County
- Polk
- Year built
- 2021
- Living area
- 2,696 sq ft
- Price/sq ft
- $135
- Building area
- 3,172 sq ft (Public Records)
- Lot size
- 7,118 sq ft
- Lot category
- 0 to less than 1/4
- Flood zone
- X (12105C0294G)
- Garage
- 2 spaces
- Annual taxes
- $4,310 (2025)
- Parcel #
- 23-28-28-138018-003000
- MLS #
- TB8532636
Ask about this home
Have a question? Ask the broker directly.
Ryan Solberg answers personally — no call center, no spam. Your question goes straight to him.
Interior Details
- Bedrooms
- 5
- Full bathrooms
- 3
- Flooring
- Carpet, Ceramic Tile, Luxury Vinyl
- Appliances
- Dishwasher, Disposal, Electric Water Heater, Microwave, Range, Refrigerator
- Interior features
- Built-in Features, Ceiling Fans(s), Eat-in Kitchen, In Wall Pest System, Kitchen/Family Room Combo, Living Room/Dining Room Combo, Open Floorplan, PrimaryBedroom Upstairs, Split Bedroom, Stone Counters, Walk-In Closet(s)
- Laundry
- Electric Dryer Hookup, Laundry Room, Upper Level
- Stories / Levels
- Two
- Direction faces
- Northwest
- Fireplace
- Yes
Heating & Cooling
- Heating
- Electric, Heat Pump
- Cooling
- Central Air
Parking
- Garage spaces
- 2
- Attached garage
- Yes
- Parking features
- Driveway
HOA & Financial
- HOA fee
- $351 / Quarterly
- Monthly HOA
- $117/mo
- Total monthly fees
- $117/mo
- Total annual fees
- $1,404
- HOA name
- Sherley Aubrey
- CDD
- No
- Homestead exemption
- Yes
- Min lease term
- No Minimum
- Listing terms
- Cash, Conventional, FHA, VA Loan
- Ownership
- Fee Simple
- Available for lease
- Yes
- Lease restrictions
- No
- Additional lease restrictions
- buyers agent to confirm with HOA
- Approval process
- buyers agent to confirm with HOA
Exterior & Construction
- Exterior features
- Private Yard, Rain Gutters, Sliding Doors
- Construction materials
- Block
- Roof
- Shingle
- Foundation
- Slab
- Waterfront
- Yes
- Water access
- Yes
- Water view
- Yes
- Road surface
- Asphalt
Utilities
- Sewer
- Public Sewer
- Water source
- Public
- Utilities
- BB/HS Internet Available, Electricity Connected, Fiber Optics, Public, Sewer Connected, Underground Utilities, Water Connected
Community
- Pets allowed
- Yes
Schools
Letter grades: Florida DOE 2024–25 school grades (Orange, Seminole, Lake, Osceola, Brevard). Assigned schools from the listing agent — verify enrollment with the district.
Room Details
| Room | Level | Dimensions |
|---|---|---|
| Living Room | First | 12x11.4 |
| Family Room | First | 15.1x15.4 |
| Dining Room | First | 11.3x10.2 |
| Kitchen | First | 11.3x13.6 |
| Bedroom 1 | First | 11.8x10.8 |
| Bathroom 1 | First | |
| Bedroom 2 | Second | 11.8x10.8 |
| Loft | Second | 11x12 |
| Bedroom 3 | Second | 11x11.8 |
| Bathroom 2 | Second | |
| Bedroom 4 | Second | 12.4x11.4 |
| Primary Bedroom | Second | 13x20 |
| Primary Bathroom | Second |
Listing Details
- Listing date
- 2026-07-24
- On market date
- 2026-07-24
- Original list price
- $365,000
- Occupant type
- Owner
- MLS area
- 33811 - Lakeland
- Listing AOR
- Suncoast Tampa
- Status changed
- 2026-07-24
- Tax legal description
- LAKES AT LAUREL HIGHLANDS PHASE 2B PB 179 PGS 25-32 LOT 300
Flood risk
Minimal-risk area outside the mapped floodplain. Flood insurance is optional and typically low-cost.
Source: FEMA flood zone reported on the listing. Confirm current designation at FEMA Flood Map Service Center.
Location
Directions
From Polk Parkway - Take Exit 3 to 572 - Head NorthEast on 572/Airport Rd - turn R onto Winston Park Blvd turn R onto Grandbury Grove Rd to 2767 Grandbury Grove Rd on your R
More homes like this
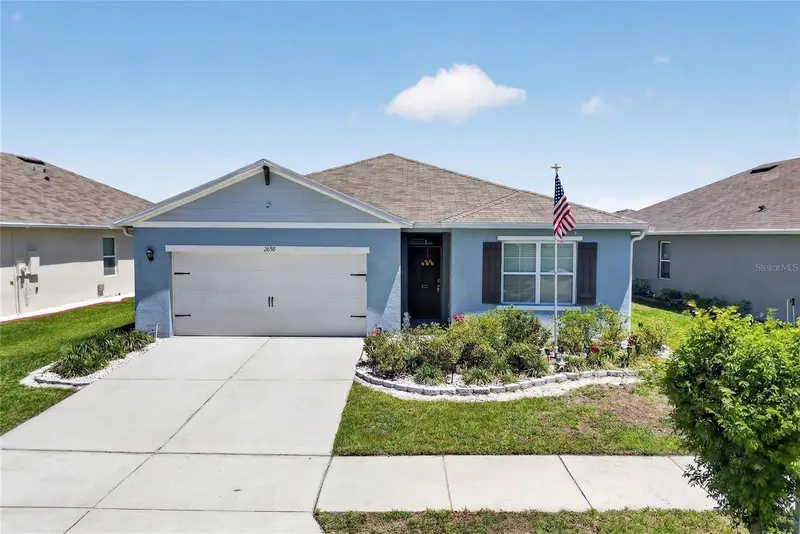
$335,000
2658 Grandbury Grove Rd
Lakeland, FL 33811
4 bd · 2 ba · 1,867 sqft
Lakes/Laurel Hlnds Ph 2b
MLS ID #L4961112, COLDWELL BANKER REALTY.
Listing provided by Stellar MLS
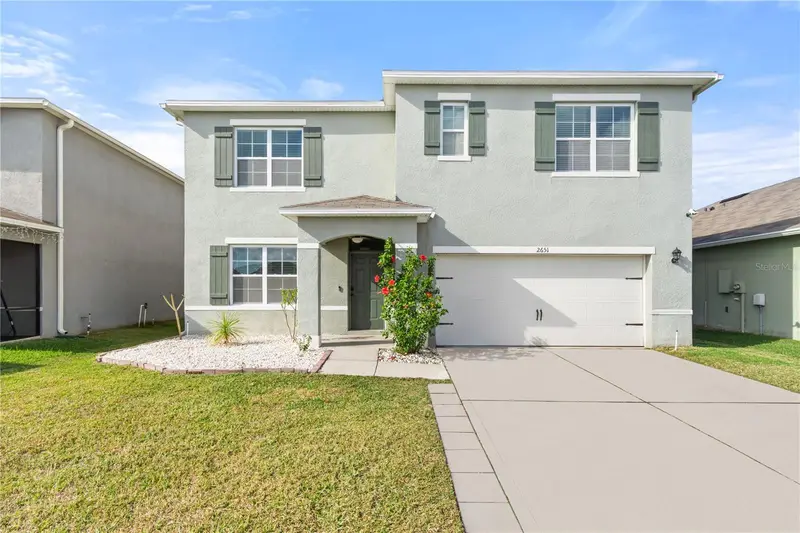
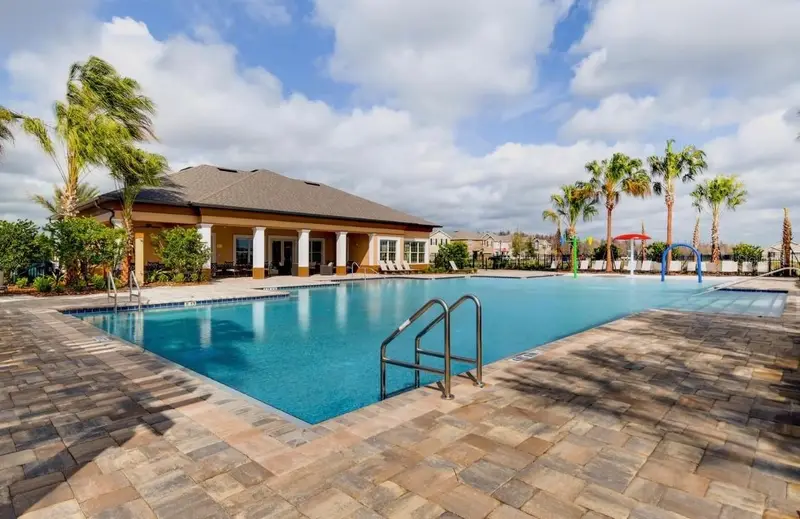
$370,000
2651 Grandbury Grove Rd
Lakeland, FL 33811
5 bd · 3 ba · 2,696 sqft
Lakes/Laurel Hlnds Ph 2b
MLS ID #L4958127, KELLER WILLIAMS REALTY SMART 1.
Listing provided by Stellar MLS
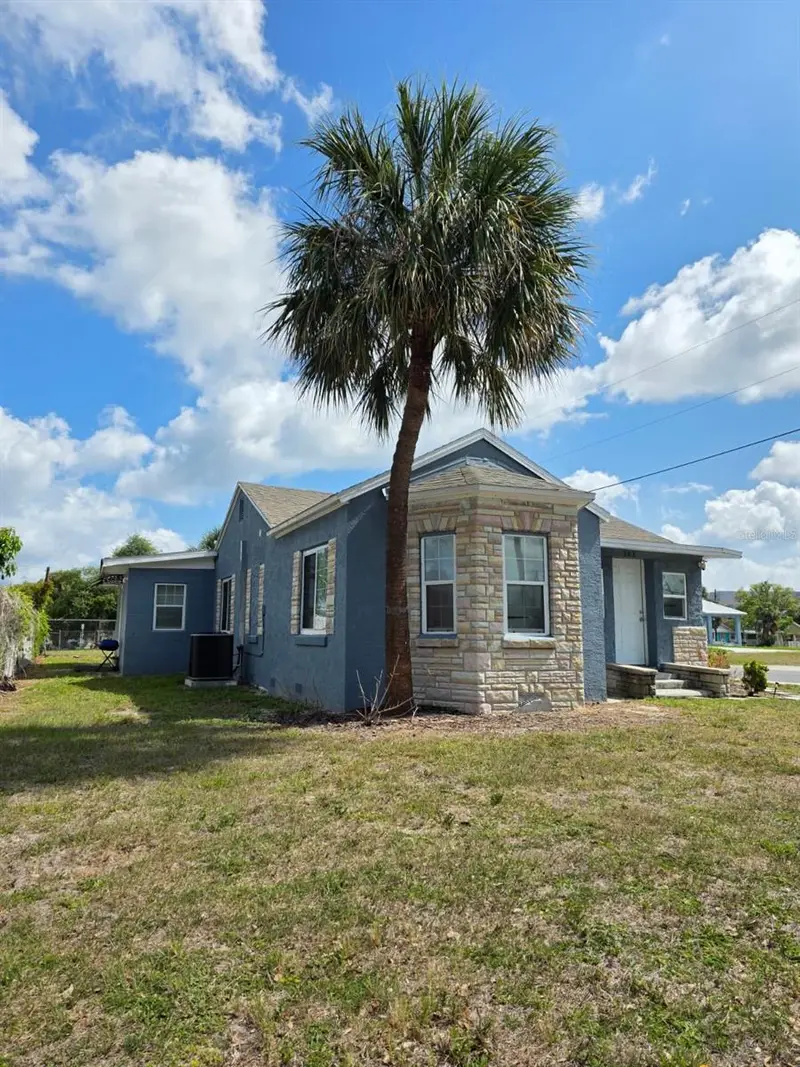
$390,000
303 W 5th St
Lakeland, FL 33805
5 bd · 3 ba · 1,928 sqft
Washington Park
MLS ID #TB8531497, HOME PRIME REALTY LLC.
Listing provided by Stellar MLS
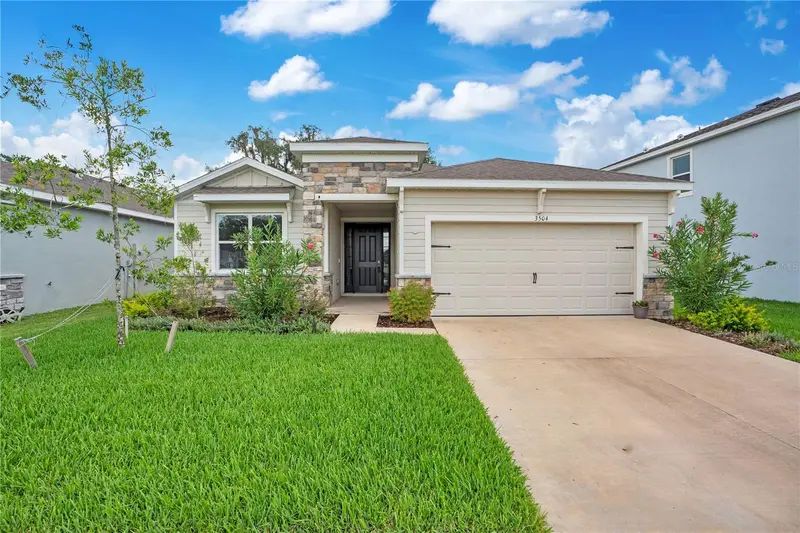
$399,000
3504 Crescent Peak Way
Plant City, FL 33565
3 bd · 2 ba · 1,844 sqft
Varrea Ph 1
MLS ID #L4962660, COLDWELL BANKER REALTY.
Listing provided by Stellar MLS

Listings courtesy of Stellar MLS as distributed by MLS GRID
IDX information is provided exclusively for consumers’ personal, non-commercial use and may not be used for any purpose other than to identify prospective properties consumers may be interested in purchasing.
Based on information submitted to the MLS GRID as of July 24, 2026 at 4:08 PM ET. All data is obtained from various sources and may not have been verified by broker or MLS GRID. Supplied Open House Information is subject to change without notice. All information should be independently reviewed and verified for accuracy. Properties may or may not be listed by the office/agent presenting the information.
All or a portion of the multiple listing information is provided by Stellar MLS, from a copyrighted compilation of listings. The compilation of listings and each individual listing are © 2026 Stellar MLS. All rights reserved.
Ryan Solberg, Broker · MaxLife Realty LLC · FL License #BK3354351 · Equal Housing Opportunity · Full disclaimer · DMCA