
$530,000
3920 Running Water Drive
Orlando, FL 32829
Listing updated: September 1, 2026 at 11:55 AM ET
Listing courtesy of Premier Sothebys Int'L Realty · Gwyn Picerne · MLS #O6428014 · Active · 407-333-1900Property type
Year built
Lot size
Price / sq ft
HOA dues
Days on market
Garage spaces
Flood zone
About this home
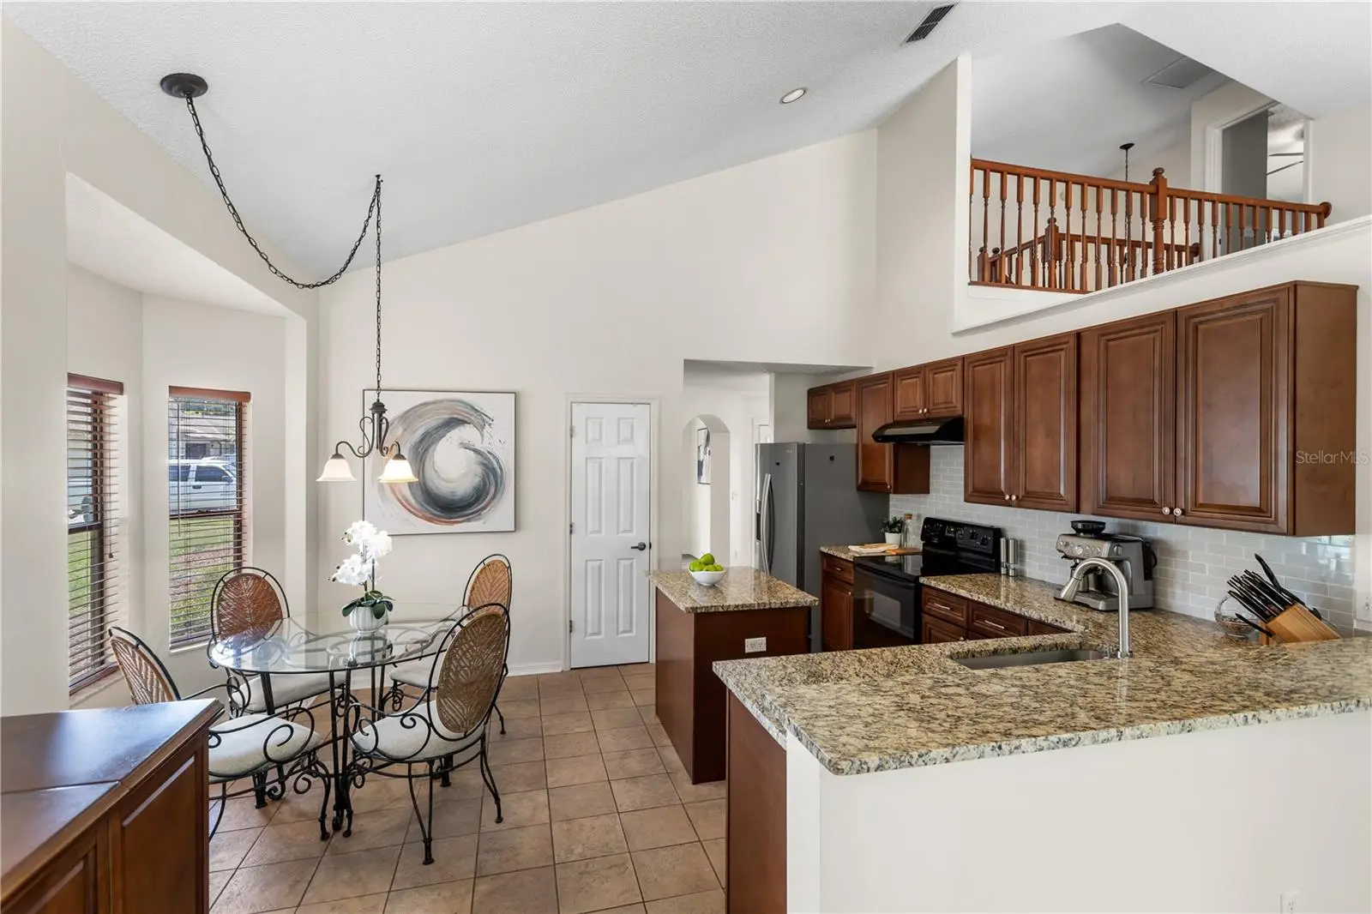
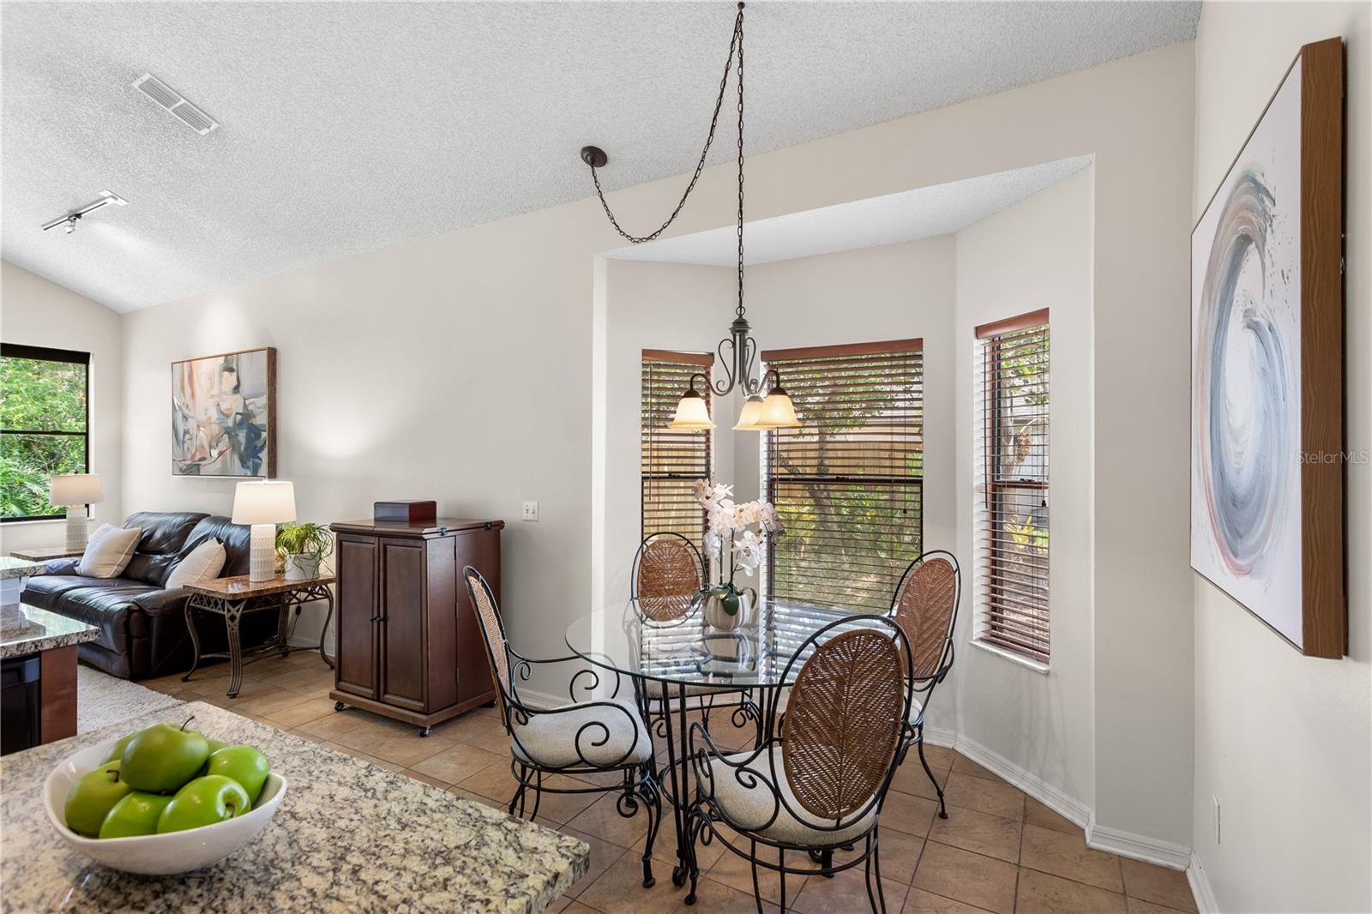
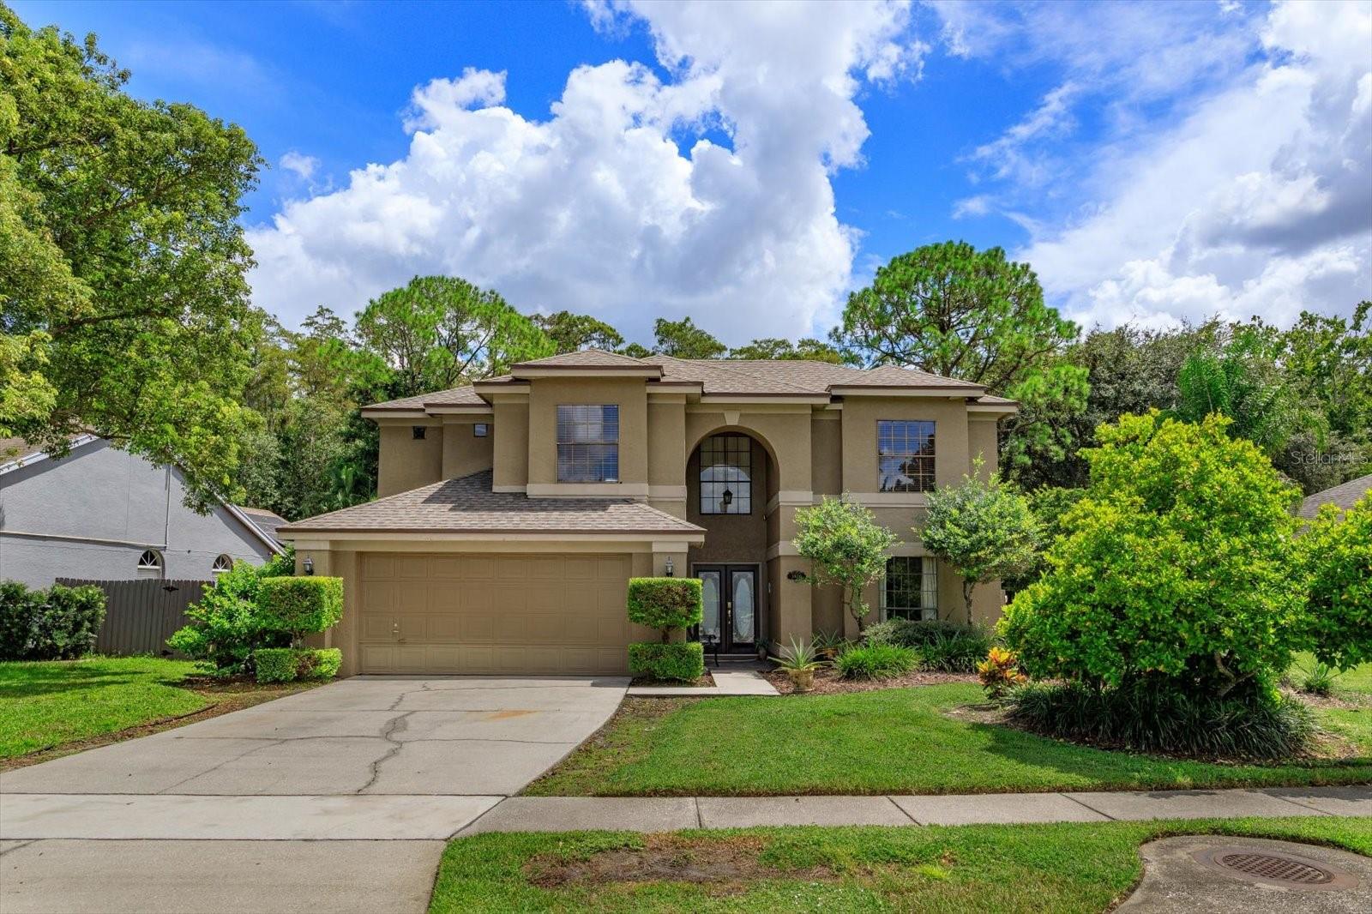
Experience the perfect blend of comfort, style, and lasting value in this beautifully update 4-bedroom, 2.5 bath home in the highly sought after Chickasaw Trails community. Major updates include a. New roof (2021), solar panels (2021), a new HVAC system, and a new hot water heater, Offering energy efficiency and peace of mind for years to come. Inside, soaring vaulted ceilings, a cozy wood burning fireplace, and an open concept layout create a bright and inviting living space. The updated Kitchen features granite counter tops, modern appliances and stylish new cabinetry, flowing seamlessly into the spacious family room. The first-floor primary suite offers privacy and convenience, while three generously sized, well separated upstairs bedrooms provide the perfect Space for children, guests, or a home office. Relax on the screened lanai overlooking a peaceful conservation area with added backyard privacy. Unwind in the private hot tub or enjoy outdoor Gatherings around the barbecue while embracing Florida's year-round lifestyle. Additional highlights include a two-car garage, mature landscaping, low HOA fees, a middle school just a 10 min walk away, and quick access to SR-417 Shopping, dining and everyday conveniences. Movie-in ready, this exceptional home is a rare opportunity. Schedule your showing today!
Estimated monthly payment
Estimate only. Taxes use the listing's reported amount where available; insurance is a Florida-average estimate. Your actual payment will vary — run a full calculation or talk to a lender.
Price & listing history39 days on market
- Status: ActiveJul 24, 2026
- Listed$530,000Jul 24, 2026
- Price increased$530,000
Facts & features
- Property type
- Residential
- Sub type
- Single Family Residence
- Status
- Active
- Days on market
- 39
- Subdivision
- Chickasaw Trails
- County
- Orange
- Year built
- 1993
- Living area
- 2,366 sq ft
- Price/sq ft
- $224
- Building area
- 2,580 sq ft (Public Records)
- Lot size
- 9,122 sq ft
- Lot category
- 0 to less than 1/4
- Flood zone
- X
- Garage
- 2 spaces
- Annual taxes
- $3,900 (2024)
- Parcel #
- 12-23-30-1297-00-140
- Zoning
- R
- MLS #
- O6428014
Ask about this home
Have a question? Ask the broker directly.
Ryan Solberg answers personally — no call center, no spam. Your question goes straight to him.
Interior Details
- Bedrooms
- 4
- Full bathrooms
- 2
- Half bathrooms
- 1
- Flooring
- Carpet, Ceramic Tile
- Appliances
- Built-In Oven, Dishwasher, Dryer, Microwave, Range, Refrigerator, Trash Compactor, Washer
- Interior features
- Ceiling Fans(s), Eat-in Kitchen, High Ceilings, Kitchen/Family Room Combo, Primary Bedroom Main Floor, Solid Surface Counters, Solid Wood Cabinets, Vaulted Ceiling(s), Walk-In Closet(s), Window Treatments
- Laundry
- Laundry Room, Washer Hookup
- Stories / Levels
- Two
- Direction faces
- Southeast
- Fireplace
- Yes
Heating & Cooling
- Heating
- Central
- Cooling
- Central Air
Parking
- Garage spaces
- 2
- Attached garage
- Yes
HOA & Financial
- HOA fee
- $395 / Annually
- Monthly HOA
- $33/mo
- Total monthly fees
- $33/mo
- Total annual fees
- $395
- HOA name
- Alpha/Shawn Thornton
- CDD
- No
- Homestead exemption
- Yes
- Listing terms
- Cash, Conventional, FHA, VA Loan
- Ownership
- Fee Simple
- Available for lease
- No
Exterior & Construction
- Exterior features
- Rain Gutters
- Construction materials
- Concrete
- Roof
- Shingle
- Foundation
- Slab
- Road surface
- Asphalt
Utilities
- Sewer
- Public Sewer
- Water source
- Public
- Utilities
- Cable Connected, Electricity Available, Electricity Connected, Fire Hydrant, Phone Available, Sewer Connected, Water Connected
Community
- Pets allowed
- No
Schools
Letter grades: Florida DOE 2024–25 school grades (Orange, Seminole, Lake, Osceola, Brevard). Assigned schools from the listing agent — verify enrollment with the district.
Room Details
| Room | Level | Dimensions |
|---|---|---|
| Kitchen | First | 14.6x12 |
| Living Room | First | 12x14 |
| Primary Bedroom | First | 15x15 |
| Family Room | First | 14.4x15.2 |
| Dining Room | First | 13.8x11 |
| Bathroom 2 | Second | 8.1x5.6 |
| Bedroom 4 | Second | 13.2x9.1 |
| Balcony/Porch/Lanai | First | 14x10.1 |
| Primary Bathroom | First | 9.8x8.1 |
| Bedroom 2 | Second | 12x11.4 |
| Bedroom 3 | Second | 11.4x15 |
| Bathroom 3 | First |
Listing Details
- Listing date
- 2026-07-24
- On market date
- 2026-07-24
- Original list price
- $530,000
- Occupant type
- Owner
- MLS area
- 32829 - Orlando/Chickasaw
- Listing AOR
- Orlando Regional
- Status changed
- 2026-07-24
- Tax legal description
- Chickasaw Trail Phase 2 26/128 Lot 14
Flood risk
Minimal-risk area outside the mapped floodplain. Flood insurance is optional and typically low-cost.
Source: FEMA flood zone reported on the listing. Confirm current designation at FEMA Flood Map Service Center.
Location
Directions
From S. Chickasaw Trail turn east on Black Creek Blvd to Running Water Dr, turn right keep driving until you see 3920 about 1/2 mile after turning right.
More homes like this
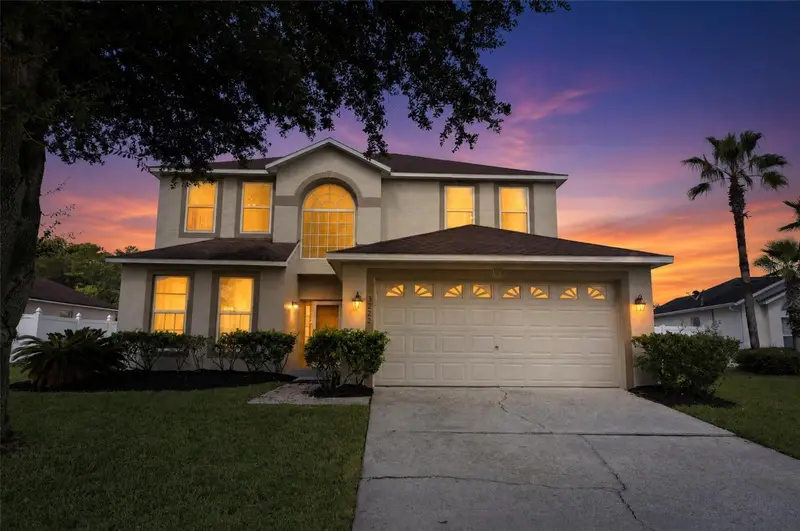
$429,900
3222 Reserve Ct
Orlando, FL 32825
4 bd · 3 ba · 2,448 sqft
Andover Lakes Ph 1 B
MLS ID #O6438674, OFFERPAD BROKERAGE FL, LLC.
Listing provided by Stellar MLS
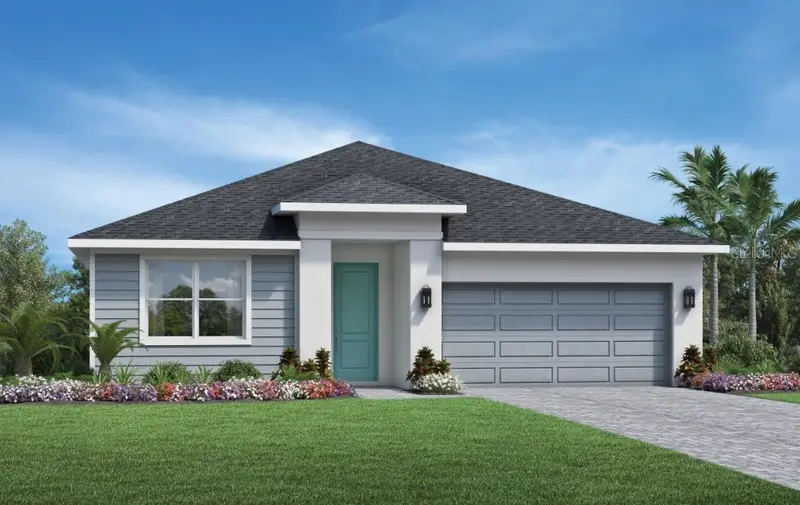
$699,999
8074 Timberwood Ln
Orlando, FL 32825
4 bd · 4 ba · 2,388 sqft
Woodside Preserve
MLS ID #O6438591, ORLANDO TBI REALTY LLC.
Listing provided by Stellar MLS
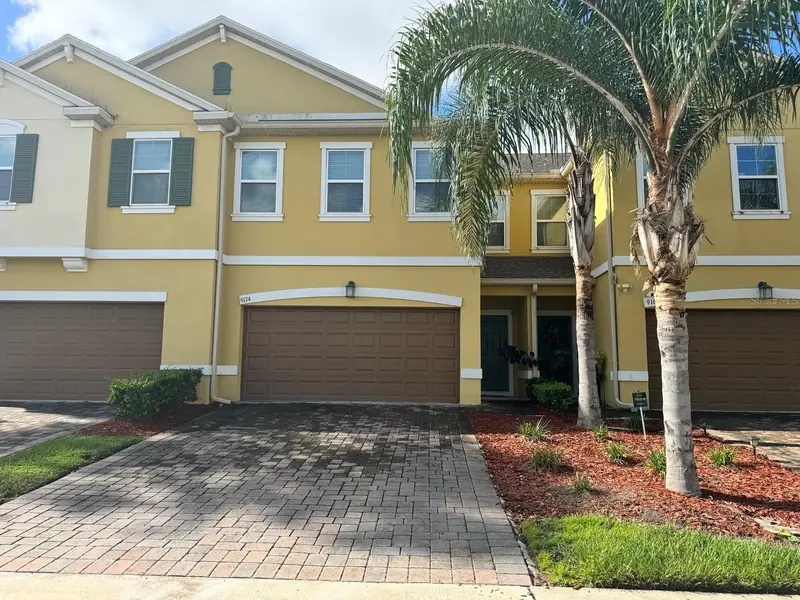
$350,000
9174 Tecumseh Dr
Orlando, FL 32825
3 bd · 3 ba · 1,741 sqft
Econ Trls Ph 2
MLS ID #R4911915, LAWHUN ENTERPRISES IV, LLC DBA: FLORIDA REALTY INVESTMENTS IV.
Listing provided by Stellar MLS
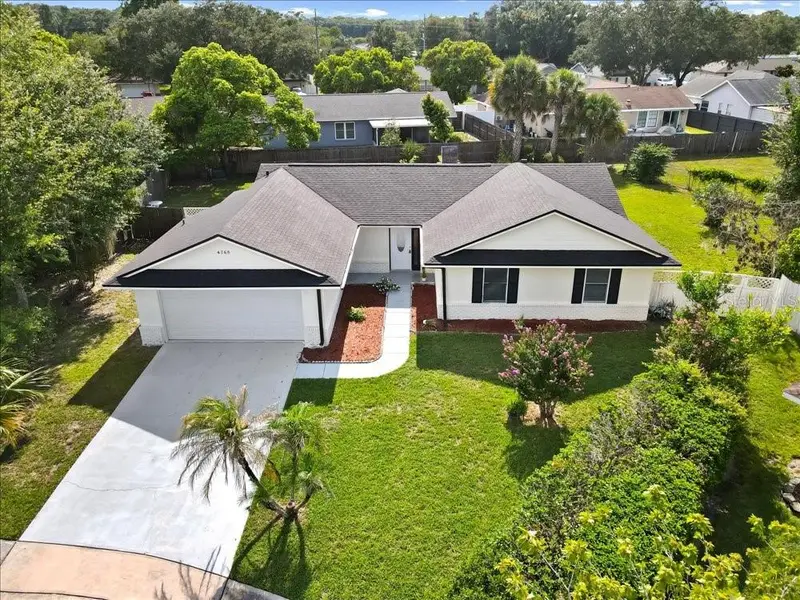
$426,900
4768 Crossbow Ct
Orlando, FL 32829
4 bd · 2 ba · 1,510 sqft
Chickasaw Oaks Ph 03
MLS ID #O6421665, IAD REAL ESTATE.
Listing provided by Stellar MLS

Listings courtesy of Stellar MLS as distributed by MLS GRID
IDX information is provided exclusively for consumers’ personal, non-commercial use and may not be used for any purpose other than to identify prospective properties consumers may be interested in purchasing.
Based on information submitted to the MLS GRID as of September 1, 2026 at 11:55 AM ET. All data is obtained from various sources and may not have been verified by broker or MLS GRID. Supplied Open House Information is subject to change without notice. All information should be independently reviewed and verified for accuracy. Properties may or may not be listed by the office/agent presenting the information.
All or a portion of the multiple listing information is provided by Stellar MLS, from a copyrighted compilation of listings. The compilation of listings and each individual listing are © 2026 Stellar MLS. All rights reserved.
Ryan Solberg, Broker · MaxLife Realty LLC · FL License #BK3354351 · Equal Housing Opportunity · Full disclaimer · DMCA