
$205,000
10482 Clint Loop
Floral City, FL 34436
Listing updated: August 27, 2026 at 10:02 AM ET
Listing courtesy of Remax Realty One · David Ivory · MLS #OM729161 · Active · 352-795-2441Property type
Year built
Lot size
Price / sq ft
HOA dues
Days on market
Garage spaces
Flood zone
About this home
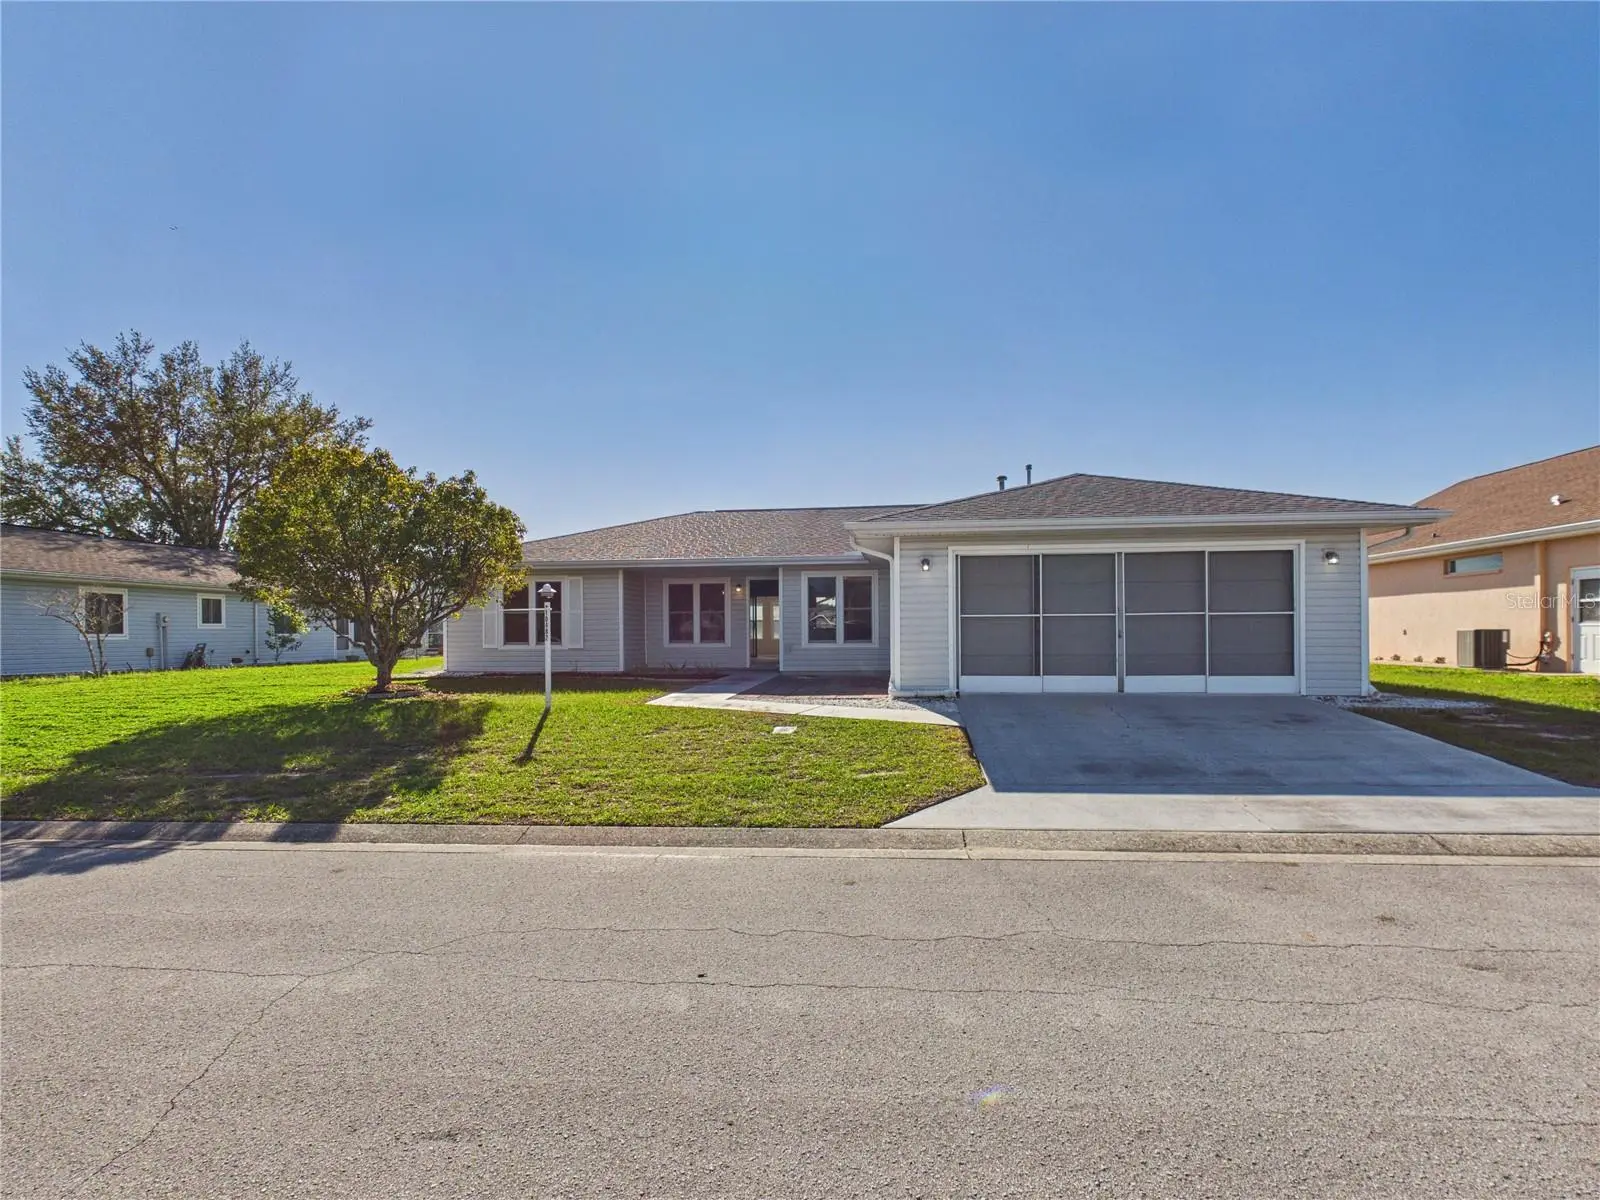
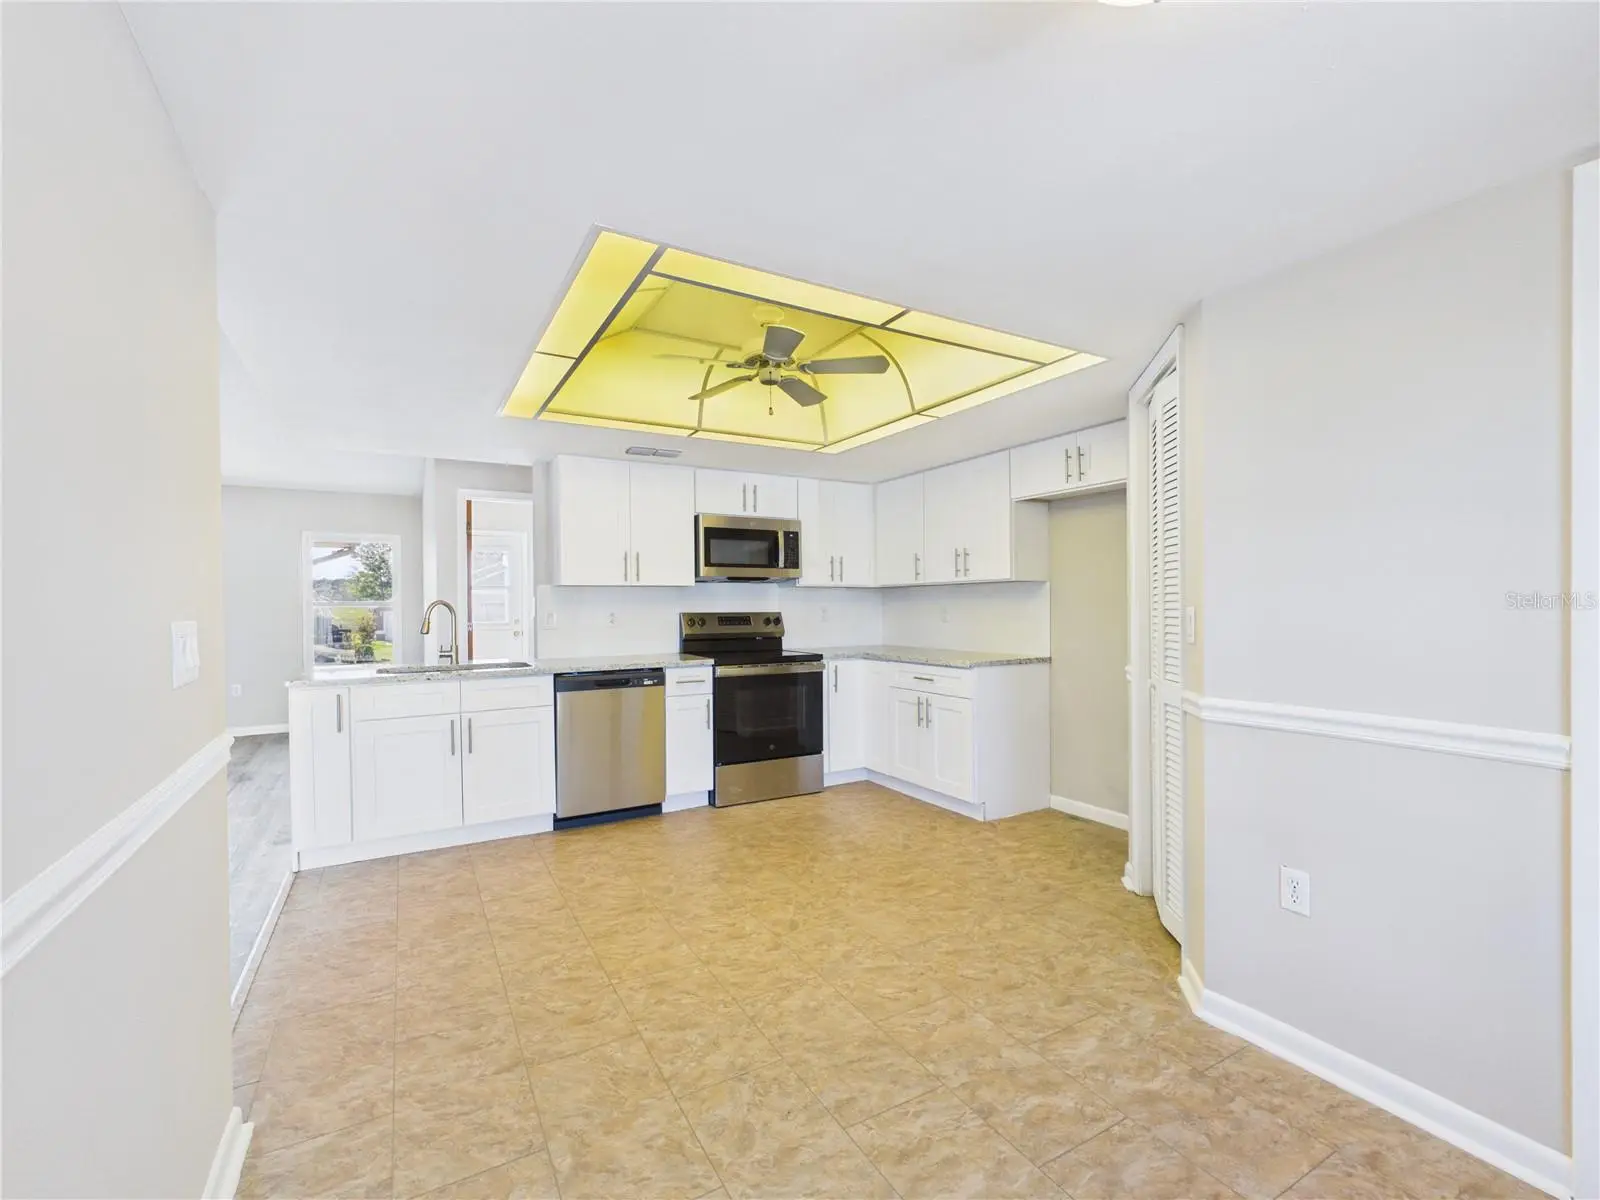
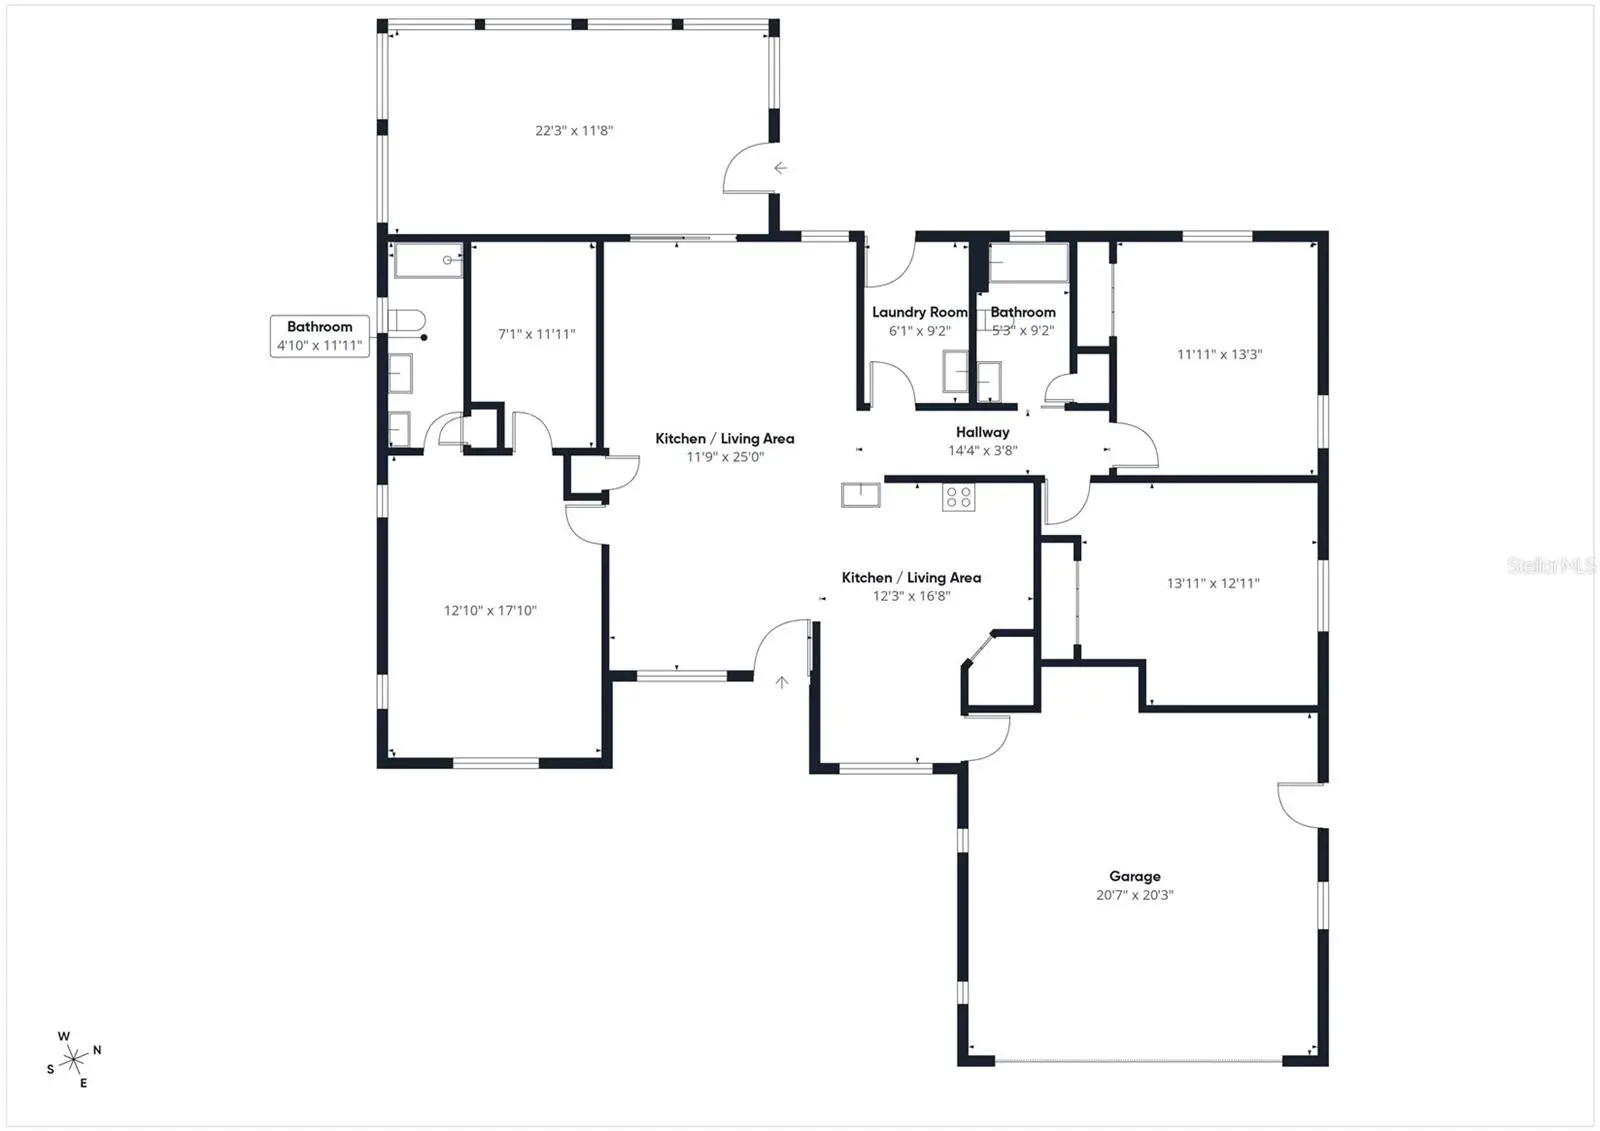
Welcome to this beautifully updated 3-bedroom, 2-bath home with a 2-car garage, located in the Tarawood community. This home features a popular split floor plan offering functionality, along with a versatile bonus room for a home office, playroom, or additional living space. Recent updates include brand-new carpet, fresh interior paint, a new water heater, and modern fixtures throughout. The upgraded kitchen is a true highlight, featuring new cabinetry, granite countertops, and updated appliances for both everyday living and entertaining. An indoor laundry room adds convenience to this well-designed home. Residents of Tarawood enjoy access to a variety of amenities, including a clubhouse with a game room, exercise room, and reading room, as well as a community pool and shuffleboard courts. Located just minutes from the historic town of Floral City, you'll experience the charm of “Old Florida” living. Canopy roads lined with majestic oak trees create a truly picturesque setting. The area offers year-round festivals, events, and attractions at the nearby festival grounds, as well as outdoor recreation like the scenic Withlacoochee State Trail for biking and hiking enthusiasts. This home offers the perfect blend of modern updates, community amenities, and small-town charm. This is a Fannie Mae property.
Estimated monthly payment
Estimate only. Taxes use the listing's reported amount where available; insurance is a Florida-average estimate. Your actual payment will vary — run a full calculation or talk to a lender.
Price & listing history34 days on market
- Status: ActiveJul 24, 2026
- Listed$220,000Jul 24, 2026
- Price reduced$205,000
Facts & features
- Property type
- Residential
- Sub type
- Single Family Residence
- Status
- Active
- Days on market
- 34
- Subdivision
- Tarawood Ph 01
- County
- Citrus
- Year built
- 1992
- Living area
- 1,833 sq ft
- Price/sq ft
- $112
- Building area
- 2,355 sq ft (Public Records)
- Lot size
- 9,000 sq ft
- Lot category
- 0 to less than 1/4
- Flood zone
- X (12017C0479D)
- Garage
- 2 spaces
- Annual taxes
- $3,162 (2025)
- Parcel #
- 20E-20S-28-0020-00000-0700
- Zoning
- PDR
- MLS #
- OM729161
Ask about this home
Have a question? Ask the broker directly.
Ryan Solberg answers personally — no call center, no spam. Your question goes straight to him.
Interior Details
- Bedrooms
- 3
- Full bathrooms
- 2
- Flooring
- Carpet, Ceramic Tile, Luxury Vinyl
- Appliances
- Dishwasher, Electric Water Heater, Microwave, Range
- Interior features
- Cathedral Ceiling(s), Ceiling Fans(s), Living Room/Dining Room Combo, Split Bedroom, Walk-In Closet(s)
- Laundry
- Inside
- Stories / Levels
- One
- Direction faces
- East
Heating & Cooling
- Heating
- Electric
- Cooling
- Central Air
Parking
- Garage spaces
- 2
- Attached garage
- Yes
HOA & Financial
- HOA fee
- $190 / Monthly
- Monthly HOA
- $190/mo
- Total monthly fees
- $190/mo
- Total annual fees
- $2,280
- HOA name
- Tarawood HOA LInda
- CDD
- No
- Min lease term
- 1-2 Years
- Listing terms
- Cash, Conventional, FHA, USDA Loan, VA Loan
- Ownership
- Fee Simple
- Available for lease
- Yes
- Lease restrictions
- Yes
- Additional lease restrictions
- Contact HOA for lease details
Exterior & Construction
- Exterior features
- Other
- Construction materials
- Frame
- Roof
- Shingle
- Foundation
- Slab
- Road surface
- Paved
Utilities
- Sewer
- Public Sewer
- Water source
- Public
- Utilities
- Electricity Connected, Water Connected
Community
- Pets allowed
- Yes
- Senior community
- Yes
Room Details
| Room | Level | Dimensions |
|---|---|---|
| Kitchen | First | 12x14 |
| Living Room | First | 14x14 |
| Primary Bathroom | First | 7x12 |
| Primary Bedroom | First | 12x14 |
Listing Details
- Listing date
- 2026-07-24
- On market date
- 2026-07-24
- Original list price
- $220,000
- Occupant type
- Vacant
- Special conditions
- Real Estate Owned
- MLS area
- 34436 - Floral City
- Listing AOR
- Ocala - Marion
- Status changed
- 2026-07-24
- Tax legal description
- TARAWOOD PHASE 1 PB 14 PG 84 LOTS 70 & 71
Flood risk
Minimal-risk area outside the mapped floodplain. Flood insurance is optional and typically low-cost.
Source: FEMA flood zone reported on the listing. Confirm current designation at FEMA Flood Map Service Center.
Location
Directions
Hwy 44 through Inverness continue on Hwy 41 through Floral City to right on Tarawood Blvd to left on Drew Bryant to right on Cassidy to right on Clint Lp. Home on left. See sign.
More homes like this
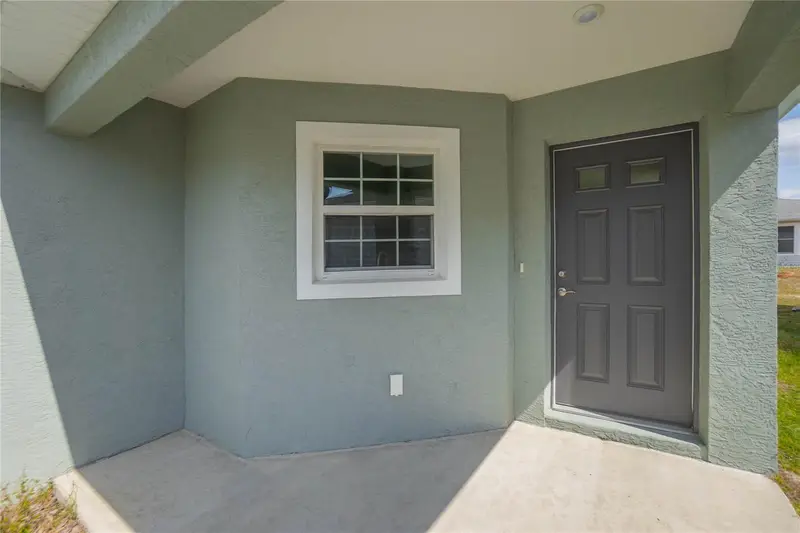
$238,000
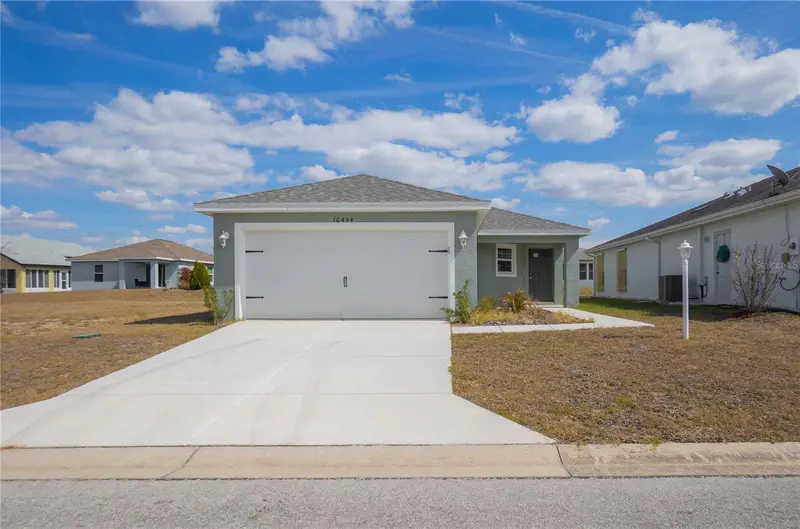
10494 S Drew Bryant Cir
Floral City, FL 34436
3 bd · 2 ba · 1,311 sqft
Tarawood Ph 01
MLS ID #OM723719, KELLER WILLIAMS ELITE PARTNERS II.
Listing provided by Stellar MLS
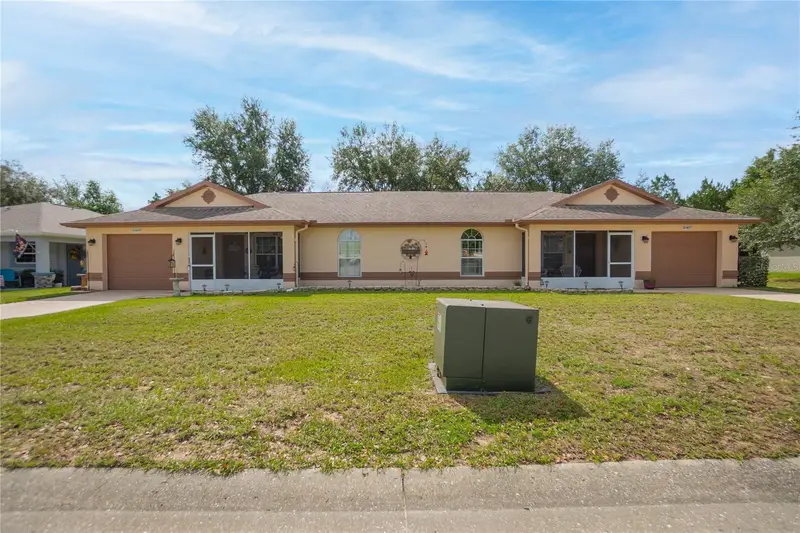
$249,000
10407 S Drew Bryant Cir
Floral City, FL 34436
3 bd · 2 ba · 1,886 sqft
Tarawood Ph 01
MLS ID #W7887921, KELLER WILLIAMS REALTY - ELITE PARTNERS II.
Listing provided by Stellar MLS
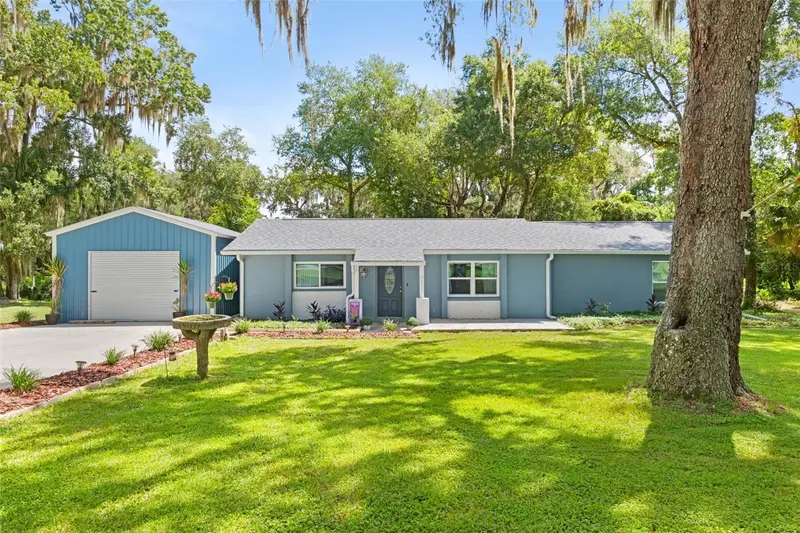
$259,999
7625 S Annie Ter
Floral City, FL 34436
3 bd · 2 ba · 1,488 sqft
Floral City Town
MLS ID #TB8542727, HOMAN REALTY GROUP INC.
Listing provided by Stellar MLS
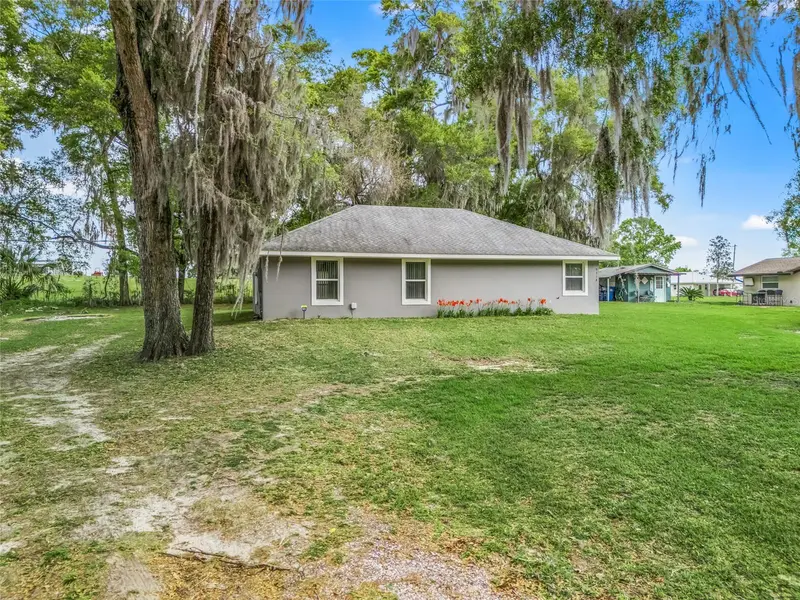
$249,900
9318 Cr 649
Bushnell, FL 33513
2 bd · 2 ba · 1,260 sqft
N/A
MLS ID #G5110191, CENTURY 21 PRIME PROPERTY RESOURCES INC.
Listing provided by Stellar MLS

Listings courtesy of Stellar MLS as distributed by MLS GRID
IDX information is provided exclusively for consumers’ personal, non-commercial use and may not be used for any purpose other than to identify prospective properties consumers may be interested in purchasing.
Based on information submitted to the MLS GRID as of August 27, 2026 at 10:02 AM ET. All data is obtained from various sources and may not have been verified by broker or MLS GRID. Supplied Open House Information is subject to change without notice. All information should be independently reviewed and verified for accuracy. Properties may or may not be listed by the office/agent presenting the information.
All or a portion of the multiple listing information is provided by Stellar MLS, from a copyrighted compilation of listings. The compilation of listings and each individual listing are © 2026 Stellar MLS. All rights reserved.
Ryan Solberg, Broker · MaxLife Realty LLC · FL License #BK3354351 · Equal Housing Opportunity · Full disclaimer · DMCA