
$730,000
635 Long Lake Drive
Oviedo, FL 32765
Listing updated: July 28, 2026 at 8:48 PM ET
Listing courtesy of Olde Town Brokers Inc · Wendy Calvet · MLS #O6428002 · Active · 407-425-5069Property type
Year built
Lot size
Price / sq ft
HOA dues
Days on market
Garage spaces
Flood zone
About this home
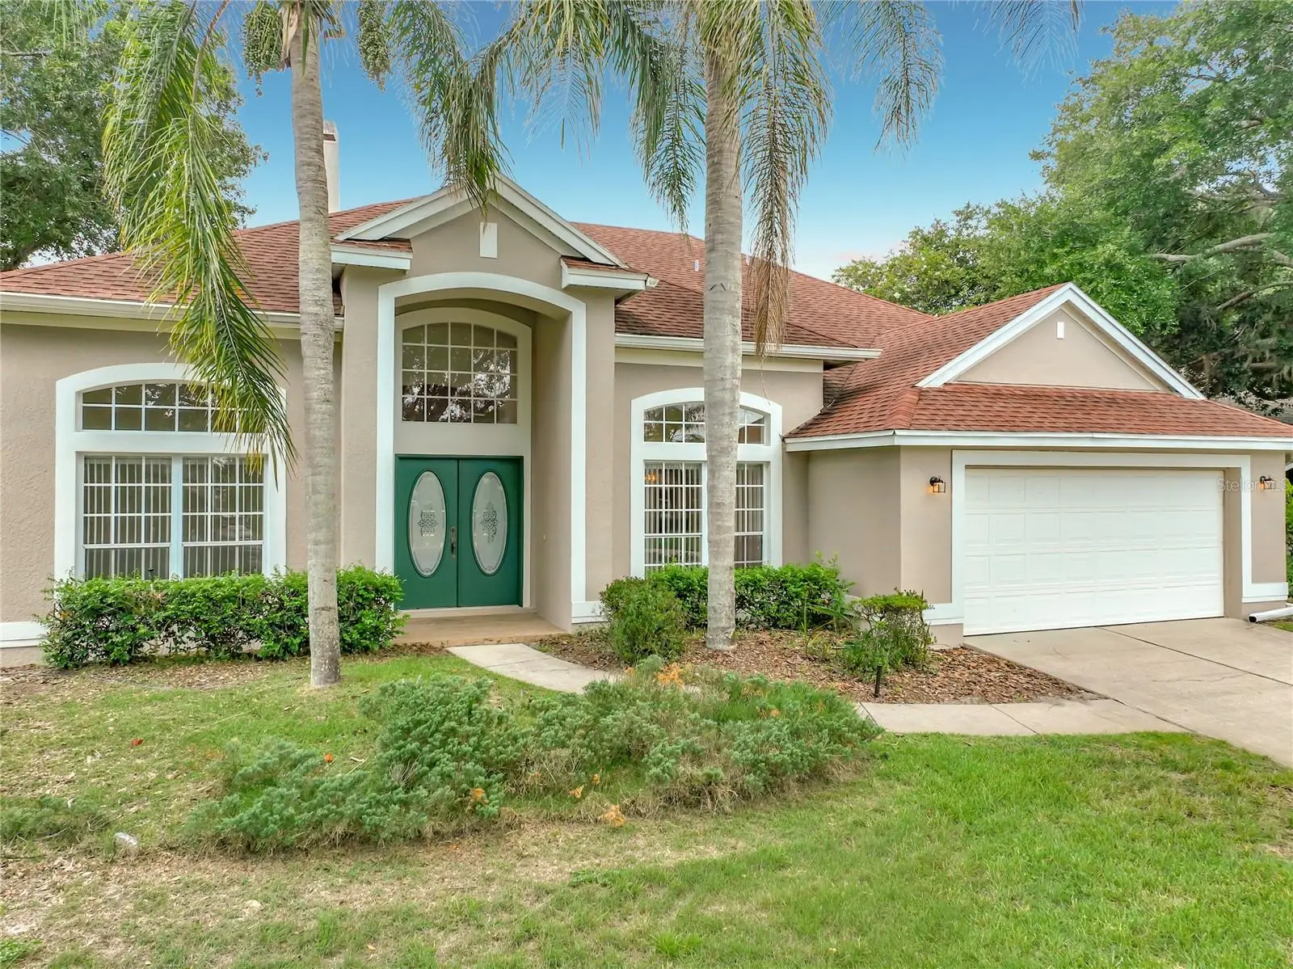
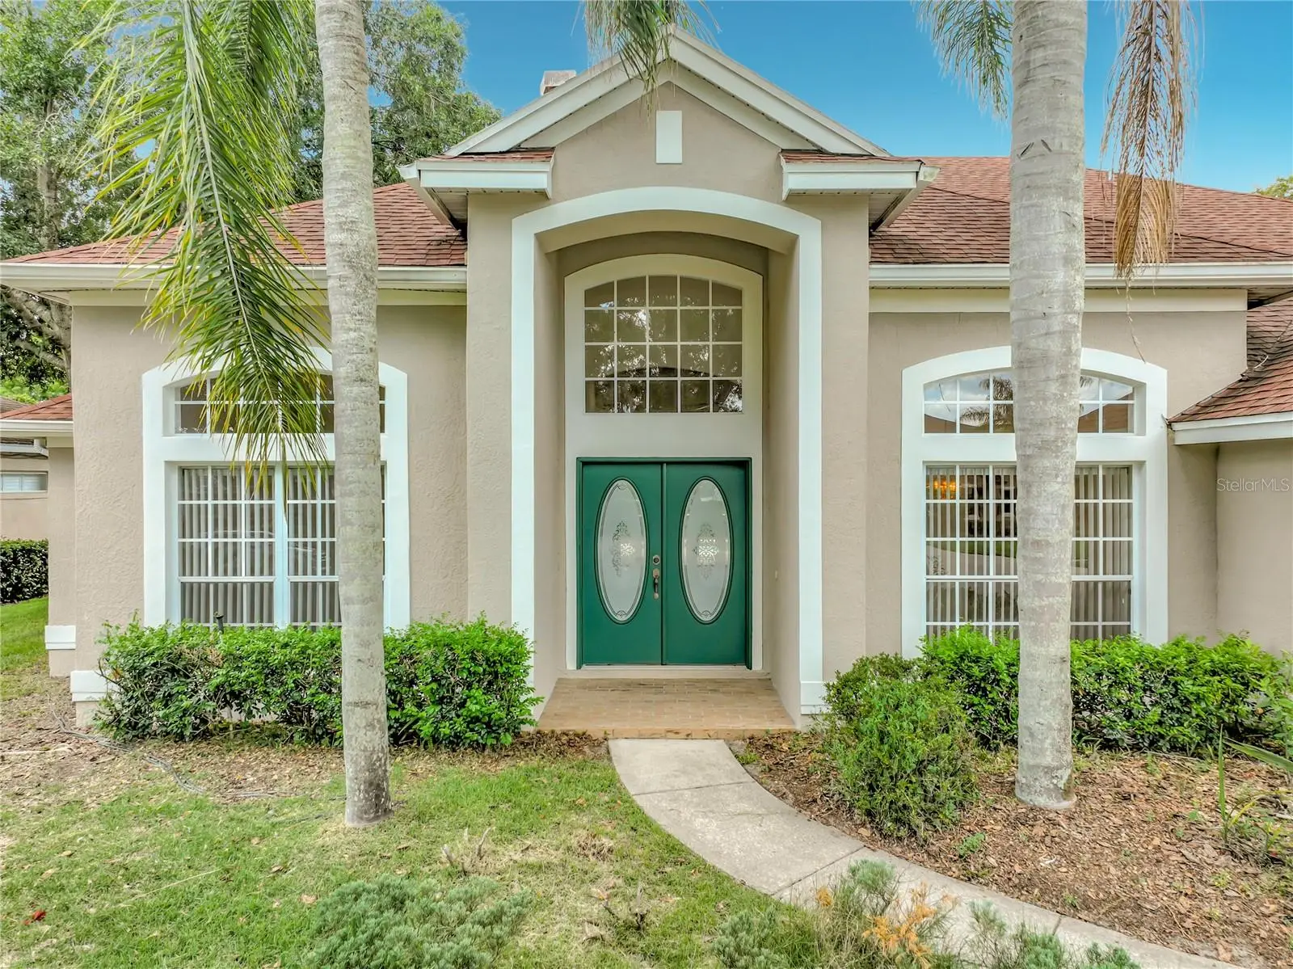
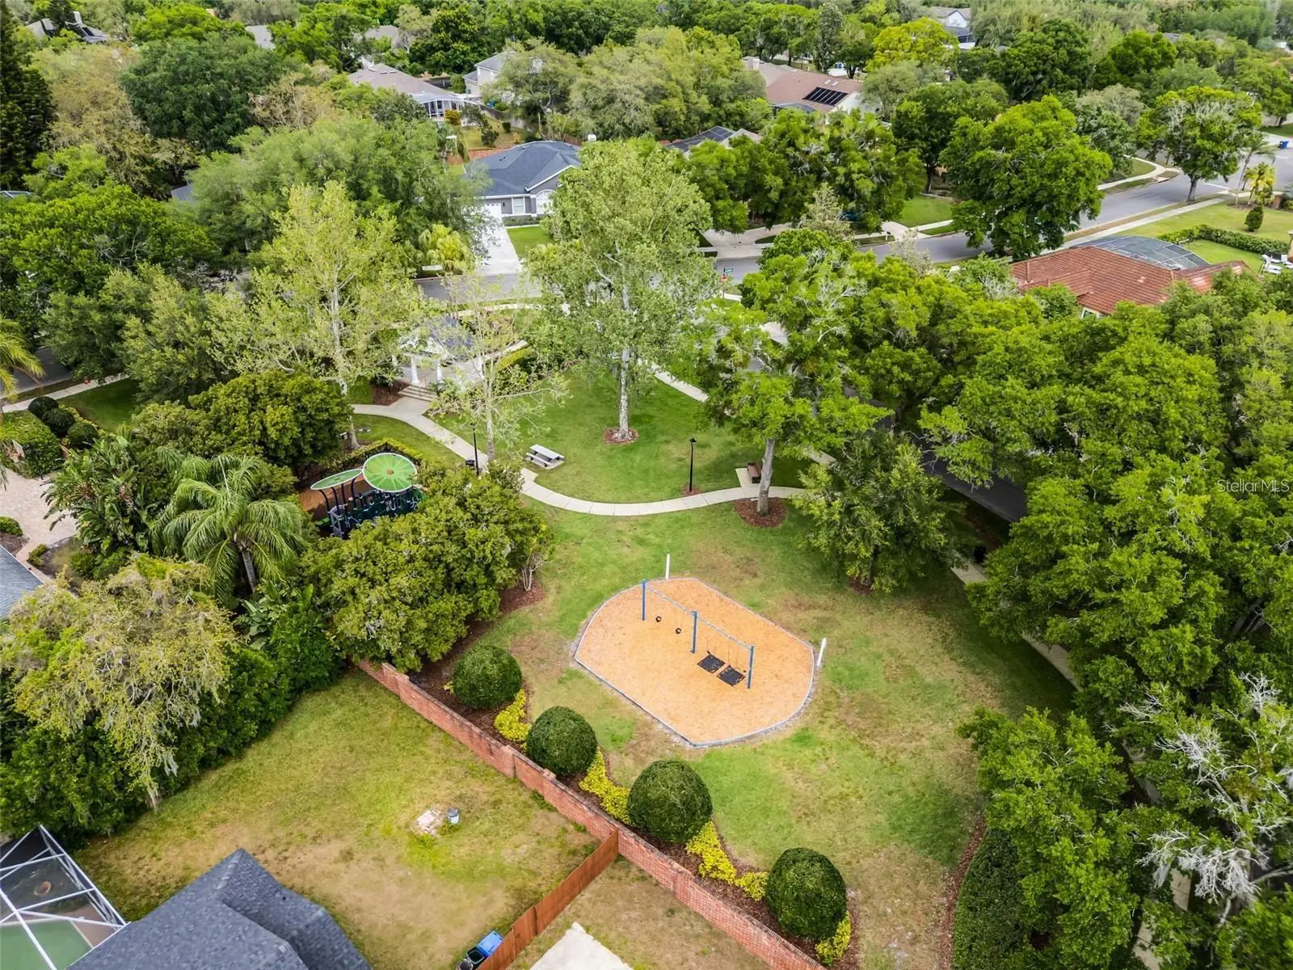
Welcome to this beautiful 4-bedroom, 3-and-a-half-bath pool home with serene water views, nestled in the highly sought-after Kingsbridge West community in Oviedo. Designed with both comfort and functionality in mind, this spacious home features soaring ceilings, abundant natural light, and a desirable split-bedroom floor plan. As you enter, you're greeted by expansive living spaces with views of the screened pool and tranquil water beyond. The inviting family room is the heart of the home, complete with a cozy fireplace, custom built-ins, and seamless indoor-outdoor living. The private primary suite is tucked away in the rear of the home, offering peaceful water views, direct access to the screened pool, and a relaxing retreat from the rest of the home. Two additional bedrooms are located on the opposite side and share an oversized Jack-and-Jill bathroom featuring private vanities, two private toilet areas, and a shared shower—ideal for family or guests. Upstairs, the spacious loft serves as the fourth bedroom with its own full bath and closet. This versatile space can easily function as a media room, game room, home office, guest suite, or bonus room to fit your lifestyle. Step outside to enjoy your screened-in pool overlooking the water—perfect for entertaining, relaxing, or simply taking in the peaceful surroundings. Additional updates include a newer HVAC system (2025), a newer water heater (2025), and a roof replaced in 2014, providing peace of mind for years to come. Located in Kingsbridge West offers an exceptional lifestyle. Residents enjoy walking distance to Long Lake with its scenic dock and tennis courts, Royalwood Park playground, and convenient pedestrian access to Oviedo on the Park. The community is also connected to the Seminole County trail system, making it easy to enjoy walking, jogging, and biking through one of Oviedo's most picturesque neighborhoods. Zoned for top-rated Seminole County schools and conveniently located approximately 20 minutes from the University of Central Florida, Full Sail University, and Research Park, this home also provides easy access to shopping, dining, parks, recreational facilities, and Central Florida's world-famous attractions and beautiful beaches, all within about an hour's drive. Experience the perfect combination of location, space, and lifestyle—this is Central Florida living at its finest!
Estimated monthly payment
Estimate only. Taxes use the listing's reported amount where available; insurance is a Florida-average estimate. Your actual payment will vary — run a full calculation or talk to a lender.
Price & listing history0 days on market
- Status: ActiveJul 28, 2026
- Listed$730,000Jul 28, 2026
- Price increased$730,000
Facts & features
- Property type
- Residential
- Sub type
- Single Family Residence
- Status
- Active
- Days on market
- 0
- Subdivision
- Villages At Kingsbridge West Tr D
- County
- Seminole
- Year built
- 1997
- Living area
- 2,835 sq ft
- Price/sq ft
- $258
- Building area
- 3,583 sq ft (Public Records)
- Lot size
- 10,239 sq ft
- Lot category
- 0 to less than 1/4
- Flood zone
- X (12117C0190F)
- Garage
- 2 spaces
- Pool
- Private pool
- Annual taxes
- $4,020 (2025)
- Parcel #
- 14-21-31-504-0000-2910
- Zoning
- PUD
- MLS #
- O6428002
Ask about this home
Have a question? Ask the broker directly.
Ryan Solberg answers personally — no call center, no spam. Your question goes straight to him.
Interior Details
- Bedrooms
- 4
- Full bathrooms
- 4
- Half bathrooms
- 1
- Flooring
- Carpet, Other, Tile, Vinyl
- Appliances
- Dishwasher, Dryer, Range, Refrigerator, Washer
- Interior features
- Ceiling Fans(s), Eat-in Kitchen, Primary Bedroom Main Floor, Split Bedroom, Thermostat, Vaulted Ceiling(s), Window Treatments
- Laundry
- Inside
- Stories / Levels
- Two
- Direction faces
- East
- Fireplace
- Yes
Heating & Cooling
- Heating
- Other
- Cooling
- Central Air
Parking
- Garage spaces
- 2
- Attached garage
- Yes
- Parking features
- Driveway, Garage Door Opener
HOA & Financial
- HOA fee
- $363 / Semi-Annually
- Monthly HOA
- $60/mo
- Total monthly fees
- $60/mo
- Total annual fees
- $725
- HOA name
- Sentry Management/David Pugh
- CDD
- No
- Homestead exemption
- Yes
- Min lease term
- 1-2 Years
- Listing terms
- Cash, Conventional
- Ownership
- Fee Simple
- Available for lease
- Yes
- Lease restrictions
- No
- Additional lease restrictions
- Buyer shall verify with the HOA for all Rules and Regulations.
- Approval process
- Buyer shall verify with the HOA for all Rules and Regulations.
Exterior & Construction
- Exterior features
- Sidewalk, Sliding Doors
- Construction materials
- Block, Stucco
- Roof
- Shingle
- Foundation
- Block
- Pool
- Private pool
- Waterfront
- Yes
- Water access
- Yes
- Water view
- Yes
- Road surface
- Asphalt
Utilities
- Sewer
- Public Sewer
- Water source
- Public
- Utilities
- Cable Connected, Electricity Available, Electricity Connected, Water Available, Water Connected
Community
- Pets allowed
- Cats OK, Dogs OK
Schools
Letter grades: Florida DOE 2024–25 school grades (Orange, Seminole, Lake, Osceola, Brevard). Assigned schools from the listing agent — verify enrollment with the district.
Room Details
| Room | Level | Dimensions |
|---|---|---|
| Living Room | First | 11.5x13 |
| Dining Room | First | 11.5x13 |
| Family Room | First | 20x16 |
| Kitchen | First | |
| Dinette | First | 10x7 |
| Foyer | First | 8x9 |
| Primary Bedroom | First | 16x13 |
| Bedroom 2 | First | 22x13 |
| Bedroom 3 | First | 11x11 |
| Loft | Second | 17.5x11.5 |
Listing Details
- Listing date
- 2026-07-27
- On market date
- 2026-07-28
- Original list price
- $730,000
- Occupant type
- Vacant
- MLS area
- 32765 - Oviedo
- Listing AOR
- Orlando Regional
- Status changed
- 2026-07-28
- Tax legal description
- LOT 291 VILLAGES AT KINGSBRIDGE WEST TR D PB 49 PGS 37 THRU 42
Flood risk
Minimal-risk area outside the mapped floodplain. Flood insurance is optional and typically low-cost.
Source: FEMA flood zone reported on the listing. Confirm current designation at FEMA Flood Map Service Center.
Location
Directions
East on Red Bug Road, left on Kingsbridge D1rive to right on Lullwater Drive, to left on Long Lake Drive, property on the left.
More homes like this
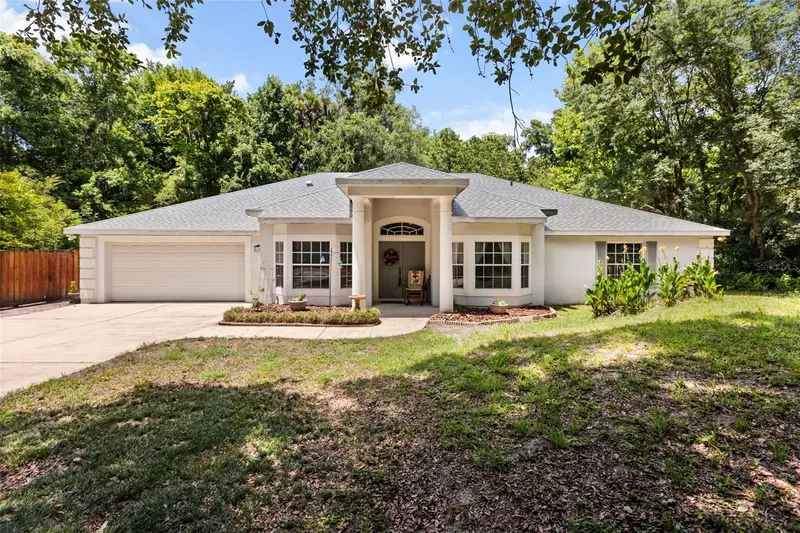
$849,500
1420 Mirkwood Cv
Oviedo, FL 32765
4 bd · 3 ba · 2,711 sqft
Black Hammock
MLS ID #O6417740, EXP REALTY LLC.
Listing provided by Stellar MLS
$559,000
1329 Augusta National Blvd
Winter Springs, FL 32708
3 bd · 2 ba · 1,616 sqft
Country Club Village Unit 3
MLS ID #O6422133, COLDWELL BANKER REALTY.
Listing provided by Stellar MLS
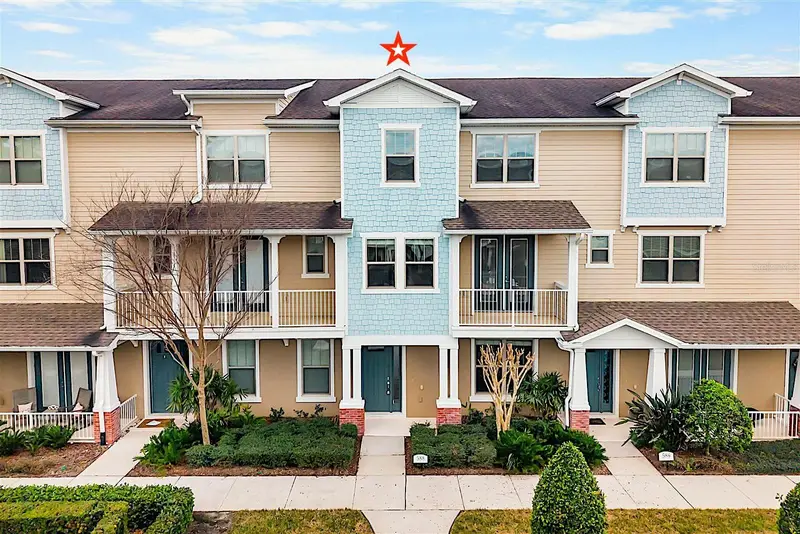
$439,000
588 Piazza Pt
Oviedo, FL 32765
4 bd · 4 ba · 2,198 sqft
Oviedo Park Terrace
MLS ID #O6383130, KELLER WILLIAMS ADVANTAGE REALTY.
Listing provided by Stellar MLS
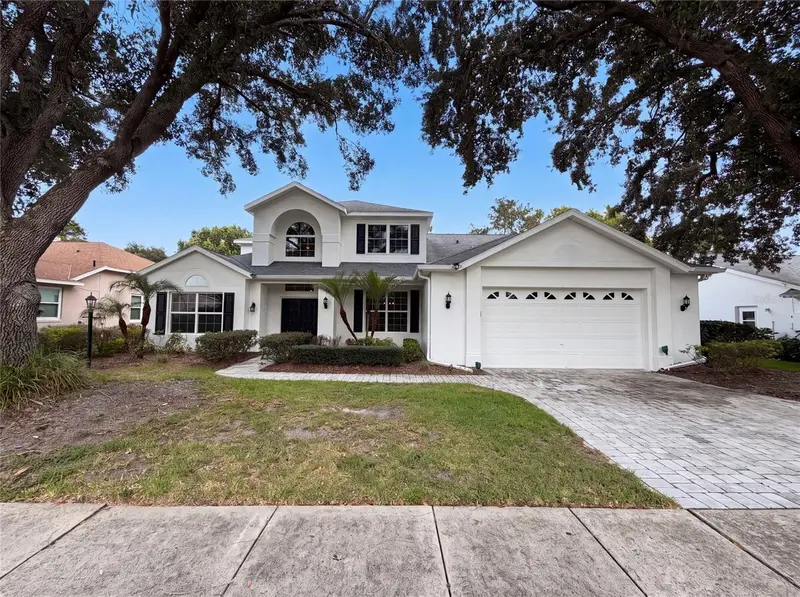
$660,000
1379 Hampstead Ter
Oviedo, FL 32765
5 bd · 4 ba · 3,227 sqft
Westhampton At Carillon Ph 2
MLS ID #O6428884, OPENDOOR BROKERAGE LLC.
Listing provided by Stellar MLS

Listings courtesy of Stellar MLS as distributed by MLS GRID
IDX information is provided exclusively for consumers’ personal, non-commercial use and may not be used for any purpose other than to identify prospective properties consumers may be interested in purchasing.
Based on information submitted to the MLS GRID as of July 28, 2026 at 8:48 PM ET. All data is obtained from various sources and may not have been verified by broker or MLS GRID. Supplied Open House Information is subject to change without notice. All information should be independently reviewed and verified for accuracy. Properties may or may not be listed by the office/agent presenting the information.
All or a portion of the multiple listing information is provided by Stellar MLS, from a copyrighted compilation of listings. The compilation of listings and each individual listing are © 2026 Stellar MLS. All rights reserved.
Ryan Solberg, Broker · MaxLife Realty LLC · FL License #BK3354351 · Equal Housing Opportunity · Full disclaimer · DMCA