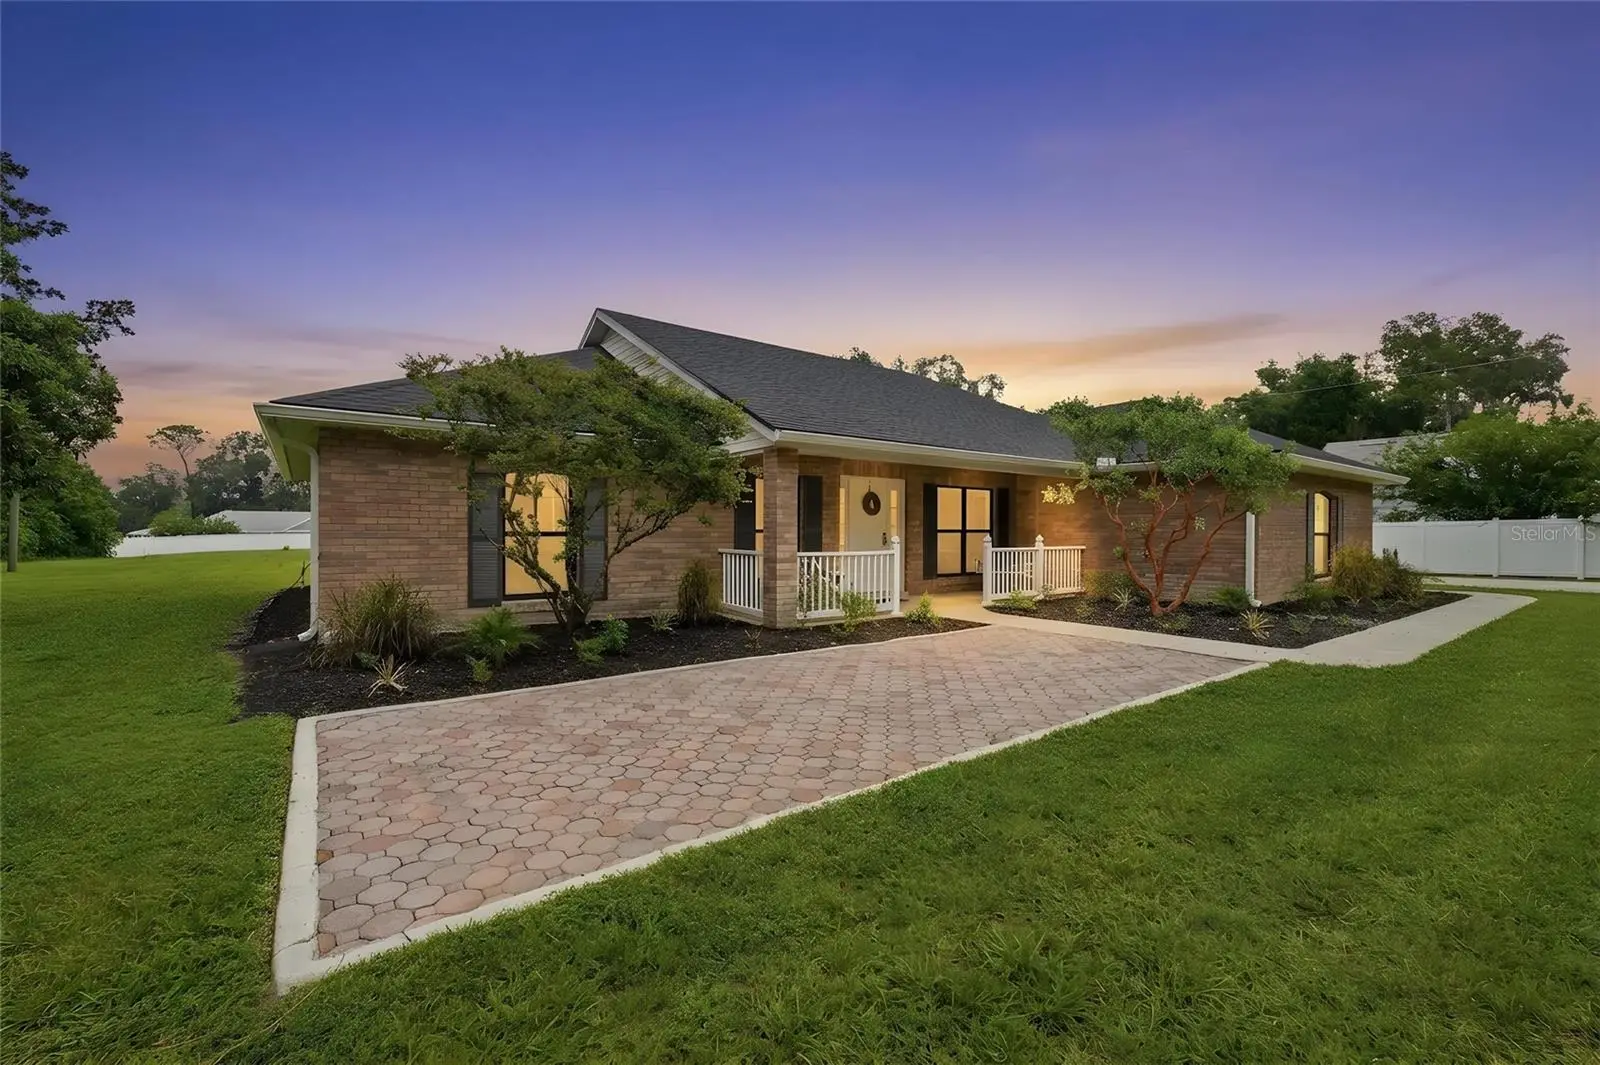

$529,000
535 Plymouth Avenue
Deland, FL 32724
Listing updated: September 20, 2026 at 12:05 PM ET
Listing courtesy of Lpt Realty, Llc · Matthew Buckley · MLS #V4950380 · Active · 877-366-2213Property type
Year built
Lot size
Price / sq ft
HOA dues
Days on market
Garage spaces
Flood zone
About this home
Tucked right around the corner from downtown DeLand and Stetson University, this 4 bedroom, 3 bath home sits on a full 1.2 acres shaded by mature magnolia and crepe myrtle trees. The home offers 1,826 square feet of living space (2,796 total) and comes with a new roof, plus hurricane impact windows across all front-facing and partial side windows for added safety and energy efficiency. The real showstopper here is the separate building included with the sale, a sturdy cement block structure with roughly 3,000 square feet and 13 foot ceilings, tall enough to fit an RV. Use it as a rental unit, a workshop, a mother-in-law suite, a guest house, an office, or a studio. Whatever the plan, the income potential and flexibility are hard to match at this price point. Inside you will find a formal living and dining room along with a family room and kitchen combo, giving you both space to entertain and a comfortable everyday layout. A long driveway leads to a side-facing 2-car garage. Space to grow, room to earn, and a location that puts downtown DeLand and Stetson right around the corner. Seller is motivated, so bring your offer.
Estimated monthly payment
Estimate only. Taxes use the listing's reported amount where available; insurance is a Florida-average estimate. Your actual payment will vary — run a full calculation or talk to a lender.
Price & listing history51 days on market
- Status: ActiveJul 31, 2026
- Listed$539,000Jul 31, 2026
- Price reduced$529,000
Facts & features
- Property type
- Residential
- Sub type
- Single Family Residence
- Status
- Active
- Days on market
- 51
- Subdivision
- Plymouth Manor
- County
- Volusia
- Year built
- 2006
- Living area
- 1,826 sq ft
- Price/sq ft
- $290
- Building area
- 2,796 sq ft (Public Records)
- Lot size
- 52,895 sq ft
- Lot category
- 1 to less than 2
- Flood zone
- x (12127C0470H)
- Garage
- 2 spaces
- Annual taxes
- $7,647 (2025)
- Parcel #
- 04-17-30-29-00-0020
- Zoning
- R-3
- MLS #
- V4950380
Ask about this home
Have a question? Ask the broker directly.
Ryan Solberg answers personally — no call center, no spam. Your question goes straight to him.
Interior Details
- Bedrooms
- 4
- Full bathrooms
- 3
- Flooring
- Tile, Vinyl
- Appliances
- Cooktop, Dishwasher, Microwave, Range, Range Hood, Refrigerator
- Interior features
- Ceiling Fans(s), High Ceilings, Primary Bedroom Main Floor, Thermostat, Walk-In Closet(s)
- Laundry
- In Garage, Inside
- Stories / Levels
- One
- Direction faces
- South
Heating & Cooling
- Heating
- Central
- Cooling
- Central Air
Parking
- Garage spaces
- 2
- Attached garage
- Yes
- Parking features
- Boat, Driveway, Garage Door Opener, Garage Faces Side, Golf Cart Parking, Guest, Open, Oversized, RV Access/Parking, Workshop in Garage
HOA & Financial
- Total monthly fees
- $0/mo
- Total annual fees
- $0
- CDD
- No
- Homestead exemption
- Yes
- Listing terms
- Cash, Conventional, FHA, VA Loan
- Ownership
- Fee Simple
- Available for lease
- No
Exterior & Construction
- Exterior features
- Private Mailbox, Private Yard, Rain Gutters, Storage
- Construction materials
- Block
- Roof
- Shingle
- Foundation
- Slab
- Road surface
- Paved
Utilities
- Sewer
- Public Sewer
- Water source
- Public
- Utilities
- Cable Available, Electricity Connected, Sewer Connected, Water Available
Community
- Pets allowed
- Yes
Schools
Letter grades: Florida DOE 2024–25 school grades (Orange, Seminole, Lake, Osceola, Brevard). Assigned schools from the listing agent — verify enrollment with the district.
Room Details
| Room | Level | Dimensions |
|---|---|---|
| Living Room | First | 15x18 |
| Kitchen | First | 16x13 |
| Primary Bedroom | First | 15x13 |
| Primary Bathroom | First | 9x12 |
| Bedroom 2 | First | 11x12 |
| Bedroom 3 | First | 12x12 |
| Bedroom 4 | First | 14x12 |
| Bathroom 2 | First | 8x5 |
| Bathroom 3 | First | 6x8 |
| Balcony/Porch/Lanai | First | 27x6 |
| Family Room | First | 17x13 |
| Garage Apartment | First | 20x21 |
Listing Details
- Listing date
- 2026-07-30
- On market date
- 2026-07-31
- Original list price
- $539,000
- Occupant type
- Owner
- MLS area
- 32724 - Deland
- Listing AOR
- Orlando Regional
- Status changed
- 2026-07-31
- Tax legal description
- 4 17 30 N 354.64 FT OF S 387.64 FT OF E 148.86 FT OF W 178.86 FT OF E 1/2 OF SW 1/4 OF SE 1/4 OF SE 1/4 PER OR 3816 PG 861 PER OR 5571 PG 4779 PER D/C 5571 PG 4778 PER OR 6194 PG 732 PER OR 7318 PG 2789
Flood risk
Minimal-risk area outside the mapped floodplain. Flood insurance is optional and typically low-cost.
Source: FEMA flood zone reported on the listing. Confirm current designation at FEMA Flood Map Service Center.
Location
Directions
Highway 17/92 to East on Plymouth Ave to 535 E Plymouth Ave on the Left.
Property sale history
Public records535 E PLYMOUTH AVE, DELAND 32724
- Sep 2024$480,000
1,826 sq ft · Built 2006 · 1.2143 acres
Sale data from Florida public records (Department of Revenue / county property appraiser). Deemed reliable but not guaranteed; may not reflect current market or MLS status. Not Stellar MLS data.
More homes like this
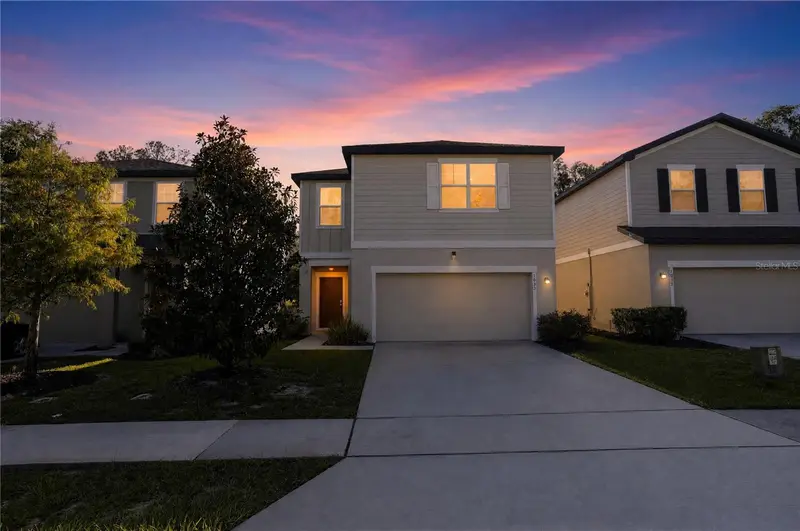
$339,900
1033 Cades Cove Way
Deland, FL 32720
4 bd · 3 ba · 2,142 sqft
Lincoln Oaks
MLS ID #TB8550473, OFFERPAD BROKERAGE FL, LLC.
Listing provided by Stellar MLS
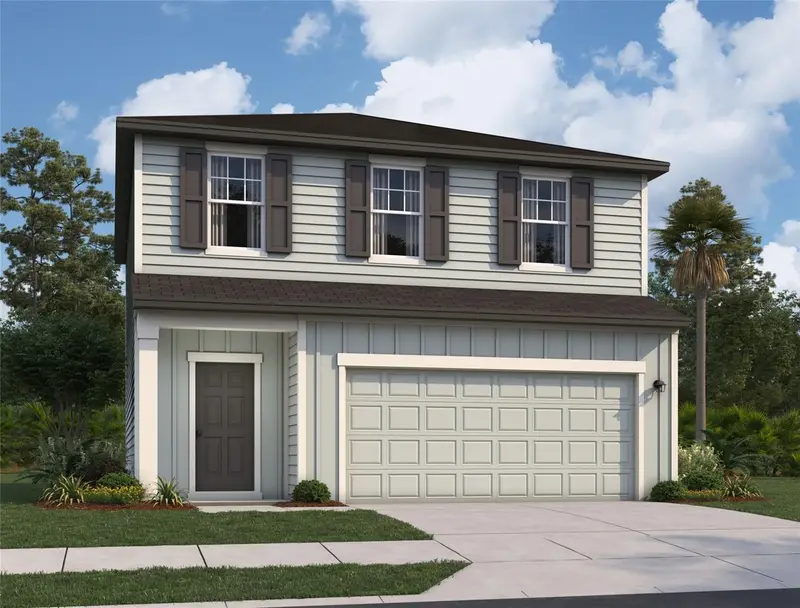
$348,990
1706 Trimble Ave
Deland, FL 32720
3 bd · 3 ba · 1,605 sqft
Temporary Villages At Pelham Square East
MLS ID #TB8549743, ASHTON WOODS FLORIDA REALTY LLC.
Listing provided by Stellar MLS
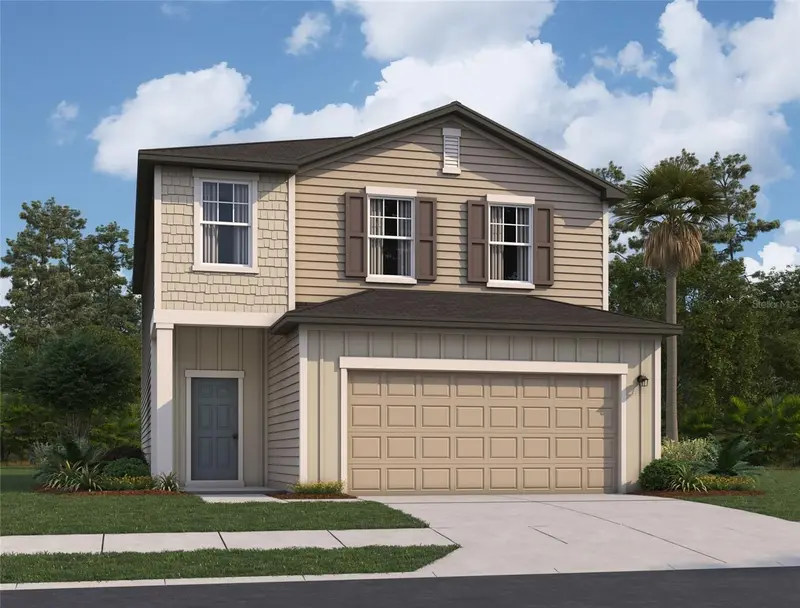
$399,990
1620 Norfolk Trl
Deland, FL 32720
4 bd · 3 ba · 2,258 sqft
Temporary Villages At Pelham Square East
MLS ID #TB8535856, ASHTON WOODS FLORIDA REALTY LLC.
Listing provided by Stellar MLS
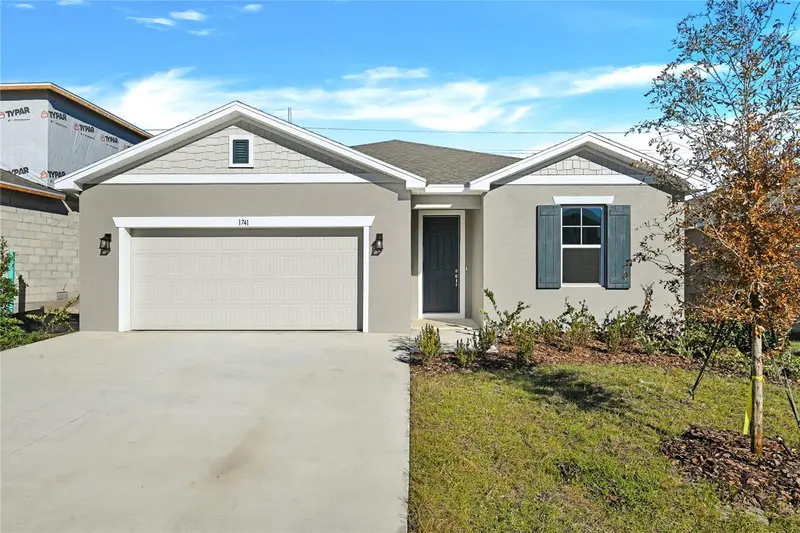
$399,999
1741 Carnelian St
Deland, FL 32720
4 bd · 3 ba · 2,090 sqft
Seasons At Grandview Gardens
MLS ID #S5124113, AXEN REALTY, LLC.
Listing provided by Stellar MLS

Listings courtesy of Stellar MLS as distributed by MLS GRID
IDX information is provided exclusively for consumers’ personal, non-commercial use and may not be used for any purpose other than to identify prospective properties consumers may be interested in purchasing.
Based on information submitted to the MLS GRID as of September 20, 2026 at 12:05 PM ET. All data is obtained from various sources and may not have been verified by broker or MLS GRID. Supplied Open House Information is subject to change without notice. All information should be independently reviewed and verified for accuracy. Properties may or may not be listed by the office/agent presenting the information.
All or a portion of the multiple listing information is provided by Stellar MLS, from a copyrighted compilation of listings. The compilation of listings and each individual listing are © 2026 Stellar MLS. All rights reserved.
Ryan Solberg, Broker · MaxLife Realty LLC · FL License #BK3354351 · Equal Housing Opportunity · Full disclaimer · DMCA