


$839,500
1021 Hagen Drive
New Port Richey, FL 34655
Listing updated: August 14, 2026 at 8:21 AM ET
Listing courtesy of Re/Max Alliance Group · DJ Arrazcaeta Jr, LLC · MLS #W7887968 · Active · 727-845-4321Property type
Year built
Lot size
Price / sq ft
HOA dues
Day on market
Garage spaces
Flood zone
About this home
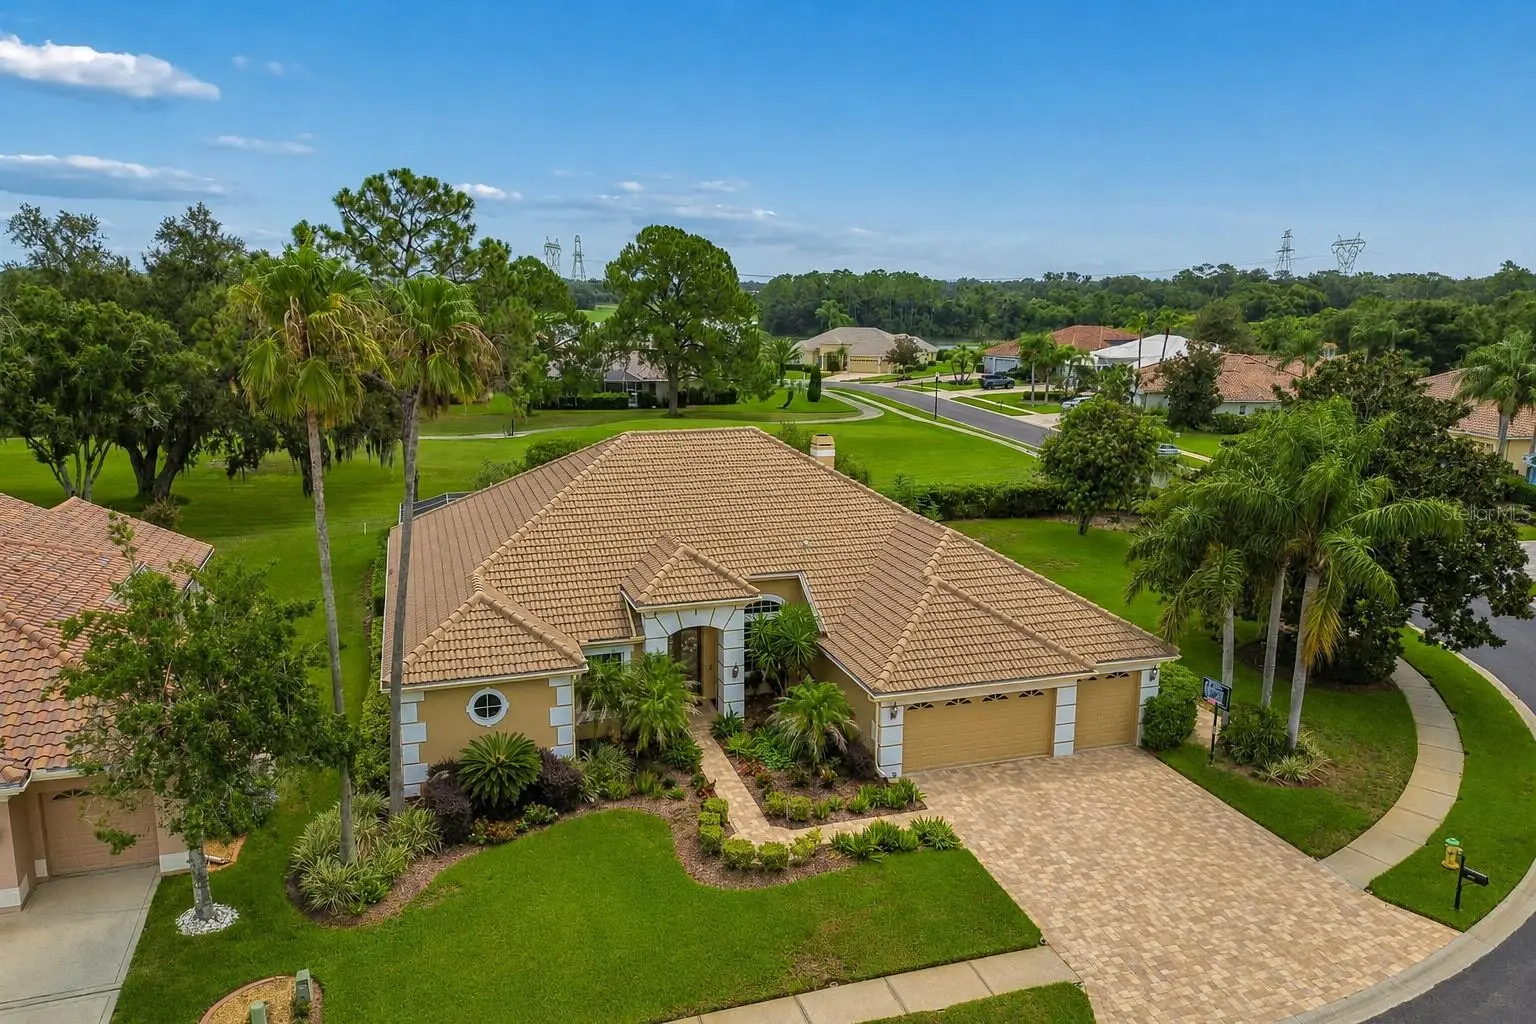
Welcome to this beautifully maintained 4 bedroom, 3 bathroom pool home located on a private corner cul-de-sac lot in the highly desirable Villages of Fox Hollow. Offering exceptional curb appeal with a paver driveway, oversized 3 car garage, mature magnolia trees, and expansive side yard, this home combines luxury, privacy, and a functional floor plan designed for everyday living and entertaining. Inside, you'll find soaring ceilings, beautiful real wood flooring, plantation shutters throughout, abundant natural light, and a spacious layout with formal living and dining areas. Just off the foyer, a private office with double doors provides the perfect space for working from home, a study, or a flex room. The spacious primary suite is thoughtfully separated from the guest bedrooms and features wood flooring, sliding glass doors overlooking the pool, dual walk-in closets, a dedicated dressing area, dual granite vanities, a soaking tub, an updated walk in shower with designer tile, and a private water closet. At the heart of the home, the gourmet kitchen offers granite countertops, a large center island, built in oven and microwave, abundant cabinetry, a walk-in pantry with custom built ins, and a convenient pass-through window to the outdoor entertaining area. The kitchen flows seamlessly into the family room and casual dining space, creating an ideal gathering place for family and friends. The split bedroom floor plan provides privacy for everyone. Two guest bedrooms share a full bathroom, while a separate guest suite features direct access to an upgraded bathroom with a frameless glass shower, making it perfect for visitors or multigenerational living. An interior laundry room and oversized 3 car garage add even more convenience. Step outside to your own private Florida retreat featuring a screened pool and spa, spacious covered lanai, multiple outdoor entertaining areas, and exceptional privacy. The home backs to the golf course, providing beautiful views and a peaceful setting. This home offers luxury living with generous indoor and outdoor spaces, quality finishes throughout, and an unbeatable location close to shopping, dining, golf, parks, and major commuting routes. If you've been searching for a move-in ready luxury pool home with a home office, split floor plan, golf course setting, and resort style outdoor living, this exceptional property is one you won't want to miss. (ROOF-2019)(A/C-2026 with a 10 year transferable Warranty)(Newer Water Softener-paid off)(Newer Kitchen Appliances)
Estimated monthly payment
Estimate only. Taxes use the listing's reported amount where available; insurance is a Florida-average estimate. Your actual payment will vary — run a full calculation or talk to a lender.
Price & listing history1 days on market
- Status: ActiveAug 13, 2026
- Listed$839,500Aug 13, 2026
- Price increased$839,500
Facts & features
- Property type
- Residential
- Sub type
- Single Family Residence
- Status
- Active
- Days on market
- 1
- Subdivision
- Villages At Fox Hollow West
- County
- Pasco
- Year built
- 1996
- Living area
- 3,227 sq ft
- Price/sq ft
- $260
- Building area
- 4,437 sq ft (Public Records)
- Lot size
- 17,331 sq ft
- Lot category
- 1/4 to less than 1/2
- Flood zone
- X (12101C0366F)
- Garage
- 3 spaces
- Pool
- Private pool
- Annual taxes
- $7,450 (2025)
- Parcel #
- 16-26-36-0010-00000-1590
- Zoning
- MPUD
- MLS #
- W7887968
Ask about this home
Have a question? Ask the broker directly.
Ryan Solberg answers personally — no call center, no spam. Your question goes straight to him.
Interior Details
- Bedrooms
- 4
- Full bathrooms
- 3
- Flooring
- Tile, Wood
- Appliances
- Dishwasher, Disposal, Electric Water Heater, Microwave, Range, Refrigerator, Water Softener
- Interior features
- Ceiling Fans(s), High Ceilings, Walk-In Closet(s)
- Laundry
- Laundry Room
- Stories / Levels
- One
- Direction faces
- Southwest
- Fireplace
- Yes
Heating & Cooling
- Heating
- Central
- Cooling
- Central Air
Parking
- Garage spaces
- 3
- Attached garage
- Yes
HOA & Financial
- HOA fee
- $197 / Quarterly
- Monthly HOA
- $66/mo
- Total monthly fees
- $66/mo
- Total annual fees
- $788
- HOA name
- The Villages of Fox Hollow
- CDD
- No
- Homestead exemption
- Yes
- Min lease term
- 8-12 Months
- Listing terms
- Cash, Conventional, FHA, VA Loan
- Ownership
- Fee Simple
- Available for lease
- Yes
- Lease restrictions
- Yes
- Additional lease restrictions
- Please call the HOA for ALL questions on the lease restrictions
- Approval process
- Please call the HOA for ALL questions on the lease approval or not.
Exterior & Construction
- Exterior features
- Other
- Construction materials
- Block
- Roof
- Tile
- Foundation
- Slab
- Pool
- Private pool
- Road surface
- Paved
Utilities
- Sewer
- Public Sewer
- Water source
- Public
- Utilities
- Cable Connected
Community
- Pets allowed
- Yes
Room Details
| Room | Level | Dimensions |
|---|---|---|
| Living Room | First | |
| Kitchen | First | |
| Dining Room | First | |
| Primary Bedroom | First |
Listing Details
- Listing date
- 2026-08-13
- On market date
- 2026-08-13
- Original list price
- $839,500
- Occupant type
- Owner
- MLS area
- 34655 - New Port Richey/Seven Springs/Trinity
- Listing AOR
- West Pasco
- Status changed
- 2026-08-13
- Tax legal description
- THE VILLAGES AT FOX HOLLOW-WEST PB 31 PGS 40-59 LOT 159 OR 9393 PG 968 OR 9640 PG 1236
Flood risk
Minimal-risk area outside the mapped floodplain. Flood insurance is optional and typically low-cost.
Source: FEMA flood zone reported on the listing. Confirm current designation at FEMA Flood Map Service Center.
Location
Directions
From Main Street & Rowan Rd, right on Rowan Rd, left on 54 East, right on Little Rd, right on Hagen Dr, home is on your right.
More homes like this
$359,900
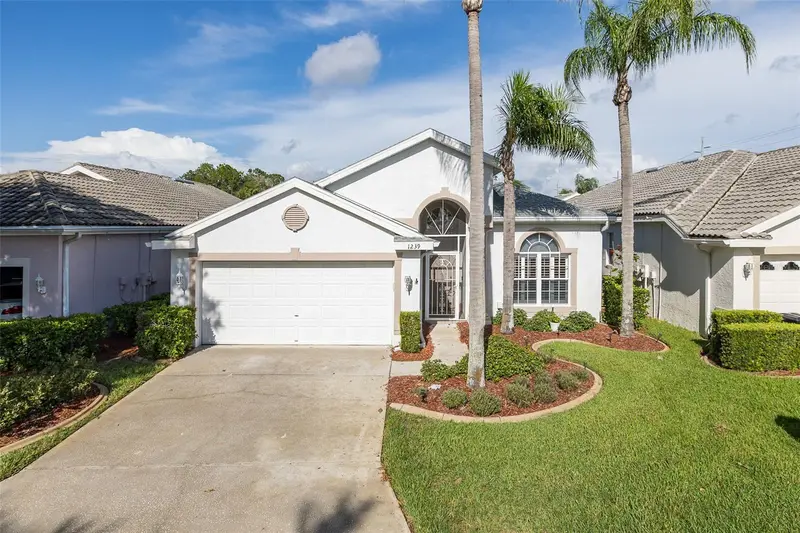
1239 Stadler Dr
New Port Richey, FL 34655
2 bd · 2 ba · 1,685 sqft
Villages At Fox Hollow West
MLS ID #W7888067, RE/MAX ALLIANCE GROUP.
Listing provided by Stellar MLS
$365,900
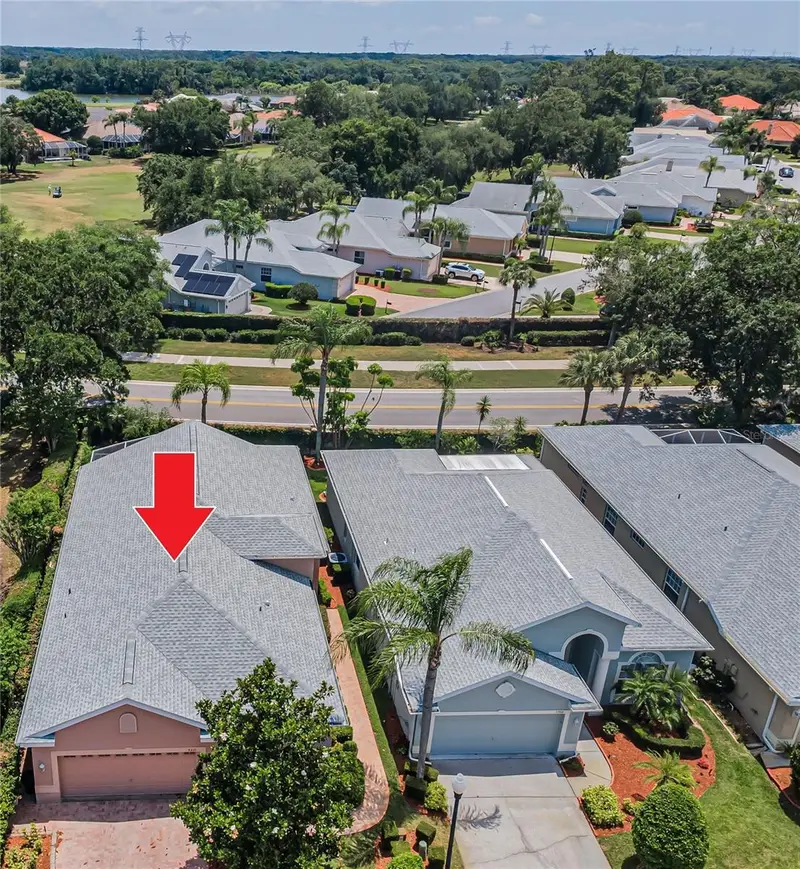
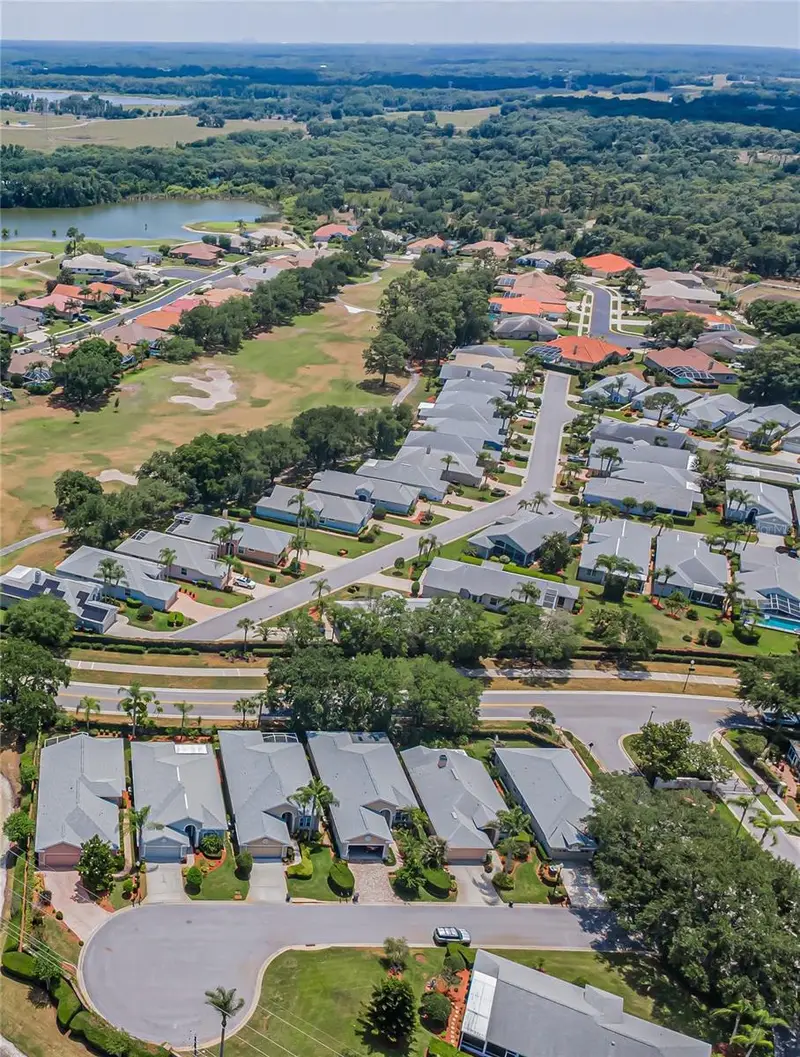
9310 Souchak Dr
Trinity, FL 34655
2 bd · 2 ba · 1,824 sqft
Villages At Fox Hollow West
MLS ID #TB8508692, RE/MAX ACTION FIRST OF FLORIDA.
Listing provided by Stellar MLS
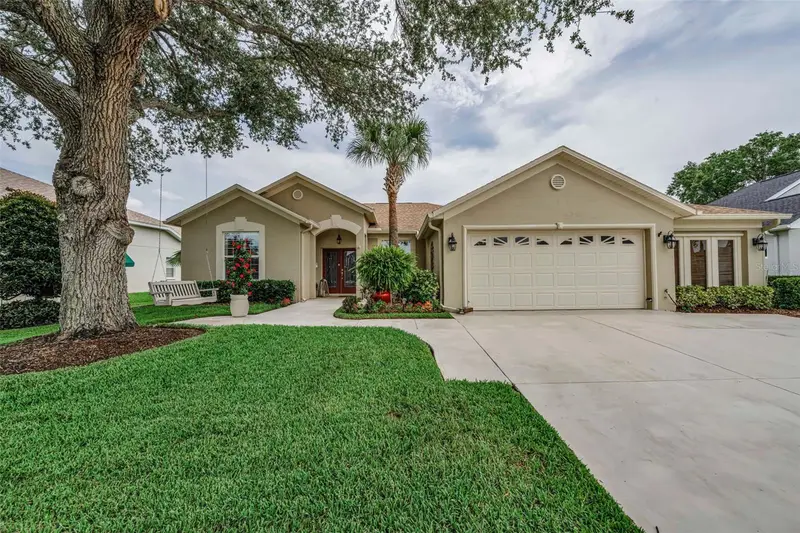
$564,000
1114 Toski Dr
Trinity, FL 34655
4 bd · 2 ba · 2,400 sqft
Villages At Fox Hollow West
MLS ID #TB8518200, COASTAL PROPERTIES GROUP INTERNATIONAL.
Listing provided by Stellar MLS
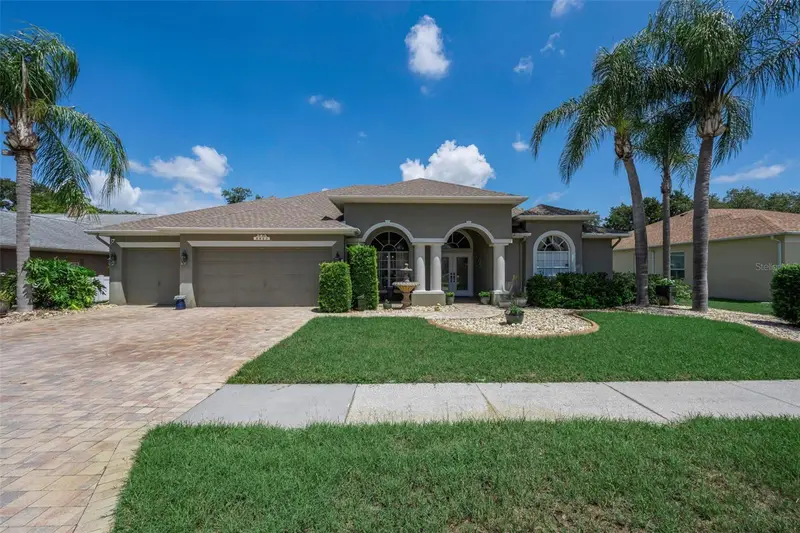
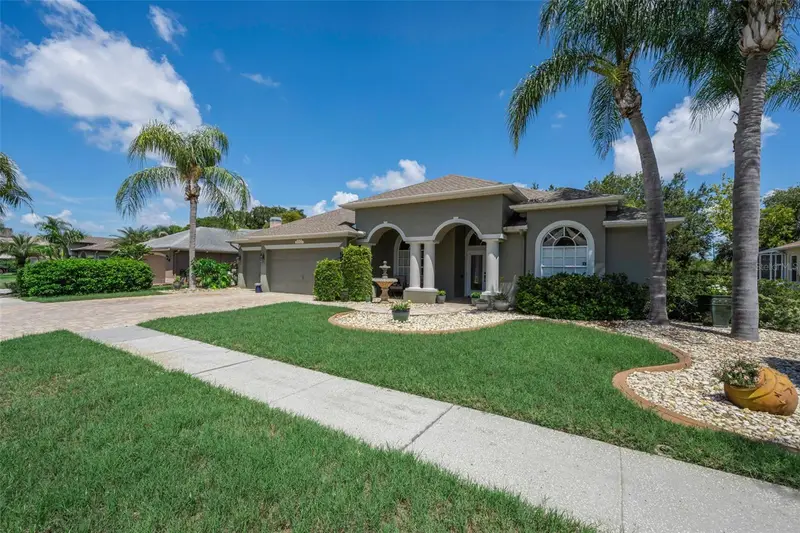
$664,900
8843 Bel Meadow Way
Trinity, FL 34655
5 bd · 3 ba · 2,680 sqft
Villages At Fox Hollow West
MLS ID #TB8526359, RE/MAX REALTEC GROUP INC.
Listing provided by Stellar MLS

Listings courtesy of Stellar MLS as distributed by MLS GRID
IDX information is provided exclusively for consumers’ personal, non-commercial use and may not be used for any purpose other than to identify prospective properties consumers may be interested in purchasing.
Based on information submitted to the MLS GRID as of August 14, 2026 at 8:21 AM ET. All data is obtained from various sources and may not have been verified by broker or MLS GRID. Supplied Open House Information is subject to change without notice. All information should be independently reviewed and verified for accuracy. Properties may or may not be listed by the office/agent presenting the information.
All or a portion of the multiple listing information is provided by Stellar MLS, from a copyrighted compilation of listings. The compilation of listings and each individual listing are © 2026 Stellar MLS. All rights reserved.
Ryan Solberg, Broker · MaxLife Realty LLC · FL License #BK3354351 · Equal Housing Opportunity · Full disclaimer · DMCA