
$449,900
505 Sotheby Way
Debary, FL 32713
Listing updated: July 24, 2026 at 8:19 PM ET
Listing courtesy of Folio Realty Llc · John Mansker · MLS #O6427968 · Active · 407-917-0241Property type
Year built
Lot size
Price / sq ft
HOA dues
Days on market
Garage spaces
Flood zone
About this home
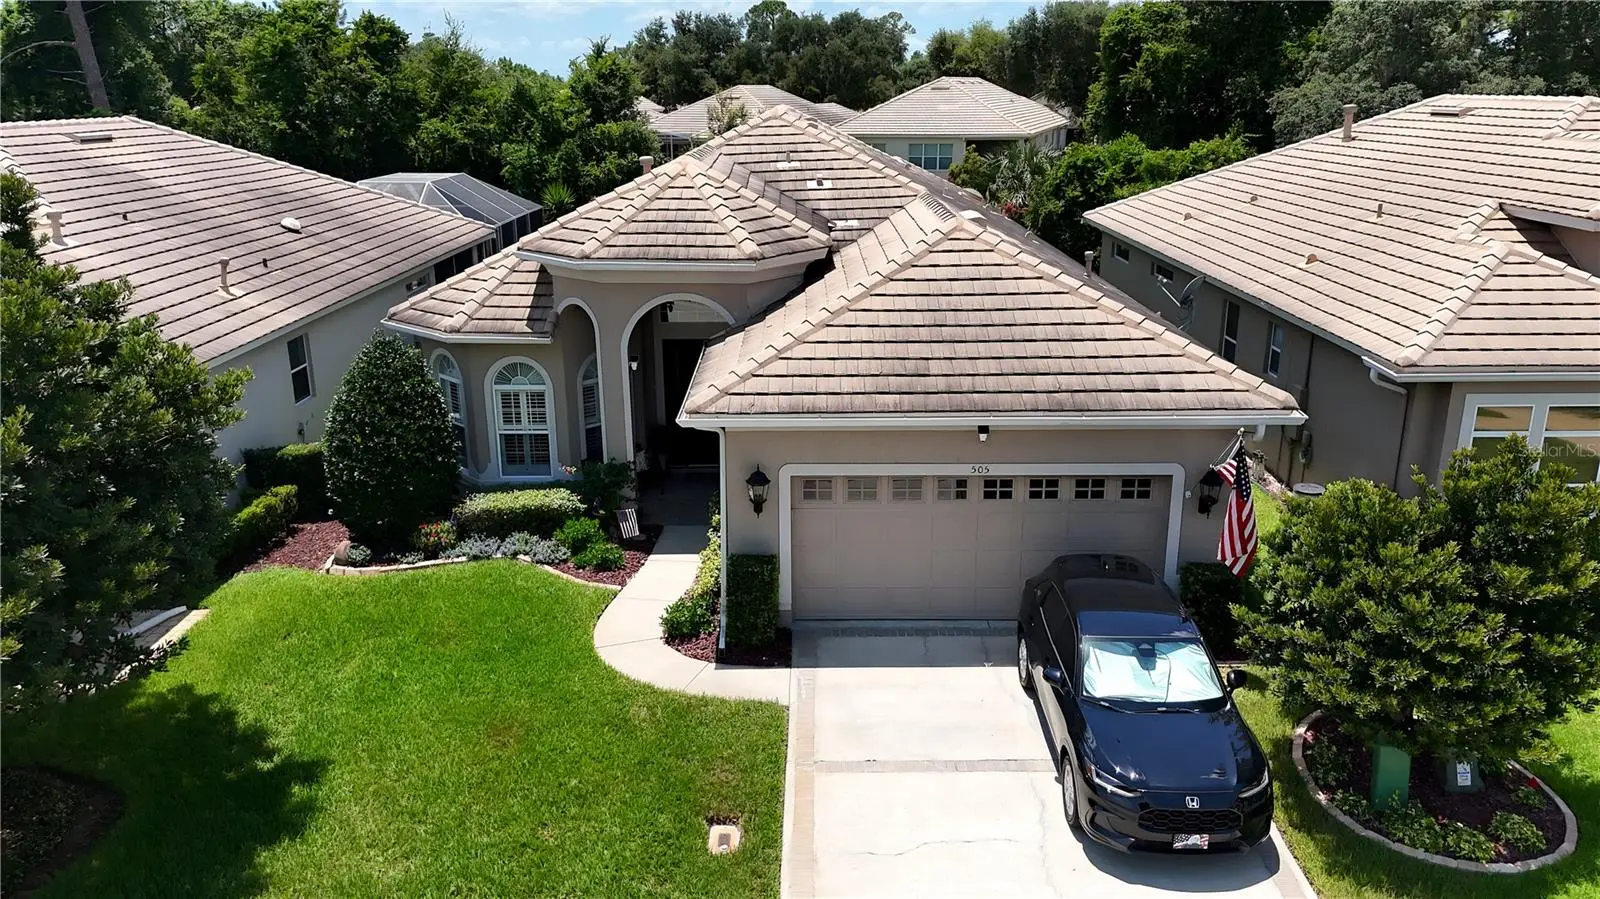
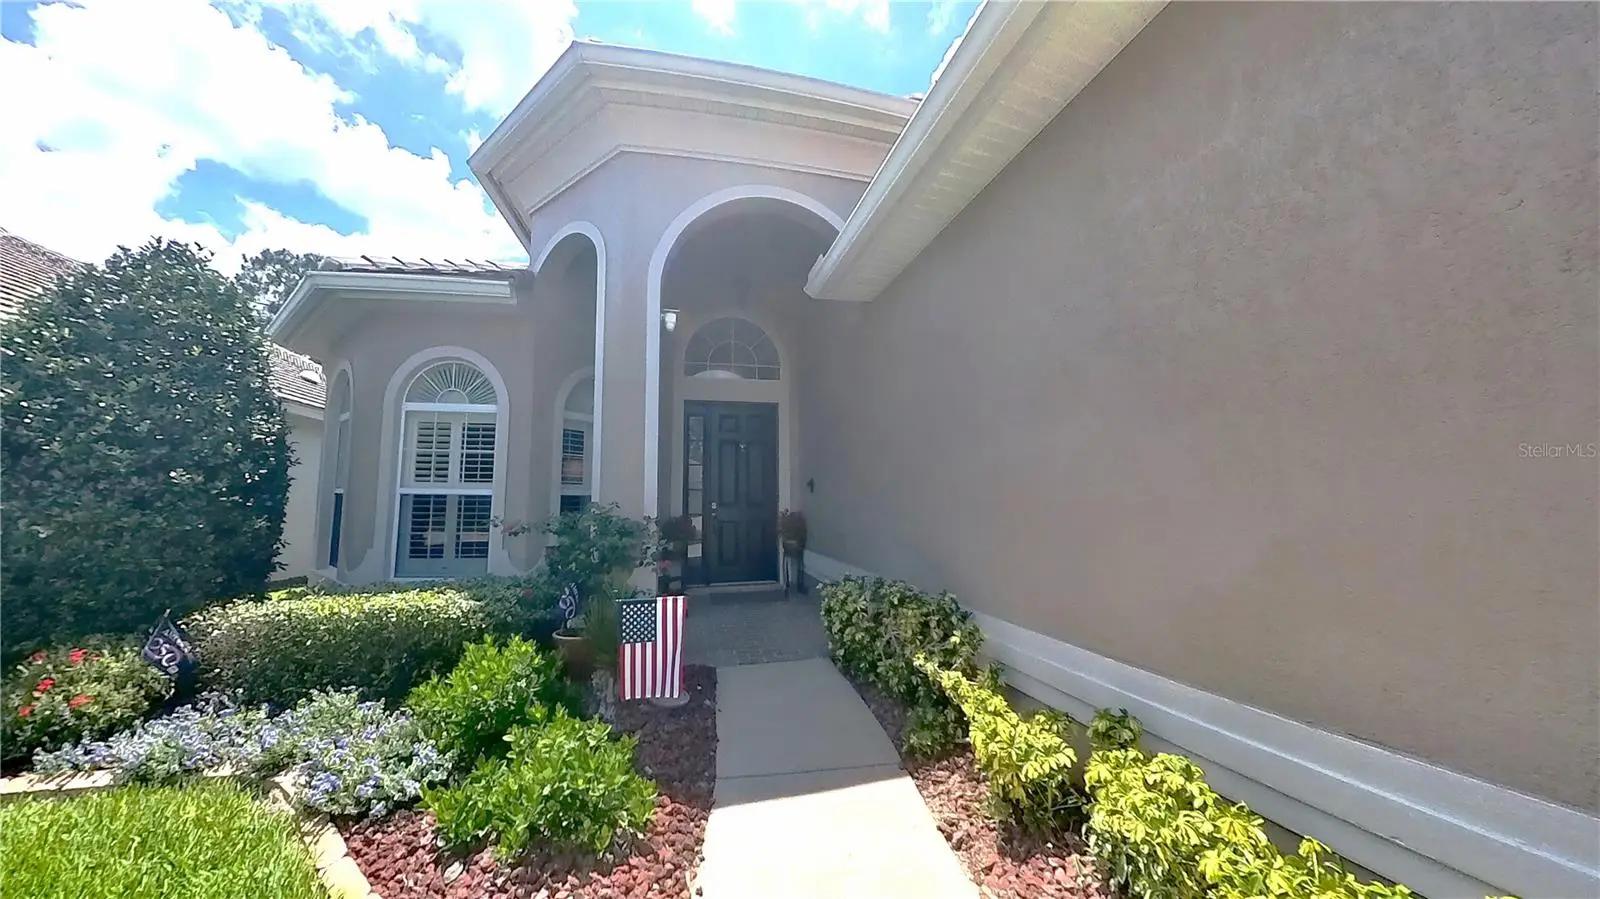
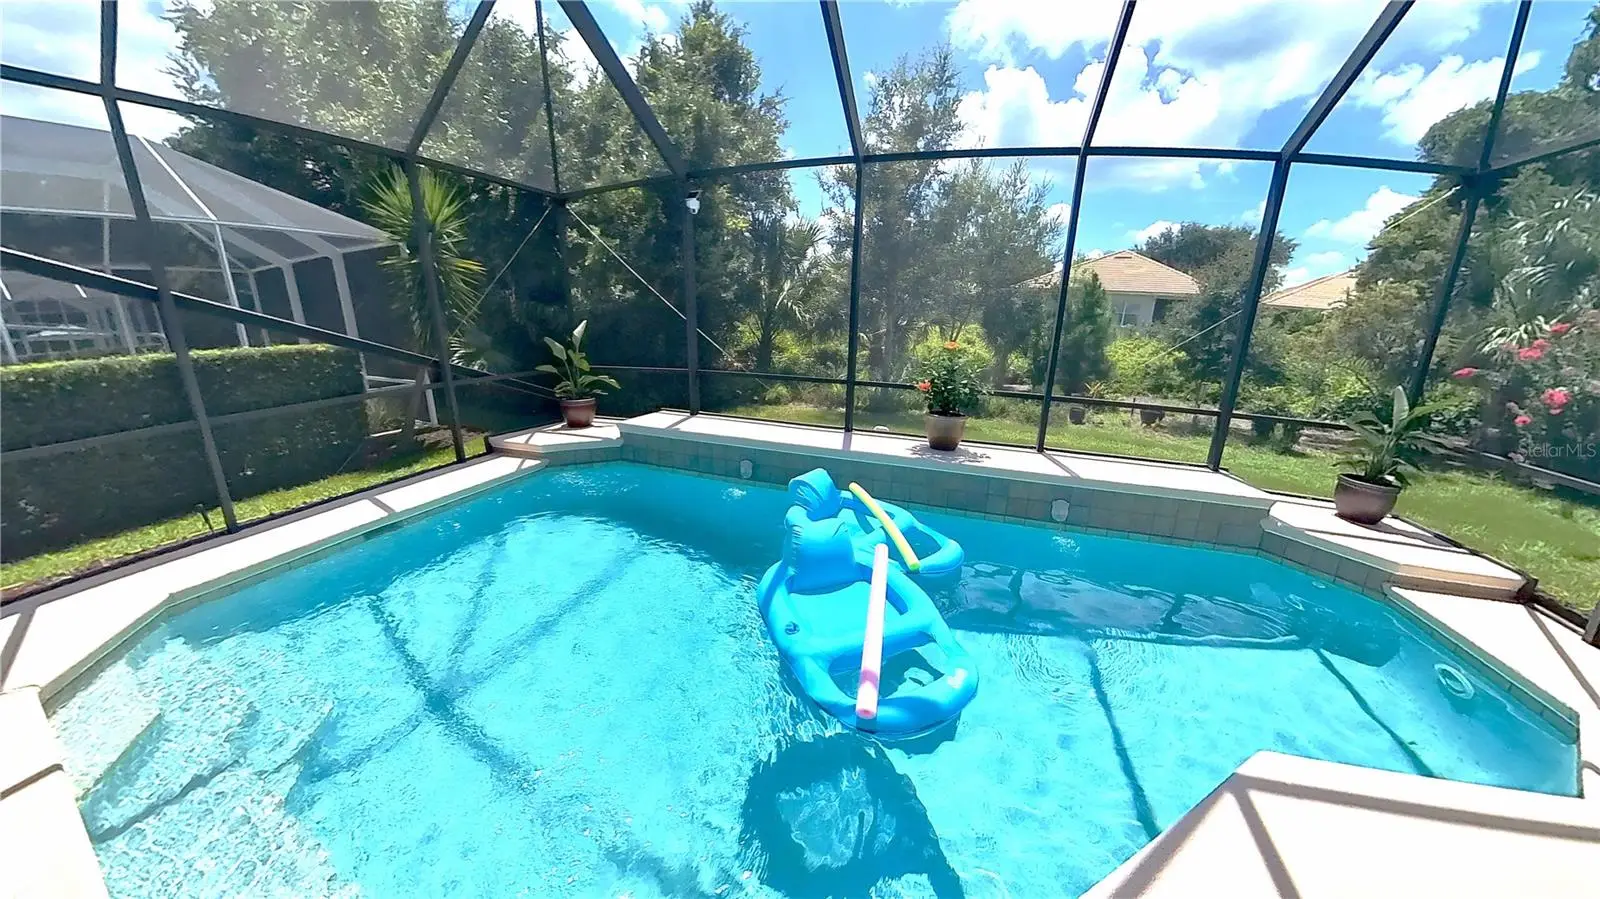
Single-story pool home in the gated Villas of Westridge at DeBary Golf and Country Club. This 3-bedroom, 2-bath home offers 2,084 sq ft of easy one-level living with a private screened pool and a built-in summer kitchen on the covered lanai. The heavy lifting is already done: kitchen remodeled in 2024 with quartz counters and stainless appliances, new carpet and all-new pool screens in fall 2024, luxury vinyl plank flooring, plantation shutters, and refreshed landscaping in 2025. A three-sided fireplace anchors the open dining and living areas, and the primary suite features a pool view, dual-vanity bath with garden tub, walk-in shower, and walk-in closet. Block and stucco construction with a concrete tile roof, located in flood zone X. The villa HOA covers grounds maintenance for true low-maintenance living, with golf, dining, and social memberships available separately at DeBary Golf and Country Club. Minutes to the SunRail station, I-4, and Gemini Springs Park.
Estimated monthly payment
Estimate only. Taxes use the listing's reported amount where available; insurance is a Florida-average estimate. Your actual payment will vary — run a full calculation or talk to a lender.
Price & listing history0 days on market
- Status: ActiveJul 24, 2026
- Listed$449,900Jul 24, 2026
- Price increased$449,900
Facts & features
- Property type
- Residential
- Sub type
- Single Family Residence
- Status
- Active
- Days on market
- 0
- Subdivision
- Debary Plantation Unit 17c
- County
- Volusia
- Year built
- 2003
- Living area
- 2,084 sq ft
- Price/sq ft
- $216
- Building area
- 2,546 sq ft (Public Records)
- Lot size
- 6,250 sq ft
- Lot category
- 0 to less than 1/4
- Flood zone
- X (12127C0615J)
- Garage
- 2 spaces
- Pool
- Private pool
- Annual taxes
- $4,403 (2026)
- Parcel #
- 28-18-30-20-00-0160
- Zoning
- 999
- MLS #
- O6427968
Ask about this home
Have a question? Ask the broker directly.
Ryan Solberg answers personally — no call center, no spam. Your question goes straight to him.
Interior Details
- Bedrooms
- 3
- Full bathrooms
- 2
- Flooring
- Carpet, Ceramic Tile
- Appliances
- Built-In Oven, Dishwasher, Disposal, Gas Water Heater, Microwave, Range, Refrigerator
- Interior features
- Ceiling Fans(s), Solid Surface Counters, Solid Wood Cabinets, Walk-In Closet(s)
- Laundry
- Inside
- Stories / Levels
- One
- Direction faces
- East
- Fireplace
- Yes
Heating & Cooling
- Heating
- Central
- Cooling
- Central Air
Parking
- Garage spaces
- 2
- Attached garage
- Yes
- Parking features
- Driveway, Garage Door Opener
HOA & Financial
- HOA fee
- $210 / Monthly
- Monthly HOA
- $210/mo
- Total monthly fees
- $293/mo
- Total annual fees
- $3,520
- HOA name
- Bono & Associates
- CDD
- No
- Homestead exemption
- Yes
- Min lease term
- 8-12 Months
- Listing terms
- Cash, Conventional, FHA, VA Loan
- Ownership
- Fee Simple
- Available for lease
- Yes
- Lease restrictions
- Yes
- Additional lease restrictions
- Per County - See DCCRs or contact Management Company for more info
- Approval process
- Contact HOA for approval process
Exterior & Construction
- Exterior features
- Awning(s), Outdoor Grill, Outdoor Kitchen, Sidewalk, Sliding Doors
- Construction materials
- Block, Stucco
- Roof
- Tile
- Foundation
- Slab
- Pool
- Private pool
- Road surface
- Paved
Utilities
- Sewer
- Public Sewer
- Water source
- Public
- Utilities
- BB/HS Internet Available, Cable Available, Electricity Connected, Natural Gas Connected
Community
- Pets allowed
- Yes
Schools
Letter grades: Florida DOE 2024–25 school grades (Orange, Seminole, Lake, Osceola, Brevard). Assigned schools from the listing agent — verify enrollment with the district.
Room Details
| Room | Level | Dimensions |
|---|---|---|
| Bedroom 2 | First | 12x11 |
| Bedroom 3 | First | 12x11 |
| Dining Room | First | 12x12 |
| Kitchen | First | 11x15 |
| Living Room | First | 15x20 |
| Primary Bathroom | First | |
| Primary Bedroom | First | 17x15 |
| Office | First | 11x13 |
| Balcony/Porch/Lanai | First | 21x12 |
Listing Details
- Listing date
- 2026-07-24
- On market date
- 2026-07-24
- Original list price
- $449,900
- Occupant type
- Owner
- MLS area
- 32713 - Debary
- Listing AOR
- Orlando Regional
- Status changed
- 2026-07-24
- Tax legal description
- LOT 16 DEBARY PLANTATION UNIT 17C MB 47 PGS 180 & 181 PER OR 4966 PG 2498
Flood risk
Minimal-risk area outside the mapped floodplain. Flood insurance is optional and typically low-cost.
Source: FEMA flood zone reported on the listing. Confirm current designation at FEMA Flood Map Service Center.
Location
Directions
From Hwy 17-92 turn left onto W Highbanks Rd and then right onto Donald E Smith Blvd, Westridge Community will be the second community on the right.
More homes like this
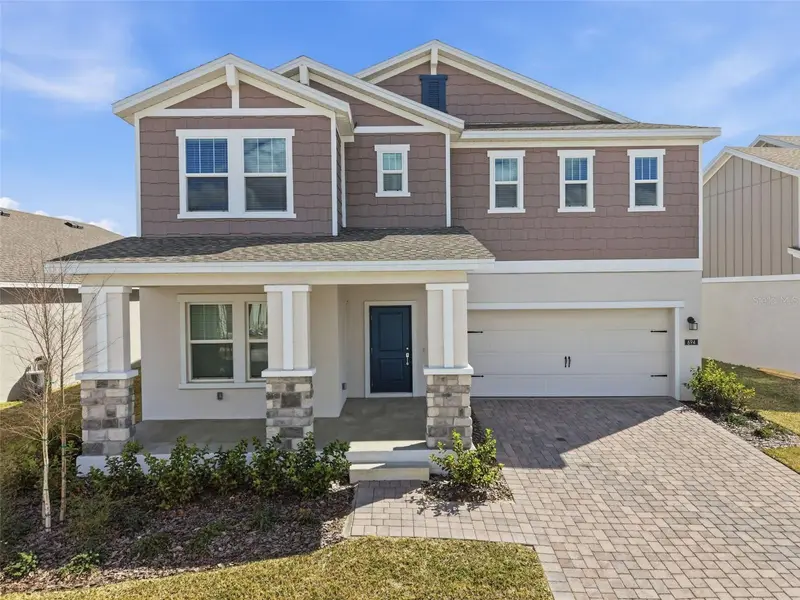
$479,000
694 Peroni Ave
Debary, FL 32713
4 bd · 3 ba · 2,672 sqft
Rivington Ph 3
MLS ID #V4947758, DASH REAL ESTATE COMPANY.
Listing provided by Stellar MLS
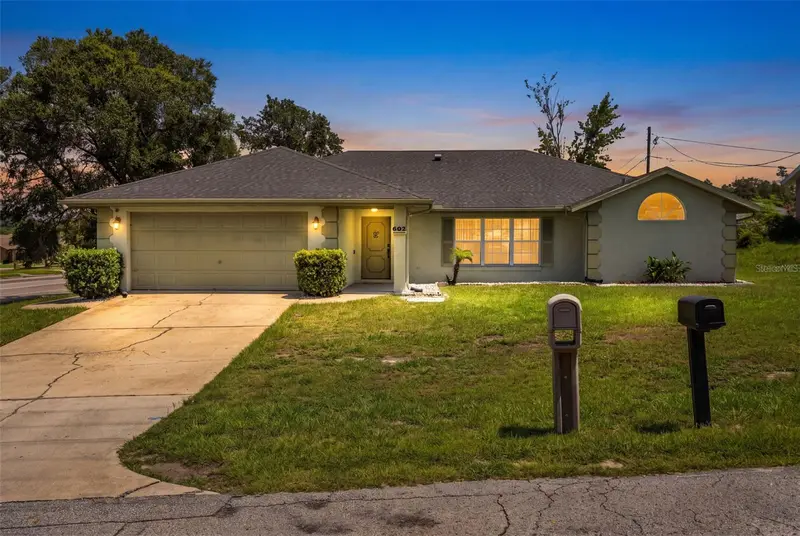
$339,900
602 Vicksburg St
Deltona, FL 32725
3 bd · 2 ba · 1,875 sqft
Deltona Lakes Unit 04
MLS ID #O6424889, UNITED REAL ESTATE PREFERRED.
Listing provided by Stellar MLS
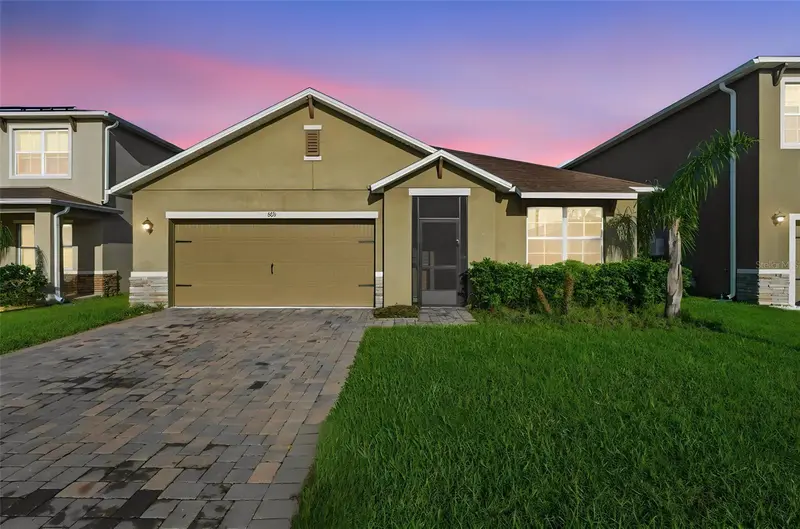
$400,000
895 Lazio Cir
Debary, FL 32713
3 bd · 2 ba · 1,706 sqft
Riviera Bella Un 9a
MLS ID #V4950312, DISCOM REALTY INC.
Listing provided by Stellar MLS
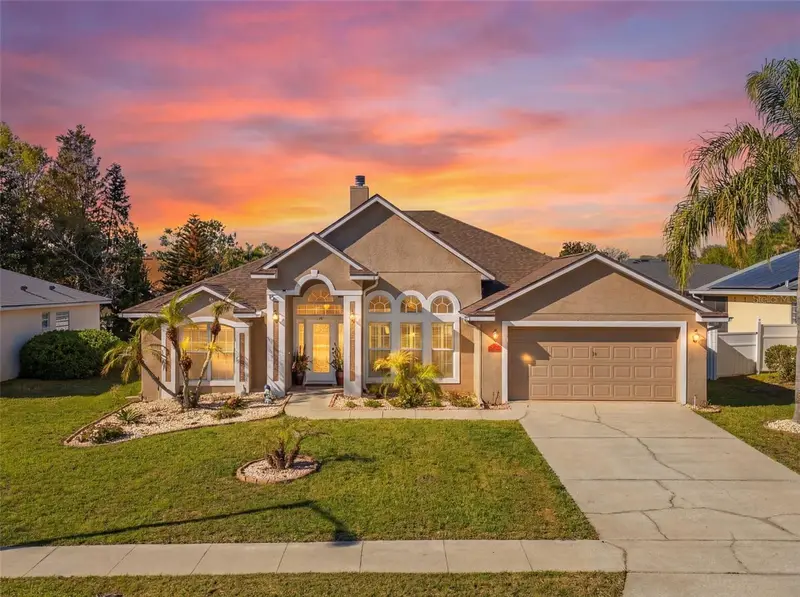
$424,900
484 Kettering Rd
Deltona, FL 32725
3 bd · 2 ba · 2,134 sqft
Saxon Ridge Ph 03
MLS ID #V4948002, REALTY ONE GROUP EVOLVE.
Listing provided by Stellar MLS

Listings courtesy of Stellar MLS as distributed by MLS GRID
IDX information is provided exclusively for consumers’ personal, non-commercial use and may not be used for any purpose other than to identify prospective properties consumers may be interested in purchasing.
Based on information submitted to the MLS GRID as of July 24, 2026 at 8:19 PM ET. All data is obtained from various sources and may not have been verified by broker or MLS GRID. Supplied Open House Information is subject to change without notice. All information should be independently reviewed and verified for accuracy. Properties may or may not be listed by the office/agent presenting the information.
All or a portion of the multiple listing information is provided by Stellar MLS, from a copyrighted compilation of listings. The compilation of listings and each individual listing are © 2026 Stellar MLS. All rights reserved.
Ryan Solberg, Broker · MaxLife Realty LLC · FL License #BK3354351 · Equal Housing Opportunity · Full disclaimer · DMCA