
$350,000
1801 Concord Drive
Apopka, FL 32703
Listing updated: August 14, 2026 at 2:36 PM ET
Listing courtesy of Homevest Realty · Erica Diaz · MLS #O6427958 · Active · 407-897-5400Property type
Year built
Lot size
Price / sq ft
HOA dues
Days on market
Garage spaces
Flood zone
About this home
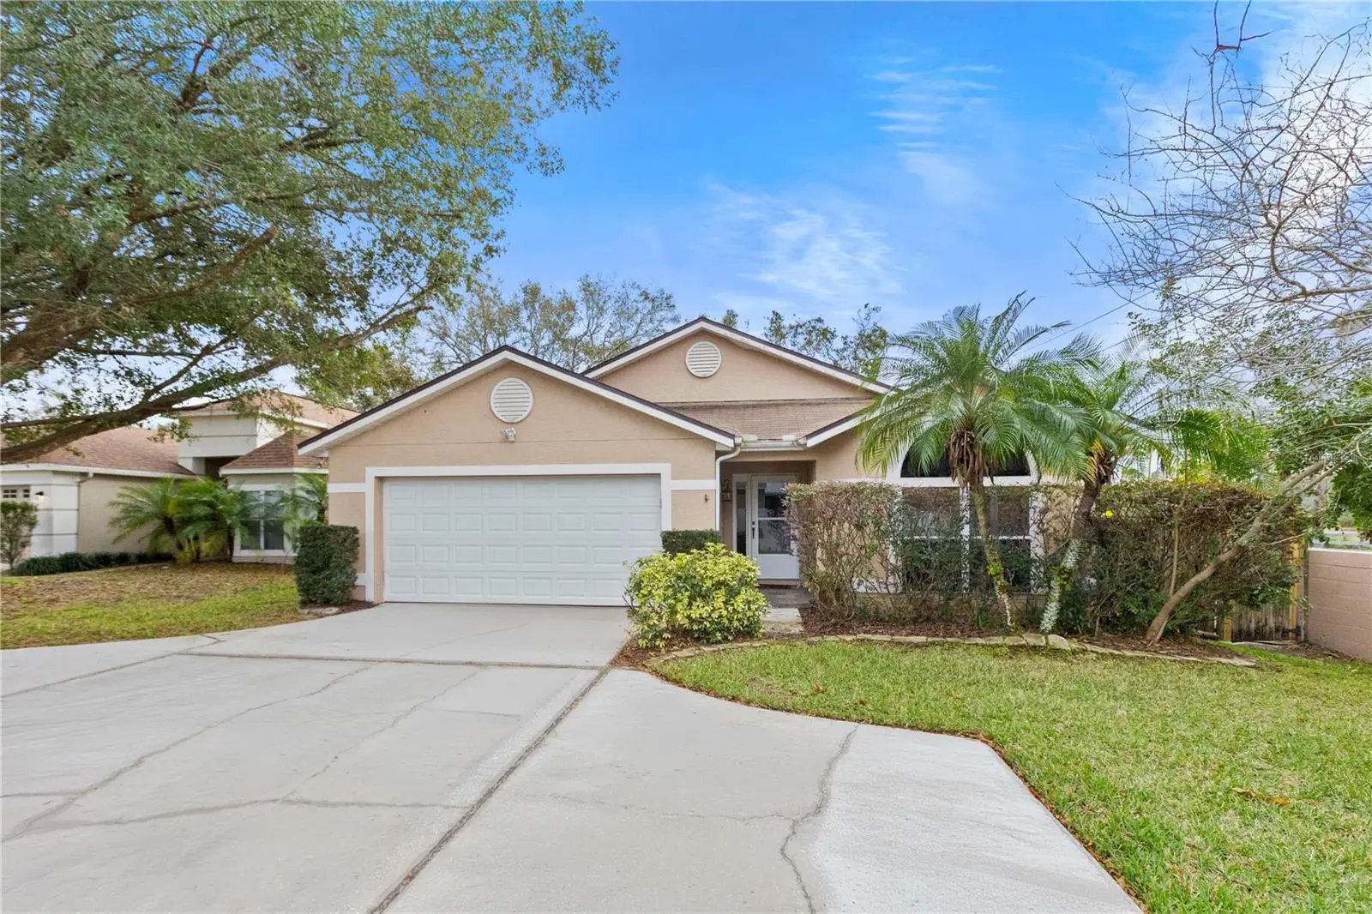
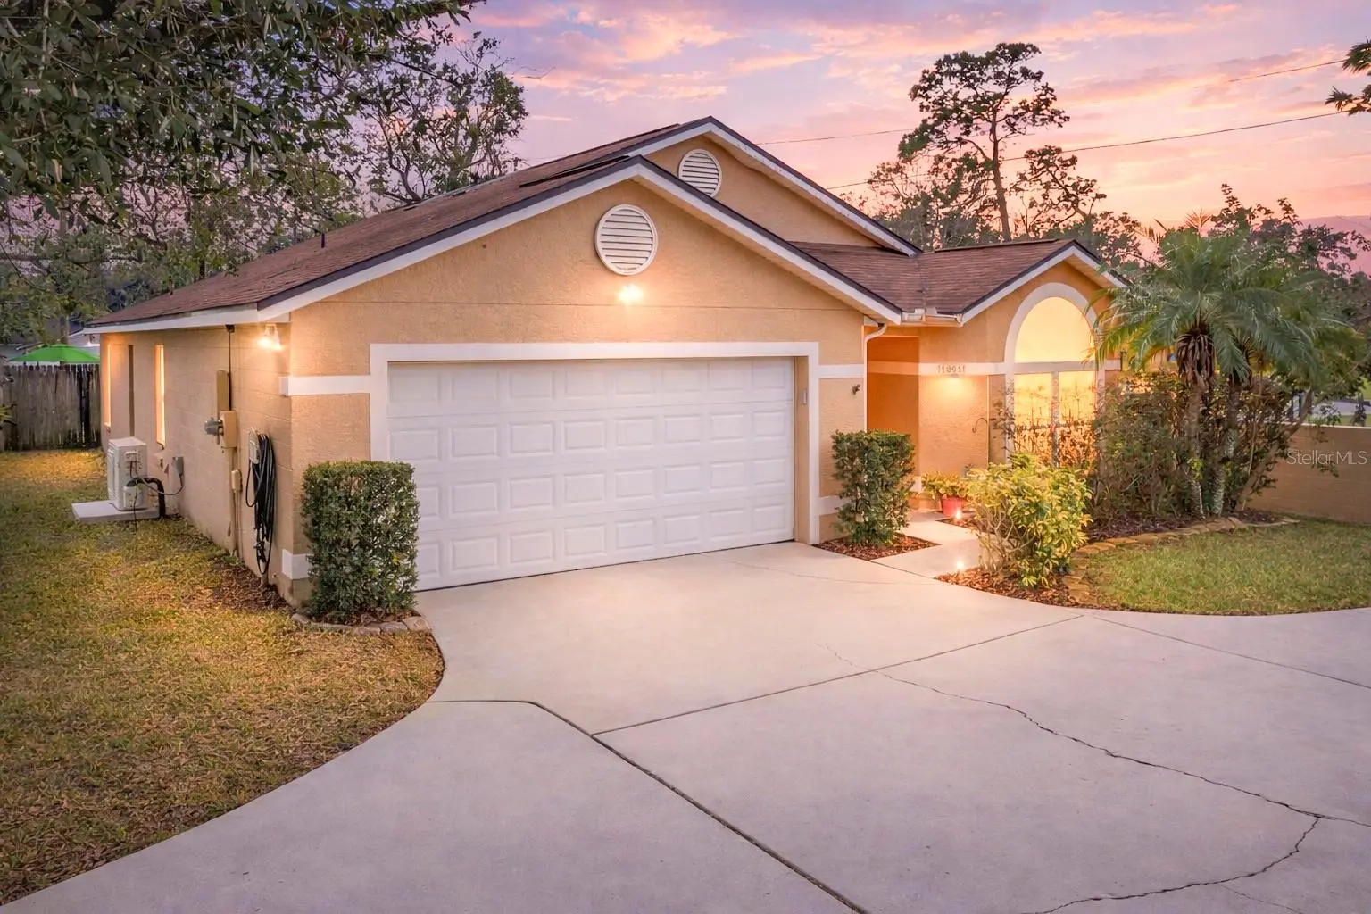
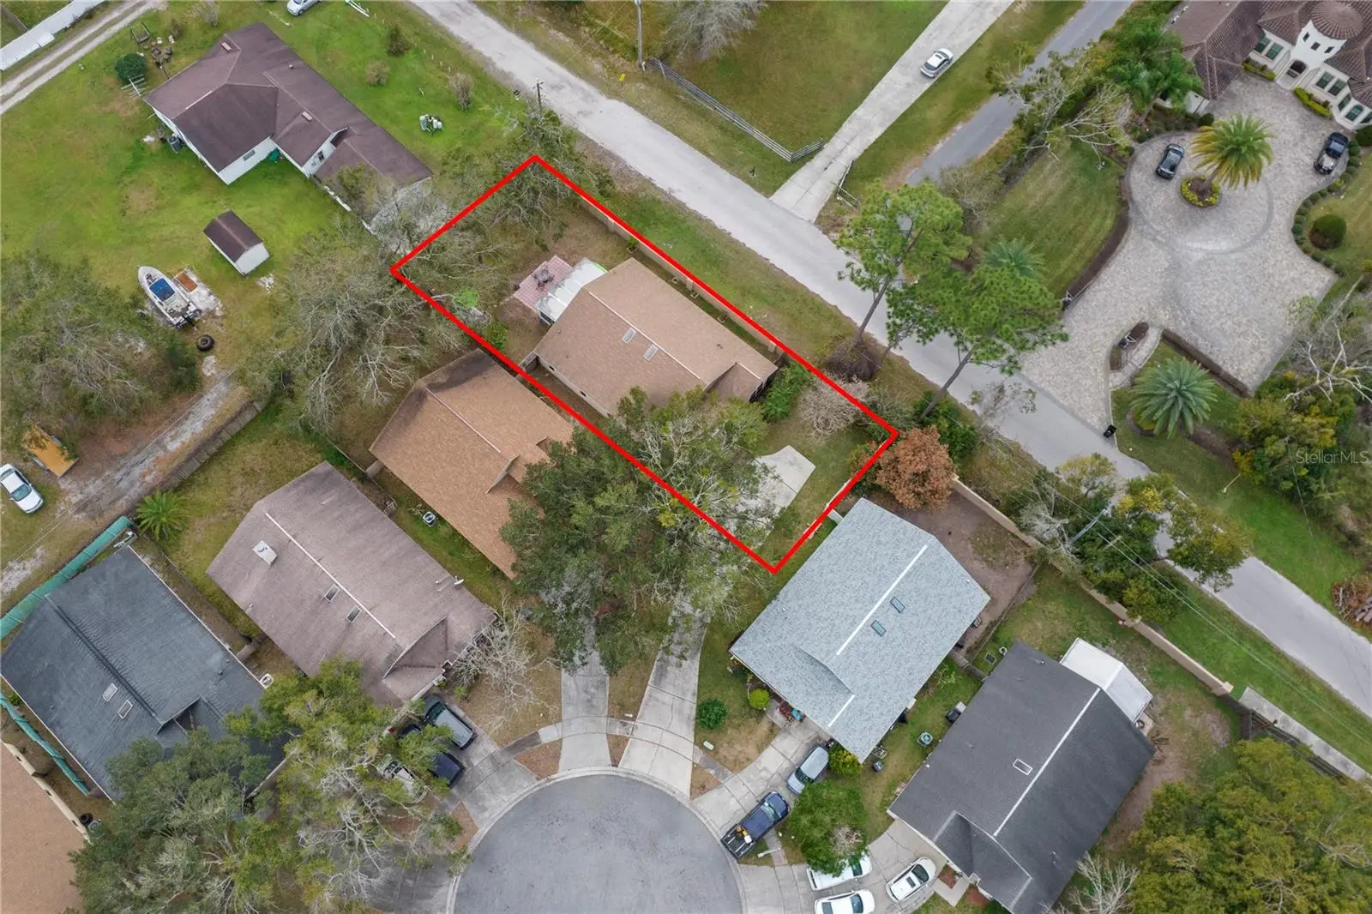
Virtually Staged. Welcome to this inviting three-bedroom, two-bath home tucked away on a quiet cul-de-sac and situated on an oversized lot, offering both privacy and space. The functional split floor plan is designed for comfort, while the open living areas flow seamlessly to a covered lanai and a fully fenced backyard, perfect for everyday living and entertaining. Throughout the home, you'll find beautiful plantation shutters that add timeless style, privacy, and abundant natural light. With no carpet throughout, the home offers a clean, modern feel. This property features several valuable upgrades, including a roof replaced in 2016, complete re-plumbing completed in 2023, and a new A/C system and water heater installed in 2022. The kitchen includes recently updated appliances, enhancing the home's move-in-ready appeal and providing long-term peace of mind. Ideally located with convenient access to SR 429, the Maitland Expressway, shopping, dining, parks, and everyday conveniences, this home offers the perfect combination of comfort, style, and accessibility.
Estimated monthly payment
Estimate only. Taxes use the listing's reported amount where available; insurance is a Florida-average estimate. Your actual payment will vary — run a full calculation or talk to a lender.
Price & listing history16 days on market
- Status: ActiveJul 29, 2026
- Listed$350,000Jul 29, 2026
- Price increased$350,000
Facts & features
- Property type
- Residential
- Sub type
- Single Family Residence
- Status
- Active
- Days on market
- 16
- Subdivision
- Surrey Park
- County
- Orange
- Year built
- 1991
- Living area
- 1,685 sq ft
- Price/sq ft
- $208
- Building area
- 1,632 sq ft (Public Records)
- Lot size
- 9,489 sq ft
- Lot category
- 0 to less than 1/4
- Flood zone
- X
- Garage
- 2 spaces
- Annual taxes
- $1,537 (2025)
- Parcel #
- 24-21-28-8481-00-550
- Zoning
- R-2
- MLS #
- O6427958
Ask about this home
Have a question? Ask the broker directly.
Ryan Solberg answers personally — no call center, no spam. Your question goes straight to him.
Interior Details
- Bedrooms
- 3
- Full bathrooms
- 2
- Flooring
- Ceramic Tile, Laminate, Slate, Wood
- Appliances
- Dishwasher, Disposal, Dryer, Electric Water Heater, Freezer, Range, Range Hood, Refrigerator, Washer
- Interior features
- Ceiling Fans(s), Eat-in Kitchen, High Ceilings, Kitchen/Family Room Combo, Living Room/Dining Room Combo, Split Bedroom, Vaulted Ceiling(s), Walk-In Closet(s)
- Laundry
- Inside
- Stories / Levels
- One
- Direction faces
- North
Heating & Cooling
- Heating
- Central
- Cooling
- Central Air
Parking
- Garage spaces
- 2
- Attached garage
- Yes
- Parking features
- Garage Door Opener
HOA & Financial
- HOA fee
- $315 / Annually
- Monthly HOA
- $26/mo
- Total monthly fees
- $26/mo
- Total annual fees
- $315
- HOA name
- Surrey Park Owners - Lou.
- CDD
- No
- Homestead exemption
- Yes
- Min lease term
- 8-12 Months
- Listing terms
- Cash, Conventional, FHA
- Ownership
- Fee Simple
- Available for lease
- Yes
- Lease restrictions
- Yes
- Additional lease restrictions
- Buyer's agent to verify with the HOA.
Exterior & Construction
- Exterior features
- Rain Gutters
- Construction materials
- Block, Stucco
- Roof
- Shingle
- Foundation
- Slab
- Road surface
- Paved
Utilities
- Sewer
- Public Sewer
- Water source
- Public
- Utilities
- BB/HS Internet Available, Cable Available, Cable Connected, Electricity Connected, Public, Sprinkler Meter
Community
- Pets allowed
- Yes
Schools
Letter grades: Florida DOE 2024–25 school grades (Orange, Seminole, Lake, Osceola, Brevard). Assigned schools from the listing agent — verify enrollment with the district.
Room Details
| Room | Level | Dimensions |
|---|---|---|
| Bedroom 2 | First | 12.29x11.24 |
| Bedroom 3 | First | 9.84x10.92 |
| Dining Room | First | 12.33x9.5 |
| Family Room | First | 12.73x17.69 |
| Kitchen | First | 15.29x8.8 |
| Living Room | First | 12.4x14.5 |
| Primary Bathroom | First | 9.7x8.6 |
| Primary Bedroom | Second | 12.7x18.5 |
| Balcony/Porch/Lanai | First | 15.5x134 |
Listing Details
- Listing date
- 2026-07-29
- On market date
- 2026-07-29
- Original list price
- $350,000
- Occupant type
- Owner
- MLS area
- 32703 - Apopka
- Listing AOR
- Orlando Regional
- Status changed
- 2026-07-29
- Tax legal description
- SURREY PARK 25/41 LOT 55
Flood risk
Minimal-risk area outside the mapped floodplain. Flood insurance is optional and typically low-cost.
Source: FEMA flood zone reported on the listing. Confirm current designation at FEMA Flood Map Service Center.
Location
Directions
441 & PIEDMONT WEKIVA SOUTH TO 1ST STOPLIGHT, TURN RIGHT ONTO APOPKA BLVD. TAKE YOUR 1st LEFT INTO SURREY PARK SUBDIVISION ON WINDSOR OAK. 1ST STREET TO THE RIGHT IS CONCORD. HOUSE IS IN THE CUL DE SAC AT THE END.
More homes like this
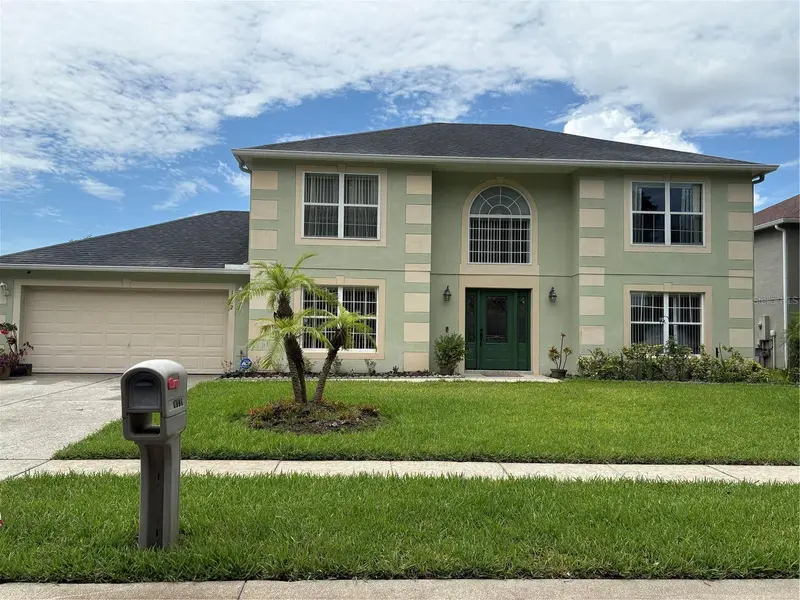
$449,000
1072 Royal Marquis Cir
Ocoee, FL 34761
4 bd · 3 ba · 2,451 sqft
Reserve Unit 2
MLS ID #O6422788, UNITED REALTY GROUP INC.
Listing provided by Stellar MLS
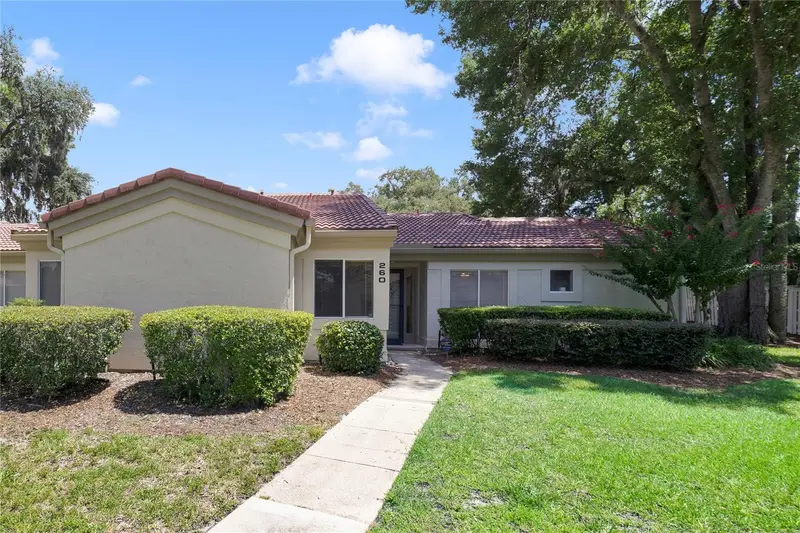
$225,000
260 W Sabal Palm Pl #0
Longwood, FL 32779
2 bd · 2 ba · 1,202 sqft
San Marco Villas A Condo
MLS ID #O6432639, SOUTHERN REALTY ENTERPRISES.
Listing provided by Stellar MLS
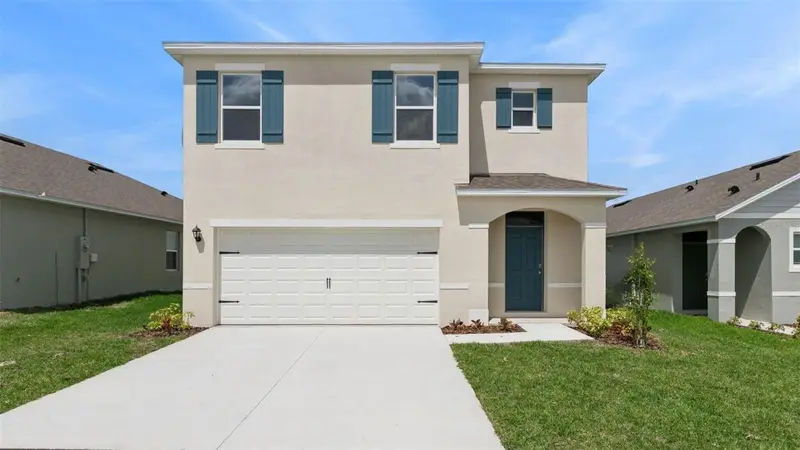
$504,990
3412 Spineywood Dr
Ocoee, FL 34761
5 bd · 3 ba · 2,447 sqft
Wynwood Ph 3 & 4
MLS ID #O6433765, DR HORTON REALTY OF CENTRAL FLORIDA LLC.
Listing provided by Stellar MLS
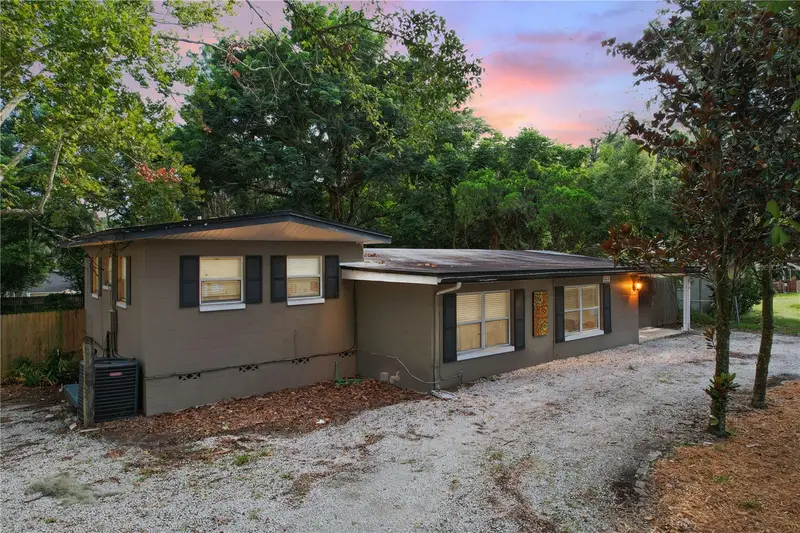
$340,000
2610 Sand Lake Rd
Longwood, FL 32779
4 bd · 3 ba · 1,954 sqft
Forest Slopes-505
MLS ID #O6433397, EXP REALTY LLC.
Listing provided by Stellar MLS

Listings courtesy of Stellar MLS as distributed by MLS GRID
IDX information is provided exclusively for consumers’ personal, non-commercial use and may not be used for any purpose other than to identify prospective properties consumers may be interested in purchasing.
Based on information submitted to the MLS GRID as of August 14, 2026 at 2:36 PM ET. All data is obtained from various sources and may not have been verified by broker or MLS GRID. Supplied Open House Information is subject to change without notice. All information should be independently reviewed and verified for accuracy. Properties may or may not be listed by the office/agent presenting the information.
All or a portion of the multiple listing information is provided by Stellar MLS, from a copyrighted compilation of listings. The compilation of listings and each individual listing are © 2026 Stellar MLS. All rights reserved.
Ryan Solberg, Broker · MaxLife Realty LLC · FL License #BK3354351 · Equal Housing Opportunity · Full disclaimer · DMCA