



$399,900
10110 Holland Road
Riverview, FL 33578
Listing updated: July 24, 2026 at 4:34 PM ET
Listing courtesy of Florida Executive Realty · Ann Segodo · MLS #TB8532520 · Active · 813-327-7807Property type
Year built
Lot size
Price / sq ft
HOA dues
Days on market
Garage spaces
Flood zone
About this home
Welcome to 10110 Holland Road in the heart of Riverview, where comfort, style, and functionality come together in this beautifully maintained, move-in-ready home. Built in 2014, this spacious residence offers 3 bedrooms, 2 bathrooms, a versatile den/home office, and an oversized 3-car garage, providing plenty of room for today's lifestyle. From the moment you arrive, you'll be impressed by the home's elegant curb appeal. A stunning rotunda entry accented with a beautiful chandelier creates a grand first impression and sets the tone for the thoughtfully designed interior. The open, split-bedroom floor plan provides both privacy and seamless flow, making it ideal for everyday living and entertaining. The well-appointed kitchen is sure to impress with granite countertops, abundant wood cabinetry featuring crown molding, stainless steel appliances, recessed lighting, tile flooring, and a cozy breakfast nook overlooking the living space. The home is equipped with natural gas for the heating system and water heater, offering increased energy efficiency and lower utility costs. A gas connection is also available for the range, giving you the flexibility to upgrade from electric if desired. The spacious great room is filled with natural light and features sliding curtain panels for added privacy. Open the pocket sliding glass doors to extend your living space onto the expansive 20-foot covered and screened lanai—the perfect place to enjoy your morning coffee, relax with family, or entertain guests year-round while overlooking the fenced backyard. The private owner's suite is a true retreat, complete with dual walk-in closets, a luxurious en-suite bathroom featuring granite countertops, dual vanities, a relaxing garden tub, and a separate walk-in shower. Two generously sized secondary bedrooms are located on the opposite side of the home, offering privacy for family or guests, along with a full bathroom finished with granite countertops. The additional den provides the flexibility to serve as a home office, playroom, media room, or even a fourth bedroom option to fit your needs. Additional features include hurricane shutters, window blinds throughout, extra storage in the back yard, a full irrigation system to keep the landscaping lush year-round, and a fully fenced backyard that's perfect for pets, play, or outdoor gatherings. Conveniently located just minutes from I-75 and US-301, this home offers easy access to shopping, dining, schools, hospitals, Tampa, MacDill Air Force Base, and the area's beautiful Gulf Coast beaches. Combining an exceptional layout, quality finishes, energy-efficient features, and an unbeatable location, 10110 Holland Road is a home you'll be proud to call your own. Schedule your private showing today and experience everything this exceptional Riverview home has to offer!
Estimated monthly payment
Estimate only. Taxes use the listing's reported amount where available; insurance is a Florida-average estimate. Your actual payment will vary — run a full calculation or talk to a lender.
Price & listing history0 days on market
- Status: ActiveJul 24, 2026
- Listed$399,900Jul 24, 2026
- Price increased$399,900
Facts & features
- Property type
- Residential
- Sub type
- Single Family Residence
- Status
- Active
- Days on market
- 0
- Subdivision
- Avelar Creek North
- County
- Hillsborough
- Year built
- 2014
- Living area
- 2,042 sq ft
- Price/sq ft
- $196
- Building area
- 2,947 sq ft (Public Records)
- Lot size
- 7,475 sq ft
- Lot category
- 0 to less than 1/4
- Flood zone
- X (12057C0515H)
- Garage
- 3 spaces
- Annual taxes
- $7,570 (2025)
- Parcel #
- U-06-31-20-98U-000007-00014.0
- Zoning
- PD
- MLS #
- TB8532520
Ask about this home
Have a question? Ask the broker directly.
Ryan Solberg answers personally — no call center, no spam. Your question goes straight to him.
Interior Details
- Bedrooms
- 3
- Full bathrooms
- 2
- Flooring
- Tile
- Appliances
- Dishwasher, Dryer, Microwave, Range, Refrigerator, Washer
- Interior features
- Ceiling Fans(s), In Wall Pest System, Solid Wood Cabinets, Split Bedroom, Stone Counters, Thermostat, Walk-In Closet(s)
- Laundry
- Inside, Laundry Room
- Stories / Levels
- One
- Direction faces
- North
Heating & Cooling
- Heating
- Central, Natural Gas
- Cooling
- Central Air
Parking
- Garage spaces
- 3
- Attached garage
- Yes
- Parking features
- Garage Door Opener
HOA & Financial
- HOA fee
- $142 / Annually
- Monthly HOA
- $12/mo
- Total monthly fees
- $12/mo
- Total annual fees
- $142
- HOA name
- Avid Property Management
- CDD
- Yes
- Homestead exemption
- Yes
- Min lease term
- 8-12 Months
- Listing terms
- Cash, Conventional, FHA, VA Loan
- Ownership
- Fee Simple
- Available for lease
- Yes
- Lease restrictions
- No
Exterior & Construction
- Exterior features
- Hurricane Shutters, Rain Gutters, Sliding Doors, Storage
- Construction materials
- Block
- Roof
- Shingle
- Foundation
- Slab
- Road surface
- Paved
Utilities
- Sewer
- Public Sewer
- Water source
- Public
- Utilities
- Cable Available, Electricity Available, Water Available
Community
- Pets allowed
- Cats OK, Dogs OK
Schools
Letter grades: Florida DOE 2024–25 school grades (Orange, Seminole, Lake, Osceola, Brevard). Assigned schools from the listing agent — verify enrollment with the district.
Room Details
| Room | Level | Dimensions |
|---|---|---|
| Primary Bedroom | First | |
| Bedroom 2 | First | 11x10 |
| Bedroom 3 | First | 11x10 |
| Great Room | First | 19x13 |
| Dining Room | First | 11x8 |
| Kitchen | First | 11x10 |
| Office | First | 12x12 |
| Balcony/Porch/Lanai | First | 20x6 |
Listing Details
- Listing date
- 2026-07-24
- On market date
- 2026-07-24
- Original list price
- $399,900
- Occupant type
- Vacant
- MLS area
- 33578 - Riverview
- Listing AOR
- Suncoast Tampa
- Status changed
- 2026-07-24
- Tax legal description
- AVELAR CREEK NORTH LOT 14 BLOCK 7
Flood risk
Minimal-risk area outside the mapped floodplain. Flood insurance is optional and typically low-cost.
Source: FEMA flood zone reported on the listing. Confirm current designation at FEMA Flood Map Service Center.
Location
Directions
From I-75, take Exit 250 and turn East onto Gibsonton Drive toward US 301. Turn Right onto US 301 then turn Right onto Avelar Creek Drive. Turn Left onto Holland Road. Home will be on the Left.
More homes like this
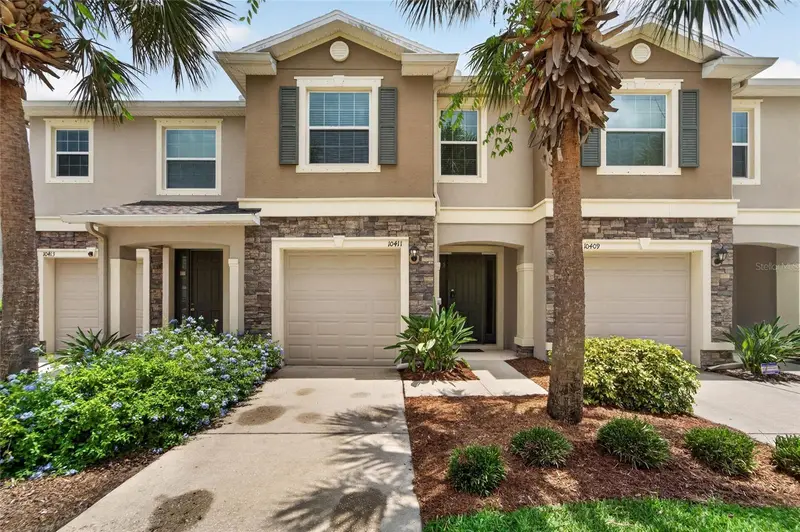
$275,000
10411 Red Carpet Ct
Riverview, FL 33578
3 bd · 3 ba · 1,688 sqft
Avelar Creek North
MLS ID #TB8521635, QUICKSILVER REAL ESTATE GROUP.
Listing provided by Stellar MLS
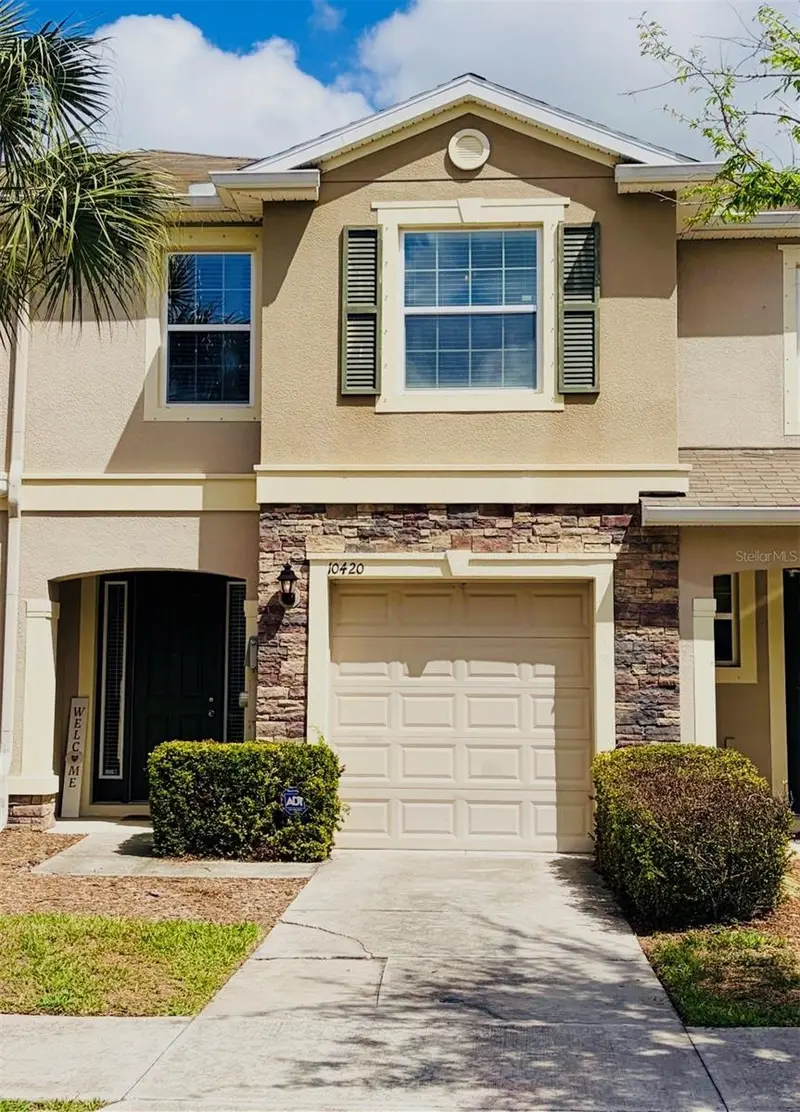
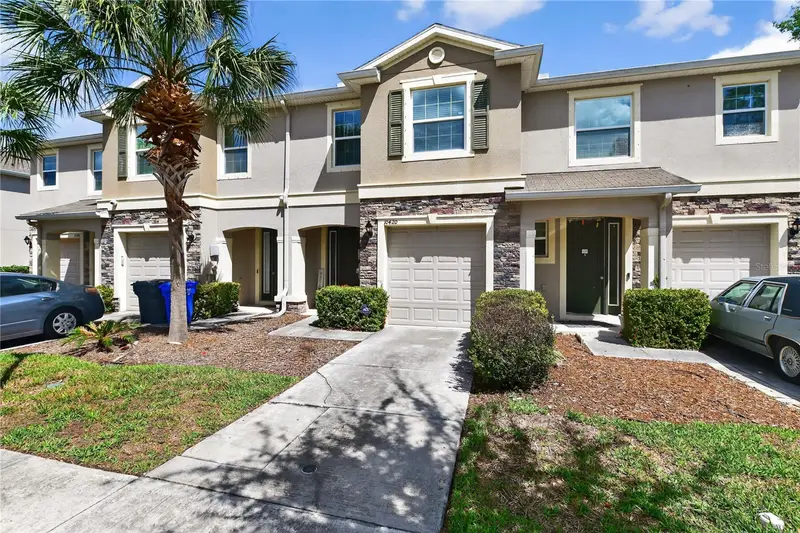
$284,900
10420 Butterfly Wing Ct
Riverview, FL 33578
3 bd · 3 ba · 1,688 sqft
Avelar Creek North
MLS ID #O6396226, LPT REALTY, LLC.
Listing provided by Stellar MLS
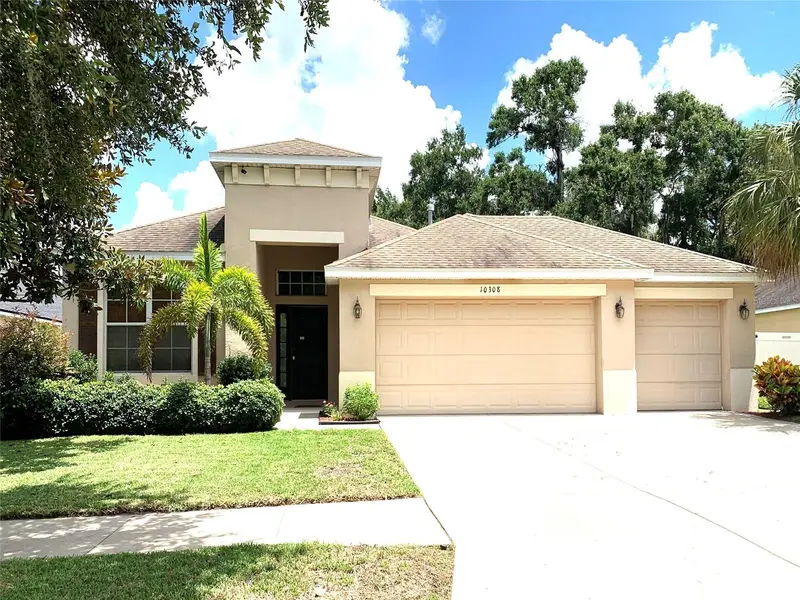
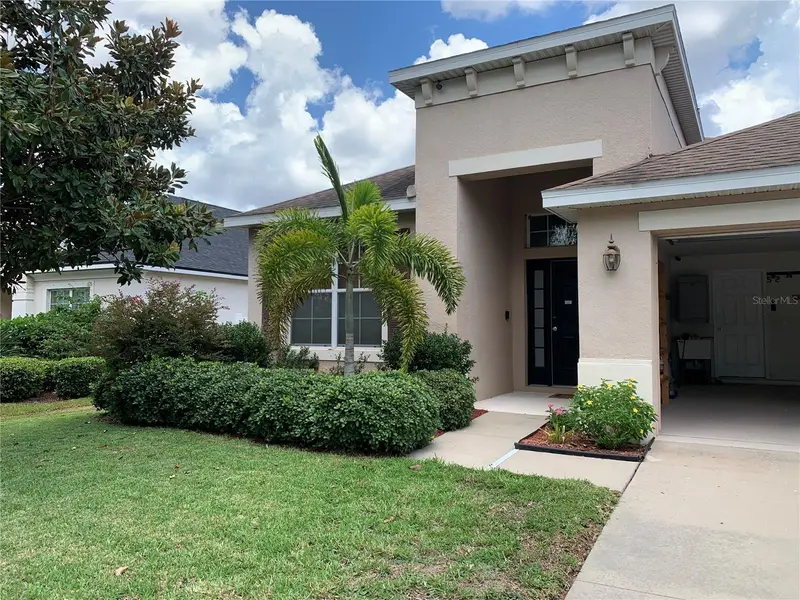
$409,000
10308 Holland Rd
Riverview, FL 33578
3 bd · 2 ba · 2,029 sqft
Avelar Creek North
MLS ID #TB8443065, QUICKSILVER REAL ESTATE GROUP.
Listing provided by Stellar MLS
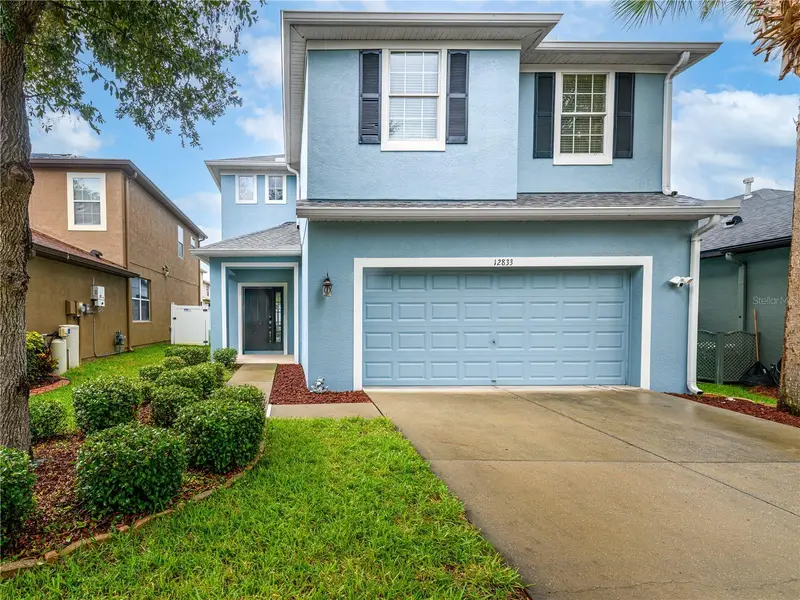
$415,000
12833 Geneva Glade Dr
Riverview, FL 33578
4 bd · 3 ba · 2,276 sqft
Avelar Creek North
MLS ID #TB8519800, FLORIDA EXECUTIVE REALTY.
Listing provided by Stellar MLS

Listings courtesy of Stellar MLS as distributed by MLS GRID
IDX information is provided exclusively for consumers’ personal, non-commercial use and may not be used for any purpose other than to identify prospective properties consumers may be interested in purchasing.
Based on information submitted to the MLS GRID as of July 24, 2026 at 4:34 PM ET. All data is obtained from various sources and may not have been verified by broker or MLS GRID. Supplied Open House Information is subject to change without notice. All information should be independently reviewed and verified for accuracy. Properties may or may not be listed by the office/agent presenting the information.
All or a portion of the multiple listing information is provided by Stellar MLS, from a copyrighted compilation of listings. The compilation of listings and each individual listing are © 2026 Stellar MLS. All rights reserved.
Ryan Solberg, Broker · MaxLife Realty LLC · FL License #BK3354351 · Equal Housing Opportunity · Full disclaimer · DMCA