
$224,900
854 51st Way
Gainesville, FL 32607
Listing updated: August 6, 2026 at 7:16 AM ET
Listing courtesy of Stewart Realty & Management, Llc · Angela Stewart · MLS #GC542208 · Active · 352-871-7333Property type
Year built
Lot size
Price / sq ft
HOA dues
Days on market
Garage space
Flood zone
About this home
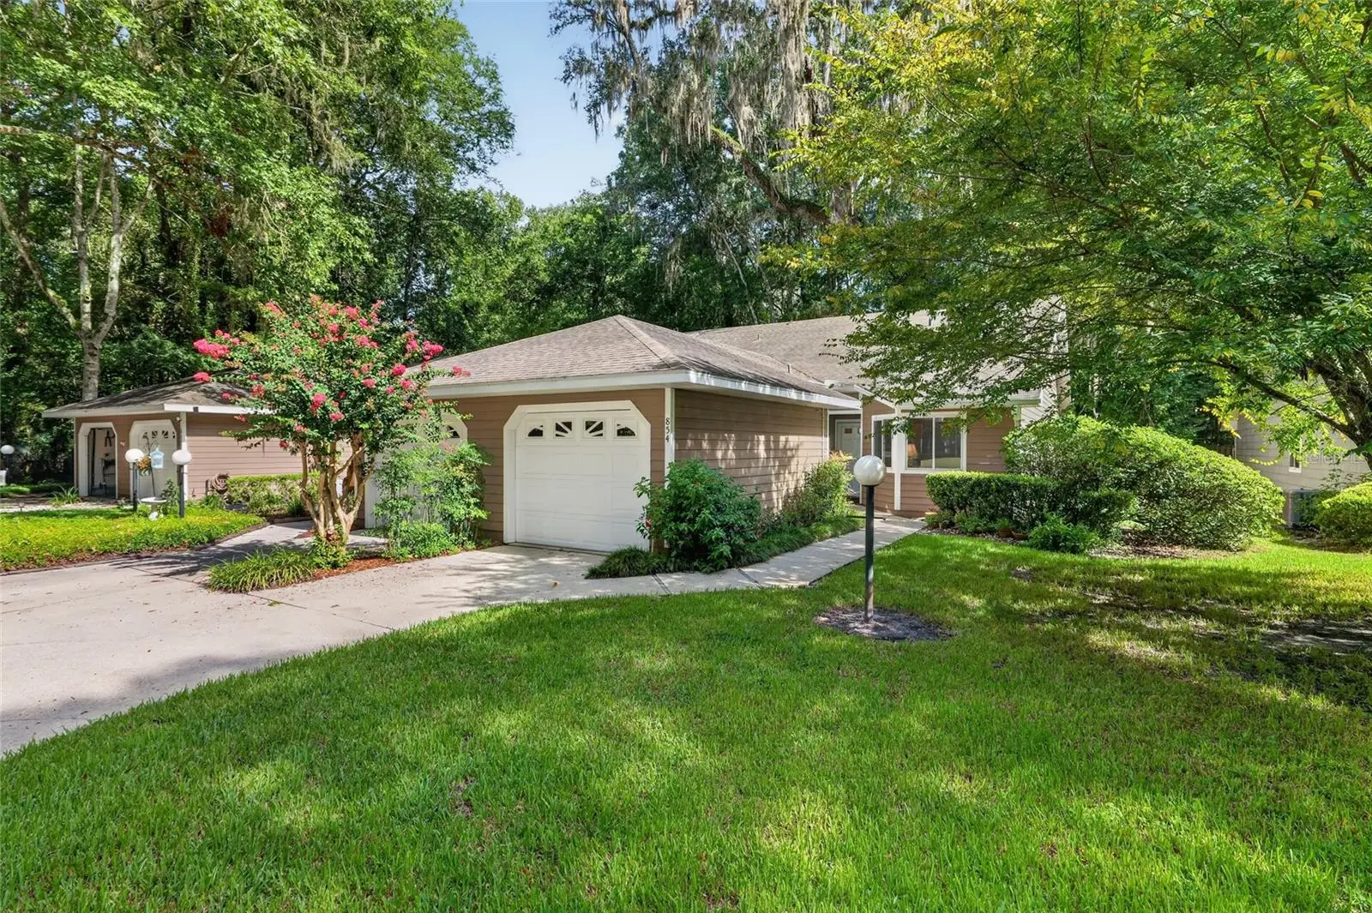
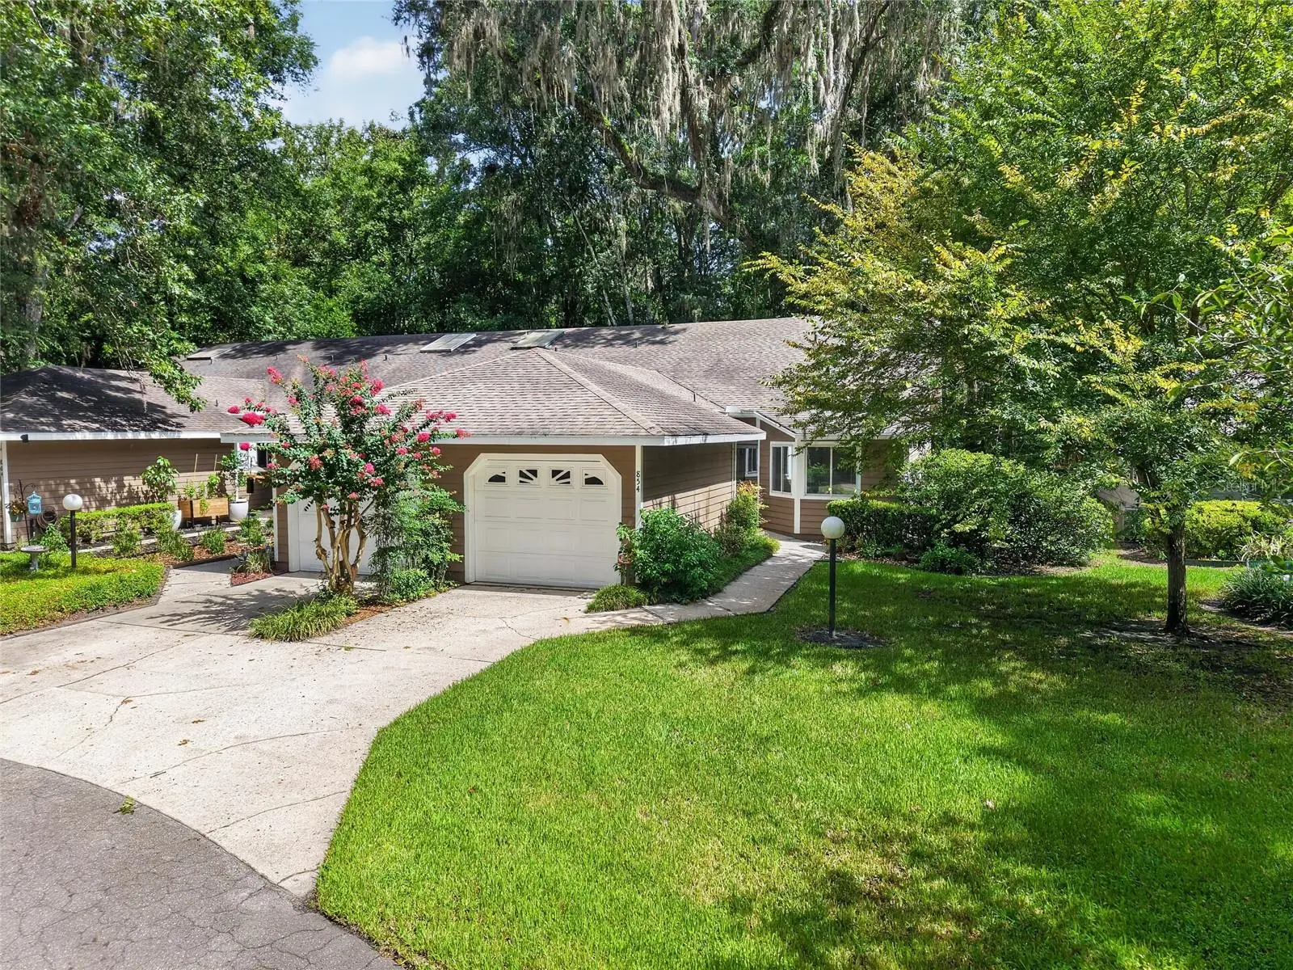
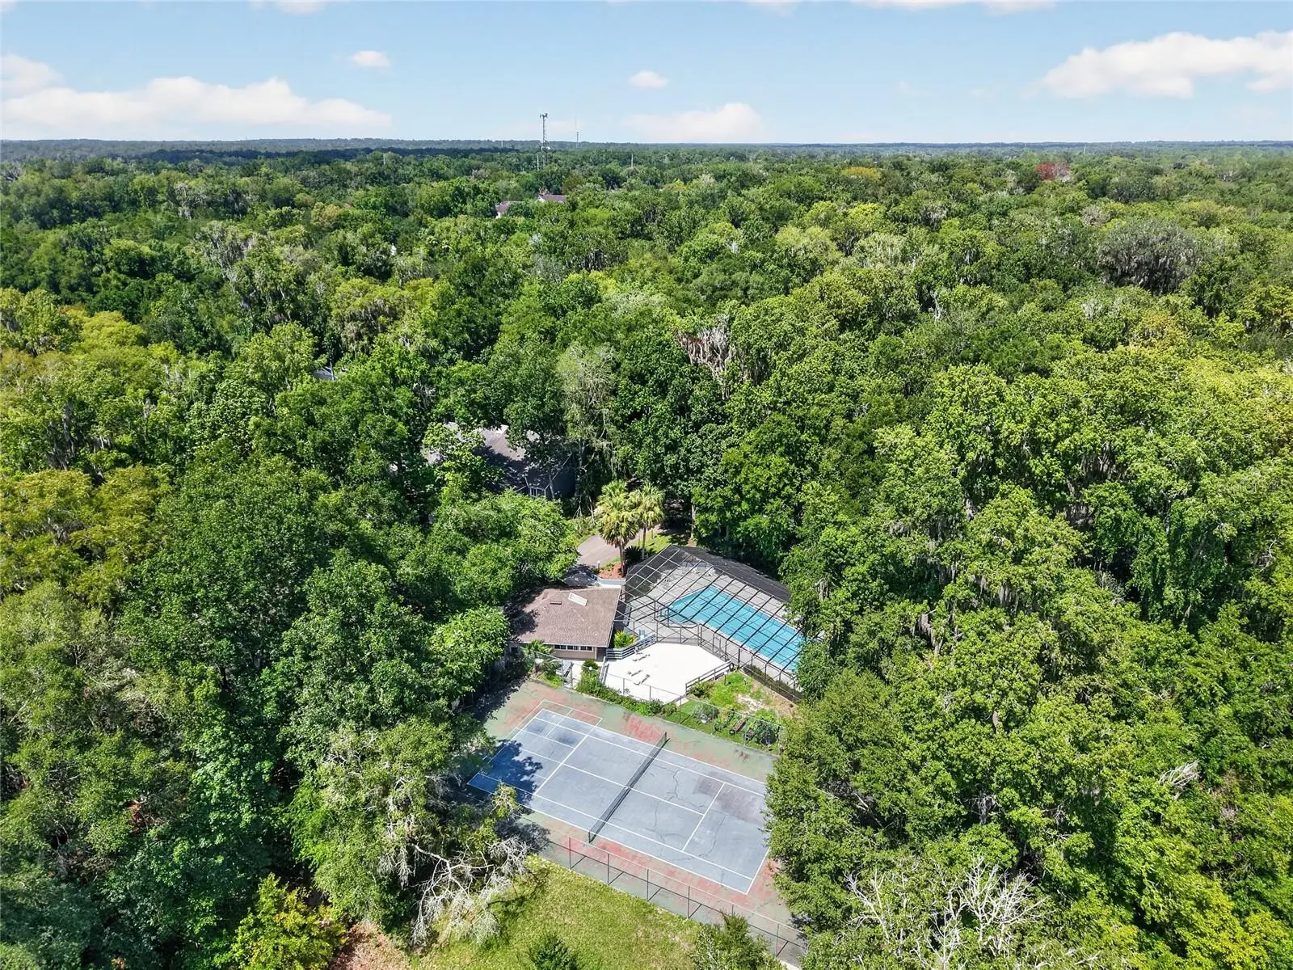
This one-owner townhome in the quiet community of Vintage View has been well maintained and offers 2 bedrooms, 2 bathrooms, 1,250 sq. ft. of living space, a one-car garage, and a screened back porch. The open living and dining area features vaulted ceilings and skylights that fill the home with natural light. The updated kitchen offers ample cabinetry, granite countertops, and a breakfast nook. The primary suite includes a walk-in closet, dual vanities, and an updated walk-in shower. A pocket door separates the guest bedroom and bathroom from the main living area, providing added privacy. The laundry room is located just off the kitchen with direct access to the attached garage. Ideally located near the University of Florida, UF Health Shands, shopping, and dining.
Estimated monthly payment
Estimate only. Taxes use the listing's reported amount where available; insurance is a Florida-average estimate. Your actual payment will vary — run a full calculation or talk to a lender.
Price & listing history13 days on market
- Status: ActiveJul 24, 2026
- Listed$224,900Jul 24, 2026
- Price increased$224,900
Facts & features
- Property type
- Residential
- Sub type
- Single Family Residence
- Status
- Active
- Days on market
- 13
- Subdivision
- Vintage View Ph Ii
- County
- Alachua
- Year built
- 1985
- Living area
- 1,250 sq ft
- Price/sq ft
- $180
- Lot size
- 1,742 sq ft
- Lot category
- 0 to less than 1/4
- Flood zone
- X
- Garage
- 1 spaces
- Annual taxes
- $1,111 (2025)
- Parcel #
- 06680-101-046
- Zoning
- PD
- MLS #
- GC542208
Ask about this home
Have a question? Ask the broker directly.
Ryan Solberg answers personally — no call center, no spam. Your question goes straight to him.
Interior Details
- Bedrooms
- 2
- Full bathrooms
- 2
- Flooring
- Carpet, Ceramic Tile, Wood
- Appliances
- Built-In Oven, Convection Oven, Cooktop, Dishwasher, Dryer, Microwave, Range Hood, Refrigerator, Washer
- Interior features
- Ceiling Fans(s), Eat-in Kitchen, High Ceilings, Living Room/Dining Room Combo, Open Floorplan, Primary Bedroom Main Floor, Solid Surface Counters, Solid Wood Cabinets, Split Bedroom, Thermostat, Vaulted Ceiling(s), Walk-In Closet(s), Window Treatments
- Laundry
- Electric Dryer Hookup, Inside, Laundry Room, Washer Hookup
- Stories / Levels
- One
- Direction faces
- South
Heating & Cooling
- Heating
- Central, Electric
- Cooling
- Central Air
Parking
- Garage spaces
- 1
- Attached garage
- Yes
- Parking features
- Driveway
HOA & Financial
- HOA fee
- $315 / Monthly
- Monthly HOA
- $315/mo
- Total monthly fees
- $315/mo
- Total annual fees
- $3,780
- HOA name
- Vintage View HOA/Sue Ann Crosby
- CDD
- No
- Homestead exemption
- Yes
- Min lease term
- 1-2 Years
- Listing terms
- Cash, Conventional, FHA, VA Loan
- Ownership
- Fee Simple
- Available for lease
- Yes
- Lease restrictions
- No
- Additional lease restrictions
- Please refer to Appendix 3a landlord/tenant requirements of the Vintage View handbook
Exterior & Construction
- Exterior features
- Private Mailbox, Rain Gutters, Sliding Doors, Storage
- Construction materials
- HardiPlank Type, Frame, Wood Siding
- Roof
- Shingle
- Foundation
- Slab
- Road surface
- Paved
Utilities
- Sewer
- Public Sewer
- Water source
- Public
- Utilities
- Cable Available, Electricity Available, Phone Available, Public, Sewer Available, Sewer Connected, Water Available, Water Connected
Community
- Pets allowed
- Number Limit
Schools
Letter grades: Florida DOE 2024–25 school grades (Orange, Seminole, Lake, Osceola, Brevard). Assigned schools from the listing agent — verify enrollment with the district.
Room Details
| Room | Level | Dimensions |
|---|---|---|
| Kitchen | First | 18x11 |
| Living Room | First | 15x11 |
| Primary Bedroom | First | 15x11 |
Listing Details
- Listing date
- 2026-07-24
- On market date
- 2026-07-24
- Original list price
- $224,900
- Occupant type
- Owner
- MLS area
- 32607 - Gainesville
- Listing AOR
- Gainesville-Alachua
- Status changed
- 2026-07-24
- Tax legal description
- VINTAGE VIEW PHASE TWO PB N-19 LOT 46 OR 1659/1243 & OR 3950/1058
Flood risk
Minimal-risk area outside the mapped floodplain. Flood insurance is optional and typically low-cost.
Source: FEMA flood zone reported on the listing. Confirm current designation at FEMA Flood Map Service Center.
Location
Directions
From Newberry Rd., head south on SW 62nd Blvd. Turn left into Vintage View (SW 9th Ln.), then turn left onto SW 51st Way. Property will be straight ahead.
More homes like this
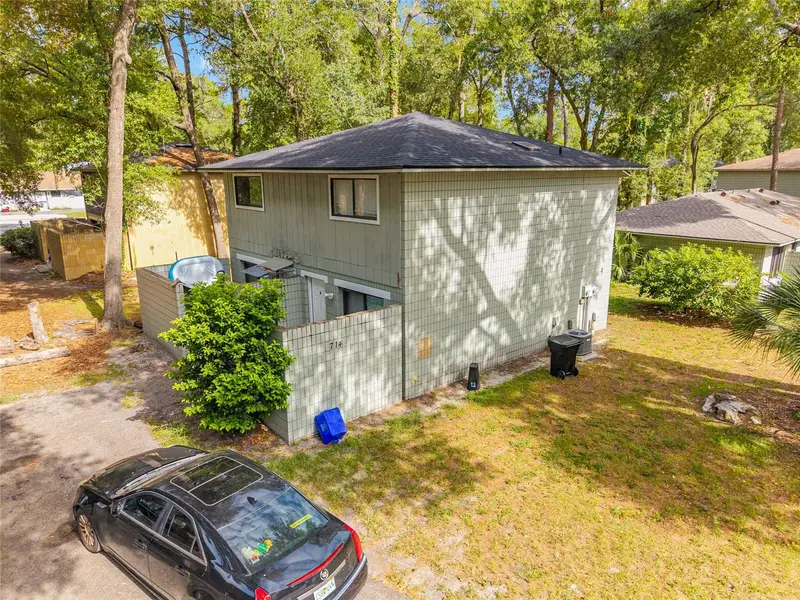
$225,000
714 Sw 69th St
Gainesville, FL 32607
4 bd · 4 ba · 1,800 sqft
Cedar Ridge
MLS ID #GC542156, THE MULTIFAMILY ADVISORS.
Listing provided by Stellar MLS
$335,000
5225 Sw 86th Ter
Gainesville, FL 32608
3 bd · 2 ba · 1,317 sqft
Haile Plantation
MLS ID #GC542506, MATCHMAKER REALTY OF ALACHUA COUNTY.
Listing provided by Stellar MLS
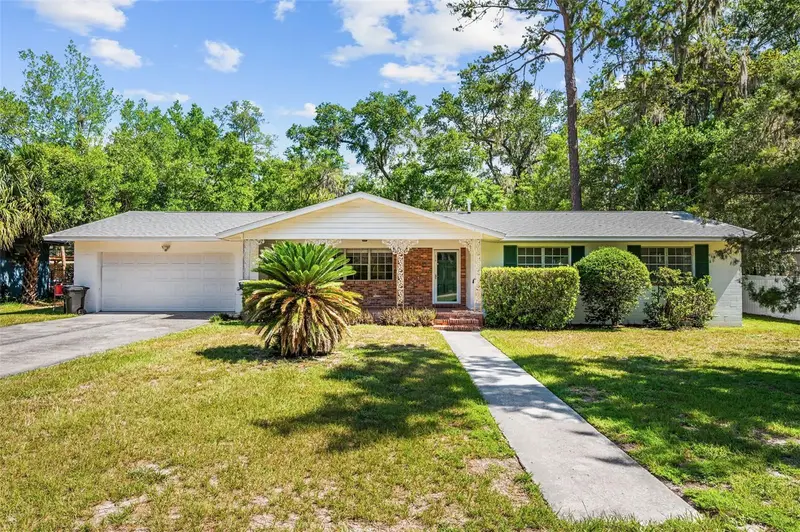
$340,000
3716 Sw 6th Pl
Gainesville, FL 32607
3 bd · 2 ba · 1,944 sqft
Anglewood
MLS ID #GC539810, BHHS FLORIDA REALTY.
Listing provided by Stellar MLS
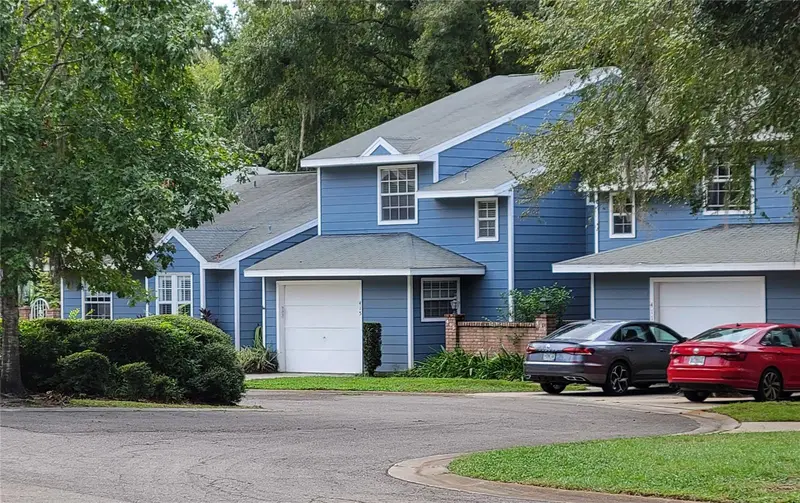
$219,895
415 Nw 50th Blvd #415
Gainesville, FL 32607
3 bd · 3 ba · 1,561 sqft
Mill Pond
MLS ID #GC534492, COLDWELL BANKER M.M. PARRISH REALTORS.
Listing provided by Stellar MLS

Listings courtesy of Stellar MLS as distributed by MLS GRID
IDX information is provided exclusively for consumers’ personal, non-commercial use and may not be used for any purpose other than to identify prospective properties consumers may be interested in purchasing.
Based on information submitted to the MLS GRID as of August 6, 2026 at 7:16 AM ET. All data is obtained from various sources and may not have been verified by broker or MLS GRID. Supplied Open House Information is subject to change without notice. All information should be independently reviewed and verified for accuracy. Properties may or may not be listed by the office/agent presenting the information.
All or a portion of the multiple listing information is provided by Stellar MLS, from a copyrighted compilation of listings. The compilation of listings and each individual listing are © 2026 Stellar MLS. All rights reserved.
Ryan Solberg, Broker · MaxLife Realty LLC · FL License #BK3354351 · Equal Housing Opportunity · Full disclaimer · DMCA