



$969,000
1301 Druid Isle Road
Maitland, FL 32751
Listing updated: July 24, 2026 at 4:16 PM ET
Listing courtesy of Keller Williams Winter Park · Joseph Sipp · MLS #O6427911 · Active · 407-545-6430Property type
Year built
Lot size
Price / sq ft
HOA dues
Days on market
Garage spaces
Flood zone
About this home
Welcome to your private lakefront retreat on one of Maitland's most coveted streets—Druid Isle. Tucked away on a quiet peninsula surrounded by water on every side, this exclusive one-way-in, one-way-out street offers an unmatched sense of privacy and tranquility. Situated at the end of the cul-de-sac, this beautifully updated 4-bedroom, 3-bathroom pool home combines modern finishes with an incredible waterfront lifestyle. Inside, you'll find a bright, open floor plan featuring brand-new luxury vinyl flooring throughout, fresh interior paint, and thoughtfully updated spaces designed for both everyday living and entertaining. Every detail has been carefully refreshed, making this home completely move-in ready. Step outside to your own private oasis where a sparkling pool overlooks the water, creating the perfect setting for relaxing or hosting family and friends. The exterior has been transformed with all-new professional landscaping, a brand-new paver driveway, and a newly paved walkway leading to a dedicated fire pit area—an ideal place to gather and enjoy breathtaking sunsets over the lake. Whether you're looking for peaceful waterfront living, exceptional privacy, or a home that's been completely updated from top to bottom, this Druid Isle gem offers a rare opportunity to own one of Maitland's most desirable lakefront properties. Experience the beauty, serenity, and lifestyle that only Druid Isle can provide. ROOF - 2017 HOT WATER HEATER - 2026 AC - 2012 PLUMBING - Updated 2018 ELECTRICAL - Updated 2018
Estimated monthly payment
Estimate only. Taxes use the listing's reported amount where available; insurance is a Florida-average estimate. Your actual payment will vary — run a full calculation or talk to a lender.
Price & listing history0 days on market
- Status: ActiveJul 24, 2026
- Listed$969,000Jul 24, 2026
- Price increased$969,000
Facts & features
- Property type
- Residential
- Sub type
- Single Family Residence
- Status
- Active
- Days on market
- 0
- Subdivision
- Druid Isle
- County
- Orange
- Year built
- 1972
- Living area
- 2,162 sq ft
- Price/sq ft
- $448
- Building area
- 3,042 sq ft (Public Records)
- Lot size
- 26,759 sq ft
- Lot category
- 1/2 to less than 1
- Flood zone
- AE (12095C0145F)
- Garage
- 2 spaces
- Pool
- Private pool
- Annual taxes
- $6,828 (2025)
- Parcel #
- 25-21-29-2236-00-130
- Zoning
- RS-2
- MLS #
- O6427911
Ask about this home
Have a question? Ask the broker directly.
Ryan Solberg answers personally — no call center, no spam. Your question goes straight to him.
Interior Details
- Bedrooms
- 4
- Full bathrooms
- 3
- Flooring
- Tile, Vinyl
- Appliances
- Dishwasher, Disposal, Dryer, Electric Water Heater, Range, Refrigerator, Washer
- Interior features
- Ceiling Fans(s), Crown Molding, Solid Wood Cabinets, Window Treatments
- Laundry
- Inside, Laundry Room
- Stories / Levels
- Two
- Direction faces
- South
- Fireplace
- Yes
Heating & Cooling
- Heating
- Central, Electric
- Cooling
- Central Air
Parking
- Garage spaces
- 2
- Attached garage
- Yes
- Parking features
- Driveway
HOA & Financial
- Total monthly fees
- $0/mo
- Total annual fees
- $0
- CDD
- No
- Homestead exemption
- Yes
- Min lease term
- No Minimum
- Listing terms
- Cash, Conventional, VA Loan
- Ownership
- Fee Simple
- Available for lease
- Yes
- Lease restrictions
- No
Exterior & Construction
- Exterior features
- Outdoor Shower, Sliding Doors, Sprinkler Metered
- Construction materials
- Block, Brick
- Roof
- Shingle
- Foundation
- Slab
- Pool
- Private pool
- Waterfront
- Yes
- Water access
- Yes
- Water view
- Yes
- Road surface
- Asphalt
Utilities
- Sewer
- Septic Tank
- Water source
- Public
- Utilities
- Cable Available, Electricity Connected
Community
- Pets allowed
- Yes
Schools
Letter grades: Florida DOE 2024–25 school grades (Orange, Seminole, Lake, Osceola, Brevard). Assigned schools from the listing agent — verify enrollment with the district.
Room Details
| Room | Level | Dimensions |
|---|---|---|
| Dining Room | First | 11x13 |
| Living Room | First | 13x20 |
| Family Room | First | 12x18 |
| Primary Bedroom | Second | 14x14 |
| Kitchen | First | 10x11 |
| Bedroom 2 | Second | 11x12 |
| Bedroom 3 | Second | 12x12 |
| Bedroom 4 | First | 11x12 |
| Bathroom 2 | First | |
| Primary Bathroom | Second | |
| Bathroom 3 | Second |
Listing Details
- Listing date
- 2026-07-24
- On market date
- 2026-07-24
- Original list price
- $969,000
- Occupant type
- Vacant
- MLS area
- 32751 - Maitland / Eatonville
- Listing AOR
- Orlando Regional
- Status changed
- 2026-07-24
- Tax legal description
- DRUID ISLE U/124 LOT 13 (LESS W 2 FT)
Flood risk
FEMA Special Flood Hazard Area (1% annual-chance / “100-year” floodplain). Flood insurance is generally required by mortgage lenders.
Source: FEMA flood zone reported on the listing. Confirm current designation at FEMA Flood Map Service Center.
Location
Directions
Take Exit 90A–90B for FL-414 East / Maitland Boulevard toward Sandspur Road. Continue east on Maitland Boulevard (FL-414) for approximately 1 mile. Turn right onto Oranole Road. Continue a short distance, then turn right onto Southview Drive. Turn left onto Druid Isle Road. Continue to the end of the street. 1301 Druid Isle Road will be located in the cul-de-sac on the left.
More homes like this
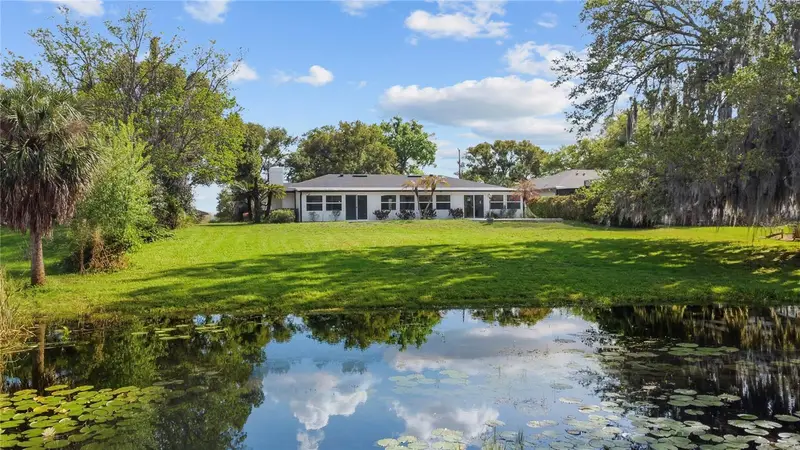
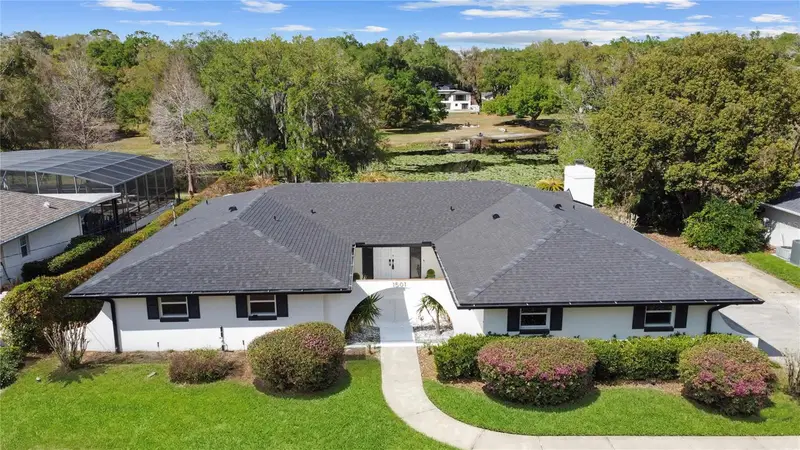
$799,900
1501 Druid Isle Rd
Maitland, FL 32751
3 bd · 2 ba · 3,000 sqft
Druid Isle
MLS ID #O6389520, LAKEFIELD REALTY GROUP LLC.
Listing provided by Stellar MLS
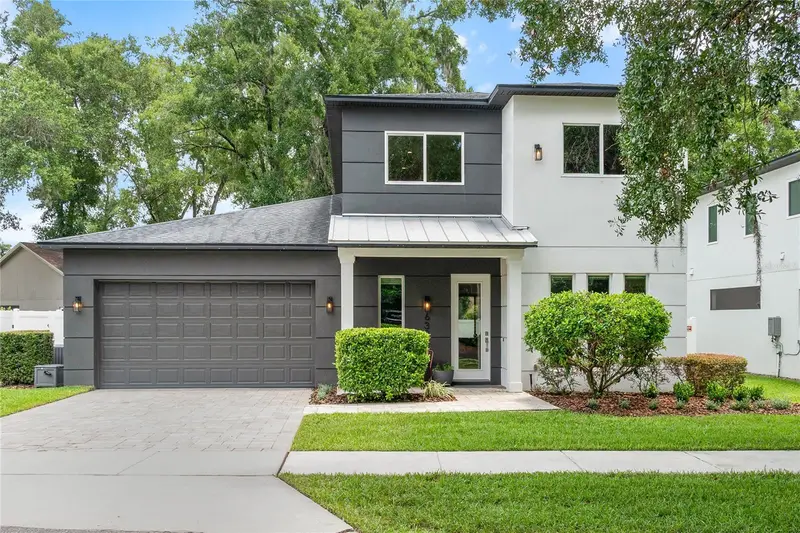
$925,000
632 Gamewell Ave
Maitland, FL 32751
4 bd · 4 ba · 2,672 sqft
Serendipity Park
MLS ID #O6422907, KELLY PRICE & COMPANY LLC.
Listing provided by Stellar MLS
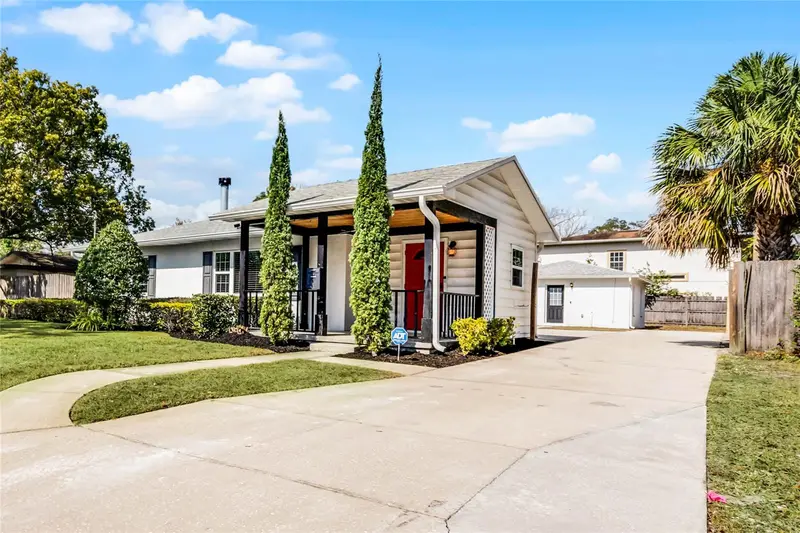
$659,000
1911 Canton St
Orlando, FL 32803
3 bd · 2 ba · 1,400 sqft
Altaloma Heights
MLS ID #O6396373, ONE OAK REALTY CORP.
Listing provided by Stellar MLS
$1,549,000
106 W King St
Orlando, FL 32804
5 bd · 5 ba · 3,251 sqft
Midway Add
MLS ID #O6425882, RE/MAX EXCLUSIVE COLLECTION.
Listing provided by Stellar MLS

Listings courtesy of Stellar MLS as distributed by MLS GRID
IDX information is provided exclusively for consumers’ personal, non-commercial use and may not be used for any purpose other than to identify prospective properties consumers may be interested in purchasing.
Based on information submitted to the MLS GRID as of July 24, 2026 at 4:16 PM ET. All data is obtained from various sources and may not have been verified by broker or MLS GRID. Supplied Open House Information is subject to change without notice. All information should be independently reviewed and verified for accuracy. Properties may or may not be listed by the office/agent presenting the information.
All or a portion of the multiple listing information is provided by Stellar MLS, from a copyrighted compilation of listings. The compilation of listings and each individual listing are © 2026 Stellar MLS. All rights reserved.
Ryan Solberg, Broker · MaxLife Realty LLC · FL License #BK3354351 · Equal Housing Opportunity · Full disclaimer · DMCA