
$449,000
832 Griffon Avenue
Lake Alfred, FL 33850
Listing updated: September 22, 2026 at 12:56 PM ET
Listing courtesy of Watson Realty Corp. · Dominique Anthony · MLS #O6427910 · Active · 407-589-1600Property type
Year built
Lot size
Price / sq ft
HOA dues
Days on market
Garage spaces
Flood zone
About this home
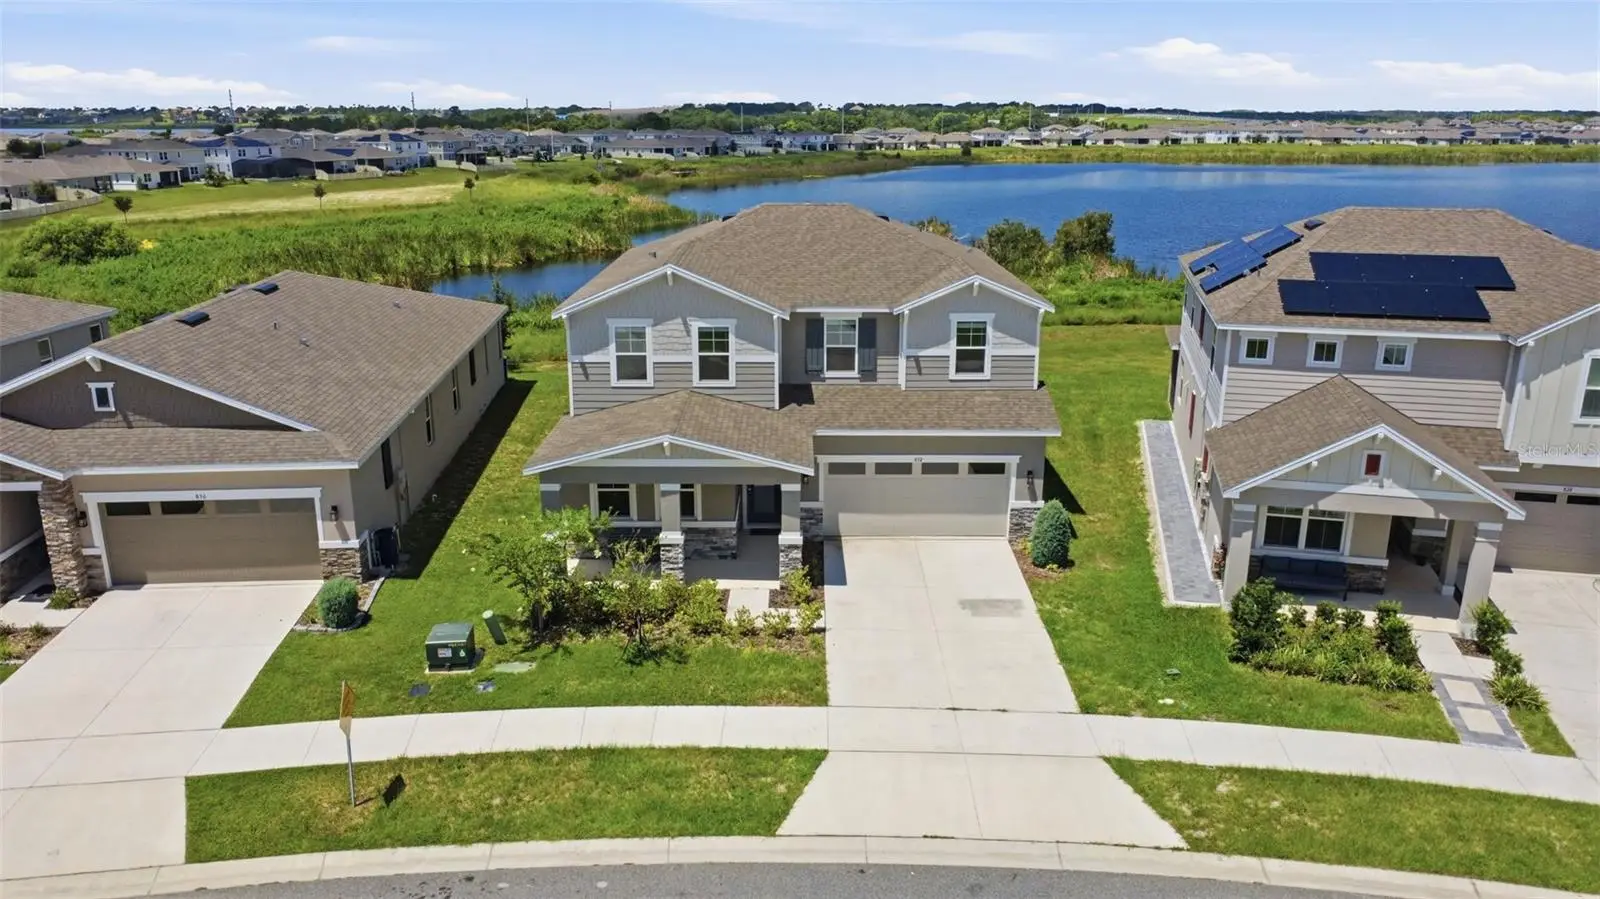
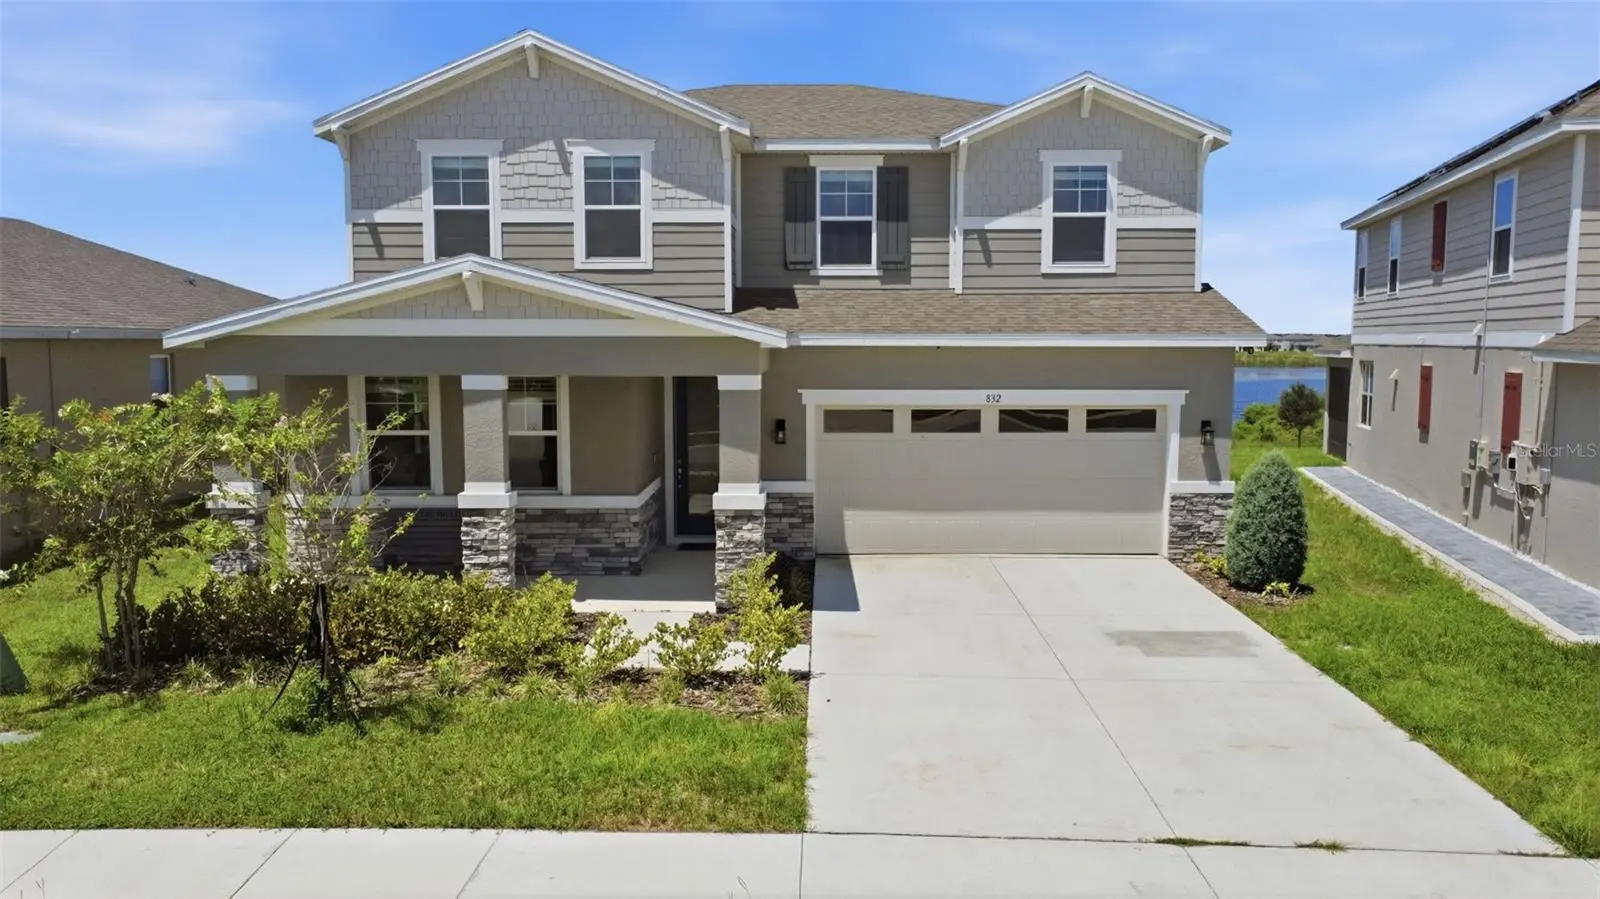
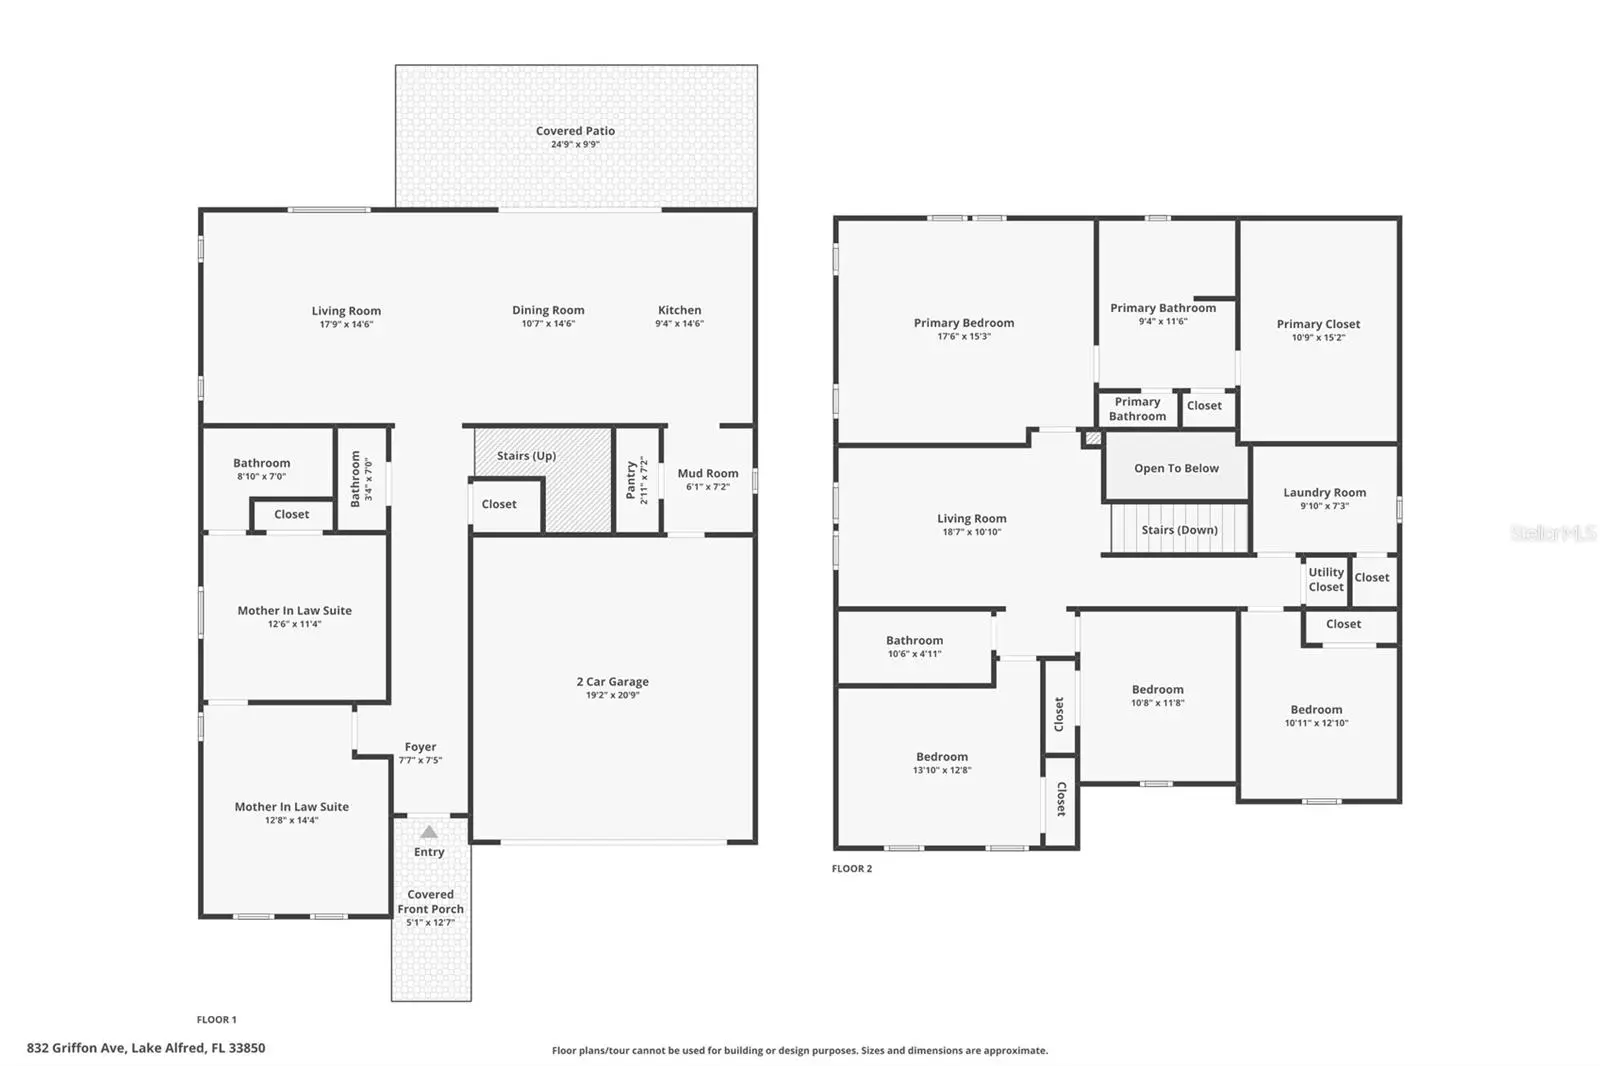
Virtually Staged. Welcome to an exceptional opportunity in the highly desirable Eden Hills community, where everyday living is elevated by breathtaking views of Grassy Lake and an unbeatable Central Florida location. This impressive two-story residence offers more than 3,000 square feet of thoughtfully designed living space. This home features a one of a kind suite, five spacious bedrooms, three full bathrooms, and a floor plan that seamlessly blends comfort, functionality, and style. Whether you're entertaining family and friends or enjoying a quiet evening overlooking the lake, this home is designed to fit every stage of life. No rear neighbors! From the moment you arrive, the covered front entry creates a warm first impression. As soon as you walk inside, to your left is the entry to a fully equipped suite with living area (plumbed for kitchenette if desired) bedroom and full private bathroom. Offering expectional flexibility and an option for multi-generational living. Continuing to the main living area you enter a bright and expansive great room, and an open dining area that flows effortlessly into the heart of the home. The beautifully appointed kitchen is sure to impress with granite countertops, tons of 42-inch white cabinets, stainless steel appliances, a large center island, an oversized pantry, and generous counter space for preparing meals and gathering with loved ones. The heart of the home flows seamlessly to the covered lanai thru 16 feet of sliding glass doors where you can unwind while taking in tranquil views of Grassy Lake, creating the perfect backdrop for your morning coffee or evening sunsets. Upstairs, a spacious loft provides the perfect setting for a media room, game room, or an open office space. The luxurious primary suite offers a peaceful retreat with a large walk-in closet and a private en-suite bath designed for relaxation. Four additional bedrooms provide flexibility for family, guests, or hobbies, while the conveniently located upstairs laundry room makes daily living even easier. Enjoy ceramic tile flooring in select living areas which add both style and durability throughout the home. Residents of Eden Hills also enjoy access to a beautiful community pool, providing another place to relax, cool off, and connect with neighbors. Perfectly positioned just minutes from major highways, shopping, restaurants, and everyday conveniences, this home offers the ideal balance of peaceful lakeside living and easy access to everything Central Florida has to offer. If you've been searching for a spacious home with modern finishes, an exceptional floor plan, stunning lake views, and outstanding community amenities, this Eden Hills beauty is ready to welcome you home.
Estimated monthly payment
Estimate only. Taxes use the listing's reported amount where available; insurance is a Florida-average estimate. Your actual payment will vary — run a full calculation or talk to a lender.
Price & listing history58 days on market
- Status: ActiveJul 26, 2026
- Listed$450,000Jul 26, 2026
- Price reduced$449,000
Facts & features
- Property type
- Residential
- Sub type
- Single Family Residence
- Status
- Active
- Days on market
- 58
- Subdivision
- Seasons At Eden Hills
- County
- Polk
- Year built
- 2024
- Living area
- 3,030 sq ft
- Price/sq ft
- $148
- Building area
- 3,874 sq ft (Public Records)
- Lot size
- 5,502 sq ft
- Lot category
- 0 to less than 1/4
- Flood zone
- X
- Garage
- 2 spaces
- Annual taxes
- $9,330 (2025)
- Parcel #
- 26-27-19-489375-002220
- Zoning
- RES
- MLS #
- O6427910
Ask about this home
Have a question? Ask the broker directly.
Ryan Solberg answers personally — no call center, no spam. Your question goes straight to him.
Interior Details
- Bedrooms
- 5
- Full bathrooms
- 3
- Half bathrooms
- 1
- Flooring
- Carpet, Ceramic Tile
- Appliances
- Freezer, Ice Maker, Microwave, Range, Refrigerator, Washer, Water Filtration System, Water Purifier, Dishwasher, Disposal, Dryer, Electric Water Heater
- Interior features
- High Ceilings, Kitchen/Family Room Combo, Open Floorplan, PrimaryBedroom Upstairs, Solid Surface Counters, Solid Wood Cabinets, Thermostat, Walk-In Closet(s), Window Treatments, Ceiling Fans(s)
- Laundry
- Laundry Room, Electric Dryer Hookup, Inside, Upper Level, Washer Hookup
- Stories / Levels
- Two
- Direction faces
- Northeast
- In-law suite
- Yes
Heating & Cooling
- Heating
- Central, Electric
- Cooling
- Central Air
Parking
- Garage spaces
- 2
- Attached garage
- Yes
- Parking features
- Driveway, Garage Door Opener, Ground Level, On Street
HOA & Financial
- HOA fee
- $211 / Semi-Annually
- Monthly HOA
- $35/mo
- Total monthly fees
- $35/mo
- Total annual fees
- $422
- HOA name
- Eric Moscow
- CDD
- Yes
- Min lease term
- 1-2 Years
- Listing terms
- Cash, Conventional, FHA, VA Loan
- Ownership
- Fee Simple
- Available for lease
- Yes
- Lease restrictions
- Yes
- Additional lease restrictions
- BUYER/BUYER'S AGENT TO CONFIRM WITH HOA
Exterior & Construction
- Exterior features
- Sidewalk, Sprinkler Metered
- Construction materials
- Block, Stucco
- Roof
- Shingle
- Foundation
- Slab
- Waterfront
- Yes
- Water access
- Yes
- Water view
- Yes
- Road surface
- Asphalt
Utilities
- Sewer
- Public Sewer
- Water source
- Public
- Utilities
- BB/HS Internet Available, Phone Available, Sewer Connected, Sprinkler Meter, Cable Available, Underground Utilities, Water Available, Water Connected, Electricity Available, Electricity Connected
Community
- Pets allowed
- Cats OK, Dogs OK, Yes
Room Details
| Room | Level | Dimensions |
|---|---|---|
| Living Room | First | 17x15 |
| Dining Room | First | 11x15 |
| Kitchen | First | 9x15 |
| Primary Bedroom | Second | 18x15 |
| Bedroom 2 | Second | 14x10 |
| Bedroom 3 | Second | 11x12 |
| Bedroom 4 | Second | 11x9 |
| Bedroom 5 | Second | 12x11 |
Listing Details
- Listing date
- 2026-07-24
- On market date
- 2026-07-26
- Original list price
- $450,000
- Occupant type
- Owner
- MLS area
- 33850 - Lake Alfred
- Listing AOR
- Osceola
- Status changed
- 2026-07-26
- Tax legal description
- EDEN HILLS PHASE 2 PB 194 PG 24-41 LOT 222
Flood risk
Minimal-risk area outside the mapped floodplain. Flood insurance is optional and typically low-cost.
Source: FEMA flood zone reported on the listing. Confirm current designation at FEMA Flood Map Service Center.
Location
Directions
Take I-4 West to the Haines City/Clermont Hwy 27 exit. Continue south on Hwy 27. Turn left onto Davenport Blvd. Turn right onto US-17. Turn left onto E. Johnson Ave. Turn right onto Bice Grove Rd. Turn left onto Heritage Square Dr. Turn left onto Heirloom Dr. The destination will be on your right.
Property sale history
Public records832 GRIFFON AVE, LAKE ALFRED 33850
- Sep 2024$480,000
3,030 sq ft · Built 2024 · 0.1486 acres
Sale data from Florida public records (Department of Revenue / county property appraiser). Deemed reliable but not guaranteed; may not reflect current market or MLS status. Not Stellar MLS data.
More homes like this
$353,000
5684 Dornich Dr
Auburndale, FL 33823
4 bd · 3 ba · 3,198 sqft
Berkley Rdg Ph 03
MLS ID #S5158202, REALTYCITY INC.
Listing provided by Stellar MLS
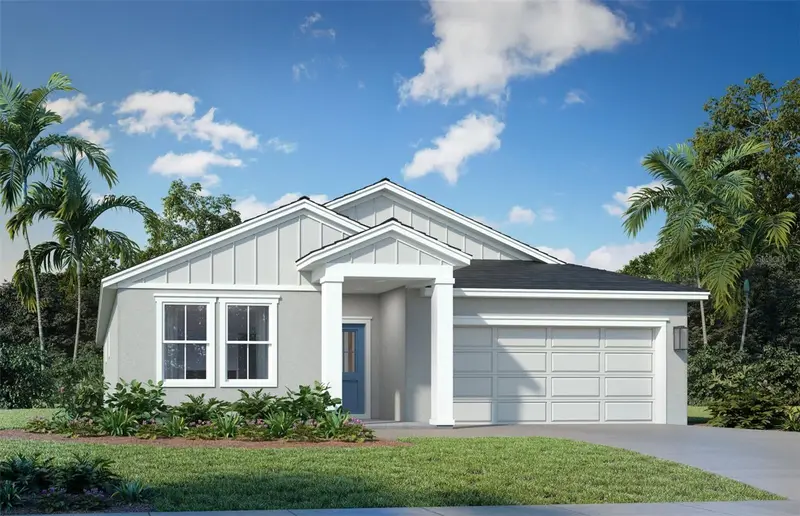
$365,190
823 Andrew St
Winter Haven, FL 33881
4 bd · 3 ba · 2,061 sqft
Willowbrook North
MLS ID #O6444164, DRB GROUP REALTY, LLC.
Listing provided by Stellar MLS
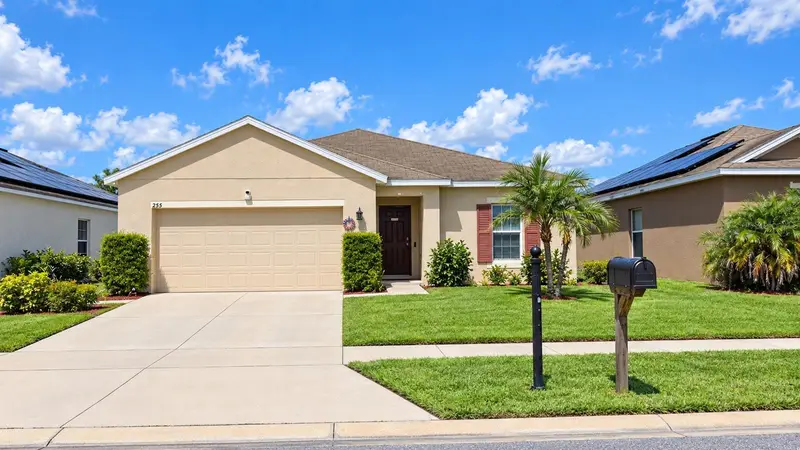
$280,000
255 Haines Blvd
Winter Haven, FL 33881
4 bd · 2 ba · 1,793 sqft
Lakes At Lucerne Park Ph 02
MLS ID #G5118159, PREFERRED RE BROKERS III.
Listing provided by Stellar MLS
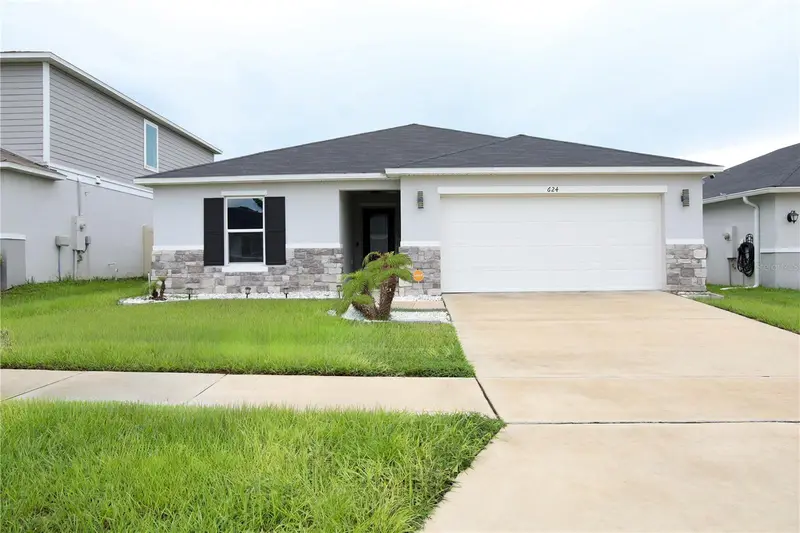
$299,000
624 Sarner Pass Way
Winter Haven, FL 33881
4 bd · 2 ba · 1,617 sqft
Lake Lucerne Ph 5
MLS ID #TB8547660, THE ELITE REALTY EXPERIENCE.
Listing provided by Stellar MLS

Listings courtesy of Stellar MLS as distributed by MLS GRID
IDX information is provided exclusively for consumers’ personal, non-commercial use and may not be used for any purpose other than to identify prospective properties consumers may be interested in purchasing.
Based on information submitted to the MLS GRID as of September 22, 2026 at 12:56 PM ET. All data is obtained from various sources and may not have been verified by broker or MLS GRID. Supplied Open House Information is subject to change without notice. All information should be independently reviewed and verified for accuracy. Properties may or may not be listed by the office/agent presenting the information.
All or a portion of the multiple listing information is provided by Stellar MLS, from a copyrighted compilation of listings. The compilation of listings and each individual listing are © 2026 Stellar MLS. All rights reserved.
Ryan Solberg, Broker · MaxLife Realty LLC · FL License #BK3354351 · Equal Housing Opportunity · Full disclaimer · DMCA