


$310,000
6059 Hillside Heights Drive
Lakeland, FL 33812
Listing updated: August 30, 2026 at 2:36 PM ET
Listing courtesy of Lakeland Hometown Properties · Glenn Offutt · MLS #L4963769 · Active · 863-456-1374Property type
Year built
Lot size
Price / sq ft
HOA dues
Days on market
Flood zone
About this home
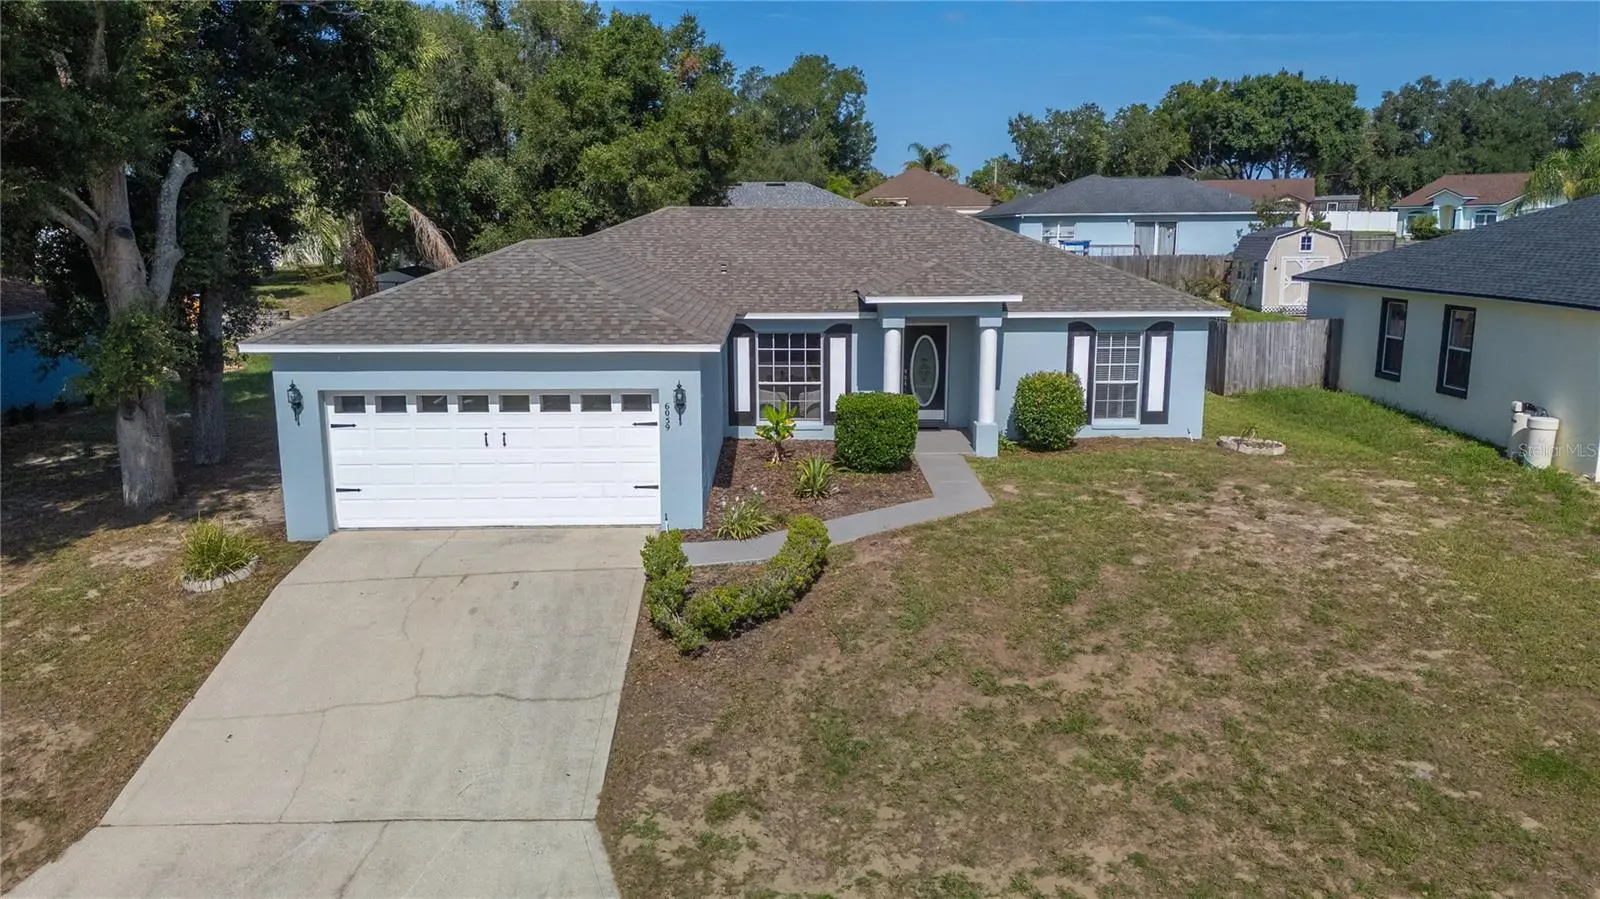
Welcome to this well-maintained 3 bedroom, 2 bathroom home in desirable South Lakeland, offering 1,957 heated square feet (2,011 total under roof) and a flexible layout designed for today's lifestyle. Originally built as the community's model home, this property combines spacious living with several major recent improvements.One of the home's standout features is the expansive 20' x 20' converted garage, which is under the central HVAC system and provides endless possibilities as a second living area, game room, home office, fitness room, media room, or hobby space.Inside, you'll find luxury vinyl plank (LVP) flooring throughout the main living areas, all bedrooms, and the converted garage, creating a modern look that's both stylish and easy to maintain. The spacious primary suite features a large walk-in shower, separate garden tub, and plenty of room to relax.Enjoy added peace of mind with several significant updates already completed, including the HVAC system (2023), architectural shingle roof (2024), exterior paint (2024), and septic drain field (2026).Conveniently located near shopping, dining, medical facilities, parks, and major roadways, this South Lakeland home offers the perfect balance of comfort, flexibility, and location.If you've been looking for a home with versatile living space and important updates already taken care of, this is one you won't want to miss. Schedule your private showing today to see everything this home has to offer. **Click on the virtual tour button for a Matterport 360 degree immersive walkthrough tour of the home. Just like a 24/7 open house!
Estimated monthly payment
Estimate only. Taxes use the listing's reported amount where available; insurance is a Florida-average estimate. Your actual payment will vary — run a full calculation or talk to a lender.
Price & listing history37 days on market
- Status: ActiveJul 24, 2026
- Listed$310,000Jul 24, 2026
- Price increased$310,000
Facts & features
- Property type
- Residential
- Sub type
- Single Family Residence
- Status
- Active
- Days on market
- 37
- Subdivision
- Hillside Heights
- County
- Polk
- Year built
- 2002
- Living area
- 1,957 sq ft
- Price/sq ft
- $158
- Building area
- 2,011 sq ft (Public Records)
- Lot size
- 10,141 sq ft
- Lot category
- 0 to less than 1/4
- Flood zone
- X (12105C0485G)
- Annual taxes
- $3,217 (2025)
- Parcel #
- 24-29-14-283146-000390
- Zoning
- RES
- MLS #
- L4963769
Ask about this home
Have a question? Ask the broker directly.
Ryan Solberg answers personally — no call center, no spam. Your question goes straight to him.
Interior Details
- Bedrooms
- 3
- Full bathrooms
- 2
- Flooring
- Ceramic Tile, Luxury Vinyl
- Appliances
- Dishwasher, Dryer, Electric Water Heater, Microwave, Range, Refrigerator, Washer
- Interior features
- Ceiling Fans(s), Open Floorplan, Split Bedroom, Thermostat, Walk-In Closet(s)
- Laundry
- Electric Dryer Hookup, Inside, Laundry Room, Washer Hookup
- Stories / Levels
- One
- Direction faces
- West
Heating & Cooling
- Heating
- Central, Electric
- Cooling
- Central Air
Parking
- Parking features
- Driveway
HOA & Financial
- HOA fee
- $150 / Annually
- Monthly HOA
- $13/mo
- Total monthly fees
- $13/mo
- Total annual fees
- $150
- HOA name
- Willie Hines
- CDD
- No
- Min lease term
- No Minimum
- Listing terms
- Cash, Conventional, FHA, USDA Loan, VA Loan
- Ownership
- Fee Simple
- Available for lease
- Yes
- Lease restrictions
- No
- Additional lease restrictions
- Buyer/Buyers Agent to verify with HOA
- Approval process
- Buyer/Buyers Agent to verify with HOA
Exterior & Construction
- Exterior features
- Storage
- Construction materials
- Block, Stucco
- Roof
- Shingle
- Foundation
- Slab
- Road surface
- Paved
Utilities
- Sewer
- Septic Tank
- Water source
- Public
- Utilities
- Electricity Connected, Public, Underground Utilities
Community
- Pets allowed
- Yes
Schools
Letter grades: Florida DOE 2024–25 school grades (Orange, Seminole, Lake, Osceola, Brevard). Assigned schools from the listing agent — verify enrollment with the district.
Room Details
| Room | Level | Dimensions |
|---|---|---|
| Living Room | First | 15x20 |
| Dining Room | First | 10x10 |
| Foyer | First | 7x6 |
| Kitchen | First | 9x16 |
| Laundry | First | 6x10 |
| Primary Bedroom | First | 14x16 |
| Bedroom 2 | First | 13x12 |
| Bedroom 3 | First | 13x10 |
| Bonus Room | First | 20x20 |
Listing Details
- Listing date
- 2026-07-24
- On market date
- 2026-07-24
- Original list price
- $310,000
- Occupant type
- Vacant
- MLS area
- 33812 - Lakeland
- Listing AOR
- Lakeland
- Status changed
- 2026-07-24
- Tax legal description
- HILLSIDE HEIGHTS PB 115 PGS 43 & 44 LOT 39
Flood risk
Minimal-risk area outside the mapped floodplain. Flood insurance is optional and typically low-cost.
Source: FEMA flood zone reported on the listing. Confirm current designation at FEMA Flood Map Service Center.
Location
Directions
US HWY 98 South to Hillside Heights Dr., Turn Left(South) on Hillside Heights Dr to address(6059 Hillside Heights DR). The home will be on the second home on the Right and look for the for sale sign.
More homes like this
$329,000
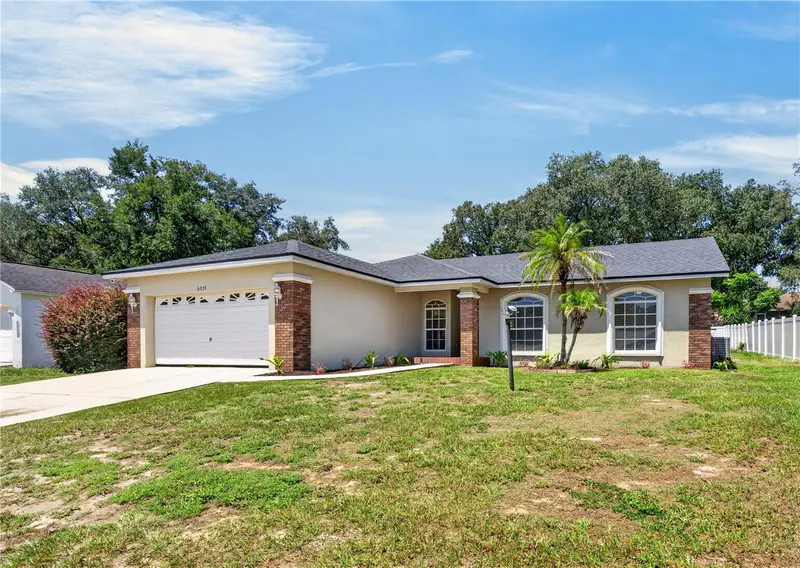
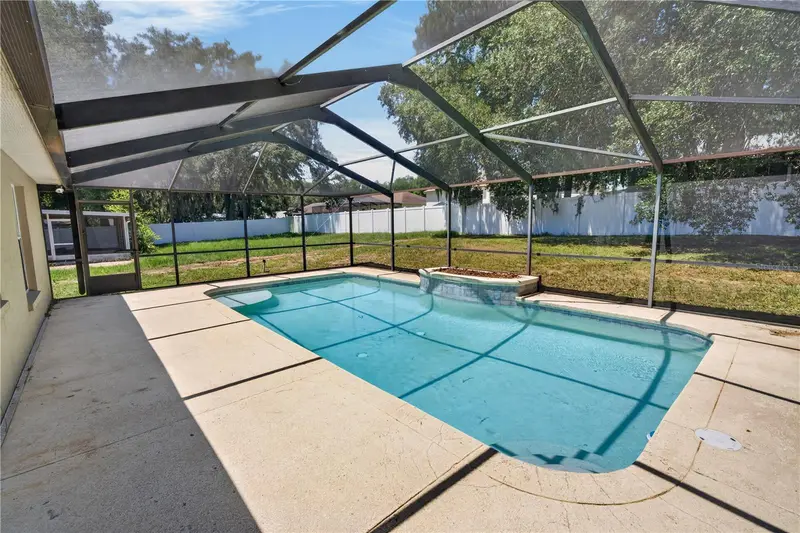
6035 Hillside Heights Dr
Lakeland, FL 33812
4 bd · 2 ba · 1,766 sqft
Hillside Heights
MLS ID #L4963586, SERHANT.
Listing provided by Stellar MLS
$373,000
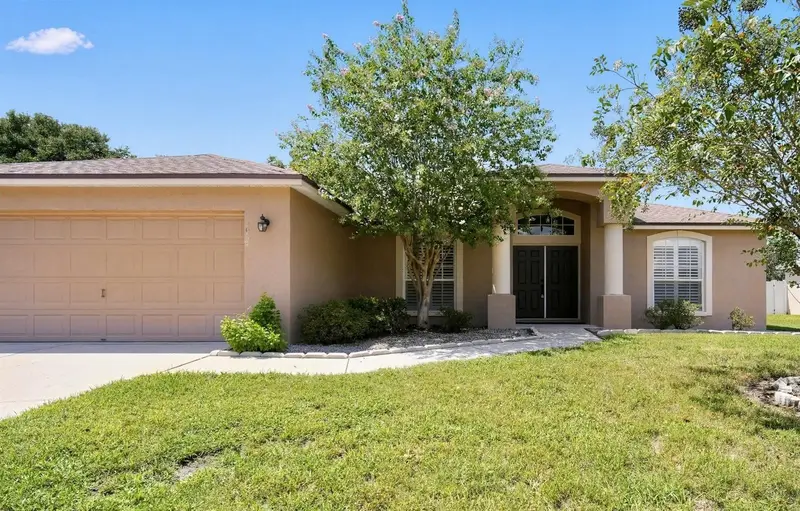
5625 Fischer Dr
Lakeland, FL 33812
3 bd · 2 ba · 1,859 sqft
Oakford Estates
MLS ID #TB8545189, NU HOME FINDERS, INC.
Listing provided by Stellar MLS
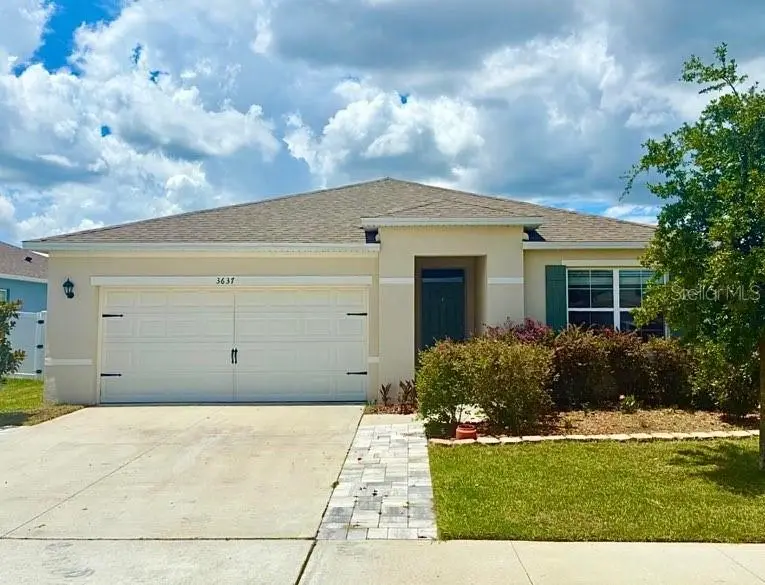
$295,000
3637 Diving Dove Ln
Bartow, FL 33830
3 bd · 2 ba · 1,671 sqft
Wind Mdws South Ph 1
MLS ID #A4695071, FLORIDA ATTORNEY REALTY INC.
Listing provided by Stellar MLS
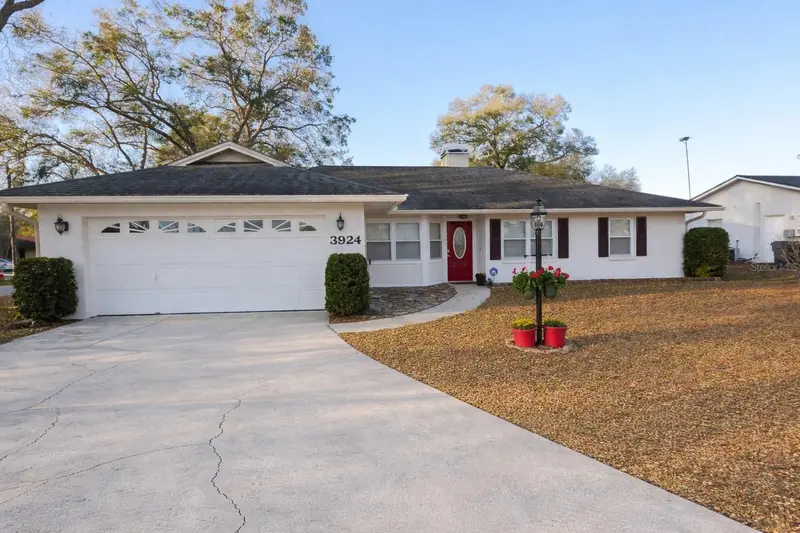
$314,900
3924 Crews Lake Dr
Lakeland, FL 33813
3 bd · 2 ba · 1,671 sqft
Sunny View Estates
MLS ID #L4959379, XCELLENCE REALTY, INC.
Listing provided by Stellar MLS

Listings courtesy of Stellar MLS as distributed by MLS GRID
IDX information is provided exclusively for consumers’ personal, non-commercial use and may not be used for any purpose other than to identify prospective properties consumers may be interested in purchasing.
Based on information submitted to the MLS GRID as of August 30, 2026 at 2:36 PM ET. All data is obtained from various sources and may not have been verified by broker or MLS GRID. Supplied Open House Information is subject to change without notice. All information should be independently reviewed and verified for accuracy. Properties may or may not be listed by the office/agent presenting the information.
All or a portion of the multiple listing information is provided by Stellar MLS, from a copyrighted compilation of listings. The compilation of listings and each individual listing are © 2026 Stellar MLS. All rights reserved.
Ryan Solberg, Broker · MaxLife Realty LLC · FL License #BK3354351 · Equal Housing Opportunity · Full disclaimer · DMCA