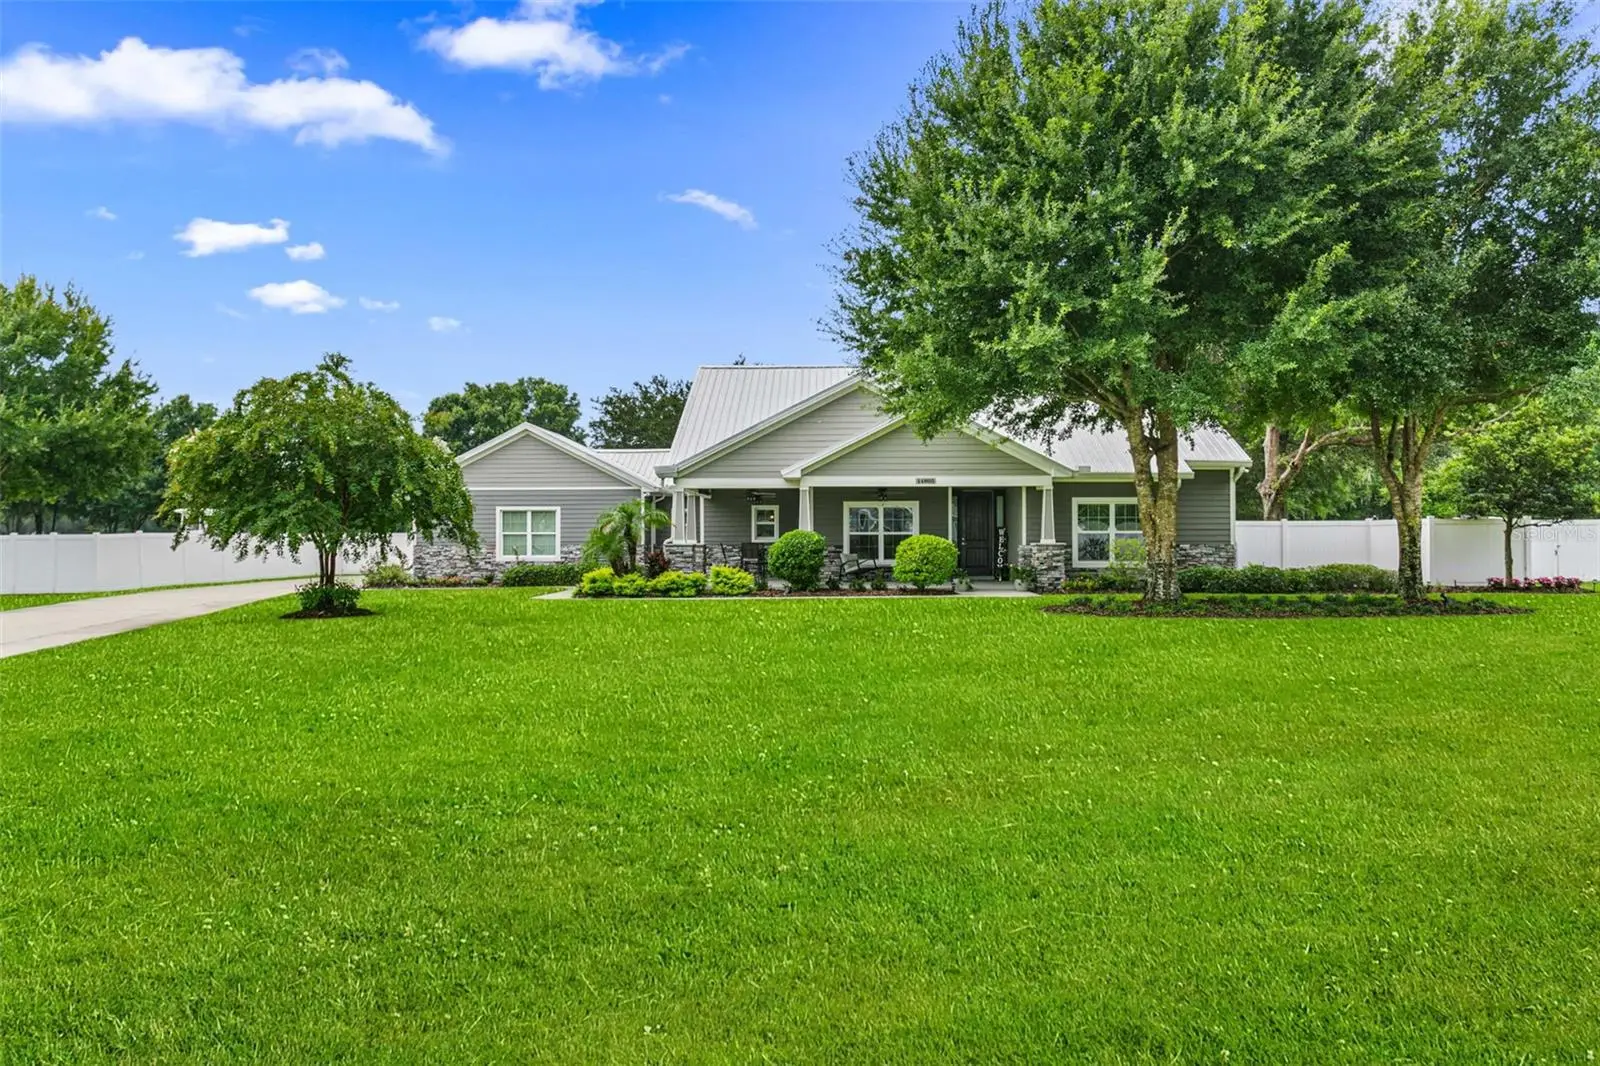



$799,900
14805 Sydney Heights Court
Dover, FL 33527
Listing updated: August 14, 2026 at 9:15 AM ET
Listing courtesy of Olympus Executive Realty Inc · Kacie Van Colen · MLS #TB8532456 · Active · 407-469-0090Property type
Year built
Lot size
Price / sq ft
HOA dues
Days on market
Garage spaces
Flood zone
About this home
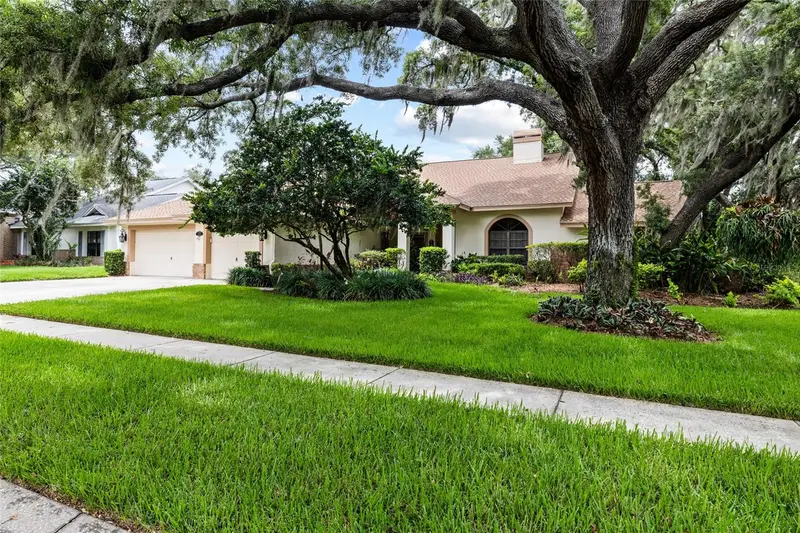
Welcome to this exceptional custom contemporary estate nestled on over an acre in the highly sought-after Sydney Oaks community. Thoughtfully designed and impeccably maintained, this one-of-a-kind property seamlessly blends luxury, comfort, and functionality, offering an unparalleled lifestyle both inside and out. The thoughtfully designed open-concept floor plan features soaring ceilings, abundant natural light, and effortless indoor-outdoor living. Whether hosting family and friends or enjoying a quiet evening at home, the expansive covered lanai provides the perfect backdrop while overlooking beautifully landscaped grounds with multi-zone irrigation servicing both the front and back yards. Constructed with quality, durability, and energy efficiency in mind, the home boasts a 30-year Galvalume metal roof, spray foam insulation in both the home and garage attics, an insulated garage door, and a climate-controlled, air-conditioned two-car garage. What truly sets this property apart is the extraordinary detached outbuilding, designed to accommodate virtually every hobby and lifestyle. The impressive 48' x 40' pole barn with 14-foot sidewalls offers ample space for a Class A motorhome, fifth wheel, boats, trailers, recreational vehicles, or an impressive vehicle collection, complete with a dedicated 50-amp RV hookup. Attached is a fully finished 24' x 20' workshop featuring air conditioning, spray foam insulation, a 10' x 12' roll-up door, and a spacious storage loft with stairway access—ideal for a workshop, studio, home business, or additional storage. Recent improvements provide added peace of mind, including a new water heater (2026), a newly replaced well pump that remains under warranty, and a recently serviced septic system. Properties offering this level of craftsmanship, efficiency, versatility, and storage are exceptionally rare. From the custom finishes and energy-efficient construction to the unmatched RV and workshop amenities, this remarkable estate delivers the perfect balance of luxury living and everyday practicality in one of Dover's most desirable communities.
Estimated monthly payment
Estimate only. Taxes use the listing's reported amount where available; insurance is a Florida-average estimate. Your actual payment will vary — run a full calculation or talk to a lender.
Price & listing history21 days on market
- Status: ActiveJul 24, 2026
- Listed$799,900Jul 24, 2026
- Price increased$799,900
Facts & features
- Property type
- Residential
- Sub type
- Single Family Residence
- Status
- Active
- Days on market
- 21
- Subdivision
- Sydney Oaks
- County
- Hillsborough
- Year built
- 2020
- Living area
- 2,756 sq ft
- Price/sq ft
- $290
- Building area
- 3,373 sq ft (Owner)
- Lot size
- 46,070 sq ft
- Lot category
- 1 to less than 2
- Flood zone
- X (12057C0405H)
- Garage
- 2 spaces
- Pool
- Private pool
- Annual taxes
- $8,153 (2025)
- Parcel #
- U-16-29-21-B54-000000-00009.0
- Zoning
- ASC-1
- MLS #
- TB8532456
Ask about this home
Have a question? Ask the broker directly.
Ryan Solberg answers personally — no call center, no spam. Your question goes straight to him.
Interior Details
- Bedrooms
- 3
- Full bathrooms
- 2
- Flooring
- Laminate, Tile
- Appliances
- Built-In Oven, Convection Oven, Cooktop, Dishwasher, Disposal, Electric Water Heater, Exhaust Fan, Microwave, Range Hood, Refrigerator, Water Softener, Wine Refrigerator
- Interior features
- Ceiling Fans(s), Crown Molding, High Ceilings, Open Floorplan, Primary Bedroom Main Floor, Solid Surface Counters, Solid Wood Cabinets, Split Bedroom, Thermostat, Tray Ceiling(s), Walk-In Closet(s), Window Treatments
- Laundry
- Electric Dryer Hookup, Laundry Room, Washer Hookup
- Stories / Levels
- One
- Direction faces
- North
- Fireplace
- Yes
Heating & Cooling
- Heating
- Central, Electric, Exhaust Fan, Heat Pump
- Cooling
- Central Air, Mini-Split Unit(s)
Parking
- Garage spaces
- 2
- Attached garage
- Yes
- Parking features
- Driveway, Garage Door Opener, Ground Level, Parking Pad
HOA & Financial
- HOA fee
- $85 / Monthly
- Monthly HOA
- $85/mo
- Total monthly fees
- $85/mo
- Total annual fees
- $1,020
- HOA name
- Chris Welchons
- CDD
- No
- Homestead exemption
- Yes
- Listing terms
- Cash, Conventional, FHA, VA Loan
- Ownership
- Fee Simple
- Available for lease
- No
- Lease restrictions
- No
Exterior & Construction
- Exterior features
- Rain Gutters, Sidewalk
- Construction materials
- Block, HardiPlank Type, Stone, Stucco
- Roof
- Metal
- Foundation
- Slab
- Pool
- Private pool
- Road surface
- Asphalt
Utilities
- Sewer
- Septic Tank
- Water source
- Well
- Utilities
- Cable Connected, Electricity Connected, Phone Available, Propane, Sprinkler Well, Underground Utilities
Community
- Pets allowed
- Yes
Schools
Letter grades: Florida DOE 2024–25 school grades (Orange, Seminole, Lake, Osceola, Brevard). Assigned schools from the listing agent — verify enrollment with the district.
Room Details
| Room | Level | Dimensions |
|---|---|---|
| Primary Bedroom | First | 13x16.8 |
| Primary Bathroom | First | 16.8x8.5 |
| Bedroom 2 | First | 12x11 |
| Bathroom 2 | First | 8.4x5 |
| Bedroom 3 | First | 12x11 |
| Dinette | First | 11x8 |
| Dining Room | First | 11.4x13 |
| Living Room | First | 19x19 |
| Kitchen | First | 17x10 |
| Laundry | First | 8.8x7.8 |
| Utility Room | First | 7.8x8 |
| Foyer | First | 6.4x3.2 |
Listing Details
- Listing date
- 2026-07-24
- On market date
- 2026-07-24
- Original list price
- $799,900
- Occupant type
- Owner
- MLS area
- 33527 - Dover
- Listing AOR
- Orlando Regional
- Status changed
- 2026-07-24
- Tax legal description
- SYDNEY OAKS LOT 9
Flood risk
Minimal-risk area outside the mapped floodplain. Flood insurance is optional and typically low-cost.
Source: FEMA flood zone reported on the listing. Confirm current designation at FEMA Flood Map Service Center.
Location
Directions
From I-4, take Exit 14 (McIntosh Rd) south. Continue to SR 60 and head east. Turn left onto Sydney Road, then right onto Sydney Oaks Drive. Turn left onto Sydney Heights Court. Property is on the right.
More homes like this
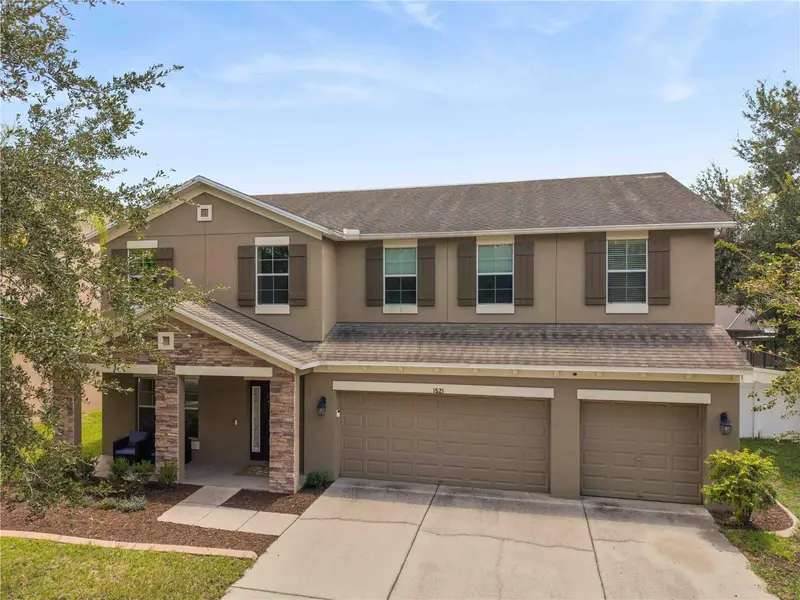
$580,000
1521 Rhodeswell Ln
Dover, FL 33527
5 bd · 3 ba · 3,227 sqft
Ridge Crest Sub Unit 3
MLS ID #TB8537939, KELLER WILLIAMS SUBURBAN TAMPA.
Listing provided by Stellar MLS
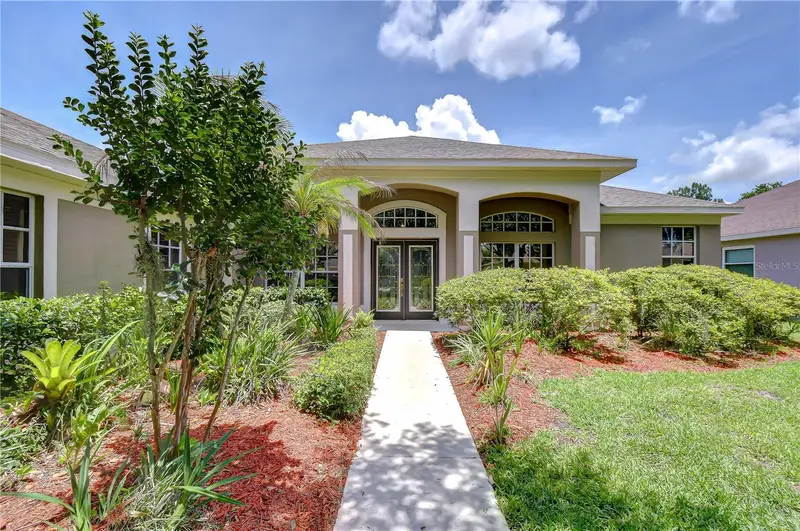
$549,000
3512 Cordgrass Dr
Valrico, FL 33596
4 bd · 3 ba · 2,462 sqft
River Hills Country Club
MLS ID #TB8519743, KELLER WILLIAMS SOUTH TAMPA.
Listing provided by Stellar MLS
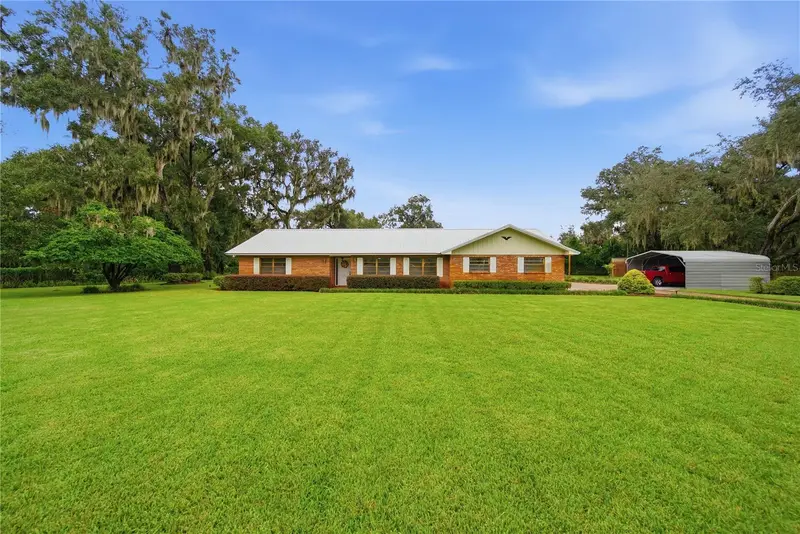
$530,000
3704 Thonotosassa Rd
Plant City, FL 33565
3 bd · 3 ba · 2,015 sqft
Unplatted
MLS ID #TB8530721, FUTURE HOME REALTY INC.
Listing provided by Stellar MLS
$600,000
2555 Mason Oaks Dr
Valrico, FL 33596
4 bd · 3 ba · 3,139 sqft
Mason Oaks
MLS ID #TB8514701, FLORIDA EXECUTIVE REALTY.
Listing provided by Stellar MLS

Listings courtesy of Stellar MLS as distributed by MLS GRID
IDX information is provided exclusively for consumers’ personal, non-commercial use and may not be used for any purpose other than to identify prospective properties consumers may be interested in purchasing.
Based on information submitted to the MLS GRID as of August 14, 2026 at 9:15 AM ET. All data is obtained from various sources and may not have been verified by broker or MLS GRID. Supplied Open House Information is subject to change without notice. All information should be independently reviewed and verified for accuracy. Properties may or may not be listed by the office/agent presenting the information.
All or a portion of the multiple listing information is provided by Stellar MLS, from a copyrighted compilation of listings. The compilation of listings and each individual listing are © 2026 Stellar MLS. All rights reserved.
Ryan Solberg, Broker · MaxLife Realty LLC · FL License #BK3354351 · Equal Housing Opportunity · Full disclaimer · DMCA