
$474,000
5002 Jackel Chase Drive
Wimauma, FL 33598
Listing updated: August 7, 2026 at 1:45 PM ET
Listing courtesy of Beycome Of Florida Llc · Steven Koleno · MLS #O6427867 · Active · 804-656-5007Property type
Year built
Lot size
Price / sq ft
HOA dues
Days on market
Garage spaces
Flood zone
About this home
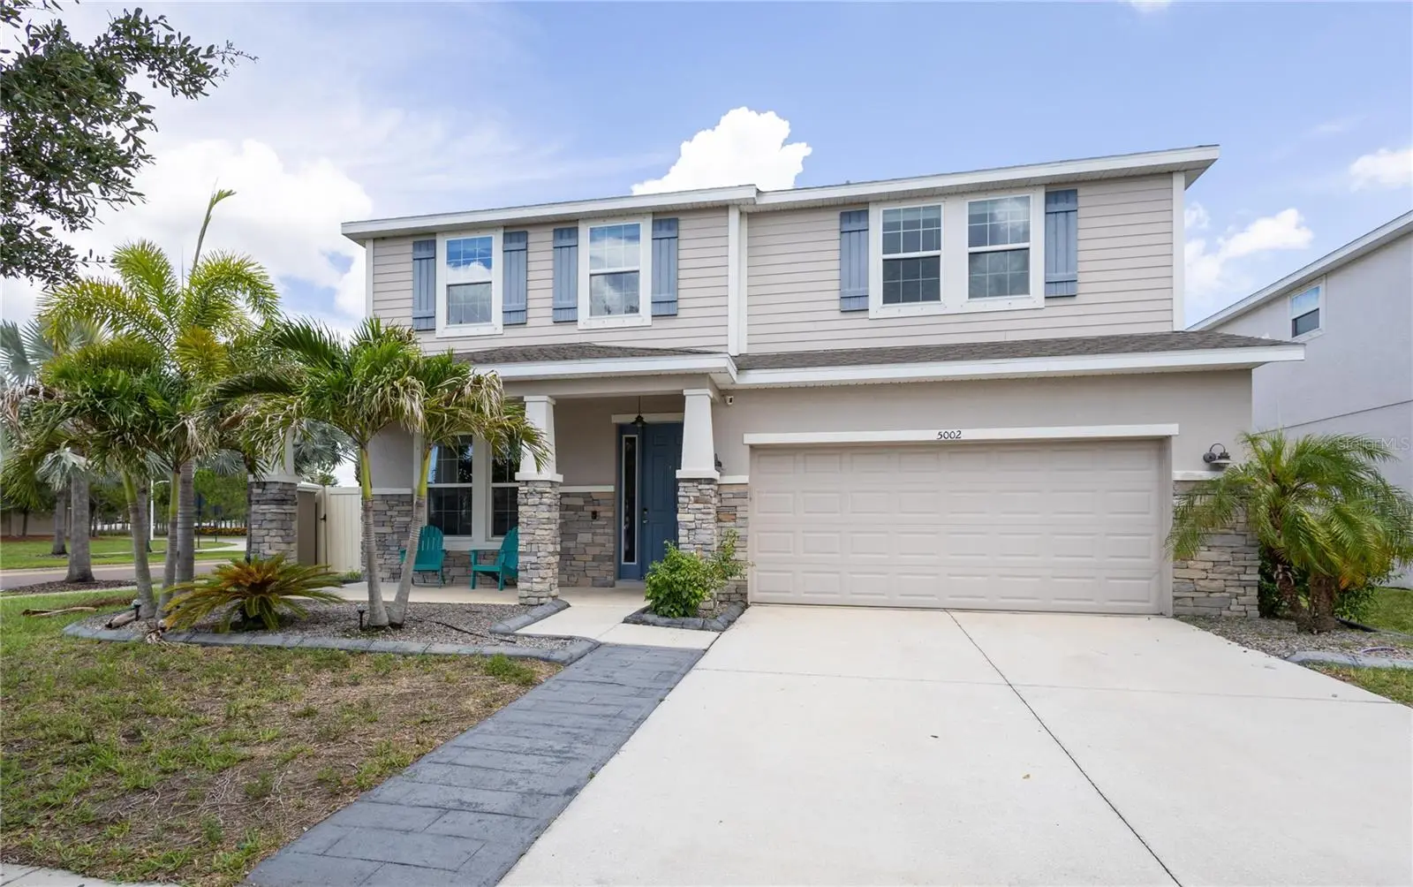
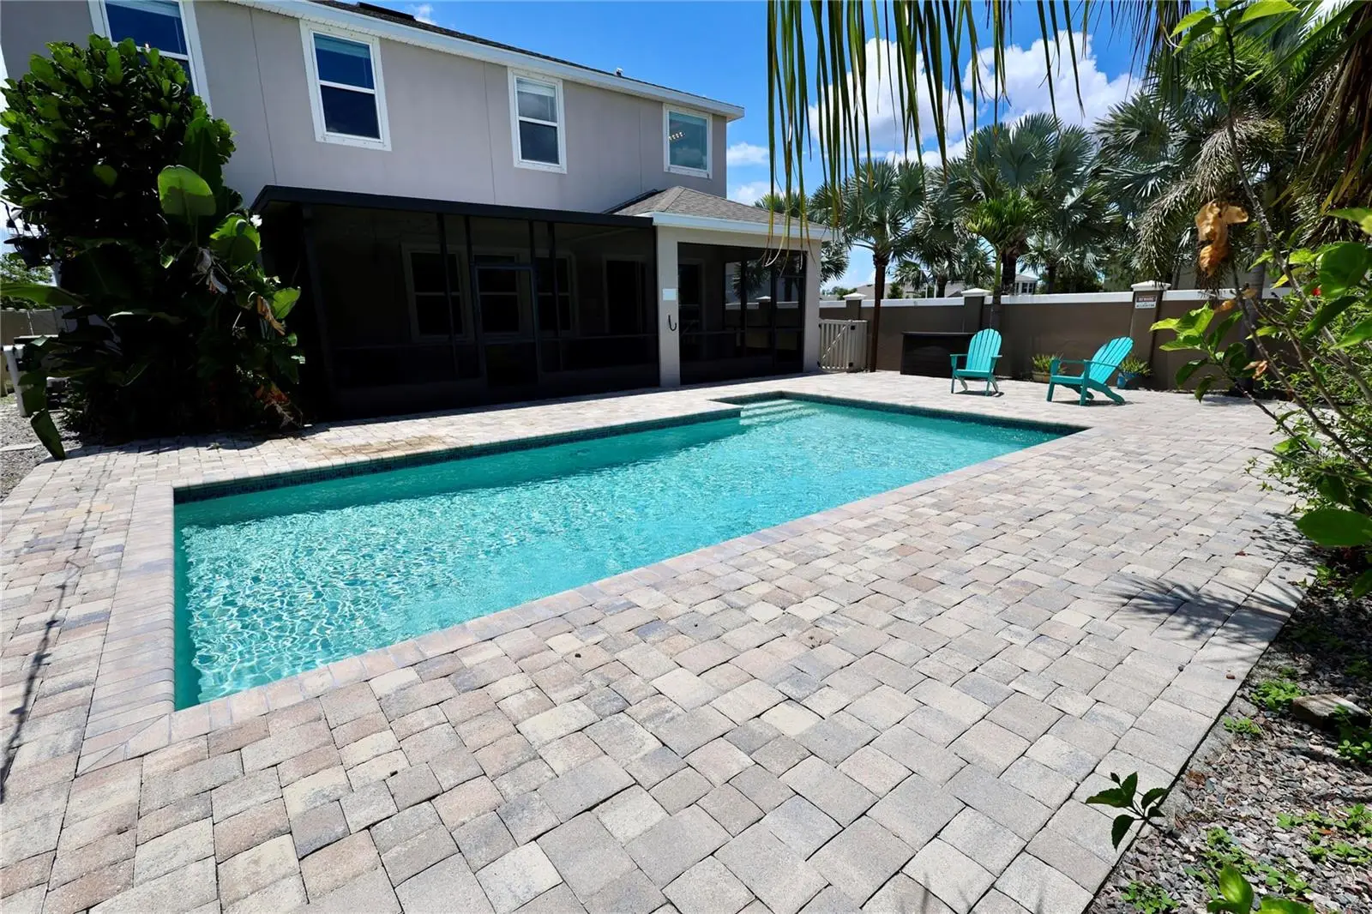
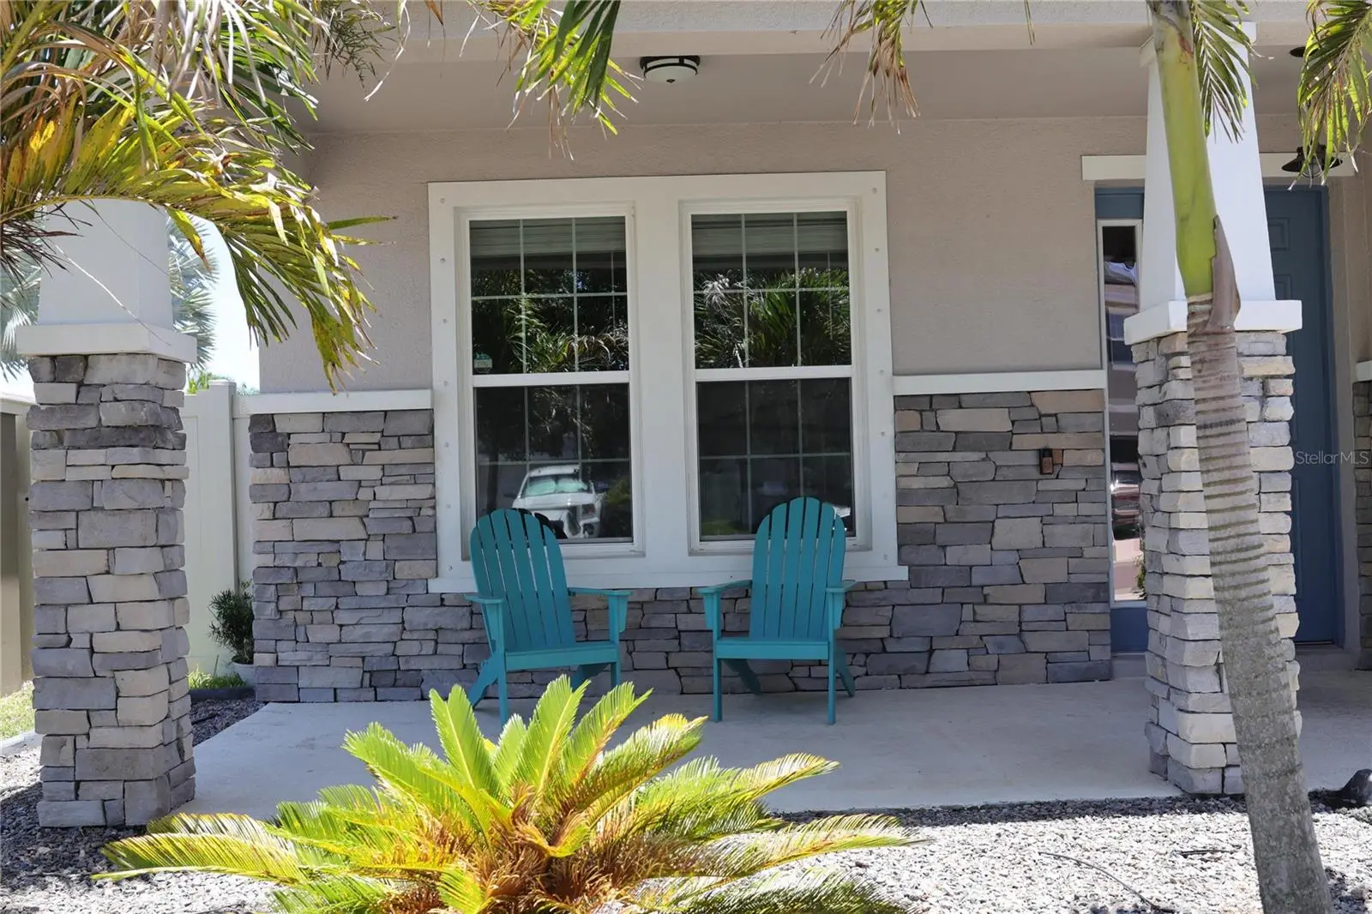
6-Bedroom Pool Home | Corner Lot | Walk to the Lagoon | Resort-Style Living in Southshore Bay Looking for space? This standout 6-bedroom, 3-bath pool home in the highly sought-after Southshore Bay Lagoon Community presents over-the-top flexibility, generous living spaces, and the Florida lifestyle you've been dreaming of—all within walking distance of the spectacular 5-acre crystal lagoon. Situated on a premium corner lot, this move-in-ready home welcomes you with charming curb appeal, a stone-accented exterior, inviting front porch, soaring 9-foot ceilings, and abundant natural light throughout. Designed with both everyday living and entertaining in mind, the open-concept floor plan centers around a spacious kitchen featuring granite countertops, a butler's pantry, an oversized walk-in pantry with custom wood shelving, and plenty of room for gathering. The kitchen flows seamlessly into the expansive family room, highlighted by a custom shiplap feature wall and beautiful electric fireplace. Need room for everyone? This home provides incredible flexibility with a private first-floor bedroom and full bathroom— for guests, multigenerational living, or an in-law suite. A dedicated den with handcrafted barn doors provides the perfect home office, playroom, homeschool room, or media space. Upstairs, you'll find five additional bedrooms, creating space for your family, hobbies, or guests. The oversized primary suite is a true retreat with its own sitting room, dual walk-in closet, and a spa-like ensuite featuring dual granite vanities, a soaking garden tub, walk-in shower, and private water closet. The thoughtfully designed laundry room is conveniently accessible from both the primary closet and the upstairs hallway. Step outside to your private backyard oasis. Enjoy year-round outdoor living with an oversized covered lanai, professionally installed paver patio, and a heated saltwater sport pool designed for both relaxation and recreation, featuring shallow areas on each end and a deeper center area for swimming, volleyball, basketball, and family fun. The fully fenced backyard provides plenty of room to entertain, play, or simply unwind. Living in Southshore Bay means enjoying one of the area's most desirable resort-style communities with the incredible crystal lagoon just a short stroll away, along with a dog park, walking trails, and convenient access to shopping, dining, schools, and major commuter routes. If you've been searching for a large family home, pool home, multigenerational home, or a home with space to grow, this one truly checks every box. This gem of a home in Southshore Bay truly stands out from the rest!
Estimated monthly payment
Estimate only. Taxes use the listing's reported amount where available; insurance is a Florida-average estimate. Your actual payment will vary — run a full calculation or talk to a lender.
Price & listing history14 days on market
- Status: ActiveJul 24, 2026
- Listed$474,000Jul 24, 2026
- Price increased$474,000
Facts & features
- Property type
- Residential
- Sub type
- Single Family Residence
- Status
- Active
- Days on market
- 14
- Subdivision
- Forest Brooke Ph 2a
- County
- Hillsborough
- Year built
- 2018
- Living area
- 3,235 sq ft
- Price/sq ft
- $147
- Building area
- 4,160 sq ft (Owner)
- Lot size
- 6,098 sq ft
- Lot category
- 0 to less than 1/4
- Flood zone
- X (12057C0680H)
- Garage
- 2 spaces
- Pool
- Private pool
- Annual taxes
- $8,076 (2024)
- Parcel #
- U-08-32-20-A96-000004-00001.0
- Zoning
- PD
- MLS #
- O6427867
Ask about this home
Have a question? Ask the broker directly.
Ryan Solberg answers personally — no call center, no spam. Your question goes straight to him.
Interior Details
- Bedrooms
- 6
- Full bathrooms
- 3
- Flooring
- Ceramic Tile, Laminate, Tile
- Appliances
- Dishwasher, Disposal, Electric Water Heater, Exhaust Fan, Kitchen Reverse Osmosis System, Microwave, Range, Refrigerator, Water Softener
- Interior features
- Ceiling Fans(s), High Ceilings, Kitchen/Family Room Combo, Living Room/Dining Room Combo, Open Floorplan, PrimaryBedroom Upstairs, Smart Home, Solid Surface Counters, Stone Counters, Thermostat, Tray Ceiling(s), Walk-In Closet(s), Window Treatments
- Laundry
- Corridor Access, Electric Dryer Hookup, Inside, Laundry Room, Upper Level, Washer Hookup
- Stories / Levels
- Two
- Direction faces
- West
- Fireplace
- Yes
Heating & Cooling
- Heating
- Central, Electric, Heat Pump
- Cooling
- Central Air
Parking
- Garage spaces
- 2
- Attached garage
- Yes
HOA & Financial
- HOA fee
- $128 / Quarterly
- Monthly HOA
- $43/mo
- Total monthly fees
- $43/mo
- Total annual fees
- $512
- HOA name
- Southshore Bay
- CDD
- Yes
- Min lease term
- 8-12 Months
- Listing terms
- Cash, Conventional, FHA, Other, VA Loan
- Ownership
- Fee Simple
- Available for lease
- Yes
- Lease restrictions
- Yes
- Additional lease restrictions
- unknown
Exterior & Construction
- Exterior features
- Sidewalk, Sliding Doors
- Construction materials
- Block, Stone, Stucco, Frame
- Roof
- Shingle
- Foundation
- Slab
- Pool
- Private pool
- Road surface
- Asphalt, Paved
Utilities
- Sewer
- Public Sewer
- Water source
- Public
- Utilities
- BB/HS Internet Available, Cable Connected, Electricity Connected, Fiber Optics, Public, Sewer Connected, Water Connected
Community
- Pets allowed
- Yes
Schools
Letter grades: Florida DOE 2024–25 school grades (Orange, Seminole, Lake, Osceola, Brevard). Assigned schools from the listing agent — verify enrollment with the district.
Room Details
| Room | Level | Dimensions |
|---|---|---|
| Primary Bedroom | Second | |
| Bedroom 1 | First | |
| Bedroom 2 | Second | |
| Bedroom 3 | Second | |
| Bedroom 4 | Second | |
| Bedroom 5 | Second | |
| Loft | Second | |
| Primary Bathroom | Second | |
| Bathroom 1 | First | |
| Bathroom 2 | Second | |
| Living Room | First | |
| Kitchen | First | |
| Den | First | |
| Dining Room | First | |
| Balcony/Porch/Lanai | First |
Listing Details
- Listing date
- 2026-07-24
- On market date
- 2026-07-24
- Original list price
- $474,000
- Occupant type
- Owner
- MLS area
- 33598 - Wimauma
- Listing AOR
- Orlando Regional
- Status changed
- 2026-07-24
- Tax legal description
- FOREST BROOKE PHASE 2A LOT 1 BLOCK 4
Flood risk
Minimal-risk area outside the mapped floodplain. Flood insurance is optional and typically low-cost.
Source: FEMA flood zone reported on the listing. Confirm current designation at FEMA Flood Map Service Center.
Location
Directions
Drive west on State Highway 674/FL 674. Left to Lagoon Shore Bld. Enter the roundabout and take the 2nd exit onto Lagoon Shore Bld. Enter the roundabout and take the 1st exit onto Jackel Chase Drive.
More homes like this
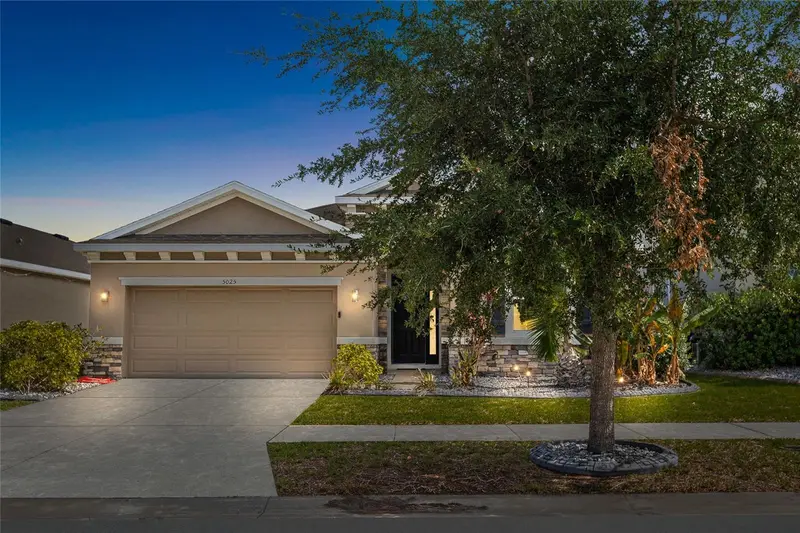
$369,900
5025 Jackel Chase Dr
Wimauma, FL 33598
4 bd · 3 ba · 2,069 sqft
Forest Brooke Ph 2a
MLS ID #TB8519700, MCBRIDE KELLY & ASSOCIATES.
Listing provided by Stellar MLS
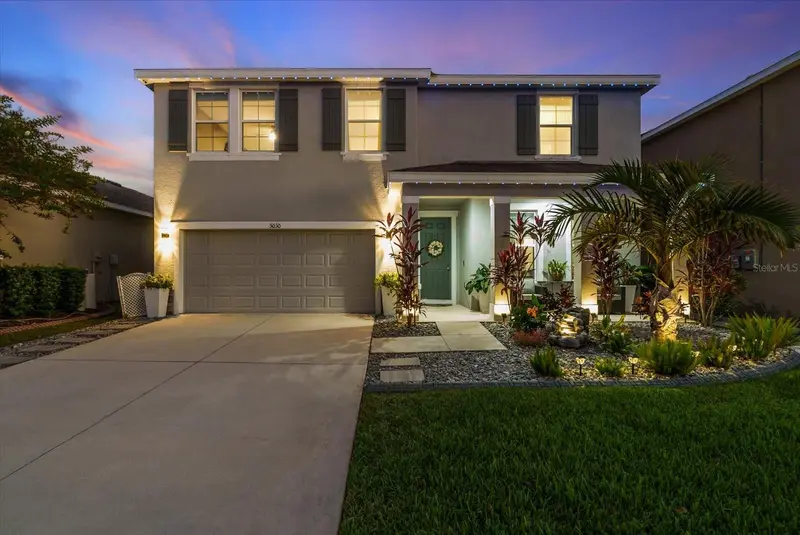
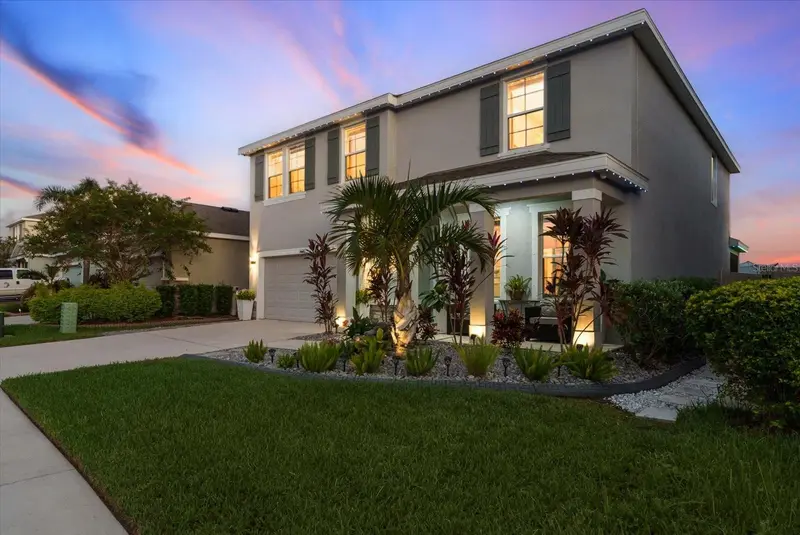
$399,000
5030 Jackel Chase Dr
Wimauma, FL 33598
5 bd · 3 ba · 2,965 sqft
Forest Brooke Ph 2a
MLS ID #TB8426819, RE/MAX REALTY UNLIMITED.
Listing provided by Stellar MLS
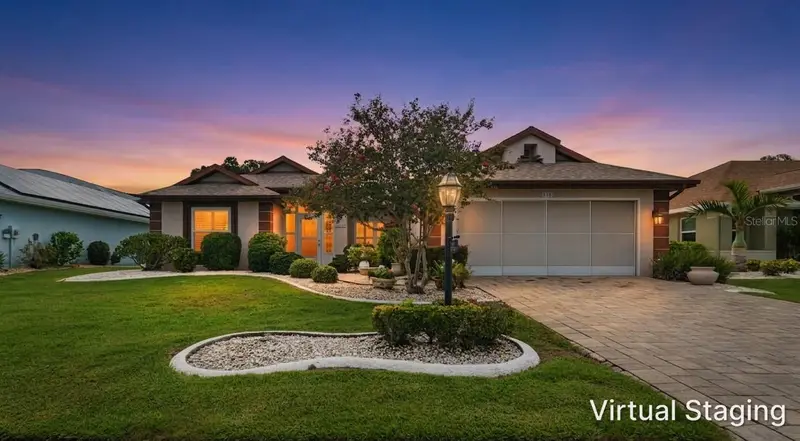
$325,500
739 Winterbrooke Way
Sun City Center, FL 33573
3 bd · 2 ba · 2,180 sqft
Sun City Center Unit 162 Ph
MLS ID #TB8536579, DALTON WADE INC.
Listing provided by Stellar MLS
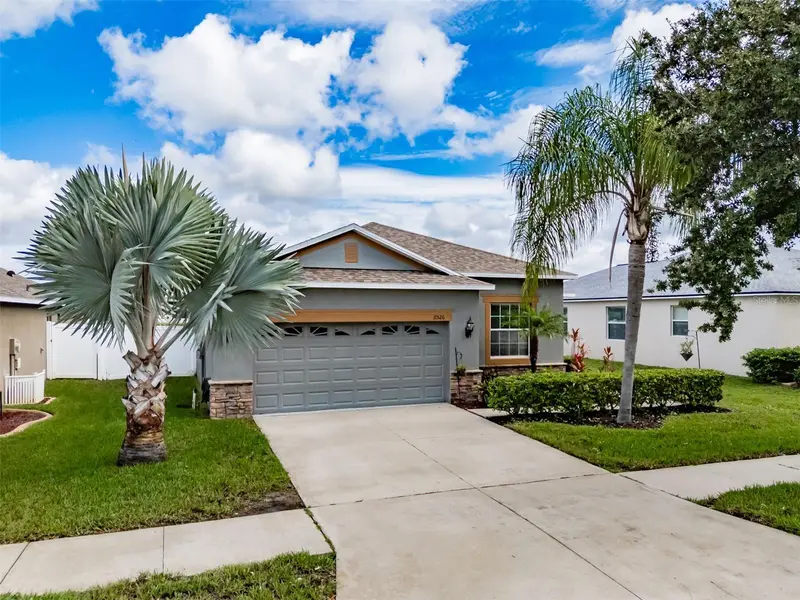
$380,000
11526 Ashton Field
Riverview, FL 33579
4 bd · 2 ba · 1,840 sqft
South Fork
MLS ID #TB8546066, SMITH & ASSOCIATES REAL ESTATE.
Listing provided by Stellar MLS

Listings courtesy of Stellar MLS as distributed by MLS GRID
IDX information is provided exclusively for consumers’ personal, non-commercial use and may not be used for any purpose other than to identify prospective properties consumers may be interested in purchasing.
Based on information submitted to the MLS GRID as of August 7, 2026 at 1:45 PM ET. All data is obtained from various sources and may not have been verified by broker or MLS GRID. Supplied Open House Information is subject to change without notice. All information should be independently reviewed and verified for accuracy. Properties may or may not be listed by the office/agent presenting the information.
All or a portion of the multiple listing information is provided by Stellar MLS, from a copyrighted compilation of listings. The compilation of listings and each individual listing are © 2026 Stellar MLS. All rights reserved.
Ryan Solberg, Broker · MaxLife Realty LLC · FL License #BK3354351 · Equal Housing Opportunity · Full disclaimer · DMCA