
$509,900
493 Hollow Glen Drive
Titusville, FL 32780
Listing updated: August 13, 2026 at 6:35 AM ET
Listing courtesy of 180 Realty Llc · Melissa Nieves · MLS #O6427858 · Active · 407-486-6087Property type
Year built
Lot size
Price / sq ft
HOA dues
Days on market
Garage spaces
Flood zone
About this home
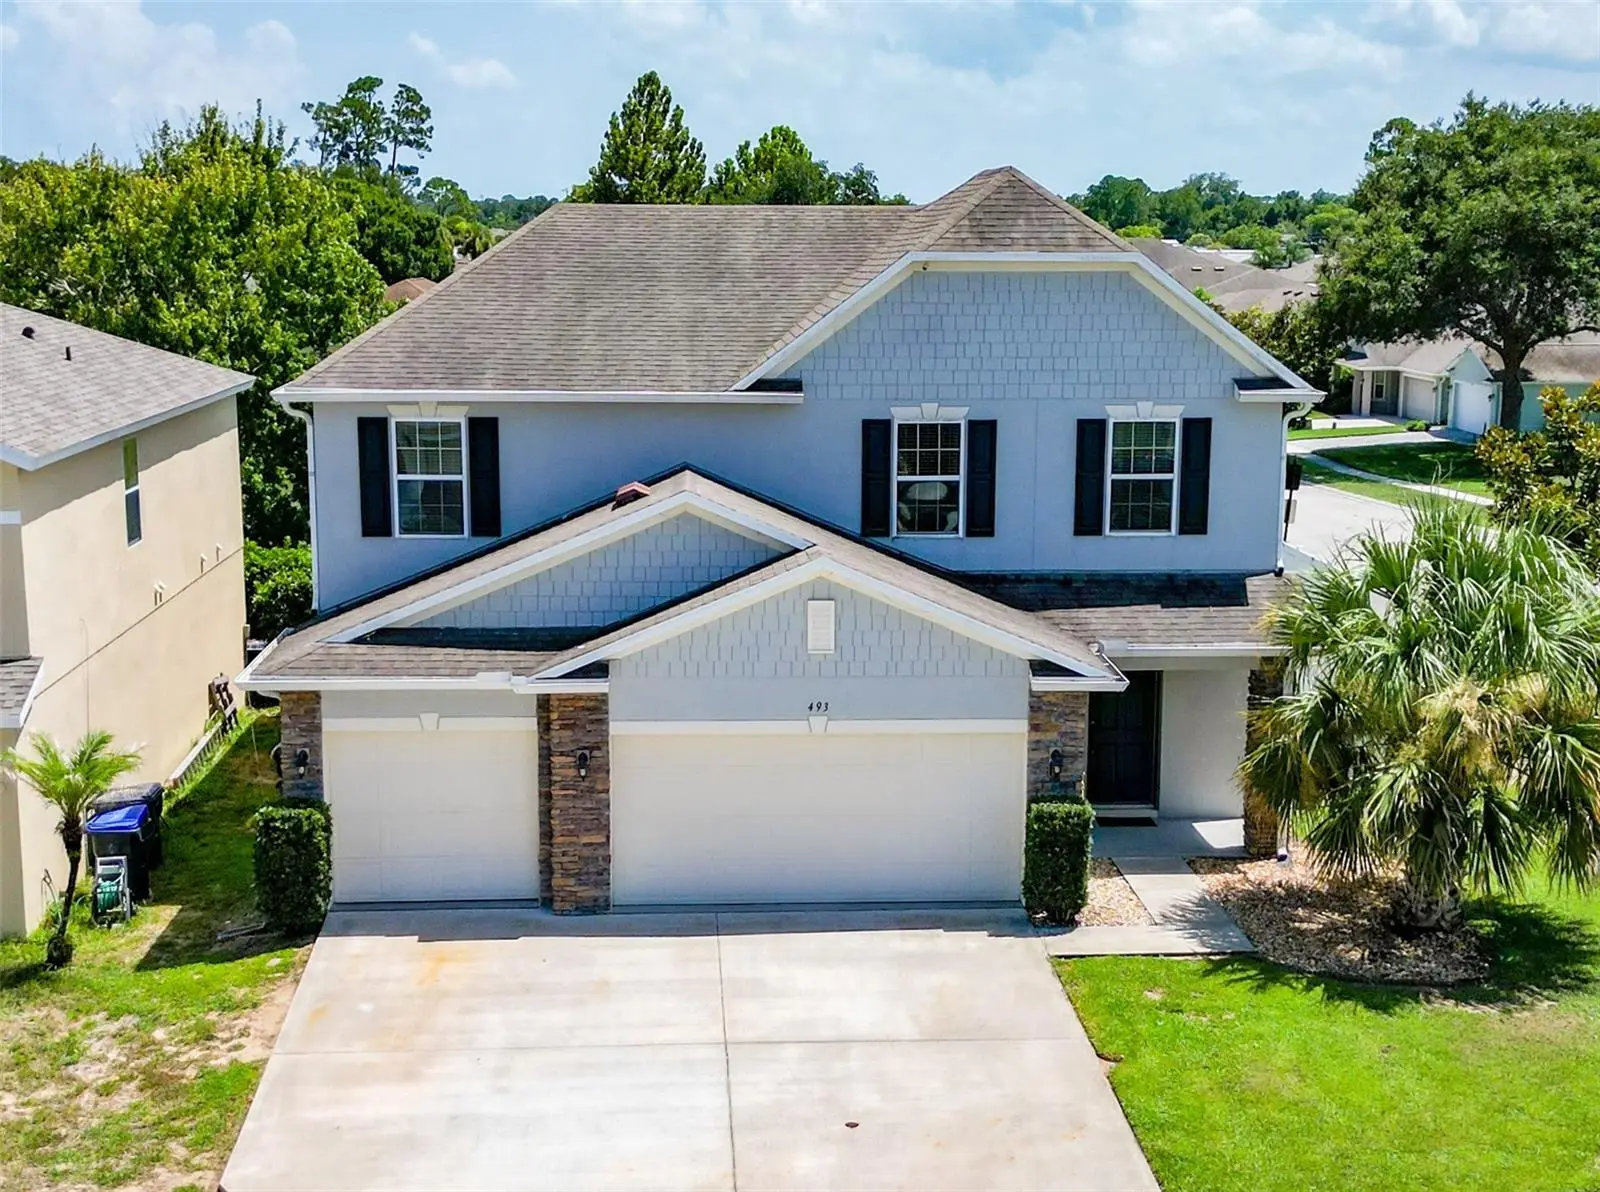
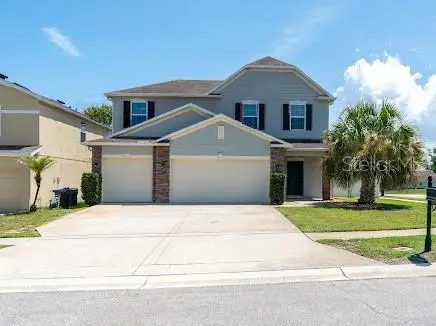
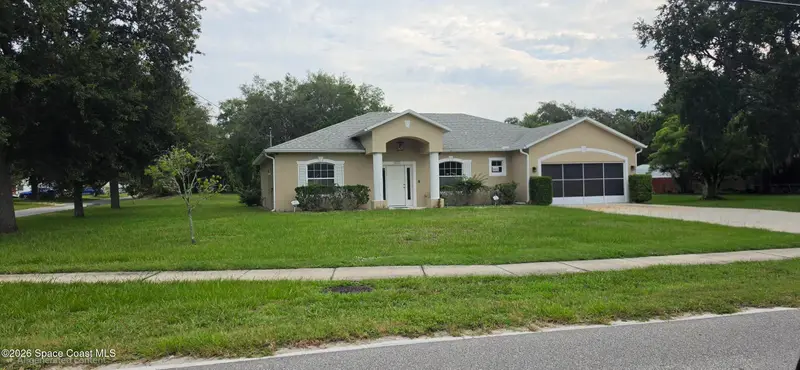
Your Florida Oasis Awaits! Imagine ending each day with peaceful pond views, cooling off in your sparkling saltwater pool, and enjoying the privacy of a premium corner lot—all from the comfort of your own home. This beautifully maintained two-story residence offers the perfect balance of indoor comfort and outdoor living in one of Titusville's most desirable settings. Featuring 3 bedrooms and 3 full bathrooms, the thoughtfully designed floor plan provides spacious living areas that are ideal for entertaining, working from home, or simply enjoying everyday life. Large windows fill the home with natural light, creating a warm and inviting atmosphere throughout. Step outside to your private backyard retreat where the saltwater pool invites you to relax, entertain, or enjoy Florida's year-round sunshine. The serene pond beyond the backyard provides a picturesque backdrop and an added sense of privacy that makes this home truly special. Conveniently located just minutes from the Kennedy Space Center, Playalinda Beach, shopping, dining, and easy access to Orlando, you'll enjoy the best of the Space Coast while still being close to everything you need. Whether you're searching for your forever home or the perfect Florida escape, this exceptional property offers the lifestyle you've been dreaming of. Schedule your private showing today!
Estimated monthly payment
Estimate only. Taxes use the listing's reported amount where available; insurance is a Florida-average estimate. Your actual payment will vary — run a full calculation or talk to a lender.
Price & listing history20 days on market
- Status: ActiveJul 24, 2026
- Listed$514,900Jul 24, 2026
- Price reduced$509,900
Facts & features
- Property type
- Residential
- Sub type
- Single Family Residence
- Status
- Active
- Days on market
- 20
- Subdivision
- Sisson Mdws
- County
- Brevard
- Year built
- 2014
- Living area
- 2,720 sq ft
- Price/sq ft
- $187
- Building area
- 3,550 sq ft (Public Records)
- Lot size
- 6,970 sq ft
- Lot category
- 0 to less than 1/4
- Flood zone
- X (12009C0220H)
- Garage
- 3 spaces
- Pool
- Private pool
- Annual taxes
- $5,052 (2025)
- Parcel #
- 22 3527-32-E-1
- Zoning
- R2
- MLS #
- O6427858
Ask about this home
Have a question? Ask the broker directly.
Ryan Solberg answers personally — no call center, no spam. Your question goes straight to him.
Interior Details
- Bedrooms
- 3
- Full bathrooms
- 3
- Flooring
- Carpet, Ceramic Tile
- Appliances
- Built-In Oven, Cooktop, Dishwasher, Microwave, Refrigerator
- Interior features
- Ceiling Fans(s), Open Floorplan, Walk-In Closet(s)
- Laundry
- Upper Level
- Stories / Levels
- Two
- Direction faces
- East
Heating & Cooling
- Heating
- Central, Electric
- Cooling
- Central Air
Parking
- Garage spaces
- 3
- Attached garage
- Yes
HOA & Financial
- HOA fee
- $212 / Quarterly
- Monthly HOA
- $71/mo
- Total monthly fees
- $71/mo
- Total annual fees
- $848
- HOA name
- Sentry Management
- CDD
- No
- Homestead exemption
- Yes
- Min lease term
- 8-12 Months
- Listing terms
- Assumable, Conventional, FHA, VA Loan
- Ownership
- Fee Simple
- Available for lease
- Yes
- Lease restrictions
- Yes
- Additional lease restrictions
- Verify with community hoa
- Approval process
- Check with hoa
Exterior & Construction
- Exterior features
- Sidewalk
- Construction materials
- Block, Stucco, Vinyl Siding
- Roof
- Shingle
- Foundation
- Slab
- Pool
- Private pool
- Road surface
- Asphalt
Utilities
- Sewer
- Public Sewer
- Water source
- Public
- Utilities
- BB/HS Internet Available, Electricity Connected, Public, Water Connected
Community
- Pets allowed
- Cats OK, Dogs OK
Room Details
| Room | Level | Dimensions |
|---|---|---|
| Loft | Second | 11x15 |
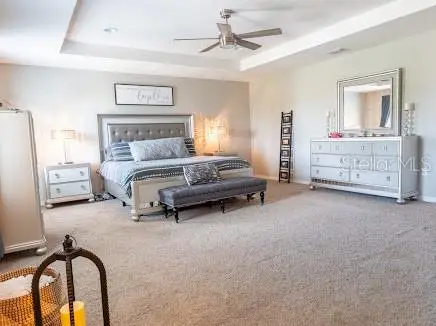
| Primary Bedroom | Second | 19x17 |
| Kitchen | First | 15x17 |
| Bedroom 2 | Second | 11x12 |
| Living Room | First | 16x23 |
Listing Details
- Listing date
- 2026-07-24
- On market date
- 2026-07-24
- Original list price
- $514,900
- Occupant type
- Owner
- MLS area
- 32780 - Titusville
- Listing AOR
- Orlando Regional
- Status changed
- 2026-07-24
- Tax legal description
- SISSON MEADOWS LOT 1 BLK E
Flood risk
Minimal-risk area outside the mapped floodplain. Flood insurance is optional and typically low-cost.
Source: FEMA flood zone reported on the listing. Confirm current designation at FEMA Flood Map Service Center.
Location
Directions
Hwy 50 to Titusville
More homes like this

$345,000
6780 Bermuda Avenue, Cocoa, Fl 32927
Cocoa, FL 32927
4 bd · 2 ba · 1,914 sqft
Port St John Unit 8
MLS ID #1083342, Space Coast Realty & Inv. LLC.
Listing provided by Space Coast MLS (Space Coast Association of REALTORS®)
$464,900
3100 Saunders Pl
Titusville, FL 32780
4 bd · 3 ba · 2,304 sqft
Royal Oak Golf & Country Club Sec 03
MLS ID #V4949619, LANDSHARK REALTY.
Listing provided by Stellar MLS
$499,900
2650 Tropic Street, Titusville, Fl 32796
Titusville, FL 32796
3 bd · 2 ba · 2,020 sqft
Westfield Estates Sub
MLS ID #1083863, Beycome of Florida LLC.
Listing provided by Space Coast MLS (Space Coast Association of REALTORS®)

$449,995
2185 Louisiana Street, Titusville, Fl 32780
Titusville, FL 32780
4 bd · 2 ba · 2,000 sqft
Sun Valley Subd
MLS ID #1080717, Dalton Wade, Inc..
Listing provided by Space Coast MLS (Space Coast Association of REALTORS®)

Listings courtesy of Stellar MLS as distributed by MLS GRID
IDX information is provided exclusively for consumers’ personal, non-commercial use and may not be used for any purpose other than to identify prospective properties consumers may be interested in purchasing.
Based on information submitted to the MLS GRID as of August 13, 2026 at 6:35 AM ET. All data is obtained from various sources and may not have been verified by broker or MLS GRID. Supplied Open House Information is subject to change without notice. All information should be independently reviewed and verified for accuracy. Properties may or may not be listed by the office/agent presenting the information.
All or a portion of the multiple listing information is provided by Stellar MLS, from a copyrighted compilation of listings. The compilation of listings and each individual listing are © 2026 Stellar MLS. All rights reserved.
Ryan Solberg, Broker · MaxLife Realty LLC · FL License #BK3354351 · Equal Housing Opportunity · Full disclaimer · DMCA