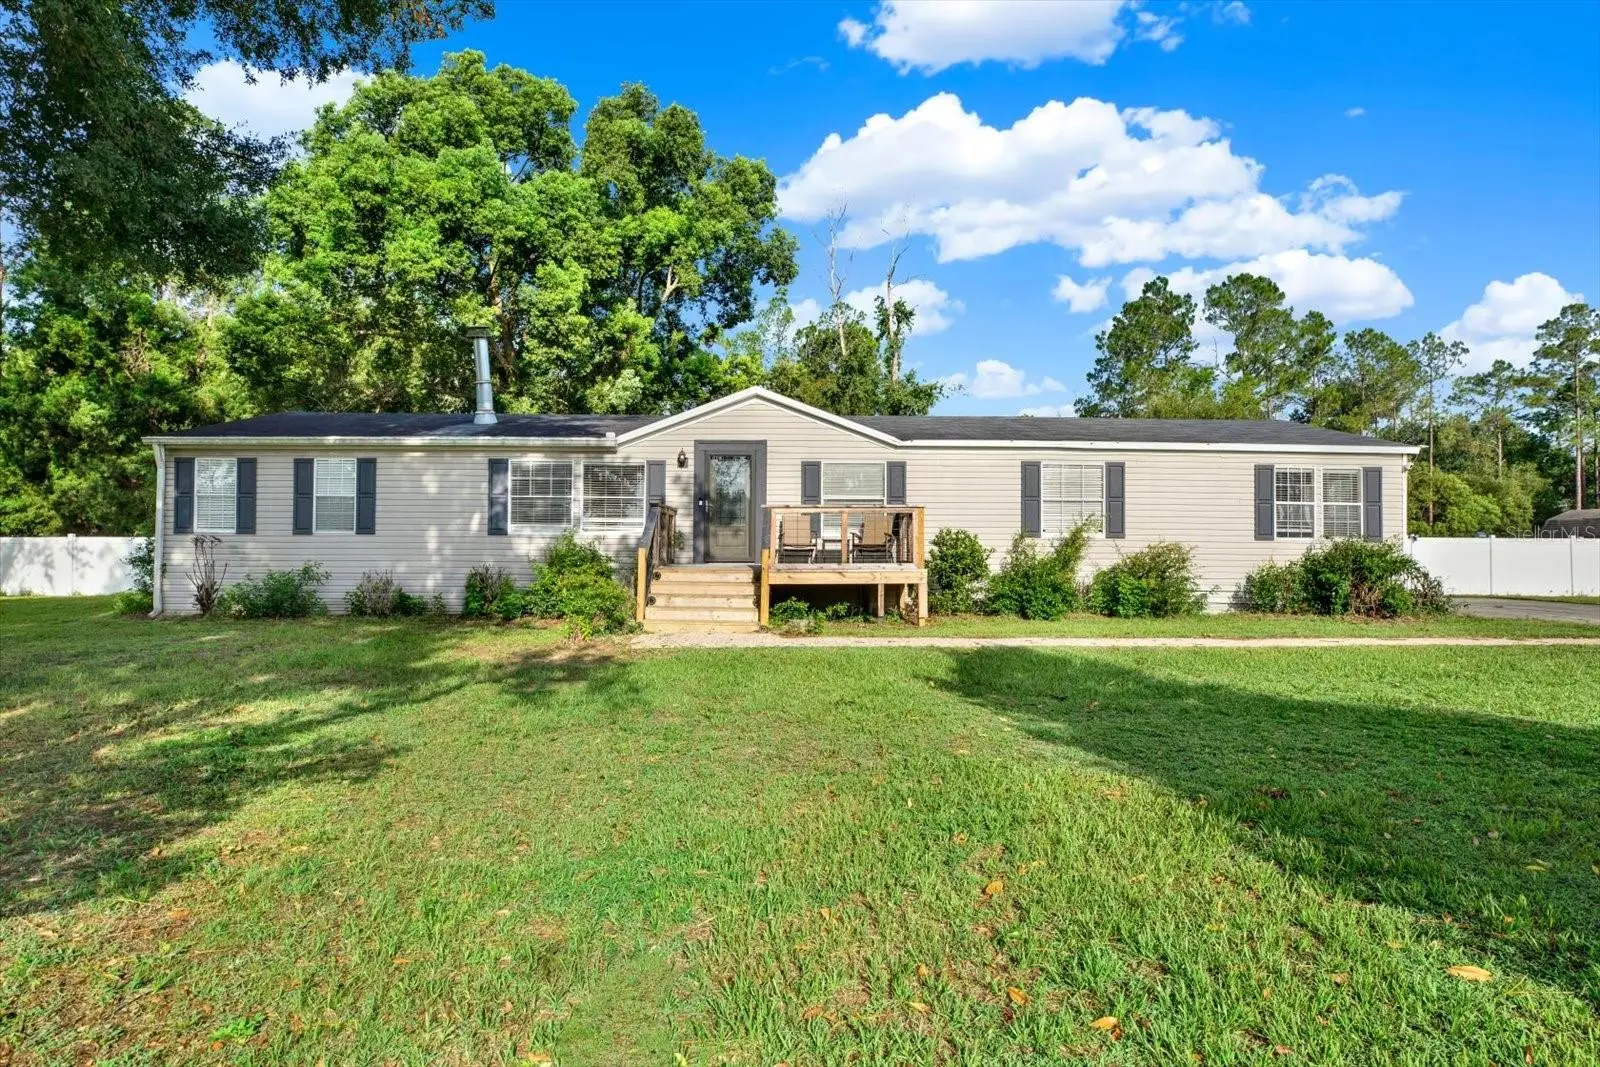



$399,000
13611 Mcintosh Drive
Dade City, FL 33525
Listing updated: July 24, 2026 at 12:23 PM ET
Listing courtesy of Kw Realty Elite Partners · Anjelica Marchese · MLS #TB8532382 · Active · 352-688-6500Property type
Year built
Lot size
Price / sq ft
HOA dues
Days on market
Garage spaces
Flood zone
About this home
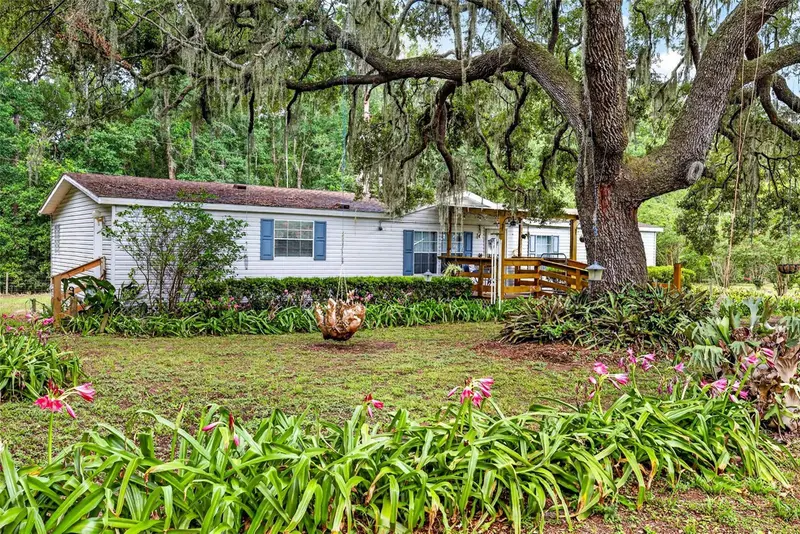
Fully Renovated on 1.42 Acres in Desirable Lynan Estates – Move-In Ready! Welcome to this beautifully renovated 4-bedroom, 2-bathroom home offering 2,280 square feet of living space on a picturesque 1.42-acre lot in the highly sought-after Lynan Estates community of Dade City. Enjoy the perfect blend of modern upgrades, spacious living, and country charm, all with a low HOA of just $120 per year. Step inside to discover a bright, open floor plan featuring luxury finishes throughout. The stunning chef's kitchen is the heart of the home, showcasing gorgeous marble countertops, abundant cabinetry, updated appliances, and plenty of space for cooking, entertaining, and gathering with family and friends. Both bathrooms have been beautifully renovated with elegant, spa-inspired finishes. The spacious living areas and generously sized bedrooms provide comfort and flexibility for the entire family. Whether you're hosting guests or enjoying a quiet evening at home, this home offers the perfect balance of functionality and style. Outside, you'll find endless opportunities on the expansive 1.42-acre property. Relax, garden, play, or take advantage of the impressive 24' x 40' workshop/garage, built in 2019, offering ample space for hobbies, storage, vehicles, equipment, or a home-based business. Major updates include a roof (2019), A/C system (2019), tankless water heater, and recently updated kitchen appliances, providing peace of mind for years to come. Conveniently located just minutes from shopping, dining, schools, medical facilities, and major highways, this property offers the tranquility of country living without sacrificing convenience. If you've been searching for a move-in-ready home with acreage, modern upgrades, an incredible workshop, and one of Dade City's most desirable locations, this is the one. Schedule your private showing today!
Estimated monthly payment
Estimate only. Taxes use the listing's reported amount where available; insurance is a Florida-average estimate. Your actual payment will vary — run a full calculation or talk to a lender.
Price & listing history0 days on market
- Status: ActiveJul 24, 2026
- Listed$399,000Jul 24, 2026
- Price increased$399,000
Facts & features
- Property type
- Residential
- Sub type
- Manufactured Home
- Status
- Active
- Days on market
- 0
- Subdivision
- Lynan Estates
- County
- Pasco
- Year built
- 2004
- Living area
- 2,280 sq ft
- Price/sq ft
- $175
- Lot size
- 61,855 sq ft
- Lot category
- 1 to less than 2
- Flood zone
- X (12101C0280F)
- Garage
- 3 spaces
- Annual taxes
- $1,673 (2025)
- Parcel #
- 32-24-21-0000-00500-014B
- Zoning
- ORG1
- MLS #
- TB8532382
Ask about this home
Have a question? Ask the broker directly.
Ryan Solberg answers personally — no call center, no spam. Your question goes straight to him.
Interior Details
- Bedrooms
- 4
- Full bathrooms
- 2
- Flooring
- Laminate
- Appliances
- Convection Oven, Dishwasher, Disposal, Dryer, Electric Water Heater, Microwave, Range, Range Hood, Refrigerator, Tankless Water Heater, Washer, Water Filtration System
- Interior features
- Ceiling Fans(s), Crown Molding, High Ceilings, Kitchen/Family Room Combo, Living Room/Dining Room Combo, Open Floorplan, Primary Bedroom Main Floor, Solid Surface Counters, Solid Wood Cabinets, Split Bedroom, Thermostat, Vaulted Ceiling(s)
- Laundry
- Electric Dryer Hookup, Inside, Laundry Room, Washer Hookup
- Stories / Levels
- One
- Direction faces
- South
- Fireplace
- Yes
Heating & Cooling
- Heating
- Heat Pump
- Cooling
- Central Air
Parking
- Garage spaces
- 3
- Attached garage
- No
- Parking features
- Driveway, Guest, Off Street, Oversized, Parking Pad, Workshop in Garage
HOA & Financial
- HOA fee
- $60 / Semi-Annually
- Monthly HOA
- $10/mo
- Total monthly fees
- $10/mo
- Total annual fees
- $120
- HOA name
- tbd
- CDD
- No
- Homestead exemption
- Yes
- Listing terms
- Cash, Conventional, FHA, USDA Loan, VA Loan
- Ownership
- Fee Simple
- Available for lease
- No
Exterior & Construction
- Exterior features
- French Doors, Playground, Private Yard, Rain Gutters, RV Hookup
- Construction materials
- Vinyl Siding
- Roof
- Shingle
- Foundation
- Crawlspace
- Road surface
- Asphalt, Paved
Utilities
- Sewer
- Septic Tank
- Water source
- Public
- Utilities
- BB/HS Internet Available, Cable Available, Cable Connected, Electricity Available, Electricity Connected, Fire Hydrant, Phone Available, Underground Utilities, Water Available, Water Connected
Community
- Pets allowed
- Cats OK, Dogs OK
Schools
Letter grades: Florida DOE 2024–25 school grades (Orange, Seminole, Lake, Osceola, Brevard). Assigned schools from the listing agent — verify enrollment with the district.
Room Details
| Room | Level | Dimensions |
|---|---|---|
| Family Room | First | 14.7x29.3 |
| Living Room | First | 22.4x14.5 |
| Primary Bedroom | First | 13.6x14.5 |
| Primary Bathroom | First | 9.9x1406 |
| Bedroom 2 | First | 10.8x11.3 |
| Bedroom 3 | First | 10x12.2 |
| Bedroom 4 | First | 10.8x11.3 |
| Bathroom 2 | First | 4.9x8.6 |
| Kitchen | First | 17.7x14.1 |
| Dining Room | First | 10.6x12.2 |
| Balcony/Porch/Lanai | First | 31.3x13 |
| Balcony/Porch/Lanai | First | 13.4x10.2 |
| Laundry | First | 6.5x8.6 |
Listing Details
- Listing date
- 2026-07-22
- On market date
- 2026-07-24
- Original list price
- $399,000
- Occupant type
- Owner
- MLS area
- 33525 - Dade City/Richland
- Listing AOR
- West Pasco
- Status changed
- 2026-07-24
- Tax legal description
- COM NW COR OF SEC 33 TH N89DEG 54'49"E 1327.11 FT TO NE COR OF W1/2 OF NW1/4 OF SEC 33 TH S00DEG 10'58"W 1180.59 FT TH S89DEG 57'04"W 1261.61 FT TH S00DEG 02'56"E 856.94 FT FOR POB TH S00DEG 02'56"E 169.37 FT TH S89DEG 57'33"W 364.68 FT TH N00DEG 02'56"W 169.37 FT TH N89DEG 57'33"E 364.68 FT TO POB TOGETHER WITH & SUBJ TO ESMT PER OR 5868 PG 1095
Flood risk
Minimal-risk area outside the mapped floodplain. Flood insurance is optional and typically low-cost.
Source: FEMA flood zone reported on the listing. Confirm current designation at FEMA Flood Map Service Center.
Location
Directions
From I-75, take Exit 285 (SR 52/Dade City) and head east on SR 52 toward Dade City. Continue approximately 9 miles, passing through San Antonio and Saint Leo University. Stay on SR 52 until you reach McIntosh Road, then turn left. Continue north on McIntosh Road for approximately 0.4 miles. Follow the road into the Lynan Estates community. The property, 13611 McIntosh Drive, will be located on the left-hand side. Look for the real estate sign.
More homes like this
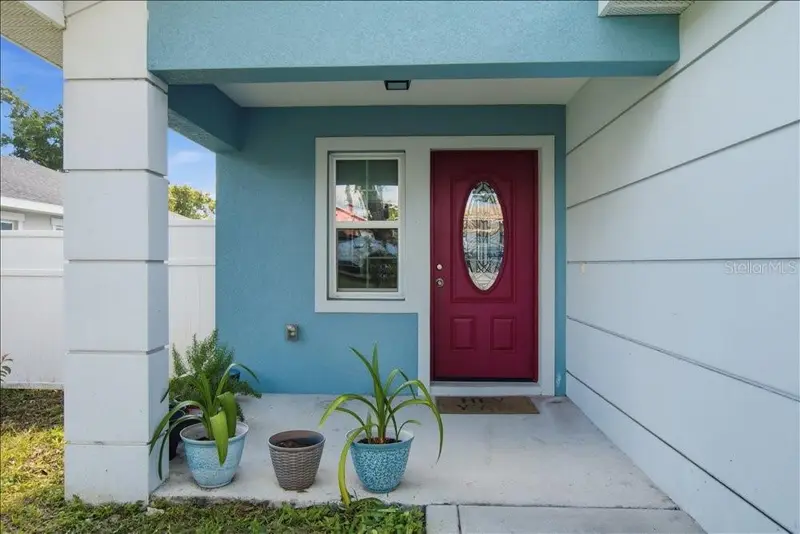
$314,900
14584 20th St
Dade City, FL 33523
3 bd · 2 ba · 1,354 sqft
Cables Sub
MLS ID #O6415237, IAD FLORIDA LLC.
Listing provided by Stellar MLS
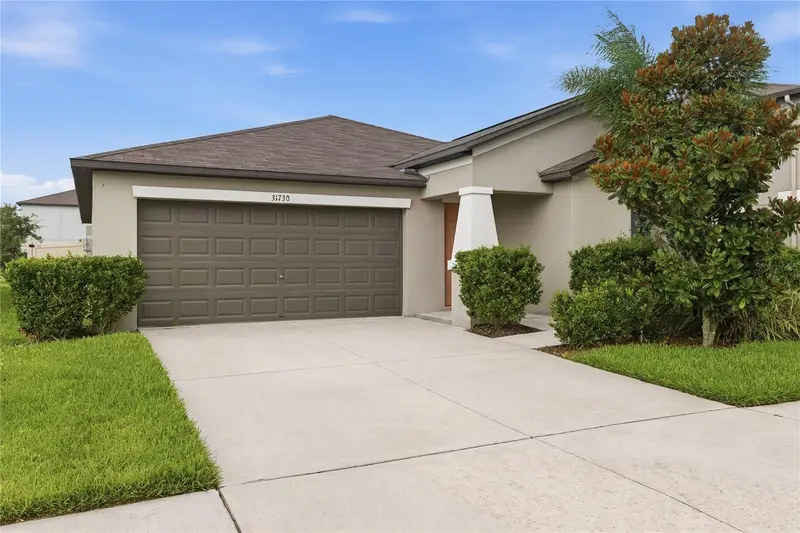
$339,900
31730 Sun Kettle Loop
Wesley Chapel, FL 33545
3 bd · 2 ba · 1,560 sqft
Epperson North Village E-3
MLS ID #TB8526081, CHARLES RUTENBERG REALTY INC.
Listing provided by Stellar MLS
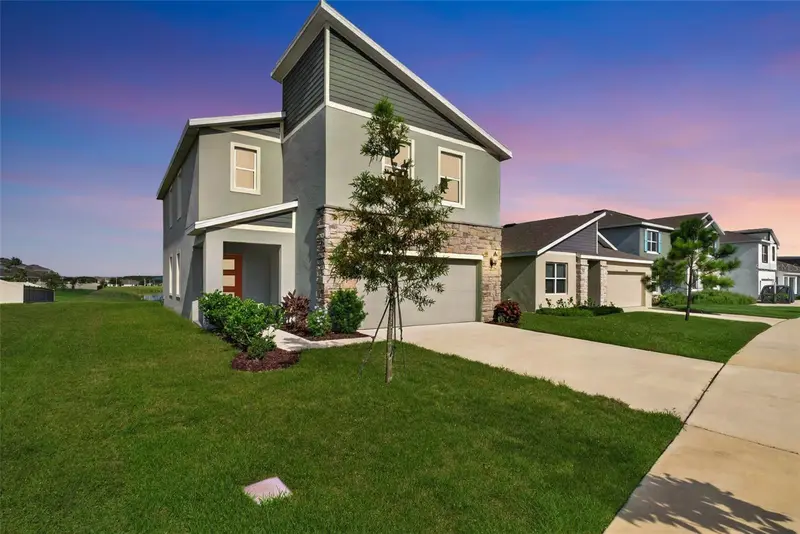
$445,000
9744 Crescent Ray Dr
Wesley Chapel, FL 33545
4 bd · 3 ba · 2,260 sqft
Epperson North Village A-1 A-2 A-3
MLS ID #TB8532029, EXP REALTY LLC.
Listing provided by Stellar MLS
$425,000
16435 Sweetwater Rd
Dade City, FL 33523
4 bd · 2 ba · 1,836 sqft
None
MLS ID #TB8523849, ELITE BROKERS, LLC.
Listing provided by Stellar MLS

Listings courtesy of Stellar MLS as distributed by MLS GRID
IDX information is provided exclusively for consumers’ personal, non-commercial use and may not be used for any purpose other than to identify prospective properties consumers may be interested in purchasing.
Based on information submitted to the MLS GRID as of July 24, 2026 at 12:23 PM ET. All data is obtained from various sources and may not have been verified by broker or MLS GRID. Supplied Open House Information is subject to change without notice. All information should be independently reviewed and verified for accuracy. Properties may or may not be listed by the office/agent presenting the information.
All or a portion of the multiple listing information is provided by Stellar MLS, from a copyrighted compilation of listings. The compilation of listings and each individual listing are © 2026 Stellar MLS. All rights reserved.
Ryan Solberg, Broker · MaxLife Realty LLC · FL License #BK3354351 · Equal Housing Opportunity · Full disclaimer · DMCA