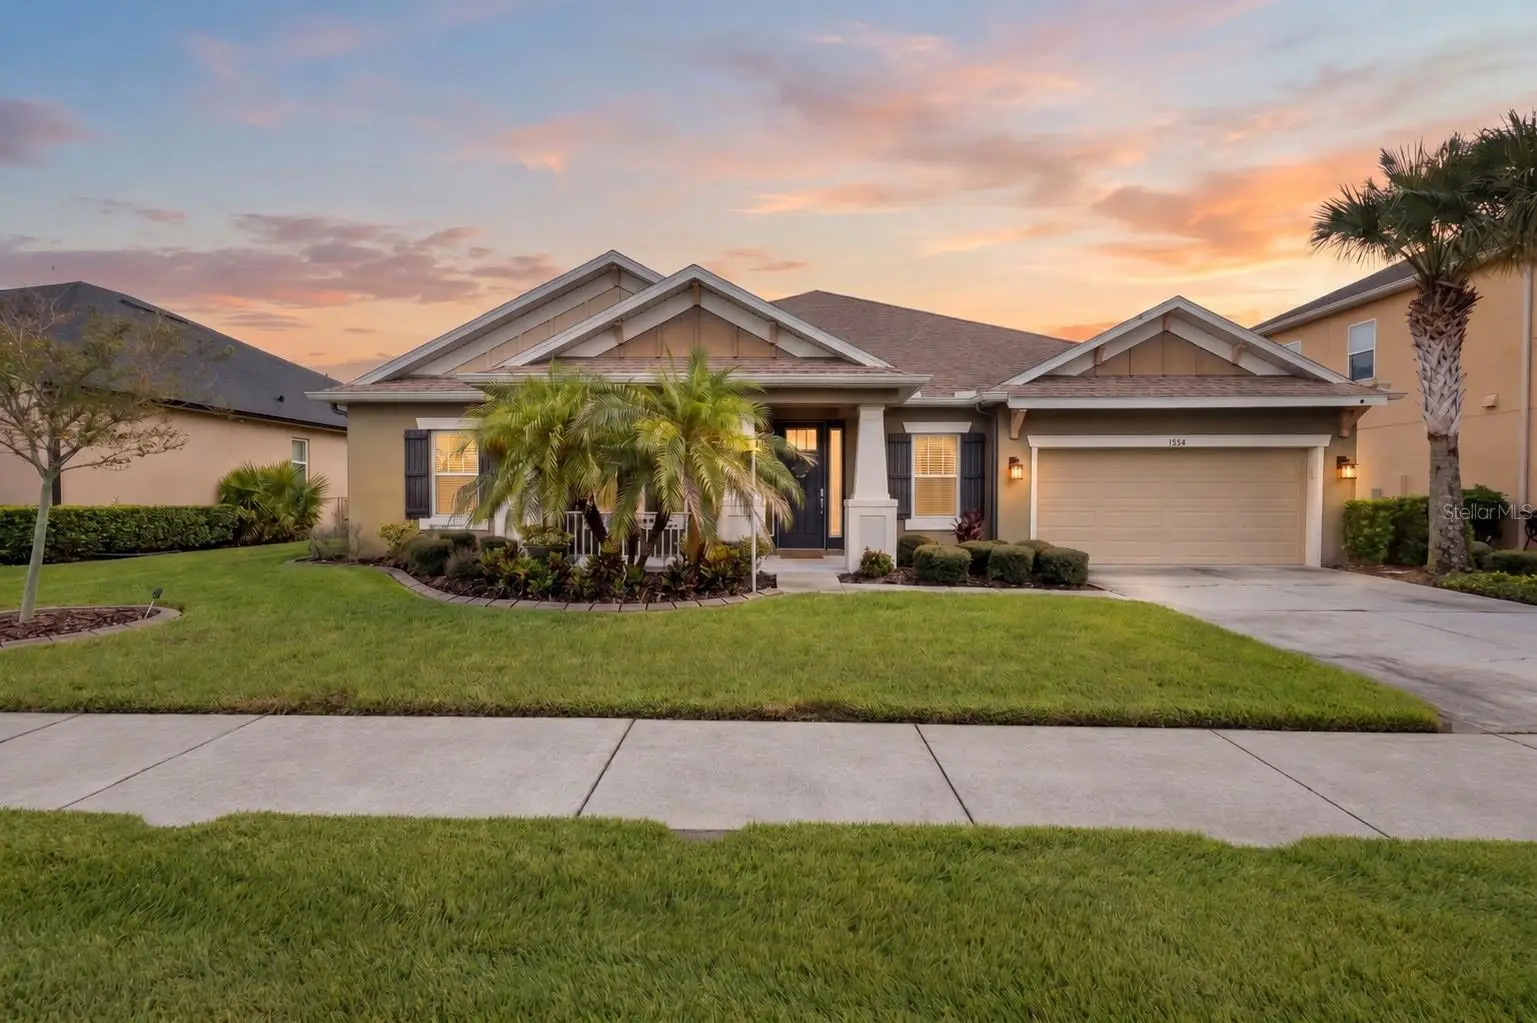

$750,000
1584 Virginia Willow Drive
Wesley Chapel, FL 33544
Listing updated: September 25, 2026 at 9:02 AM ET
Listing courtesy of Real Broker, Llc · Keith Jamison · MLS #TB8532376 · Active · 855-450-0442Property type
Year built
Lot size
Price / sq ft
HOA dues
Days on market
Garage spaces
Flood zone
About this home
ONE-STORY POOL HOME WITH CONSERVATION VIEWS in the gated community of Arbor Woods! Offering 4 bedrooms, 3.5 bathrooms, a private office, bonus room, 3-car tandem garage, and 3,211 square feet, this home combines a highly functional split-bedroom layout with exceptional indoor-outdoor living. Step inside to a spacious formal dining area featuring chair rail detailing and double tray ceilings, with an enclosed office just off the entry. Continue into the heart of the home where the large living room opens to the kitchen and breakfast nook, creating an easy flow for everyday living and entertaining. The kitchen features granite countertops, stainless steel appliances, a gas cooktop, wall oven, center island with sink, breakfast bar, and a convenient butler’s pantry for additional storage and serving space. Just beyond the breakfast nook, the living space extends outdoors to the screened lanai. A covered seating area and outdoor kitchen provide plenty of room for entertaining in the shade, while the pool, waterfall features, and in-ground spa create a private backyard retreat overlooking the peaceful conservation area. The primary suite is tucked away at the rear of the home and enjoys views of both the pool and conservation. The en suite bath features split vanities, a walk-in shower, garden tub, and walk-in closet. On the opposite side of the home, two additional bedrooms share a Jack-and-Jill bathroom. A separate rear wing includes a fourth bedroom with access to a full bathroom along with a spacious bonus room that works perfectly as a media room, playroom, fitness space, or additional living area. Additional features include a dedicated laundry room, guest half bath, and 3-car tandem garage. Arbor Woods is a gated Wesley Chapel community offering a community pool, playground, sidewalks, and a convenient location just off State Road 56. Enjoy quick access to I-75, The Shops at Wiregrass, Tampa Premium Outlets, restaurants, shopping, and everything the Wesley Chapel area has to offer.
Estimated monthly payment
Estimate only. Taxes use the listing's reported amount where available; insurance is a Florida-average estimate. Your actual payment will vary — run a full calculation or talk to a lender.
Price & listing history0 days on market
- Status: ActiveSep 25, 2026
- Listed$750,000Sep 25, 2026
- Price increased$750,000
Facts & features
- Property type
- Residential
- Sub type
- Single Family Residence
- Status
- Active
- Days on market
- 0
- Subdivision
- Arbor Woods/Northwood Ph 2
- County
- Pasco
- Year built
- 2014
- Living area
- 3,211 sq ft
- Price/sq ft
- $234
- Building area
- 4,255 sq ft (Public Records)
- Lot size
- 9,992 sq ft
- Lot category
- 0 to less than 1/4
- Flood zone
- X (12101C0436F)
- Garage
- 3 spaces
- Pool
- Private pool
- Annual taxes
- $7,010 (2025)
- Parcel #
- 19-26-35-020.0-000.00-134.0
- Zoning
- MPUD
- MLS #
- TB8532376
Ask about this home
Have a question? Ask the broker directly.
Ryan Solberg answers personally — no call center, no spam. Your question goes straight to him.
Interior Details
- Bedrooms
- 4
- Full bathrooms
- 3
- Half bathrooms
- 1
- Flooring
- Carpet, Tile
- Appliances
- Built-In Oven, Cooktop, Dishwasher, Disposal, Dryer, Electric Water Heater, Kitchen Reverse Osmosis System, Microwave, Range Hood, Refrigerator, Washer
- Interior features
- Ceiling Fans(s), Chair Rail, Crown Molding, Eat-in Kitchen, Kitchen/Family Room Combo, Open Floorplan, Primary Bedroom Main Floor, Split Bedroom, Thermostat, Tray Ceiling(s), Walk-In Closet(s), Window Treatments
- Laundry
- Laundry Room
- Stories / Levels
- One
- Direction faces
- West
Heating & Cooling
- Heating
- Central, Heat Pump
- Cooling
- Central Air
Parking
- Garage spaces
- 3
- Attached garage
- Yes
- Parking features
- Driveway, Garage Door Opener, Tandem
HOA & Financial
- HOA fee
- $399 / Quarterly
- Monthly HOA
- $133/mo
- Total monthly fees
- $133/mo
- Total annual fees
- $1,596
- HOA name
- Green Acre Properties
- CDD
- No
- Homestead exemption
- Yes
- Min lease term
- 1 Month
- Listing terms
- Cash, Conventional, FHA, VA Loan
- Ownership
- Fee Simple
- Available for lease
- Yes
- Lease restrictions
- Yes
- Additional lease restrictions
- Confirm with association
- Approval process
- Confirm with association
Exterior & Construction
- Exterior features
- Outdoor Kitchen, Private Mailbox, Rain Gutters, Sidewalk
- Construction materials
- Block, Stucco
- Roof
- Shingle
- Foundation
- Slab
- Pool
- Private pool
- Road surface
- Paved
Utilities
- Sewer
- Public Sewer
- Water source
- Public
- Utilities
- Cable Connected, Electricity Connected, Natural Gas Connected, Sewer Connected, Underground Utilities, Water Connected
Community
- Pets allowed
- Yes
Schools
Letter grades: Florida DOE 2024–25 school grades (Orange, Seminole, Lake, Osceola, Brevard). Assigned schools from the listing agent — verify enrollment with the district.
Room Details
| Room | Level | Dimensions |
|---|---|---|
| Kitchen | First | 12.8x13.5 |
| Living Room | First | 19.11x26 |
| Dining Room | First | 16.2x17.1 |
| Primary Bedroom | First | 13.11x16.8 |
| Primary Bathroom | First | 14.2x13.8 |
| Office | First | 9.1x13.7 |
| Bedroom 2 | First | 11.1x18.6 |
| Bedroom 3 | First | 14.2x11.1 |
| Bedroom 4 | First | |
| Bathroom 3 | First | 9x5.2 |
| Media Room | First | 13.6x16.7 |
Listing Details
- Listing date
- 2026-07-20
- On market date
- 2026-09-25
- Original list price
- $750,000
- Occupant type
- Owner
- MLS area
- 33544 - Zephyrhills/Wesley Chapel
- Listing AOR
- Orlando Regional
- Status changed
- 2026-09-25
- Tax legal description
- ARBOR WOODS AT NORTHWOOD PHASE 2 PB 69 PG 042 LOT 134 OR 9134 PG 673
Flood risk
Minimal-risk area outside the mapped floodplain. Flood insurance is optional and typically low-cost.
Source: FEMA flood zone reported on the listing. Confirm current designation at FEMA Flood Map Service Center.
Location
Directions
Headed west on SR 56 from I-75, continue west for approximately 6.5 miles, turn right onto Cypress Ridge Boulevard, follow into the community, and turn onto Virginia Willow Drive to arrive at the property.
More homes like this
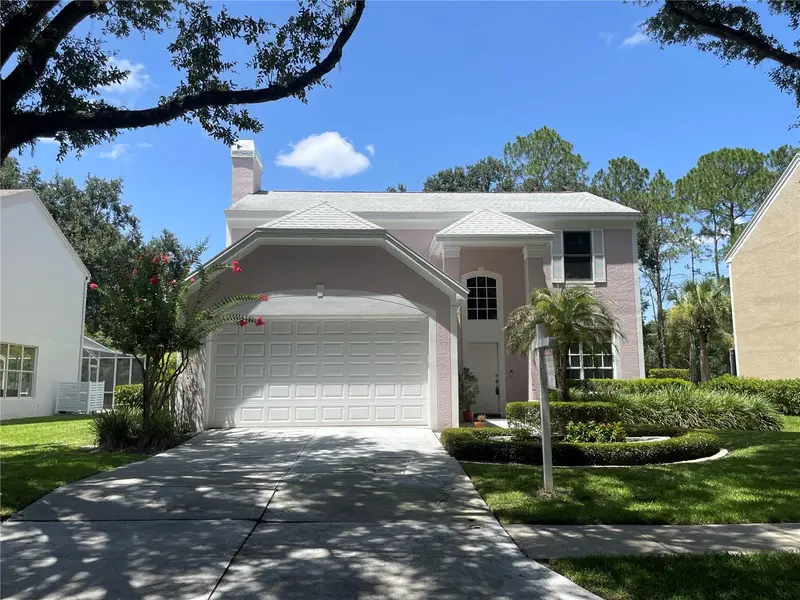
$500,000
4968 Ebensburg Dr
Tampa, FL 33647
4 bd · 3 ba · 2,220 sqft
Tampa Palms Area 2 7e Unit 2
MLS ID #TB8528399, FUTURE HOME REALTY INC.
Listing provided by Stellar MLS
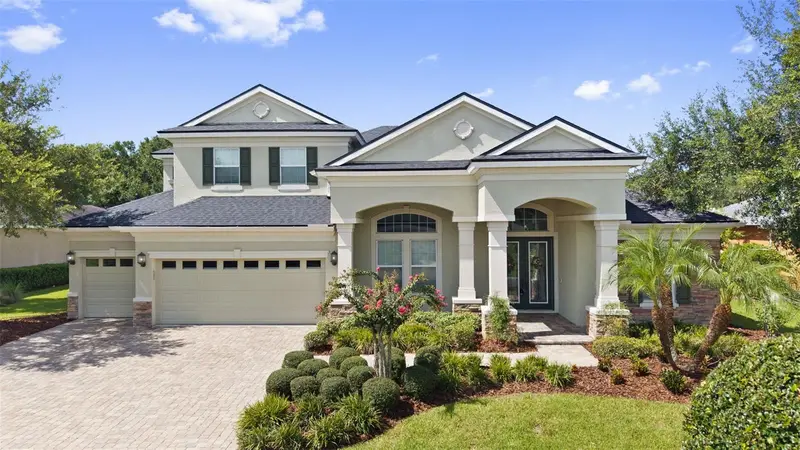
$879,000
27816 Cobalt Ln
Wesley Chapel, FL 33544
5 bd · 4 ba · 3,729 sqft
Seven Oaks Prcl S02
MLS ID #TB8540622, KELLER WILLIAMS TAMPA PROPERTIES.
Listing provided by Stellar MLS
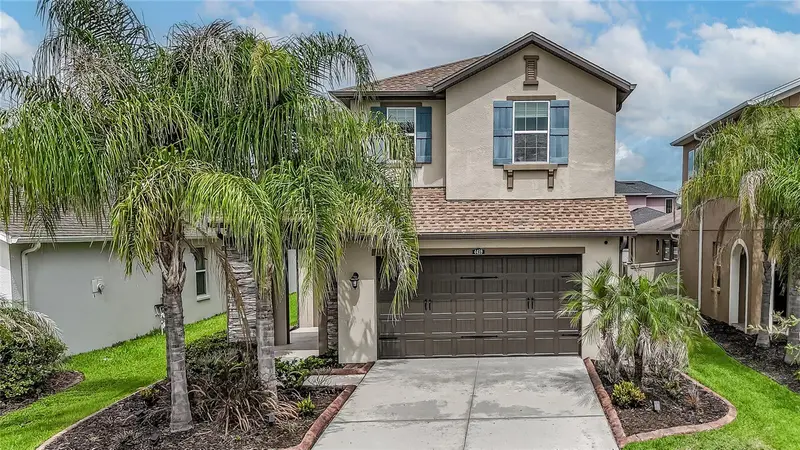
$539,000
4459 Tramanto Ln
Wesley Chapel, FL 33543
4 bd · 3 ba · 2,379 sqft
Estancia Ph 3a & 3b
MLS ID #TB8528993, FITZ REAL ESTATE SERVICES.
Listing provided by Stellar MLS
$454,900
22360 Stillwood Dr
Land O Lakes, FL 34639
4 bd · 2 ba · 1,769 sqft
North Grove Add
MLS ID #TB8529366, GRAYSTONE REAL ESTATE.
Listing provided by Stellar MLS

Listings courtesy of Stellar MLS as distributed by MLS GRID
IDX information is provided exclusively for consumers’ personal, non-commercial use and may not be used for any purpose other than to identify prospective properties consumers may be interested in purchasing.
Based on information submitted to the MLS GRID as of September 25, 2026 at 9:02 AM ET. All data is obtained from various sources and may not have been verified by broker or MLS GRID. Supplied Open House Information is subject to change without notice. All information should be independently reviewed and verified for accuracy. Properties may or may not be listed by the office/agent presenting the information.
All or a portion of the multiple listing information is provided by Stellar MLS, from a copyrighted compilation of listings. The compilation of listings and each individual listing are © 2026 Stellar MLS. All rights reserved.
Ryan Solberg, Broker · MaxLife Realty LLC · FL License #BK3354351 · Equal Housing Opportunity · Full disclaimer · DMCA