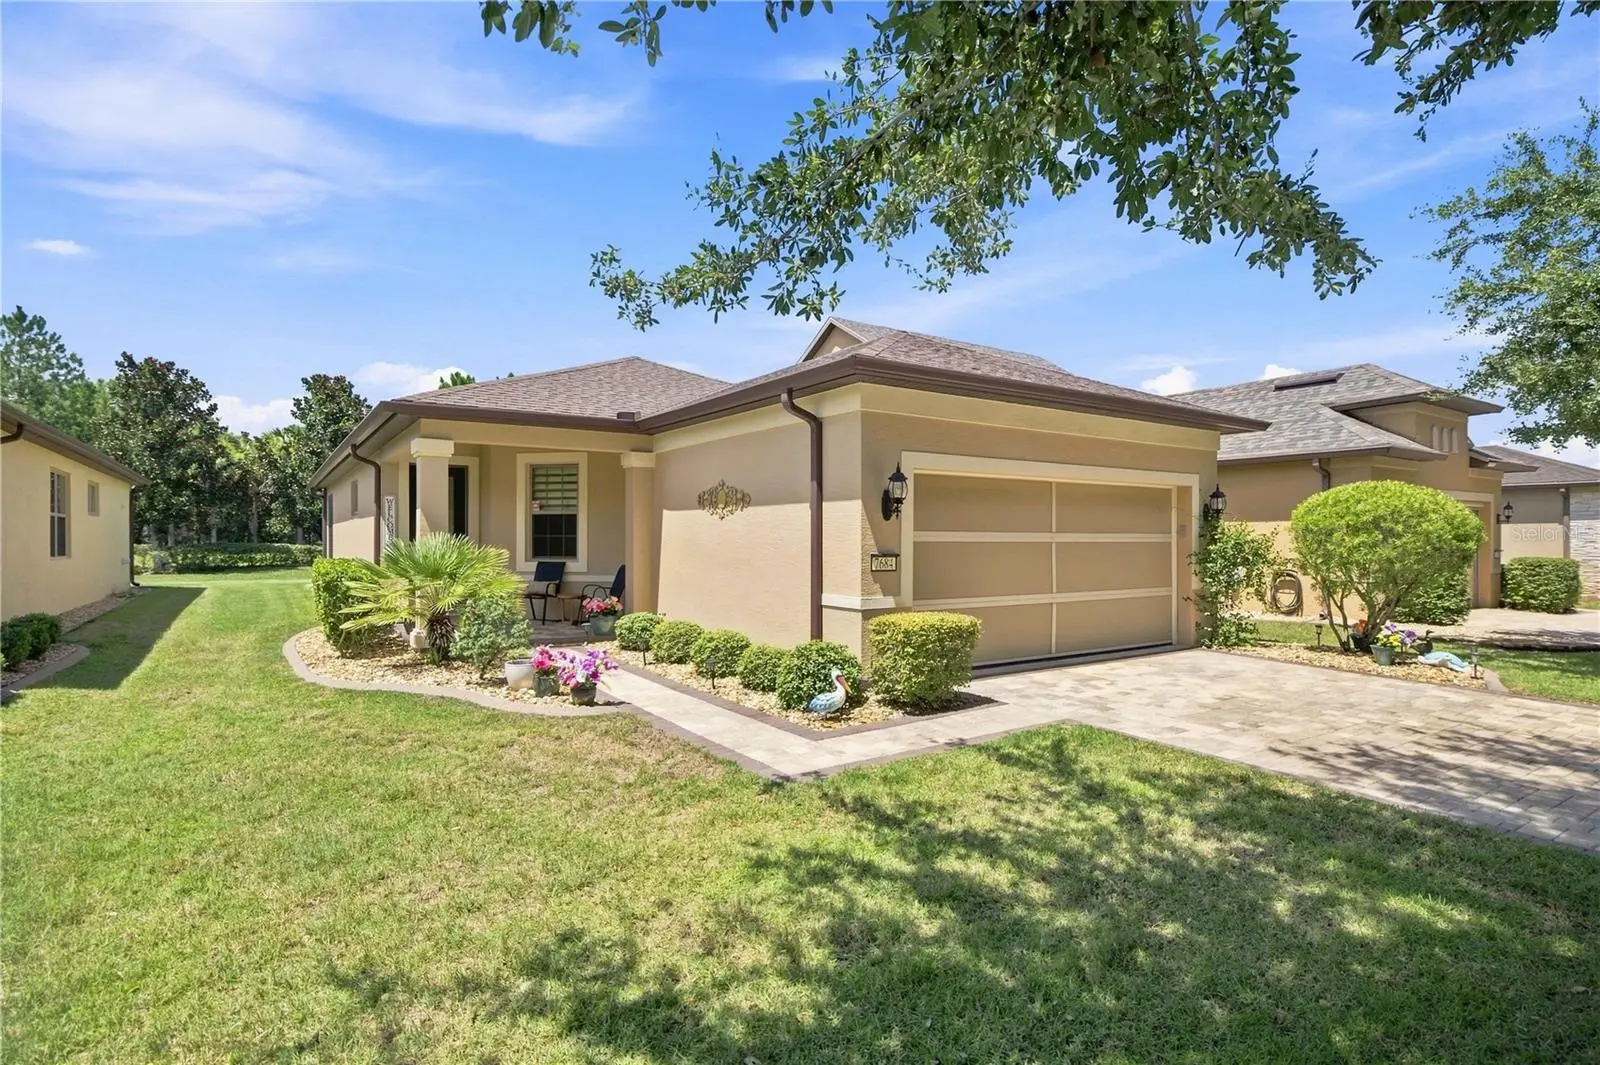



$265,900
7684 94th Circle
Ocala, FL 34481
Listing updated: July 24, 2026 at 1:29 PM ET
Listing courtesy of Florida Advantage Realty Group · Cassidy Vaughn · MLS #OM729100 · Active · 352-618-2926Property type
Year built
Lot size
Price / sq ft
HOA dues
Days on market
Garage spaces
Flood zone
About this home
Welcome to this beautifully maintained 2-bedroom, 2-bathroom single-family home with a 2-car garage in Stone Creek Country Club, one of Ocala's premier gated 55+ communities. Featuring an inviting paver driveway and front walkway, the property offers clean curb appeal and low-maintenance luxury. Inside, the bright, open-concept floor plan is finished with 18-inch diagonal tile flooring throughout—with no carpet anywhere—along with updated LED lighting, ceiling fans in every room, and custom Zebra blinds. The kitchen is equipped with rich wood soft-close cabinetry, granite countertops, stainless steel appliances, under-cabinet lighting, a pantry, and a breakfast nook. The thoughtful split-bedroom layout provides ideal privacy. The primary suite includes a large walk-in closet and an ensuite bath featuring dual granite vanities and an upgraded glass-enclosed shower. A stylish barn door separates the guest suite, creating a private retreat for visitors, a home office, or a hobby space. Triple sliding vanishing pocket doors extend the main living space out to a double-wide screened lanai and expanded outdoor grilling area, overlooking a private, park-like backyard with no rear neighbors. Additional technical and garage upgrades include a whole-house water filtration system, a recirculating hot water pump, an iFlo automated HVAC drain line system, and a generator transfer switch with a weatherproof outlet. The 2-car garage is complete with ceiling-mounted storage racks, a utility sink, and a motorized hideaway screen door. Stone Creek Country Club delivers an exceptional resort-style lifestyle. The HOA fee includes high-speed internet, trash service, and comprehensive exterior lawn and landscape care. Residents enjoy an 18-hole championship golf course, the Elan Spa, indoor and outdoor pools, a fitness center, 16 pickleball courts, tennis, bocce, softball, dog parks, and golf-cart accessibility to local dining and shopping. The location is just a short drive from the World Equestrian Center and offers convenient highway access to both Orlando and Tampa International Airports. Schedule your private tour today.
Estimated monthly payment
Estimate only. Taxes use the listing's reported amount where available; insurance is a Florida-average estimate. Your actual payment will vary — run a full calculation or talk to a lender.
Price & listing history0 days on market
- Status: ActiveJul 24, 2026
- Listed$265,900Jul 24, 2026
- Price increased$265,900
Facts & features
- Property type
- Residential
- Sub type
- Single Family Residence
- Status
- Active
- Days on market
- 0
- Cumulative DOM
- 49
- Subdivision
- Stone Crk/Del Webb Aplington P
- County
- Marion
- Year built
- 2015
- Living area
- 1,293 sq ft
- Price/sq ft
- $206
- Building area
- 1,975 sq ft (Public Records)
- Lot size
- 5,227 sq ft
- Lot category
- 0 to less than 1/4
- Flood zone
- X (12083C0682E)
- Garage
- 2 spaces
- Annual taxes
- $2,496 (2025)
- Parcel #
- 3489-1300-59
- Zoning
- PUD
- MLS #
- OM729100
Ask about this home
Have a question? Ask the broker directly.
Ryan Solberg answers personally — no call center, no spam. Your question goes straight to him.
Interior Details
- Bedrooms
- 2
- Full bathrooms
- 2
- Flooring
- Tile
- Appliances
- Cooktop, Dishwasher, Disposal, Electric Water Heater, Exhaust Fan, Freezer, Ice Maker, Microwave, Refrigerator, Water Filtration System
- Interior features
- Ceiling Fans(s), Crown Molding, Eat-in Kitchen, High Ceilings, Open Floorplan, Primary Bedroom Main Floor, Stone Counters, Walk-In Closet(s), Window Treatments
- Laundry
- Laundry Room, Washer Hookup
- Stories / Levels
- One
- Direction faces
- South
Heating & Cooling
- Heating
- Central, Electric
- Cooling
- Central Air
Parking
- Garage spaces
- 2
- Attached garage
- Yes
- Parking features
- Driveway, Garage Door Opener
HOA & Financial
- HOA fee
- $417 / Monthly
- Monthly HOA
- $417/mo
- Total monthly fees
- $417/mo
- Total annual fees
- $5,009
- HOA name
- Rachael Mayer
- CDD
- No
- Homestead exemption
- Yes
- Min lease term
- 1 Month
- Listing terms
- Cash, Conventional, FHA, USDA Loan, VA Loan
- Ownership
- Fee Simple
- Available for lease
- Yes
- Lease restrictions
- Yes
- Additional lease restrictions
- Call HOA
- Approval process
- Call HOA
Exterior & Construction
- Exterior features
- Sliding Doors
- Construction materials
- Concrete, Stucco
- Roof
- Shingle
- Foundation
- Slab
- Road surface
- Paved
Utilities
- Sewer
- Public Sewer
- Water source
- Public
- Utilities
- Cable Connected, Electricity Connected, Sewer Connected, Underground Utilities, Water Connected
Community
- Pets allowed
- Number Limit, Yes
- Senior community
- Yes
Room Details
| Room | Level | Dimensions |
|---|---|---|
| Primary Bedroom | First | |
| Primary Bathroom | First | |
| Bedroom 1 | First | |
| Bathroom 1 | First | |
| Kitchen | First | |
| Living Room | First |
Listing Details
- Listing date
- 2026-07-24
- On market date
- 2026-07-24
- Original list price
- $265,900
- Occupant type
- Owner
- MLS area
- 34481 - Ocala
- Listing AOR
- Ocala - Marion
- Status changed
- 2026-07-24
- Tax legal description
- SEC 11 TWP 16 RGE 20 PLAT BOOK 012 PAGE 089 STONE CREEK BY DEL WEBB ARLINGTON PHASE 7 LOT 59
Flood risk
Minimal-risk area outside the mapped floodplain. Flood insurance is optional and typically low-cost.
Source: FEMA flood zone reported on the listing. Confirm current designation at FEMA Flood Map Service Center.
Location
Directions
Enter Stone Creek using the left-side guard gate. After passing through the gate, turn left at the stop sign onto SW 62nd Loop and continue toward Pinebrook. Turn left onto SW 70th Loop. Follow the road around, and just after the speed bump, enter Arlington. Then turn left onto SW 94th Circle. The home will be on your right.
More homes like this
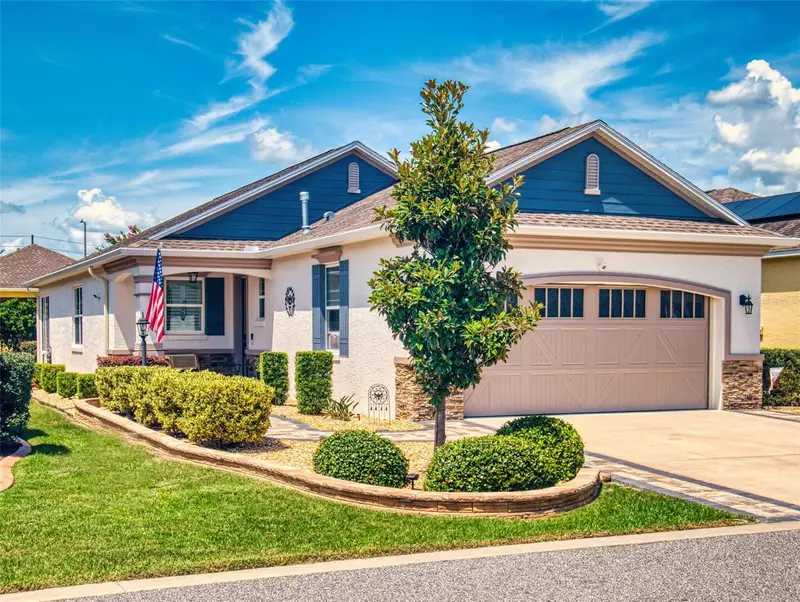
$285,900
9886 Sw 99th Loop
Ocala, FL 34481
2 bd · 2 ba · 1,469 sqft
On Top Of The World (Crescent Ridge)
MLS ID #OM729057, CB/ELLISON RLTY WEST.
Listing provided by Stellar MLS
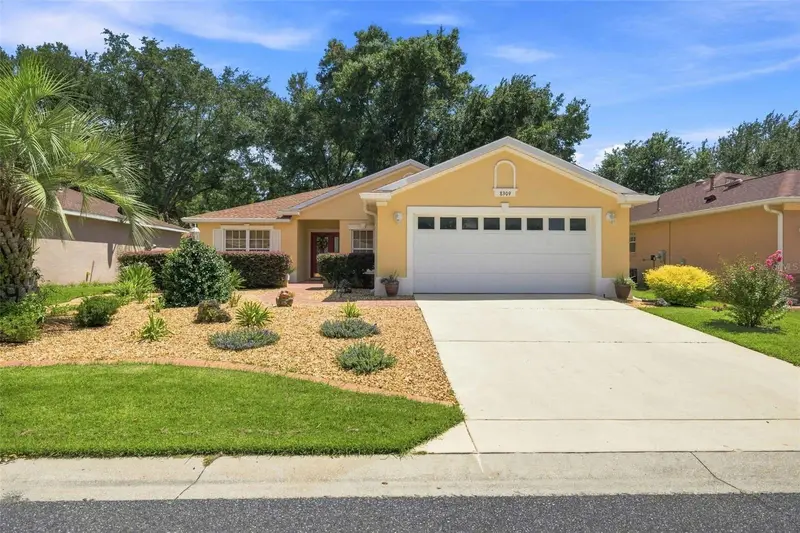
$249,900
8309 Sw 79th Cir
Ocala, FL 34476
2 bd · 2 ba · 1,502 sqft
Indigo East Ph 01 Un A-A & B-B
MLS ID #OM729031, RE/MAX PREMIER REALTY HWY 200.
Listing provided by Stellar MLS
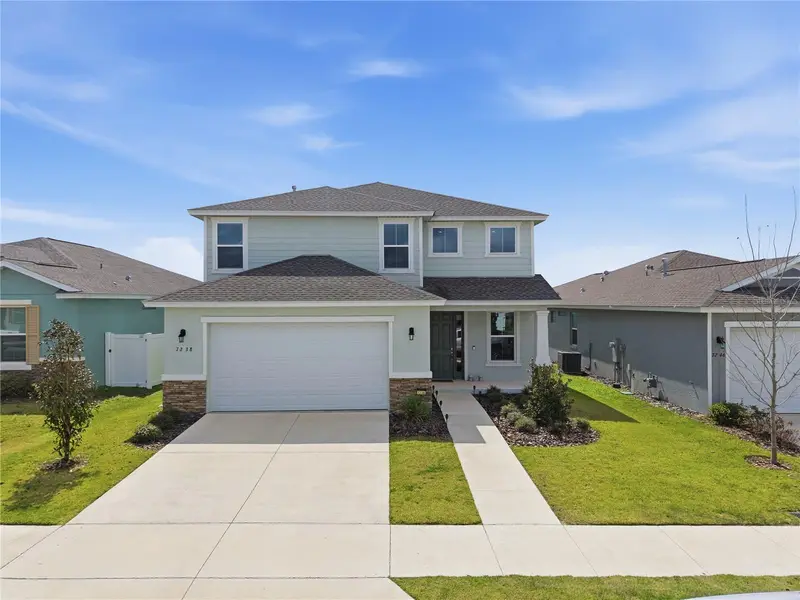
$389,500
7238 Sw 60th Ln
Ocala, FL 34474
4 bd · 3 ba · 2,337 sqft
Calesa Township Roan Hills Ph
MLS ID #OM720687, REAL BROKER LLC - OCALA.
Listing provided by Stellar MLS
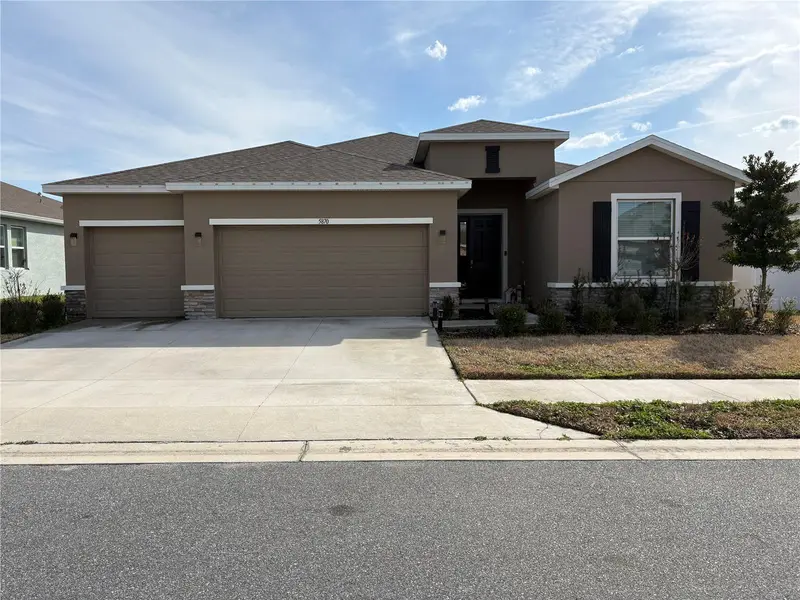
$385,000
5870 Sw 80th Pl
Ocala, FL 34476
4 bd · 3 ba · 2,553 sqft
Brookhaven Ph 2
MLS ID #OM719277, FATHOM REALTY FL LLC.
Listing provided by Stellar MLS

Listings courtesy of Stellar MLS as distributed by MLS GRID
IDX information is provided exclusively for consumers’ personal, non-commercial use and may not be used for any purpose other than to identify prospective properties consumers may be interested in purchasing.
Based on information submitted to the MLS GRID as of July 24, 2026 at 1:29 PM ET. All data is obtained from various sources and may not have been verified by broker or MLS GRID. Supplied Open House Information is subject to change without notice. All information should be independently reviewed and verified for accuracy. Properties may or may not be listed by the office/agent presenting the information.
All or a portion of the multiple listing information is provided by Stellar MLS, from a copyrighted compilation of listings. The compilation of listings and each individual listing are © 2026 Stellar MLS. All rights reserved.
Ryan Solberg, Broker · MaxLife Realty LLC · FL License #BK3354351 · Equal Housing Opportunity · Full disclaimer · DMCA