
$258,000
265 Skyline Loop
Fort White, FL 32038
Listing updated: July 24, 2026 at 6:48 AM ET
Listing courtesy of Exp Realty Llc · Rebecca Summers · MLS #OM729097 · Active · 888-883-8509Property type
Year built
Lot size
Price / sq ft
HOA dues
Day on market
Flood zone
About this home
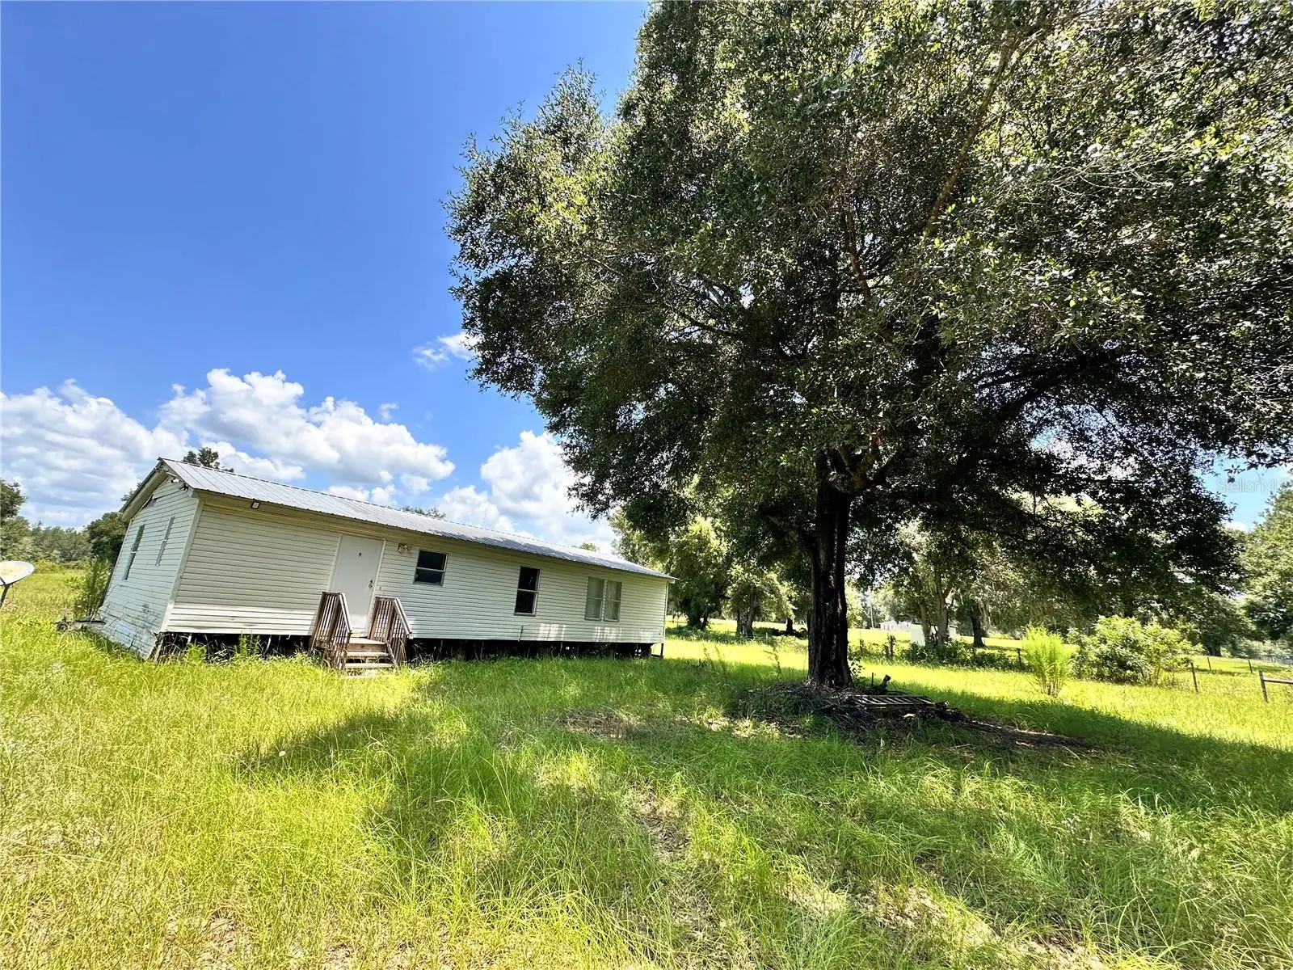
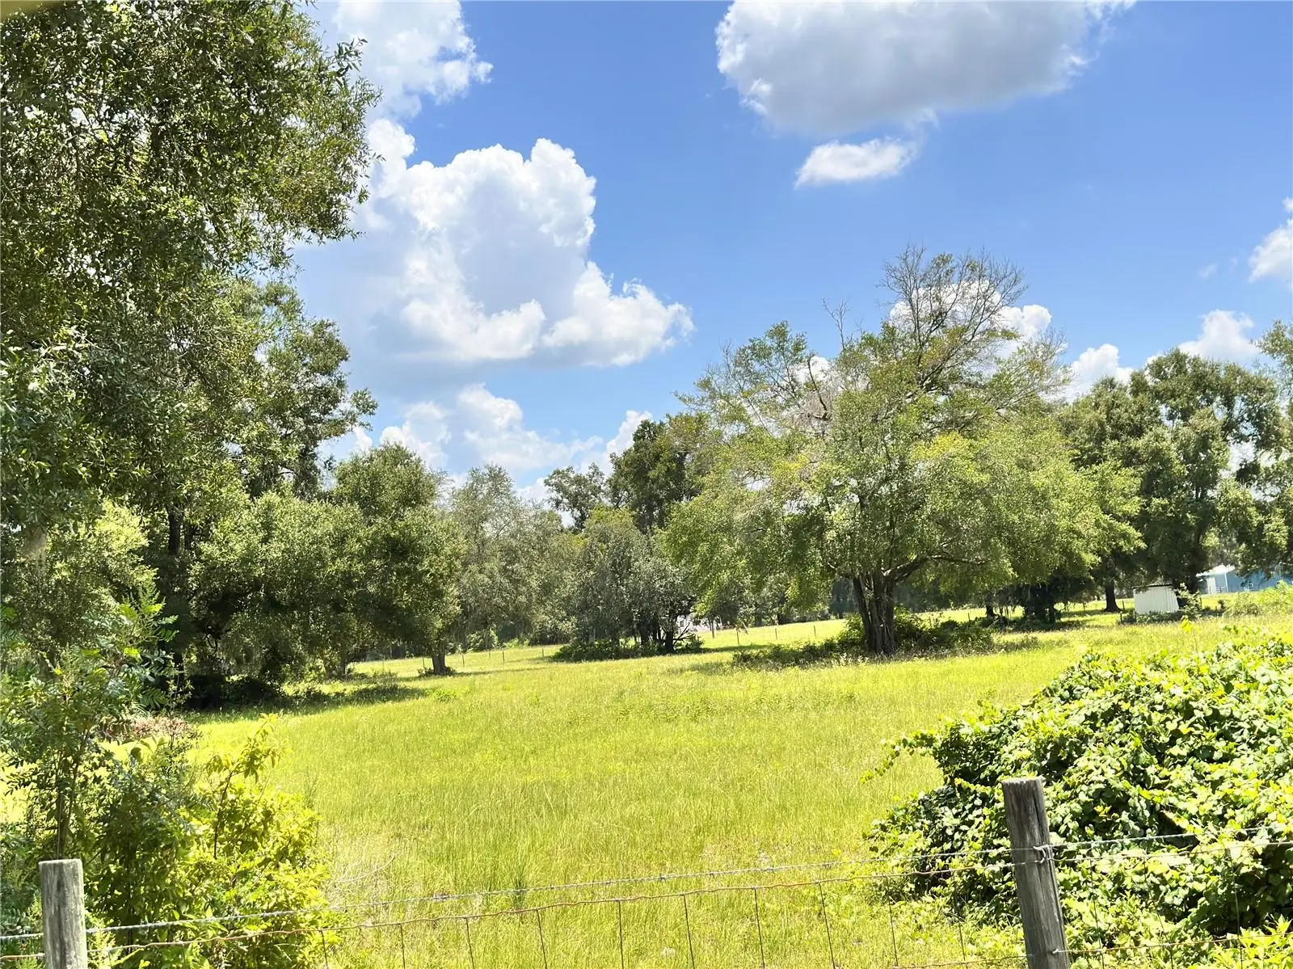
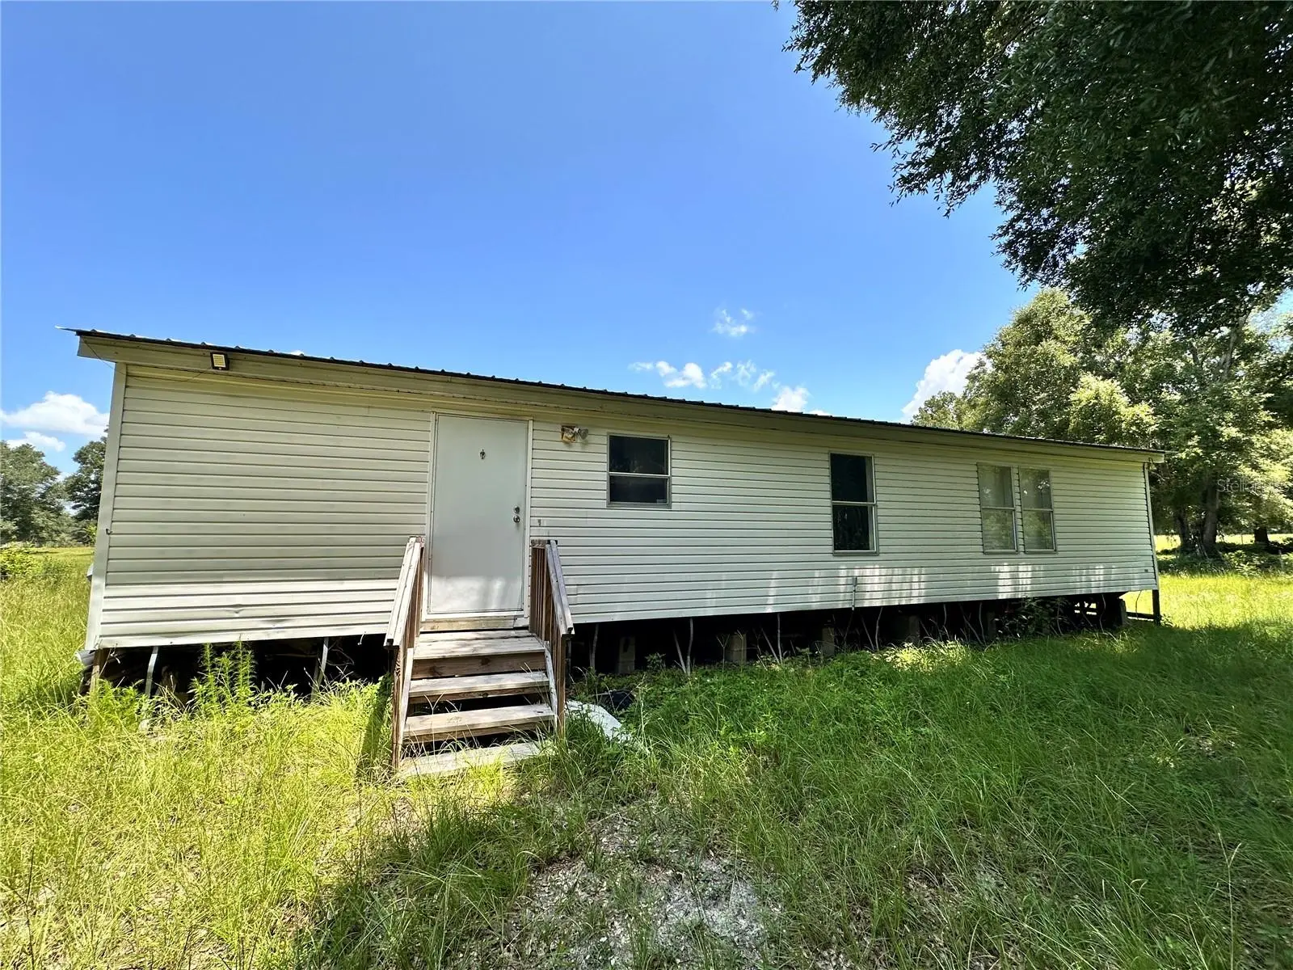
Country Dream in the Making! Bring your vision and finish the transformation of this double-wide mobile home situated on nearly 10 beautiful acres in Fort White. Located on a paved road, this beautiful corner lot offers the perfect blend of open pasture and scattered mature trees, creating an ideal setting for horses, livestock, or simply enjoying peaceful country living. Property is fully fenced and cross fenced with storage shed. Inside, many of the major updates have already been completed. You'll find renovated modern bathrooms, luxury vinyl plank flooring, fresh tape-and-textured walls with new interior paint throughout much of the home. Kitchen has been updated with new cabinets, countertops, and stylish backsplash. Many of the remaining materials needed to complete the renovations will convey with the sale, allowing the next owner to add finishing touches. Includes hot water heater, but will require kitchen appliances, replacement skirting, back steps, and a new central HVAC system. Cash or renovation loan financing only.
Estimated monthly payment
Estimate only. Taxes use the listing's reported amount where available; insurance is a Florida-average estimate. Your actual payment will vary — run a full calculation or talk to a lender.
Price & listing history1 days on market
- Status: ActiveJul 23, 2026
- Listed$258,000Jul 23, 2026
- Price increased$258,000
Facts & features
- Property type
- Residential
- Sub type
- Manufactured Home
- Status
- Active
- Days on market
- 1
- Subdivision
- Cardinal Farms
- County
- Columbia
- Year built
- 1997
- Living area
- 1,152 sq ft
- Price/sq ft
- $224
- Lot size
- 427,324 sq ft
- Lot category
- 5 to less than 10
- Flood zone
- X (12023C0485C)
- Annual taxes
- $2,309 (2025)
- Parcel #
- 11-6S-16-03815-115
- Zoning
- A-3
- MLS #
- OM729097
Ask about this home
Have a question? Ask the broker directly.
Ryan Solberg answers personally — no call center, no spam. Your question goes straight to him.
Interior Details
- Bedrooms
- 3
- Full bathrooms
- 2
- Flooring
- Vinyl
- Appliances
- Electric Water Heater
- Interior features
- Ceiling Fans(s), Living Room/Dining Room Combo, Open Floorplan
- Laundry
- Electric Dryer Hookup, Laundry Room, Washer Hookup
- Stories / Levels
- One
- Direction faces
- West
Heating & Cooling
- Heating
- None
- Cooling
- None
HOA & Financial
- Total monthly fees
- $0/mo
- Total annual fees
- $0
- CDD
- No
- Min lease term
- 1-2 Years
- Listing terms
- Cash, Other
- Ownership
- Fee Simple
- Available for lease
- Yes
- Lease restrictions
- No
Exterior & Construction
- Exterior features
- Private Mailbox
- Construction materials
- Vinyl Siding
- Roof
- Metal
- Foundation
- Pillar/Post/Pier
- Road surface
- Paved
Utilities
- Sewer
- Septic Tank
- Water source
- Well
- Utilities
- BB/HS Internet Available, Electricity Connected
Room Details
| Room | Level | Dimensions |
|---|---|---|
| Kitchen | First | |
| Living Room | First | |
| Primary Bedroom | First |
Listing Details
- Listing date
- 2026-07-23
- On market date
- 2026-07-23
- Original list price
- $258,000
- Occupant type
- Vacant
- MLS area
- 32038 - Fort White
- Listing AOR
- Sarasota - Manatee
- Status changed
- 2026-07-23
- Tax legal description
- LOT 15 CARDINAL FARMS UNREC: ON N LINE OF SEC 11, CONT S 812.12 FT TO POB EX .20 AC PRCL#19 FOR R/W TAKEN DESC IN ORB 1248-1705. AG 1033-1010, WD 1138-2064, WD 1138-2066, DC 1300-1282, WD 1354-1211, WD 1474-557, COMM AT SE COR OF SEC 11 & RUN W 3266. 86 FT, N 22 DG E 510.42 FT, N 915.56 FT, N 22 DG E 1397.36 FT, N 25 DG E 2.82 FT TO PT ON S LINE OF N1/2 OF SEC 11, CONT N 25 DG E 1476.15 FT, N 452.02 FT, W 1273.91 FT FOR POB, CONT W 500.82 FT, N 779.31 FT TO PT ON S LINE OF SEC 2, CONT N 92.62 FT TO PT OF S'RLY R/W OF OLD ICHETUCKNEE RD, E'RLY ALONG R/W 501 FT MOL, S 60.39 FT TO PT
Flood risk
Minimal-risk area outside the mapped floodplain. Flood insurance is optional and typically low-cost.
Source: FEMA flood zone reported on the listing. Confirm current designation at FEMA Flood Map Service Center.
Location
Directions
From I-75 @ Exit 423 Head West on Hwy. 47. for 10 miles. Turn South on Herlong and go approx. 1 mile to the 2nd Skyline Loop. Turn Right onto Skyline and property is on Left. See Sign. Mailbox leaning against fence.
More homes like this
$340,000
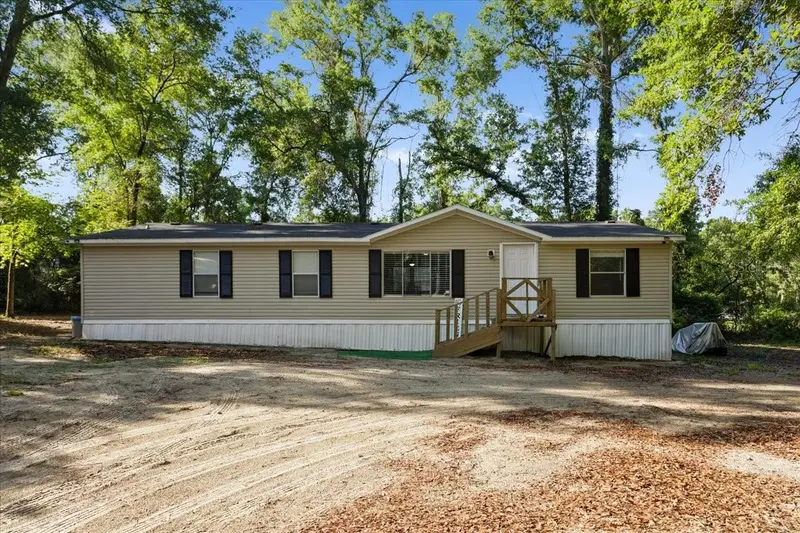
300 Sw Brighton Ct
Fort White, FL 32038
3 bd · 4 ba · 1,902 sqft
Hollingsworth Estates
MLS ID #GC539655, BOSSHARDT REALTY SERVICES LLC.
Listing provided by Stellar MLS
$230,500
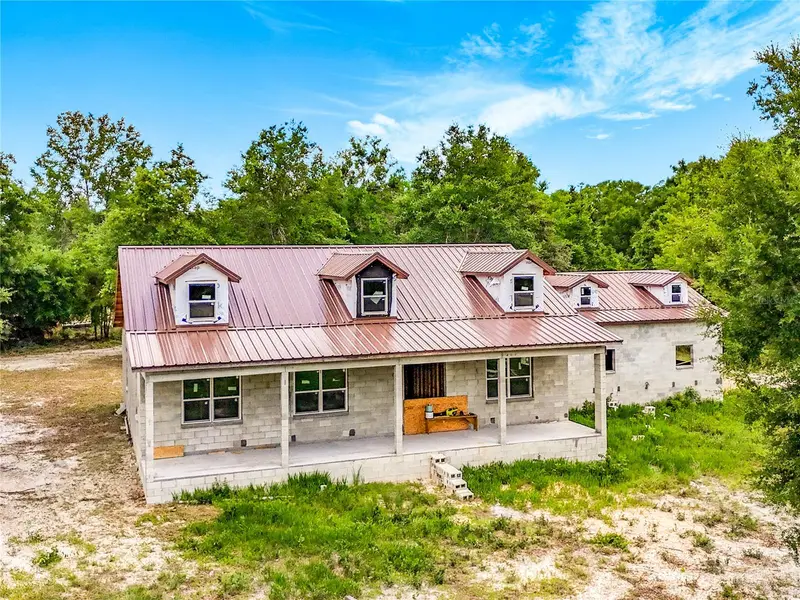
173 Sw Boundary Way
Fort White, FL 32038
3 bd · 2 ba · 1,680 sqft
Herndon Acres Sub
MLS ID #GC540502, HORIZON REALTY OF ALACHUA INC.
Listing provided by Stellar MLS
$350,000
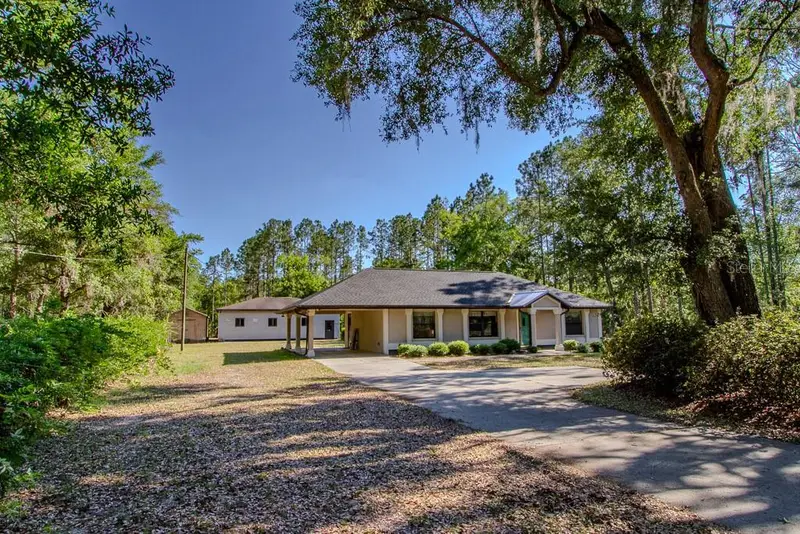
2916 Sw Ichetucknee Ave
Lake City, FL 32024
4 bd · 3 ba · 2,452 sqft
Ford Lane Highlands Sub
MLS ID #TB8520338, OUT FAST REALTY & INVESTMENTS.
Listing provided by Stellar MLS
$379,000
4002 Sw County Road 18
Fort White, FL 32038
3 bd · 2 ba · 1,232 sqft
Parker Woods Sub
MLS ID #GC540284, EXIT REALTY PRODUCERS.
Listing provided by Stellar MLS

Listings courtesy of Stellar MLS as distributed by MLS GRID
IDX information is provided exclusively for consumers’ personal, non-commercial use and may not be used for any purpose other than to identify prospective properties consumers may be interested in purchasing.
Based on information submitted to the MLS GRID as of July 24, 2026 at 6:48 AM ET. All data is obtained from various sources and may not have been verified by broker or MLS GRID. Supplied Open House Information is subject to change without notice. All information should be independently reviewed and verified for accuracy. Properties may or may not be listed by the office/agent presenting the information.
All or a portion of the multiple listing information is provided by Stellar MLS, from a copyrighted compilation of listings. The compilation of listings and each individual listing are © 2026 Stellar MLS. All rights reserved.
Ryan Solberg, Broker · MaxLife Realty LLC · FL License #BK3354351 · Equal Housing Opportunity · Full disclaimer · DMCA