
$742,900
724 Keeneland Pike
Lake Mary, FL 32746
Listing updated: September 14, 2026 at 9:17 PM ET
Listing courtesy of Coldwell Banker Paradise · Abigail Vollmann · MLS #O6427761 · Pending · 772-589-7777Property type
Year built
Lot size
Price / sq ft
HOA dues
Days on market
Garage spaces
Flood zone
About this home
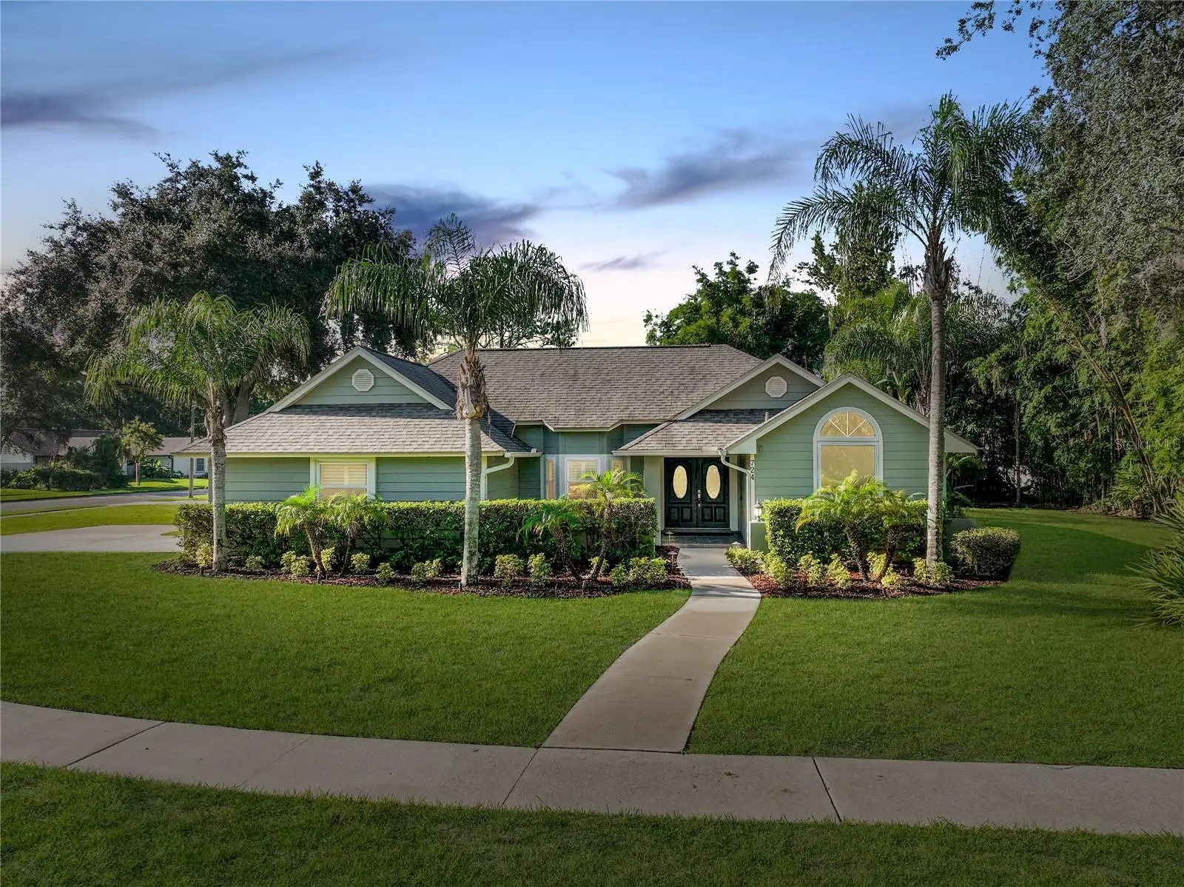
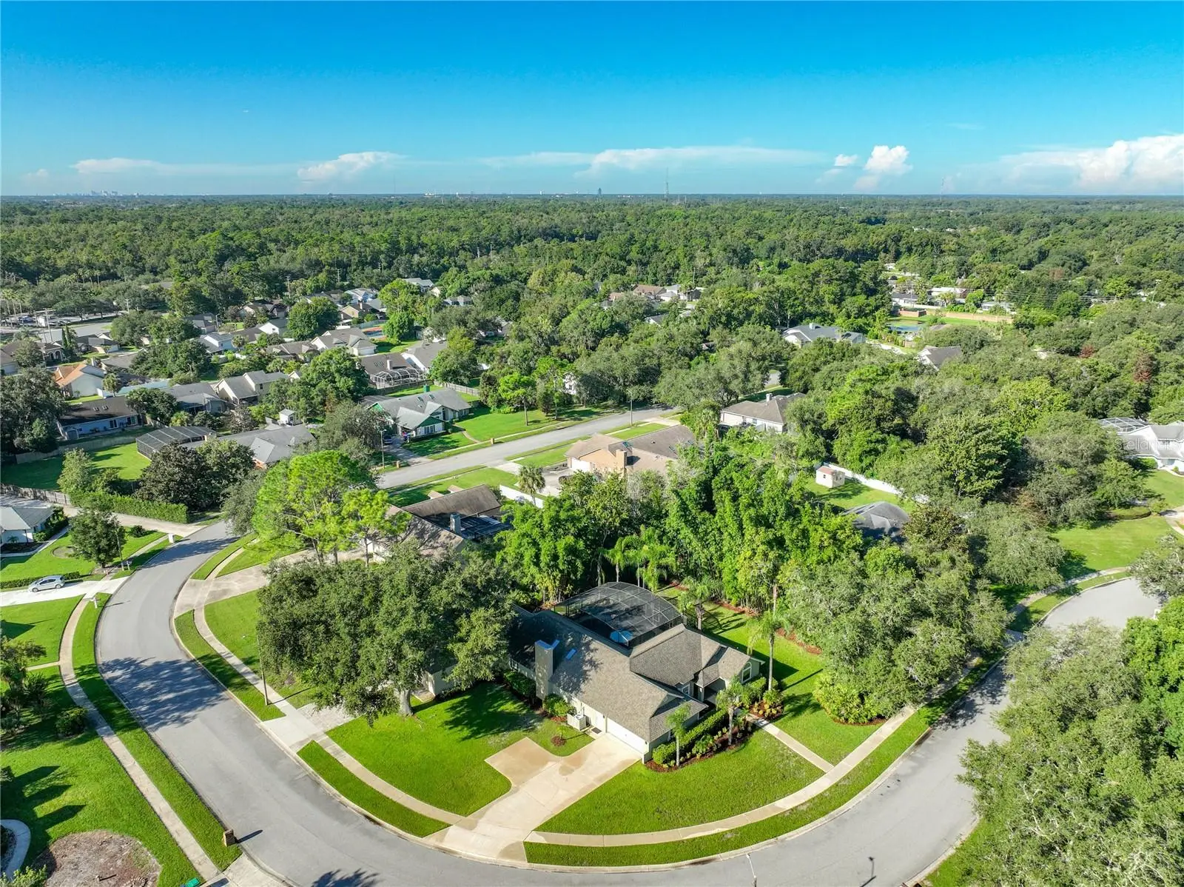
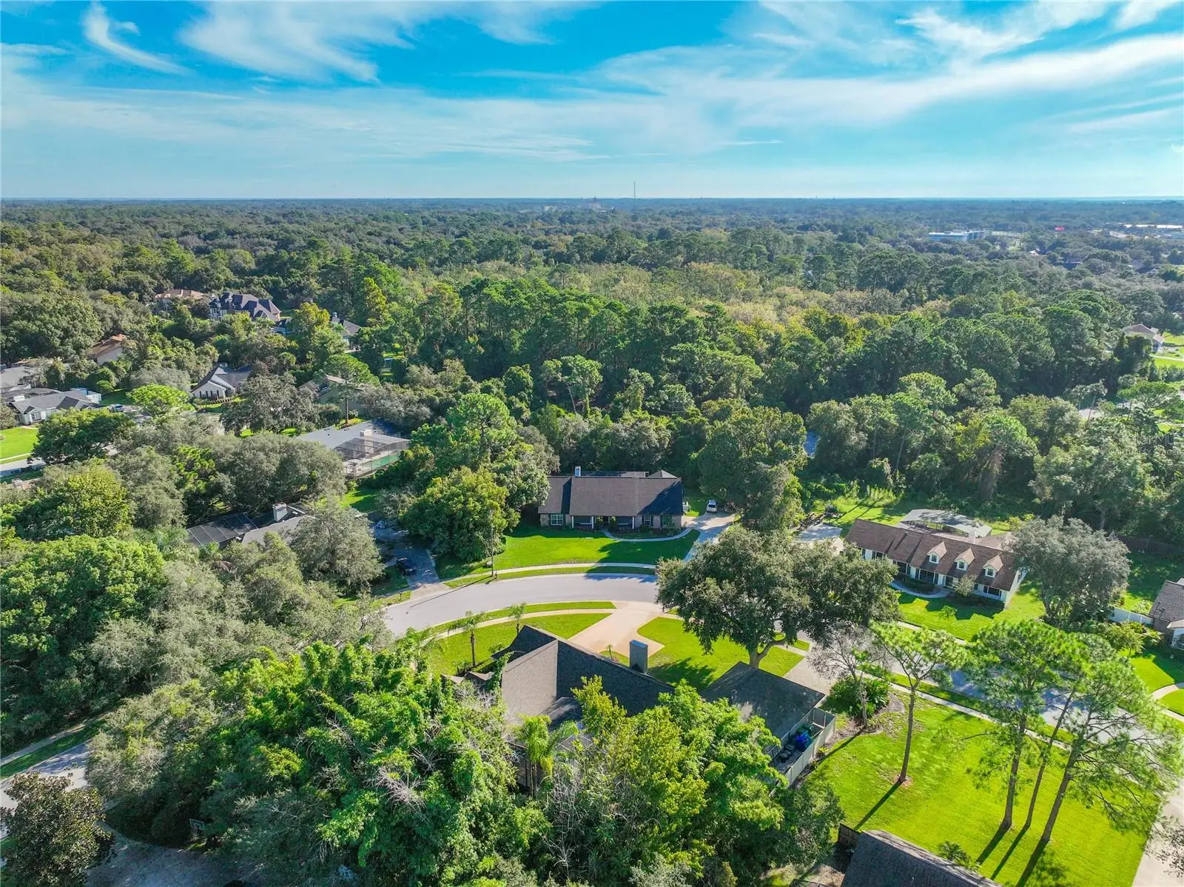
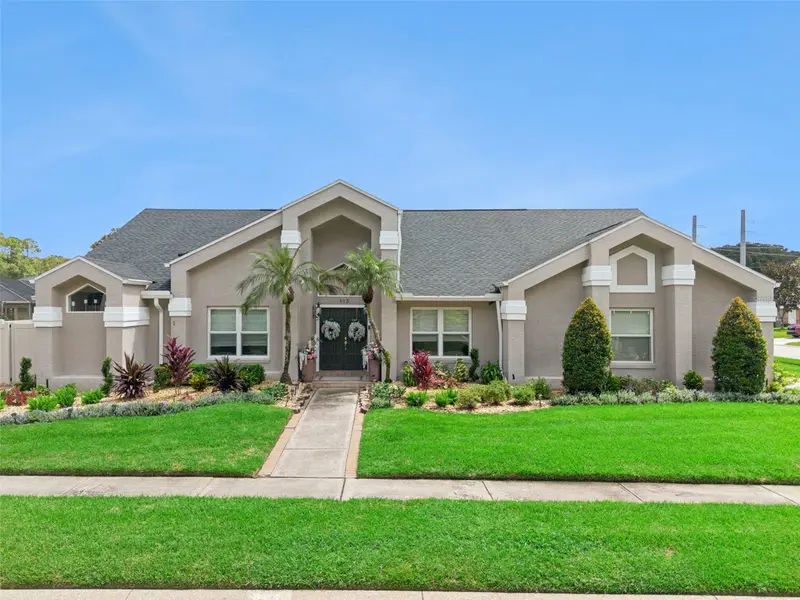
Under contract-accepting backup offers. Welcome to your Private Lake Mary Property, where thoughtful design and extensive upgrades come together on an expansive half-acre estate. Established in a neighborhood known for its sense of community and long-term residents, this beautiful property offers a seamless balance of luxury, functionality, entertainment, and peaceful everyday living. Designed for maximum enjoyment, the backyard is made for Florida living, with a customized heated pool featuring a cave style waterfall and fountain element, brick-paver patio, outdoor kitchen, and a standalone hot tub — perfect for relaxing and entertaining year-round. Car enthusiasts, hobbyists, and those needing additional flexible space will appreciate the exceptional garage and bonus space. Both of the garages combined, provide a generous capacity for four vehicles, while one of the garages has been transformed into a fully equipped game room with a wet bar, mini fridge, flat-screen TV, and surround sound – which flows seamlessly into the soaring, climate-controlled finished garage, providing tons of room for vehicles, hobbies, entertaining, and organization. Inside, the home has been renovated with exceptional attention to detail. The light and bright kitchen features quartz countertops, a waterfall island with extended seating, coffee bar, and breakfast nook. The adjoining living room is designed as a true home theater with a modern electric fireplace, built-in sound system, and integrated technology. Automatic electric blinds throughout the kitchen and living areas, including the skylights, add convenience and comfort. The owner's suite offers a private retreat with a thoughtfully designed walk-in closet featuring quality built-in shelving and wardrobe display space. The ensuite bathroom includes a dual vanity, garden tub, separate shower, heated towel rack, and a Japanese smart toilet. With four bedrooms, including one currently designed as a secondary walk-in closet, the home provides flexibility for an office, gym, guest space, or additional bedroom needs. The secondary bathroom also includes a matching Japanese smart toilet to compliment the space. Additional improvements include a 2020 roof, updated electrical and plumbing, newer windows, new water heater, and more. Located in the heart of Lake Mary with easy access to SR 417, I-4, Sanford International Airport, shopping, dining, golf, Orlando attractions, and highly rated Seminole County schools. An expansive half-acre setting, a private-lush backyard, beautifully renovated interior, and exceptional garage space come together in a property designed for elevated everyday living and effortless entertaining. Some images may be virtually staged, enhanced and/or contain added elements to showcase the property's features. Furniture is available for sale, separately.
Estimated monthly payment
Estimate only. Taxes use the listing's reported amount where available; insurance is a Florida-average estimate. Your actual payment will vary — run a full calculation or talk to a lender.
Price & listing history3 days on market
- Status: PendingSep 15, 2026
- Listed$742,900Sep 11, 2026
- Price increased$742,900
Facts & features
- Property type
- Residential
- Sub type
- Single Family Residence
- Status
- Pending
- Days on market
- 3
- Subdivision
- Country Downs Ph 2
- County
- Seminole
- Year built
- 1986
- Living area
- 2,262 sq ft
- Price/sq ft
- $328
- Building area
- 2,956 sq ft (Public Records)
- Lot size
- 23,722 sq ft
- Lot category
- 1/2 to less than 1
- Flood zone
- X (12117C0155F)
- Garage
- 4 spaces
- Pool
- Private pool
- Annual taxes
- $3,608 (2025)
- Parcel #
- 21-20-30-509-0000-0380
- Zoning
- R-1AA
- MLS #
- O6427761
Ask about this home
Have a question? Ask the broker directly.
Ryan Solberg answers personally — no call center, no spam. Your question goes straight to him.
Interior Details
- Bedrooms
- 4
- Full bathrooms
- 2
- Flooring
- Tile
- Appliances
- Dishwasher, Dryer, Electric Water Heater, Microwave, Range, Refrigerator, Washer
- Interior features
- Crown Molding, Eat-in Kitchen, High Ceilings, Kitchen/Family Room Combo, Living Room/Dining Room Combo, Open Floorplan, Primary Bedroom Main Floor, Split Bedroom, Stone Counters, Vaulted Ceiling(s), Walk-In Closet(s), Wet Bar, Window Treatments
- Laundry
- Laundry Room
- Stories / Levels
- One
- Direction faces
- North
- Fireplace
- Yes
- In-law suite
- Yes
Heating & Cooling
- Heating
- Electric
- Cooling
- Central Air
Parking
- Garage spaces
- 4
- Attached garage
- Yes
- Parking features
- Driveway, Garage Door Opener, Garage Faces Rear, Garage Faces Side, Oversized, Garage, Workshop in Garage
HOA & Financial
- HOA fee
- $525 / Annually
- Monthly HOA
- $44/mo
- Total monthly fees
- $44/mo
- Total annual fees
- $525
- HOA name
- Country Downs / Southwest Property Management
- CDD
- No
- Homestead exemption
- Yes
- Min lease term
- 8-12 Months
- Listing terms
- Cash, Conventional, FHA, VA Loan
- Ownership
- Fee Simple
- Available for lease
- Yes
- Lease restrictions
- Yes
- Additional lease restrictions
- Buyer to verify with city/county.
Exterior & Construction
- Exterior features
- Lighting, Outdoor Grill, Outdoor Kitchen, Private Mailbox, Private Yard, Sidewalk
- Construction materials
- Block, Concrete, Stucco, Wood Siding
- Roof
- Shingle
- Foundation
- Slab
- Pool
- Private pool
- Road surface
- Asphalt
Utilities
- Sewer
- Septic Tank
- Water source
- Public
- Utilities
- Electricity Connected, Sewer Connected, Water Connected
Community
- Pets allowed
- Yes
Schools
Letter grades: Florida DOE 2024–25 school grades (Orange, Seminole, Lake, Osceola, Brevard). Assigned schools from the listing agent — verify enrollment with the district.
Room Details
| Room | Level | Dimensions |
|---|---|---|
| Living Room | First | 14x12 |
| Primary Bedroom | First | 14x13 |
| Kitchen | First | 16x8 |
| Laundry | First | 7x7 |
| Family Room | First | 18x12 |
| Bedroom 3 | First | 10x10 |
| Bedroom 2 | First | 12x11 |
| Bedroom 1 | First | 11x11 |
| Primary Bedroom | First | 14x13 |
| Dining Room | First | 14x14 |
| Laundry | First | 7x7 |
Listing Details
- Listing date
- 2026-07-19
- On market date
- 2026-09-11
- Original list price
- $742,900
- Occupant type
- Vacant
- MLS area
- 32746 - Lake Mary / Heathrow
- Listing AOR
- Orlando Regional
- Status changed
- 2026-09-15
- Tax legal description
- LOT 38 COUNTRY DOWNS PH 2 PB 29 PGS 51 & 52
Flood risk
Minimal-risk area outside the mapped floodplain. Flood insurance is optional and typically low-cost.
Source: FEMA flood zone reported on the listing. Confirm current designation at FEMA Flood Map Service Center.
Location
Directions
From N Ronald Reagan Blvd, turn right onto S Country Club Rd, right onto North Rd, then left onto Keeneland Pike. Follow Keeneland Pike to 724 Keeneland Pike.
More homes like this
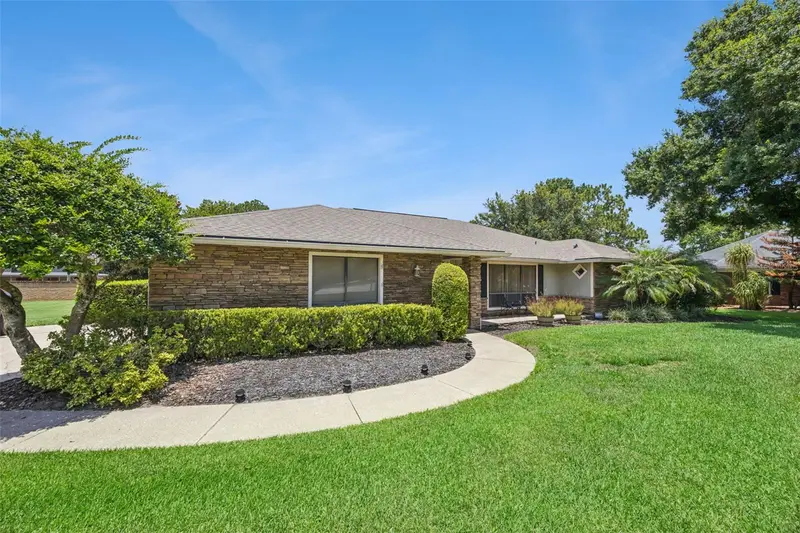
$649,999
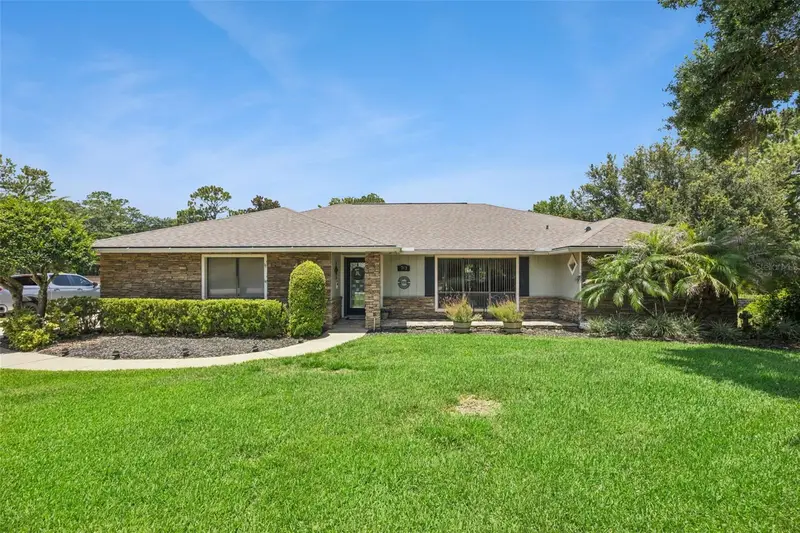
783 Keeneland Pike
Lake Mary, FL 32746
4 bd · 2 ba · 2,185 sqft
Country Downs Ph 2
MLS ID #O6421575, HD REALTY LLC.
Listing provided by Stellar MLS
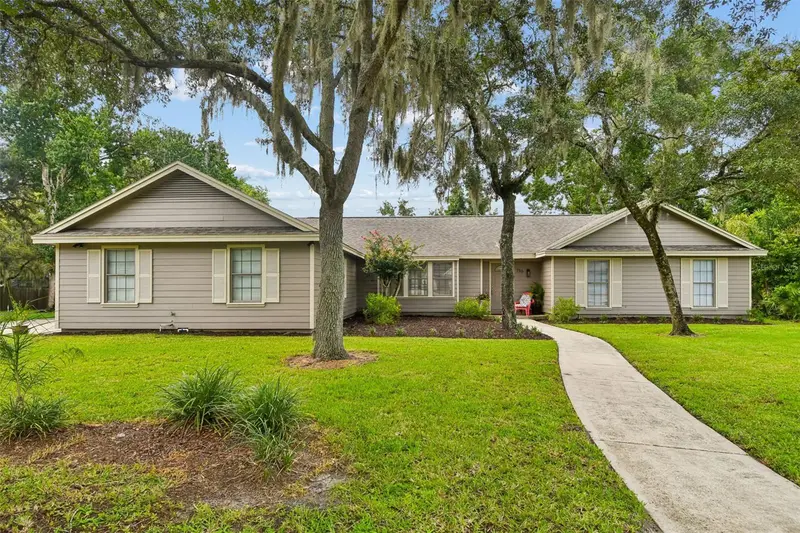
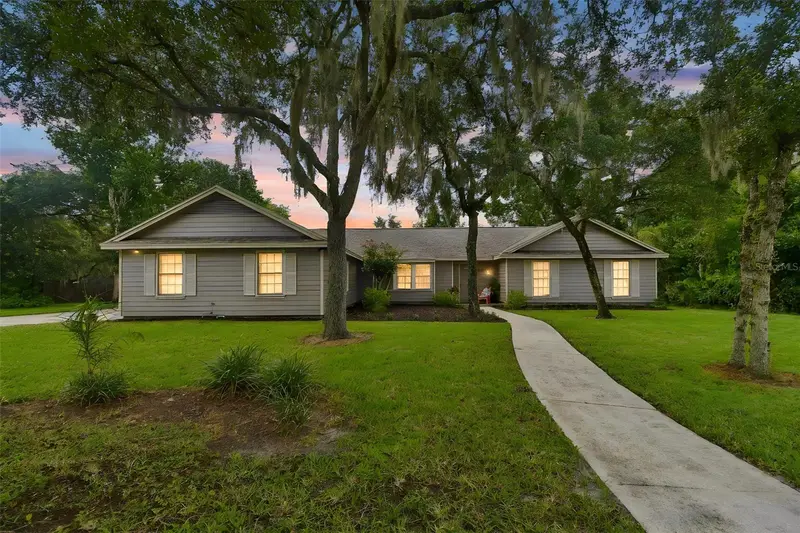
$659,000
755 Keeneland Pike
Lake Mary, FL 32746
4 bd · 3 ba · 2,596 sqft
Country Downs Ph 2
MLS ID #O6419055, CHARLES RUTENBERG REALTY ORLANDO.
Listing provided by Stellar MLS
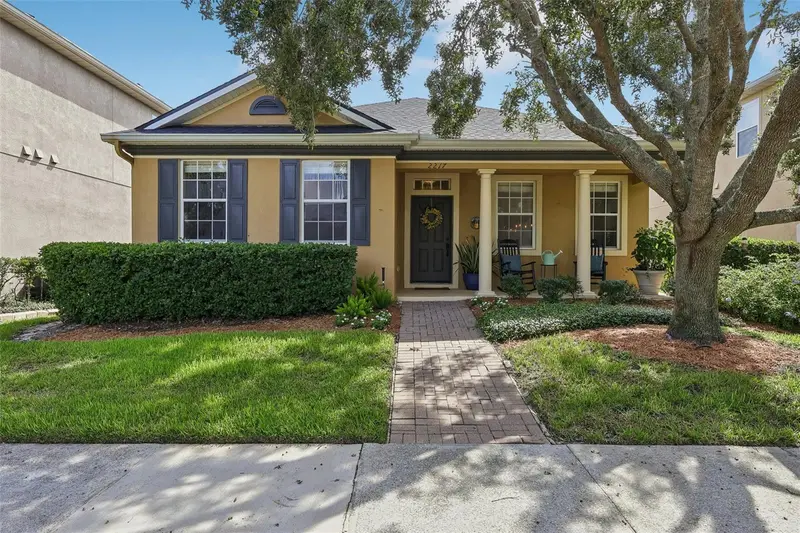
$525,000
2217 Long Derby Way
Casselberry, FL 32707
4 bd · 2 ba · 1,981 sqft
Legacy Park Residential Ph 1 & 2 A Rep
MLS ID #O6441740, RE/MAX TOWN & COUNTRY REALTY.
Listing provided by Stellar MLS
$639,000
813 Silverwood Dr
Lake Mary, FL 32746
4 bd · 3 ba · 2,346 sqft
Silver Lakes East At The Crossings Unit 3
MLS ID #O6441846, Q BOUTIQUE SPECIALTY REALTY INC.
Listing provided by Stellar MLS

Listings courtesy of Stellar MLS as distributed by MLS GRID
IDX information is provided exclusively for consumers’ personal, non-commercial use and may not be used for any purpose other than to identify prospective properties consumers may be interested in purchasing.
Based on information submitted to the MLS GRID as of September 14, 2026 at 9:17 PM ET. All data is obtained from various sources and may not have been verified by broker or MLS GRID. Supplied Open House Information is subject to change without notice. All information should be independently reviewed and verified for accuracy. Properties may or may not be listed by the office/agent presenting the information.
All or a portion of the multiple listing information is provided by Stellar MLS, from a copyrighted compilation of listings. The compilation of listings and each individual listing are © 2026 Stellar MLS. All rights reserved.
Ryan Solberg, Broker · MaxLife Realty LLC · FL License #BK3354351 · Equal Housing Opportunity · Full disclaimer · DMCA