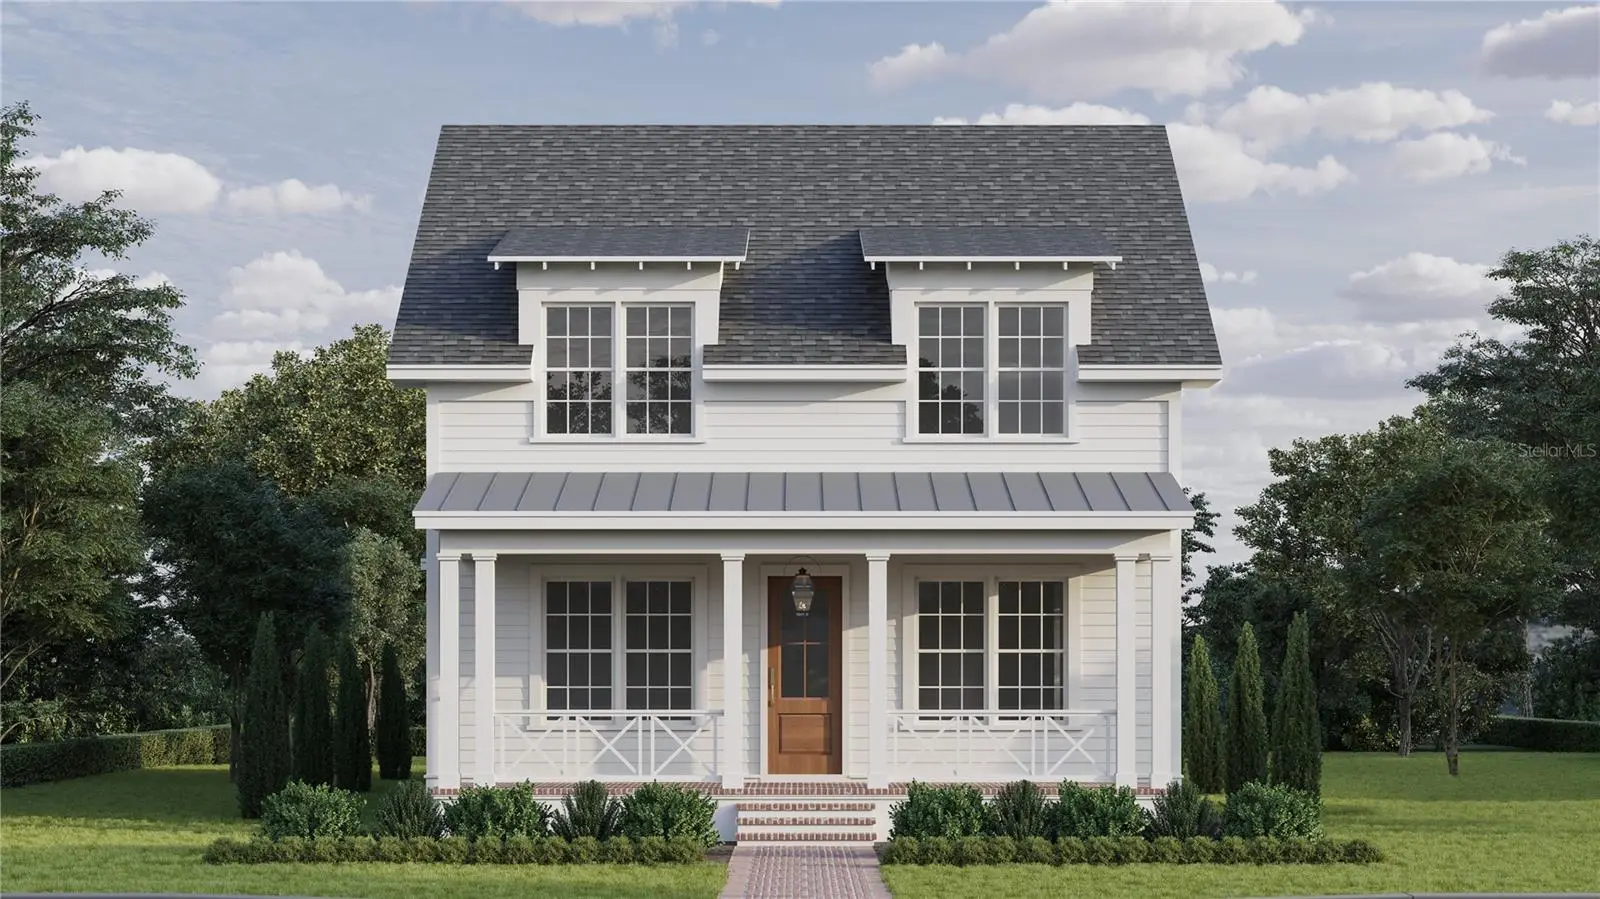

$1,475,000
475 47th Avenue
St Petersburg, FL 33703
Listing updated: August 22, 2026 at 2:06 PM ET
Listing courtesy of Keller Williams St Pete Realty · Scott Simon LLC · MLS #TB8532286 · Active · 727-894-1600Property type
Year built
Lot size
Price / sq ft
HOA dues
Days on market
Garage spaces
Flood zone
About this home
Under Construction. Scheduled for completion in January 2027, the Boca Ciega Low Country is a new construction residence within the Virginian Collection by Canopy Builders. This boutique collection includes six Canopy homes located along 47th Avenue North on high-and-dry land in Arcadia Gardens, part of the greater Allendale neighborhood. Thoughtfully designed and impeccably finished, the property includes a 2,796-square-foot main residence and a 558-square-foot detached accessory dwelling unit above a two-car garage. The main home offers four bedrooms, three full bathrooms, a study that can serve as a fifth bedroom, a mudroom, and a second-story loft. The detached ADU includes one bedroom, one bathroom, a kitchen, laundry closet, and a spacious walk-in closet. A generous backyard separates the two structures and offers ample room for a future pool. Inside, the foyer makes an immediate impression with custom millwork, while the powder bath creates a statement with designer wallpaper. Custom cabinetry is incorporated throughout the home, adding both character and thoughtful functionality. The open floor plan of the main home features a large kitchen with a generous island, a great room, and a dedicated dining area that together create an ideal space for entertaining. The chef’s kitchen features designer plumbing and lighting fixtures, a walk-in pantry, pot filler, KitchenAid appliance package, and custom cabinetry with soft-close drawers and doors. Upstairs, a versatile loft offers endless possibilities as an entertainment zone, playroom, or additional living area, while the thoughtfully designed laundry room features sleek cabinetry, soapstone countertops, a storage closet, and a sink. The expansive primary suite is a true sanctuary, highlighted by dual walk-in closets, a double-sink vanity, freestanding soaking tub, walk-in shower, and water closet. Carrara marble finishes elevate the space with sophistication. Every detail of this home has been meticulously curated, including Hardie Board plank siding, a tankless gas water heater, impact-resistant windows, engineered hardwood flooring throughout, dual digital thermostats for separate climate control, 10-foot ceilings on the main level, 9-foot ceilings upstairs, a gas sconce on the front porch, and 8-foot interior doors. The generous backyard offers the perfect canvas for a dream outdoor oasis, whether you envision a sparkling pool, lush landscaping, or a peaceful retreat. Located just minutes from Downtown St. Petersburg, Vinoy Park, award-winning Gulf beaches, and approximately 20 minutes from Tampa, this exceptional home presents a rare opportunity. Schedule a meeting to learn more about the upgrades and interior design selections curated for this home.
Estimated monthly payment
Estimate only. Taxes use the listing's reported amount where available; insurance is a Florida-average estimate. Your actual payment will vary — run a full calculation or talk to a lender.
Price & listing history28 days on market
- Status: ActiveJul 25, 2026
- Listed$1,475,000Jul 25, 2026
- Price increased$1,475,000
Facts & features
- Property type
- Residential
- Sub type
- Single Family Residence
- Status
- Active
- Days on market
- 28
- Subdivision
- New England Sub
- County
- Pinellas
- Year built
- 2026
- Living area
- 3,354 sq ft
- Price/sq ft
- $440
- Building area
- 4,286 sq ft (Builder)
- Lot size
- 5,619 sq ft
- Lot category
- 0 to less than 1/4
- Flood zone
- X500 (12103C0209H)
- Garage
- 2 spaces
- Annual taxes
- $2,498 (2025)
- Parcel #
- 06-31-17-59814-004-0030
- MLS #
- TB8532286
Ask about this home
Have a question? Ask the broker directly.
Ryan Solberg answers personally — no call center, no spam. Your question goes straight to him.
Interior Details
- Bedrooms
- 6
- Full bathrooms
- 4
- Flooring
- Hardwood, Tile
- Appliances
- Convection Oven, Dishwasher, Disposal, Gas Water Heater, Microwave, Range Hood, Refrigerator, Tankless Water Heater
- Interior features
- Eat-in Kitchen, High Ceilings, Kitchen/Family Room Combo, Living Room/Dining Room Combo, Open Floorplan, Pest Guard System, PrimaryBedroom Upstairs, Solid Wood Cabinets, Stone Counters, Thermostat, Walk-In Closet(s)
- Laundry
- Laundry Room, Upper Level
- Stories / Levels
- Two
- Direction faces
- South
- New construction
- Yes
- In-law suite
- Yes
Heating & Cooling
- Heating
- Central, Electric, Heat Pump
- Cooling
- Central Air
Parking
- Garage spaces
- 2
- Attached garage
- No
- Parking features
- Alley Access, Garage Door Opener, Garage Faces Rear
HOA & Financial
- Total monthly fees
- $0/mo
- Total annual fees
- $0
- CDD
- No
- Listing terms
- Cash, Conventional
- Ownership
- Fee Simple
- Available for lease
- No
Exterior & Construction
- Exterior features
- Lighting, Rain Gutters, Sidewalk
- Construction materials
- HardiPlank Type, Frame
- Roof
- Shingle
- Foundation
- Slab
- Road surface
- Paved
Utilities
- Sewer
- Public Sewer
- Water source
- Public
- Utilities
- BB/HS Internet Available, Electricity Connected, Natural Gas Connected, Public, Sewer Connected, Water Connected
Room Details
| Room | Level | Dimensions |
|---|---|---|
| Primary Bedroom | Second | |
| Bedroom 2 | Second | |
| Bedroom 3 | Second | |
| Bedroom 4 | First | |
| Kitchen | First | |
| Great Room | First | |
| Den | First | |
| Loft | Second |
Listing Details
- Listing date
- 2026-07-25
- On market date
- 2026-07-25
- Original list price
- $1,475,000
- Occupant type
- Vacant
- MLS area
- 33703 - St Pete
- Listing AOR
- Suncoast Tampa
- Status changed
- 2026-07-25
- Tax legal description
- NEW ENGLAND SUB BLK D, LOT 3
Flood risk
Moderate-risk area (0.2% annual-chance / “500-year” floodplain). Flood insurance is recommended but usually not required.
Source: FEMA flood zone reported on the listing. Confirm current designation at FEMA Flood Map Service Center.
Location
Directions
From 4th St N, head west onto 47th Ave N to site.
More homes like this
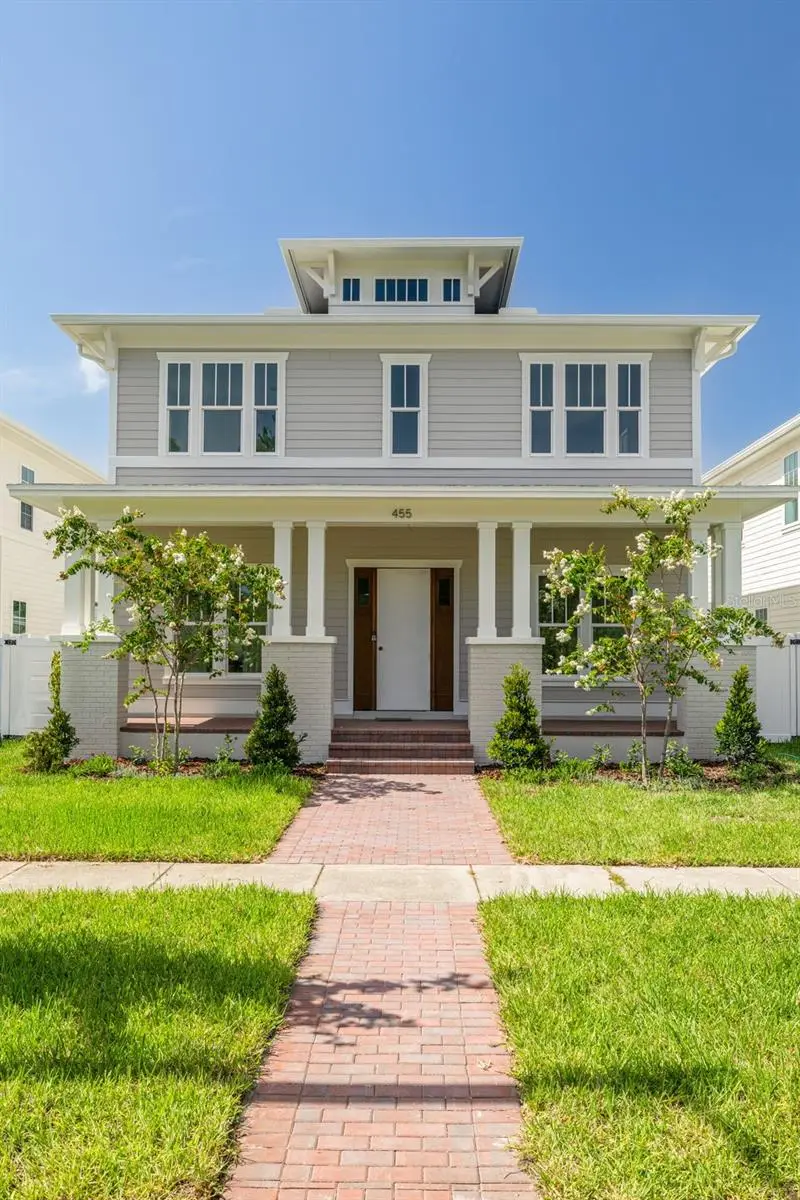
$1,325,000
455 47th Ave N
St Petersburg, FL 33703
4 bd · 3 ba · 2,964 sqft
New England Sub
MLS ID #TB8531673, COMPASS FLORIDA LLC.
Listing provided by Stellar MLS

$1,450,000
461 47th Ave N
St Petersburg, FL 33703
5 bd · 4 ba · 3,299 sqft
New England Sub
MLS ID #TB8540244, KELLER WILLIAMS ST PETE REALTY.
Listing provided by Stellar MLS
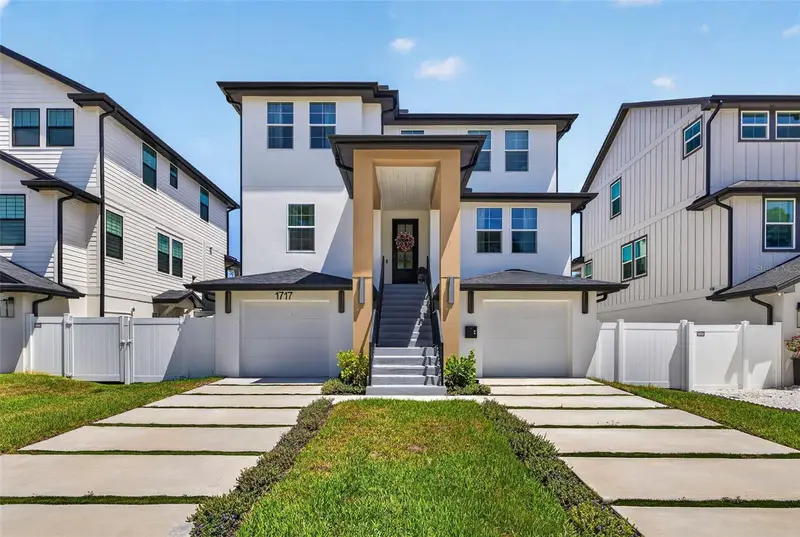
$1,275,000
1717 Massachusetts Ave Ne
St Petersburg, FL 33703
4 bd · 3 ba · 2,693 sqft
Shoreacres Center
MLS ID #TB8522496, KELLER WILLIAMS ST PETE REALTY.
Listing provided by Stellar MLS
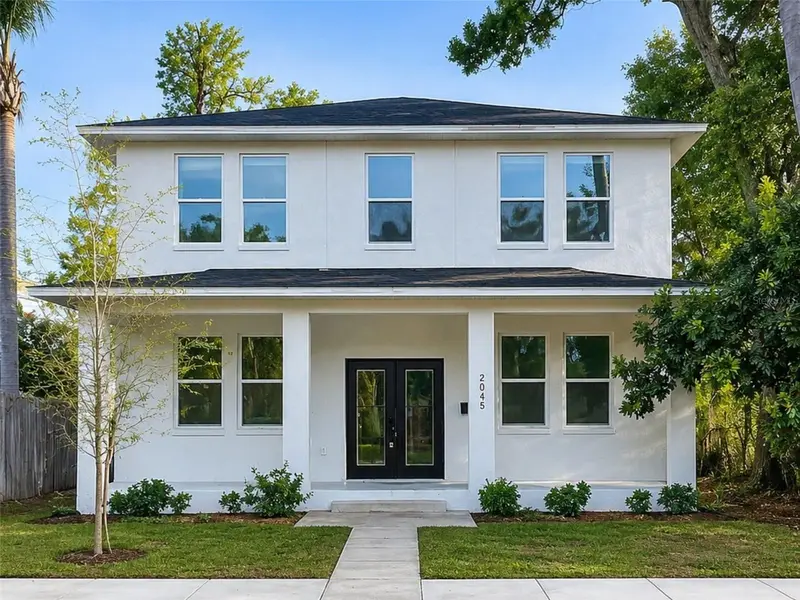
$889,999
2045 27th Ave N
St Petersburg, FL 33713
5 bd · 5 ba · 3,180 sqft
Pine City Sub Rep
MLS ID #TB8541069, KELLER WILLIAMS TAMPA CENTRAL.
Listing provided by Stellar MLS

Listings courtesy of Stellar MLS as distributed by MLS GRID
IDX information is provided exclusively for consumers’ personal, non-commercial use and may not be used for any purpose other than to identify prospective properties consumers may be interested in purchasing.
Based on information submitted to the MLS GRID as of August 22, 2026 at 2:06 PM ET. All data is obtained from various sources and may not have been verified by broker or MLS GRID. Supplied Open House Information is subject to change without notice. All information should be independently reviewed and verified for accuracy. Properties may or may not be listed by the office/agent presenting the information.
All or a portion of the multiple listing information is provided by Stellar MLS, from a copyrighted compilation of listings. The compilation of listings and each individual listing are © 2026 Stellar MLS. All rights reserved.
Ryan Solberg, Broker · MaxLife Realty LLC · FL License #BK3354351 · Equal Housing Opportunity · Full disclaimer · DMCA