



$520,000
2766 Bobcat Chase Boulevard
Winter Garden, FL 34787
Listing updated: July 24, 2026 at 4:09 PM ET
Listing courtesy of Premier Sothebys Int'L Realty · Andrea Endlein · MLS #O6427751 · Active · 407-480-5014Property type
Year built
Lot size
Price / sq ft
HOA dues
Days on market
Garage spaces
Flood zone
About this home
Welcome to Longleaf at Oakland by Pulte! Built in 2020, this move-in-ready 3-bedroom, 2.5-bathroom home offers 1,811 square feet of stylish living space featuring brand-new luxury vinyl plank flooring throughout, fresh interior paint, quartz countertops, stainless steel appliances, and an open-concept layout designed for comfortable everyday living and effortless entertaining. Located less than five minutes from the new Oakland Town Center, you’ll be close to an exciting new lifestyle destination featuring chef-driven restaurants, boutique shopping, fitness and wellness concepts, medical services, outdoor gathering spaces, and everyday conveniences. Historic Downtown Winter Garden, the West Orange Trail, and major highways are also just minutes away. Residents of Longleaf at Oakland enjoy a community pool, playground, and beautifully maintained green spaces, all within one of West Orange County’s most desirable communities. Don’t miss the opportunity to own this beautifully updated, move-in-ready home in one of Oakland’s most sought-after neighborhoods. Schedule your private showing today!
Estimated monthly payment
Estimate only. Taxes use the listing's reported amount where available; insurance is a Florida-average estimate. Your actual payment will vary — run a full calculation or talk to a lender.
Price & listing history0 days on market
- Status: ActiveJul 24, 2026
- Listed$520,000Jul 24, 2026
- Price increased$520,000
Facts & features
- Property type
- Residential
- Sub type
- Single Family Residence
- Status
- Active
- Days on market
- 0
- Subdivision
- Longleaf At Oakland
- County
- Orange
- Year built
- 2020
- Living area
- 1,811 sq ft
- Price/sq ft
- $287
- Building area
- 2,677 sq ft (Public Records)
- Lot size
- 4,800 sq ft
- Lot category
- 0 to less than 1/4
- Flood zone
- X (12095C0200H)
- Garage
- 2 spaces
- Annual taxes
- $5,482 (2025)
- Parcel #
- 20-22-27-5101-00-550
- Zoning
- PUD
- MLS #
- O6427751
Ask about this home
Have a question? Ask the broker directly.
Ryan Solberg answers personally — no call center, no spam. Your question goes straight to him.
Interior Details
- Bedrooms
- 3
- Full bathrooms
- 2
- Half bathrooms
- 1
- Flooring
- Carpet, Luxury Vinyl, Tile
- Appliances
- Built-In Oven, Cooktop, Dishwasher, Disposal, Microwave, Refrigerator, Washer
- Interior features
- High Ceilings, Kitchen/Family Room Combo, Open Floorplan, PrimaryBedroom Upstairs, Stone Counters, Thermostat, Walk-In Closet(s)
- Laundry
- Laundry Room
- Stories / Levels
- Two
- Direction faces
- West
Heating & Cooling
- Heating
- Central
- Cooling
- Central Air
Parking
- Garage spaces
- 2
- Attached garage
- Yes
HOA & Financial
- HOA fee
- $286 / Monthly
- Monthly HOA
- $286/mo
- Total monthly fees
- $286/mo
- Total annual fees
- $3,432
- HOA name
- Triad Association Mgmt
- CDD
- No
- Homestead exemption
- Yes
- Min lease term
- 7 Months
- Listing terms
- Cash, Conventional, FHA, VA Loan
- Ownership
- Fee Simple
- Available for lease
- Yes
- Lease restrictions
- Yes
- Additional lease restrictions
- The buyer must verify leasing restrictions with the HOA, City, and/or County.
Exterior & Construction
- Exterior features
- Garden, Sliding Doors
- Construction materials
- Block, Stucco
- Roof
- Shingle
- Foundation
- Slab
- Road surface
- Asphalt
Utilities
- Sewer
- Private Sewer
- Water source
- Public
- Utilities
- Electricity Connected, Water Connected
Community
- Pets allowed
- Breed Restrictions
Schools
Letter grades: Florida DOE 2024–25 school grades (Orange, Seminole, Lake, Osceola, Brevard). Assigned schools from the listing agent — verify enrollment with the district.
Room Details
| Room | Level | Dimensions |
|---|---|---|
| Kitchen | First | 12x10 |
| Dining Room | First | 12x9 |
| Laundry | Basement | 5x5 |
| Living Room | First | 16x20 |
| Primary Bedroom | Second | 13x16 |
| Primary Bathroom | Second | 9x9 |
| Bedroom 2 | Second | 10x12 |
| Bedroom 3 | Second | 9x12 |
| Bathroom 2 | Second | 6x7 |
Listing Details
- Listing date
- 2026-07-23
- On market date
- 2026-07-24
- Original list price
- $520,000
- Occupant type
- Vacant
- MLS area
- 34787 - Winter Garden/Oakland
- Listing AOR
- Orlando Regional
- Status changed
- 2026-07-24
- Tax legal description
- LONGLEAF AT OAKLAND, A REPLAT 99/17 LOT55
Flood risk
Minimal-risk area outside the mapped floodplain. Flood insurance is optional and typically low-cost.
Source: FEMA flood zone reported on the listing. Confirm current designation at FEMA Flood Map Service Center.
Location
Directions
State Rte 50 E/E Hwy 50, Turn left onto W Oakland Ave, At the traffic circle, take the 1st exit and stay on W Oakland Ave, Turn right onto Sansparilla Rd, Turn right onto Bobcat Chase Blvd, Destination 2766 Bobcat Chase, Oakland FL 34787
More homes like this
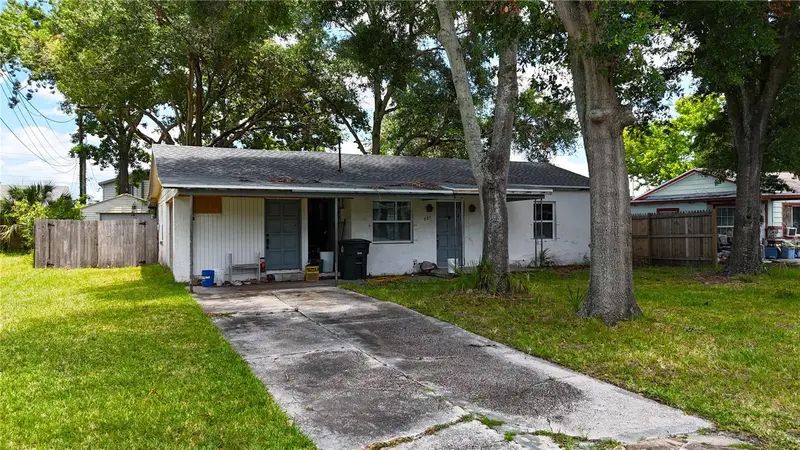
$440,000
721 S Woodland St
Winter Garden, FL 34787
2 bd · 1 ba · 1,034 sqft
Borders & Woosley Sub
MLS ID #O6419636, KELLER WILLIAMS CLASSIC.
Listing provided by Stellar MLS
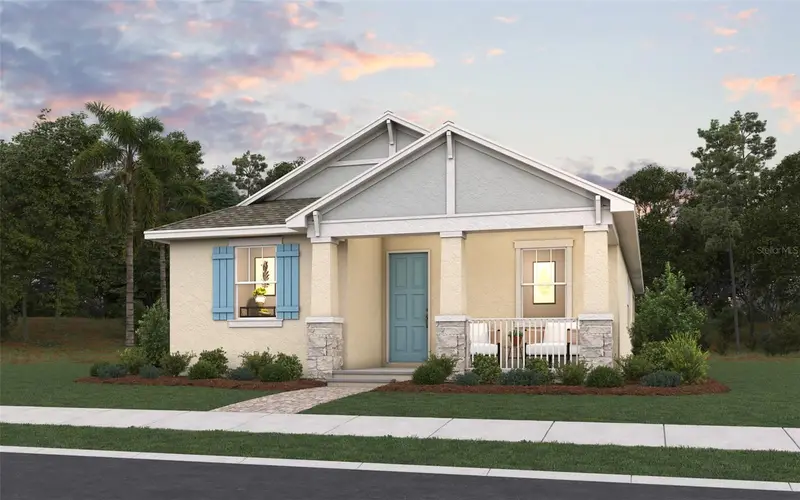
$597,996
5960 Flowering Cherry Bnd
Winter Garden, FL 34787
3 bd · 2 ba · 1,772 sqft
Avalon Woods
MLS ID #G5112227, OLYMPUS EXECUTIVE REALTY INC.
Listing provided by Stellar MLS
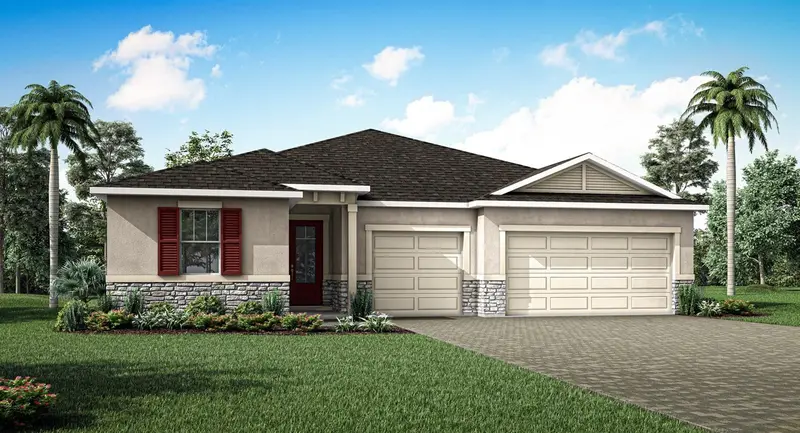
$570,990
2822 Sweet Acacia Dr
Clermont, FL 34711
4 bd · 3 ba · 2,278 sqft
Waterbrooke Phase 6
MLS ID #O6379472, MATTAMY REAL ESTATE SERVICES.
Listing provided by Stellar MLS
$395,000
5579 Somersby Rd
Windermere, FL 34786
3 bd · 3 ba · 1,579 sqft
Tennyson Pk/Summerport
MLS ID #TB8517100, HOMESMART.
Listing provided by Stellar MLS

Listings courtesy of Stellar MLS as distributed by MLS GRID
IDX information is provided exclusively for consumers’ personal, non-commercial use and may not be used for any purpose other than to identify prospective properties consumers may be interested in purchasing.
Based on information submitted to the MLS GRID as of July 24, 2026 at 4:09 PM ET. All data is obtained from various sources and may not have been verified by broker or MLS GRID. Supplied Open House Information is subject to change without notice. All information should be independently reviewed and verified for accuracy. Properties may or may not be listed by the office/agent presenting the information.
All or a portion of the multiple listing information is provided by Stellar MLS, from a copyrighted compilation of listings. The compilation of listings and each individual listing are © 2026 Stellar MLS. All rights reserved.
Ryan Solberg, Broker · MaxLife Realty LLC · FL License #BK3354351 · Equal Housing Opportunity · Full disclaimer · DMCA