



$349,000
3047 Daffodil Terrace
Punta Gorda, FL 33983
Listing updated: July 23, 2026 at 5:24 PM ET
Listing courtesy of Marina Park Realty Llc · Chelsea Nelli-Casias · MLS #C7528768 · Active · 941-205-0888Property type
Year built
Lot size
Price / sq ft
HOA dues
Days on market
Garage spaces
Flood zone
About this home
Virtually Staged. Located in the Harbor Heights waterfront community and offering 2,283 square feet of living space, this 3-bedroom, 2-bathroom home with a 2-car garage provides the space, functionality, and comfort today's buyers are searching for. Major updates have already been completed, including a new roof (2022), new air conditioning system (2024), smart home technology with a security alarm, and an oversized laundry room (approximately 8' x 20') offering exceptional storage and workspace. From the moment you arrive, the oversized driveway and spacious garage set the stage for the impressive proportions found throughout. A screened front patio creates a welcoming first impression and the perfect spot to enjoy your morning coffee, while double front doors open into the home's inviting interior. The thoughtfully designed split-bedroom floor plan offers both privacy and functionality, with tile flooring throughout the main living areas and carpet in the bedrooms for added comfort. The well-appointed kitchen serves as the heart of the home, featuring granite countertops, a tiled backsplash, stainless steel appliances, a cooktop, double built-in ovens including a convection oven, abundant cabinetry, and generous counter space. A bright breakfast nook provides the perfect setting for casual meals, while the formal dining room is ideal for holiday gatherings and special occasions. Privately situated on one side of the home, the primary suite offers a peaceful retreat complete with dual closets and an ensuite bath featuring double vanities, a relaxing soaking tub, and a separate walk-in shower. On the opposite side of the home, two generously sized guest bedrooms, each with walk-in closets, share a spacious guest bathroom, providing comfort and privacy for family members and visitors alike. Step outside to enjoy Florida living at its best from the covered screened lanai and extended paver patio, offering plenty of space for outdoor dining, entertaining, or simply relaxing year-round. Harbor Heights offers a relaxed waterfront lifestyle along the Peace River with convenient access to I-75, downtown Punta Gorda, shopping, dining, and recreation. Residents enjoy Harbour Heights Park with a public boat ramp, fishing pier, pickleball and tennis courts, playground, and picnic areas, making it a favorite destination for boating and outdoor enthusiasts. Ideally located near award-winning Gulf Coast beaches, world-class boating and fishing, shopping, dining, medical facilities, and the popular waterfront destination of Fishermen's Village featuring restaurants, boutique shopping, and live entertainment, this home also offers convenient access to major highways for easy travel throughout Southwest Florida. With major system updates already completed, a spacious and functional floor plan, and an exceptional location, this home is ready to welcome its next owners.
Estimated monthly payment
Estimate only. Taxes use the listing's reported amount where available; insurance is a Florida-average estimate. Your actual payment will vary — run a full calculation or talk to a lender.
Price & listing history0 days on market
- Status: ActiveJul 23, 2026
- Listed$349,000Jul 23, 2026
- Price increased$349,000
Facts & features
- Property type
- Residential
- Sub type
- Single Family Residence
- Status
- Active
- Days on market
- 0
- Cumulative DOM
- 90
- Subdivision
- Hrbr Heights
- County
- Charlotte
- Year built
- 2006
- Living area
- 2,283 sq ft
- Price/sq ft
- $153
- Building area
- 2,965 sq ft (Public Records)
- Lot size
- 9,999 sq ft
- Lot category
- 0 to less than 1/4
- Flood zone
- AE (12015C0251G)
- Garage
- 2 spaces
- Annual taxes
- $2,919 (2025)
- Parcel #
- 402322202016
- Zoning
- RSF3.5
- MLS #
- C7528768
Ask about this home
Have a question? Ask the broker directly.
Ryan Solberg answers personally — no call center, no spam. Your question goes straight to him.
Interior Details
- Bedrooms
- 3
- Full bathrooms
- 2
- Flooring
- Carpet, Ceramic Tile, Tile
- Appliances
- Built-In Oven, Convection Oven, Cooktop, Dishwasher, Disposal, Electric Water Heater, Exhaust Fan, Ice Maker, Microwave, Range, Range Hood, Refrigerator
- Interior features
- Ceiling Fans(s), Eat-in Kitchen, High Ceilings, Living Room/Dining Room Combo, Open Floorplan, Primary Bedroom Main Floor, Split Bedroom, Stone Counters, Thermostat, Tray Ceiling(s), Vaulted Ceiling(s), Walk-In Closet(s), Window Treatments
- Laundry
- Electric Dryer Hookup, Inside, Laundry Room, Other, Washer Hookup
- Stories / Levels
- One
- Direction faces
- East
Heating & Cooling
- Heating
- Central, Electric
- Cooling
- Central Air
Parking
- Garage spaces
- 2
- Attached garage
- Yes
- Parking features
- Boat, Driveway, Garage Door Opener, Garage Faces Side, Ground Level, Off Street, Oversized, Parking Pad, RV Access/Parking
HOA & Financial
- Total monthly fees
- $0/mo
- Total annual fees
- $0
- CDD
- No
- Homestead exemption
- Yes
- Min lease term
- 1-2 Years
- Listing terms
- Cash, Conventional
- Ownership
- Fee Simple
- Available for lease
- Yes
- Lease restrictions
- No
Exterior & Construction
- Exterior features
- French Doors, Hurricane Shutters, Lighting, Private Entrance, Private Mailbox, Private Yard, Rain Gutters, Sliding Doors
- Construction materials
- Concrete, Stucco
- Roof
- Shingle
- Foundation
- Concrete Perimeter, Slab
- Road surface
- Asphalt, Paved
Utilities
- Sewer
- Public Sewer
- Water source
- Public
- Utilities
- BB/HS Internet Available, Cable Available, Electricity Available, Electricity Connected, Public, Sewer Connected, Water Connected
Community
- Pets allowed
- Cats OK, Dogs OK
Schools
Letter grades: Florida DOE 2024–25 school grades (Orange, Seminole, Lake, Osceola, Brevard). Assigned schools from the listing agent — verify enrollment with the district.
Room Details
| Room | Level | Dimensions |
|---|---|---|
| Kitchen | First | 18x11 |
| Living Room | First | 13x16 |
| Dinette | First | 15x16 |
| Dining Room | First | 14x14 |
| Primary Bedroom | First | 24x15 |
| Bedroom 2 | First | 12x12 |
| Bedroom 3 | First | 13x11 |
| Laundry | First | 20x14 |
Listing Details
- Listing date
- 2026-07-23
- On market date
- 2026-07-23
- Original list price
- $349,000
- Occupant type
- Owner
- MLS area
- 33983 - Punta Gorda
- Listing AOR
- Port Charlotte
- Status changed
- 2026-07-23
- Tax legal description
- HBH 008 0026 0015 HARBOUR HEIGHTS SEC 8 BLK 26 LTS 15 & 16 578/784 587/469 DC1395/963(VH) 2060/467 2483/1718 FJ3384/999 4203/839 4400/1531
Flood risk
FEMA Special Flood Hazard Area (1% annual-chance / “100-year” floodplain). Flood insurance is generally required by mortgage lenders.
Source: FEMA flood zone reported on the listing. Confirm current designation at FEMA Flood Map Service Center.
Location
Directions
FROM US41 NORTH ON HARBORVIEW RD, LEFT ONTO BROADPOINT DR, RIGHT ONTO SAN MARINO, RIGHT ONTO DAFFODIL TERR. HOME IS ON THE RIGHT.
More homes like this
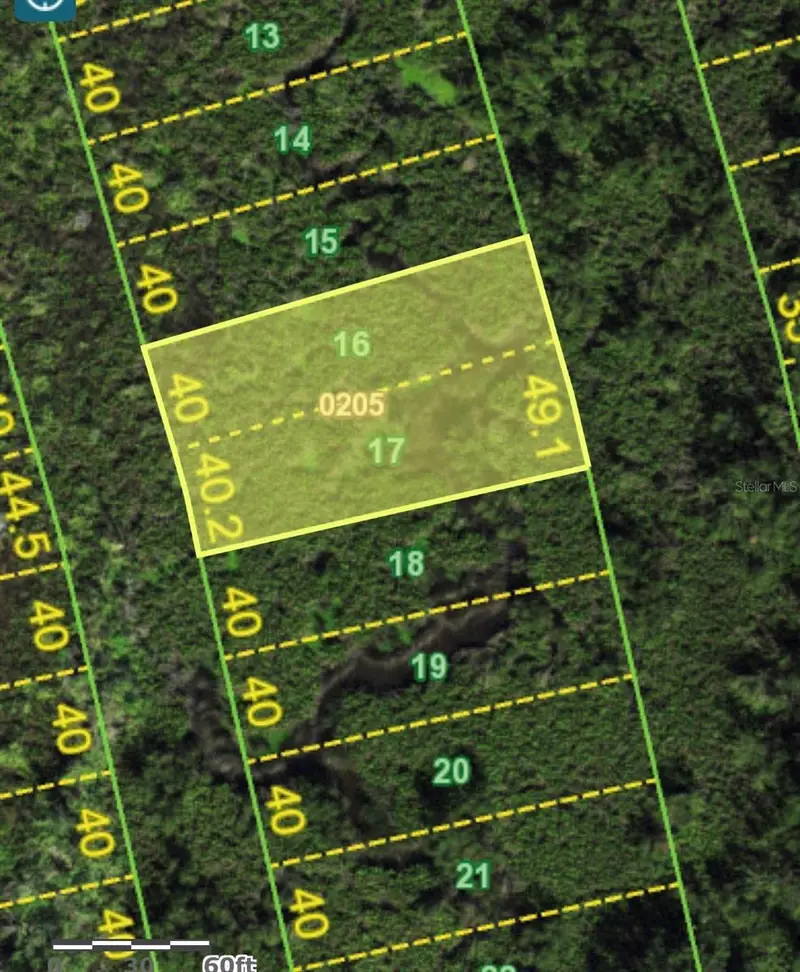
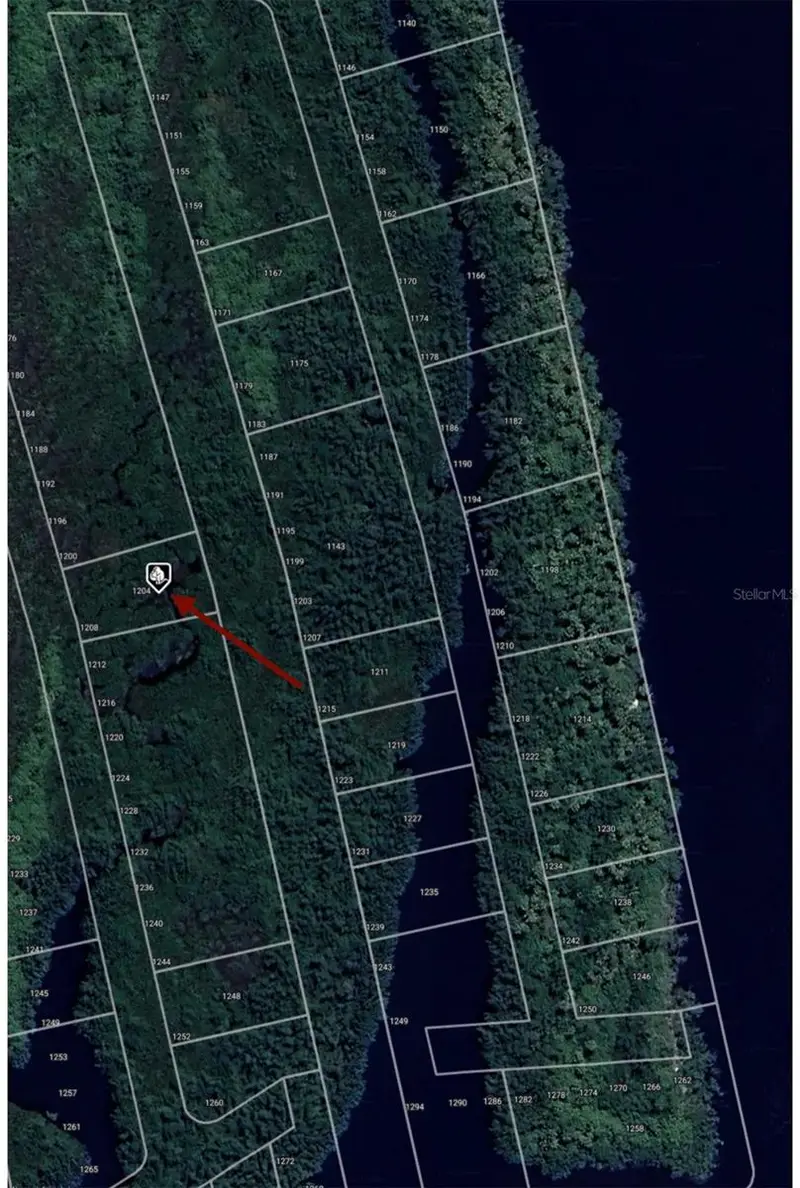
$5,900
1204 Malaluka Ct
Punta Gorda, FL 33983
0.29 acres
Hrbr Heights
MLS ID #O6261190, RADIUS REALTY GROUP LLC.
Listing provided by Stellar MLS
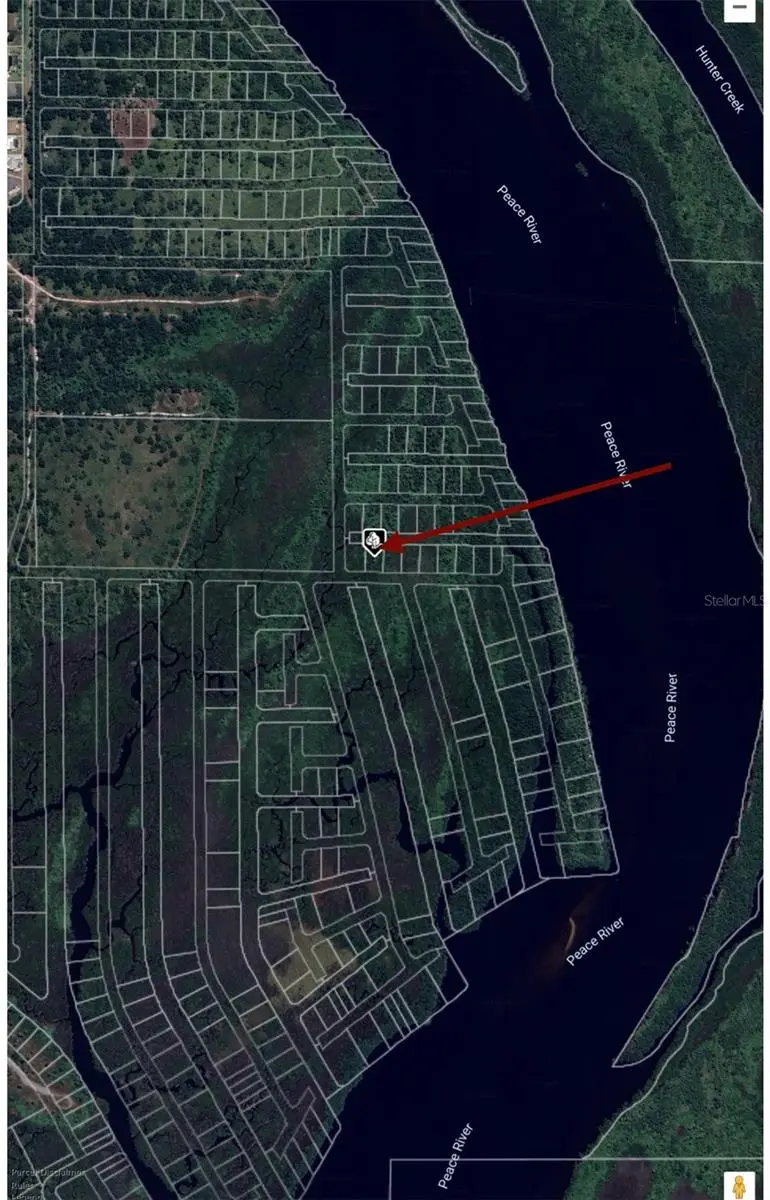
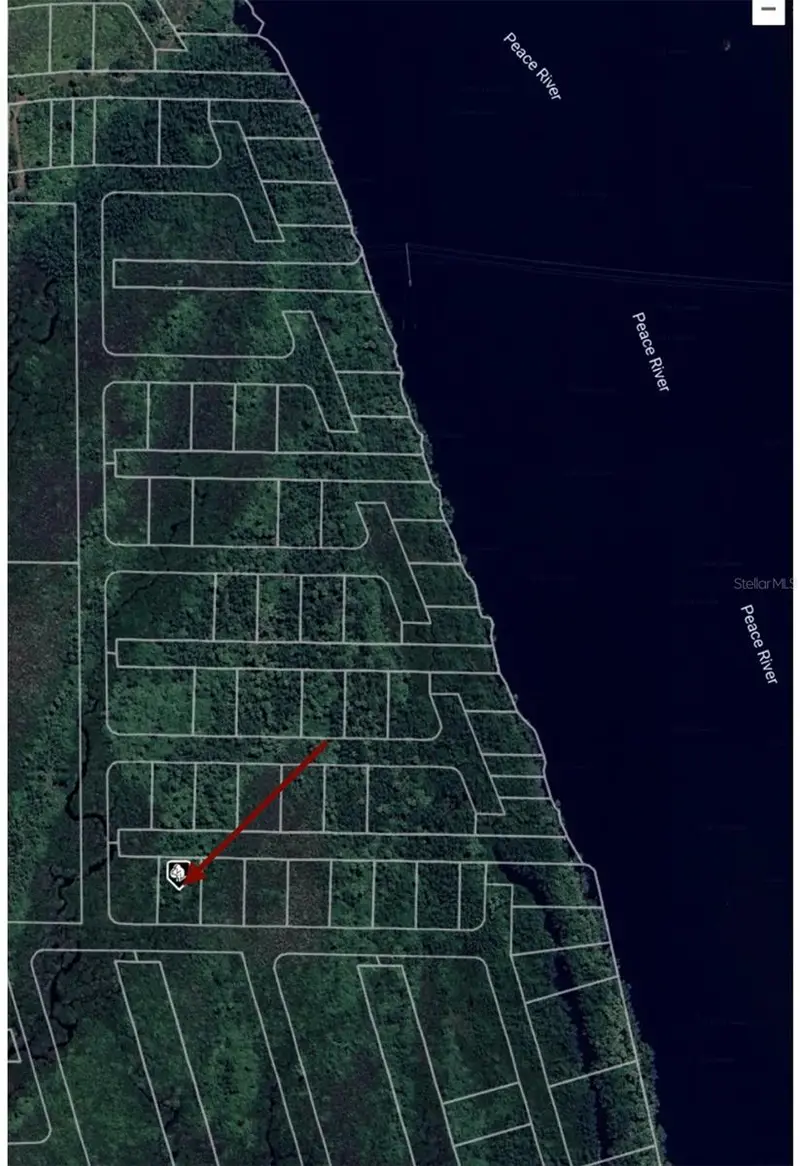
$5,900
28150 Harbour Sunrise Dr
Punta Gorda, FL 33983
0.23 acres
Hrbr Heights
MLS ID #O6261191, RADIUS REALTY GROUP LLC.
Listing provided by Stellar MLS
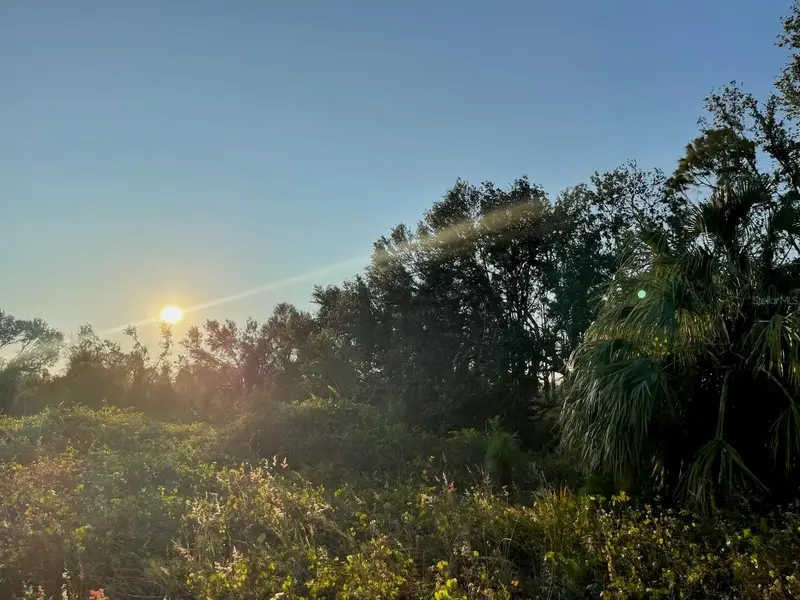
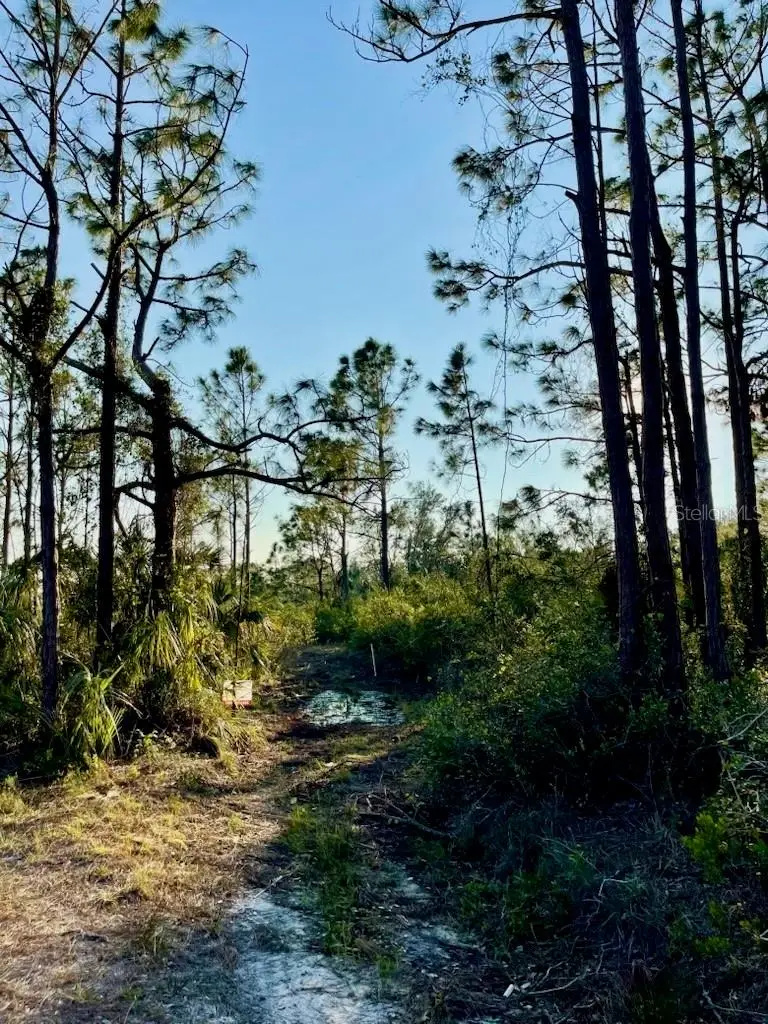
$7,000
1215 Harbour Breeze Ct
Punta Gorda, FL 33983
0.23 acres
Hrbr Heights
MLS ID #C7520252, RE/MAX HARBOR REALTY.
Listing provided by Stellar MLS
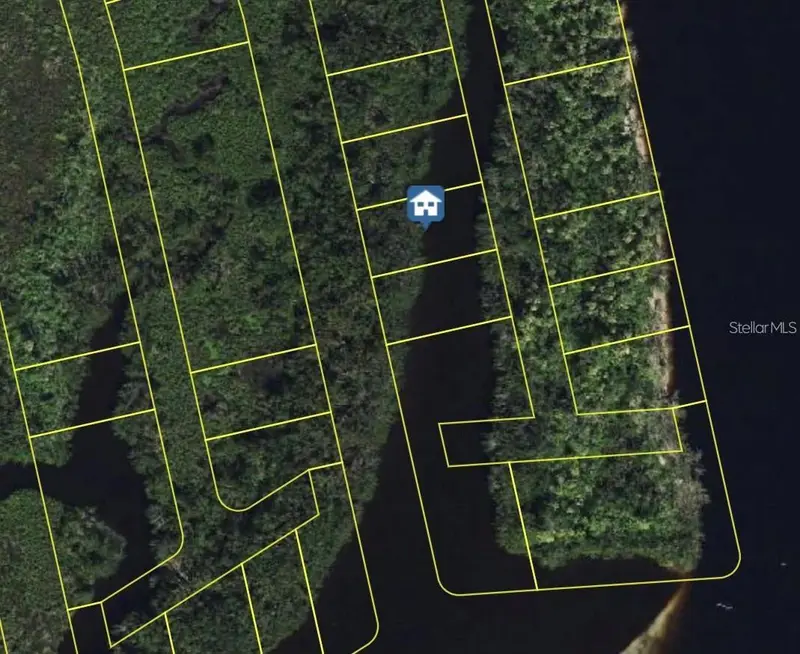
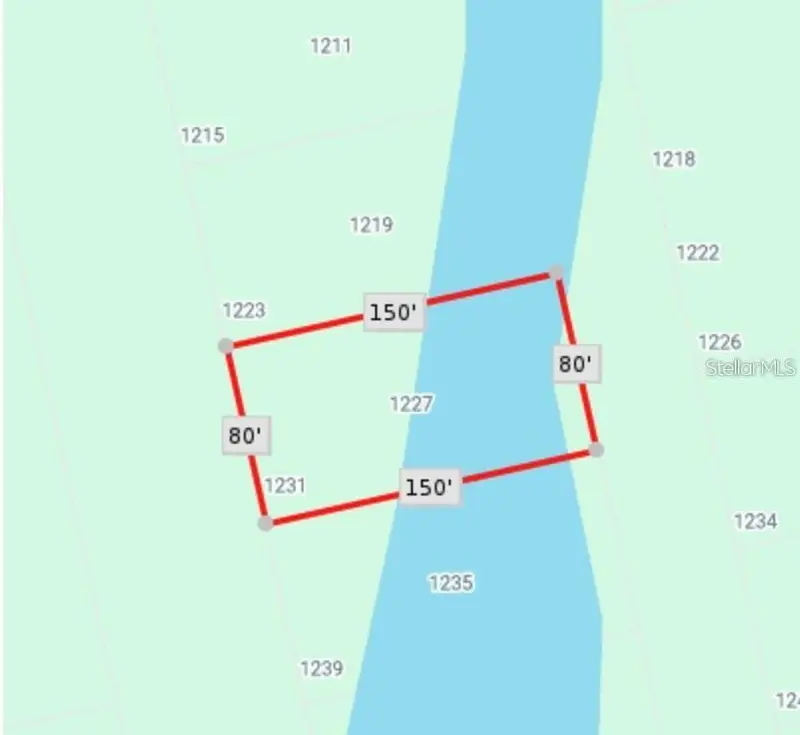
$7,000
1227 Malabo Ct
Punta Gorda, FL 33983
0.28 acres
Hrbr Heights
MLS ID #C7524081, EXIT GULF COAST REALTY.
Listing provided by Stellar MLS

Listings courtesy of Stellar MLS as distributed by MLS GRID
IDX information is provided exclusively for consumers’ personal, non-commercial use and may not be used for any purpose other than to identify prospective properties consumers may be interested in purchasing.
Based on information submitted to the MLS GRID as of July 23, 2026 at 5:24 PM ET. All data is obtained from various sources and may not have been verified by broker or MLS GRID. Supplied Open House Information is subject to change without notice. All information should be independently reviewed and verified for accuracy. Properties may or may not be listed by the office/agent presenting the information.
All or a portion of the multiple listing information is provided by Stellar MLS, from a copyrighted compilation of listings. The compilation of listings and each individual listing are © 2026 Stellar MLS. All rights reserved.
Ryan Solberg, Broker · MaxLife Realty LLC · FL License #BK3354351 · Equal Housing Opportunity · Full disclaimer · DMCA