

$215,000
40449 Holly Branch Road
Eustis, FL 32736
Listing updated: July 24, 2026 at 11:07 PM ET
Listing courtesy of Era Grizzard Real Estate · Ryan Heitman · MLS #G5115469 · Active · 352-394-5900Property type
Year built
Lot size
Price / sq ft
HOA dues
Day on market
Flood zone
About this home
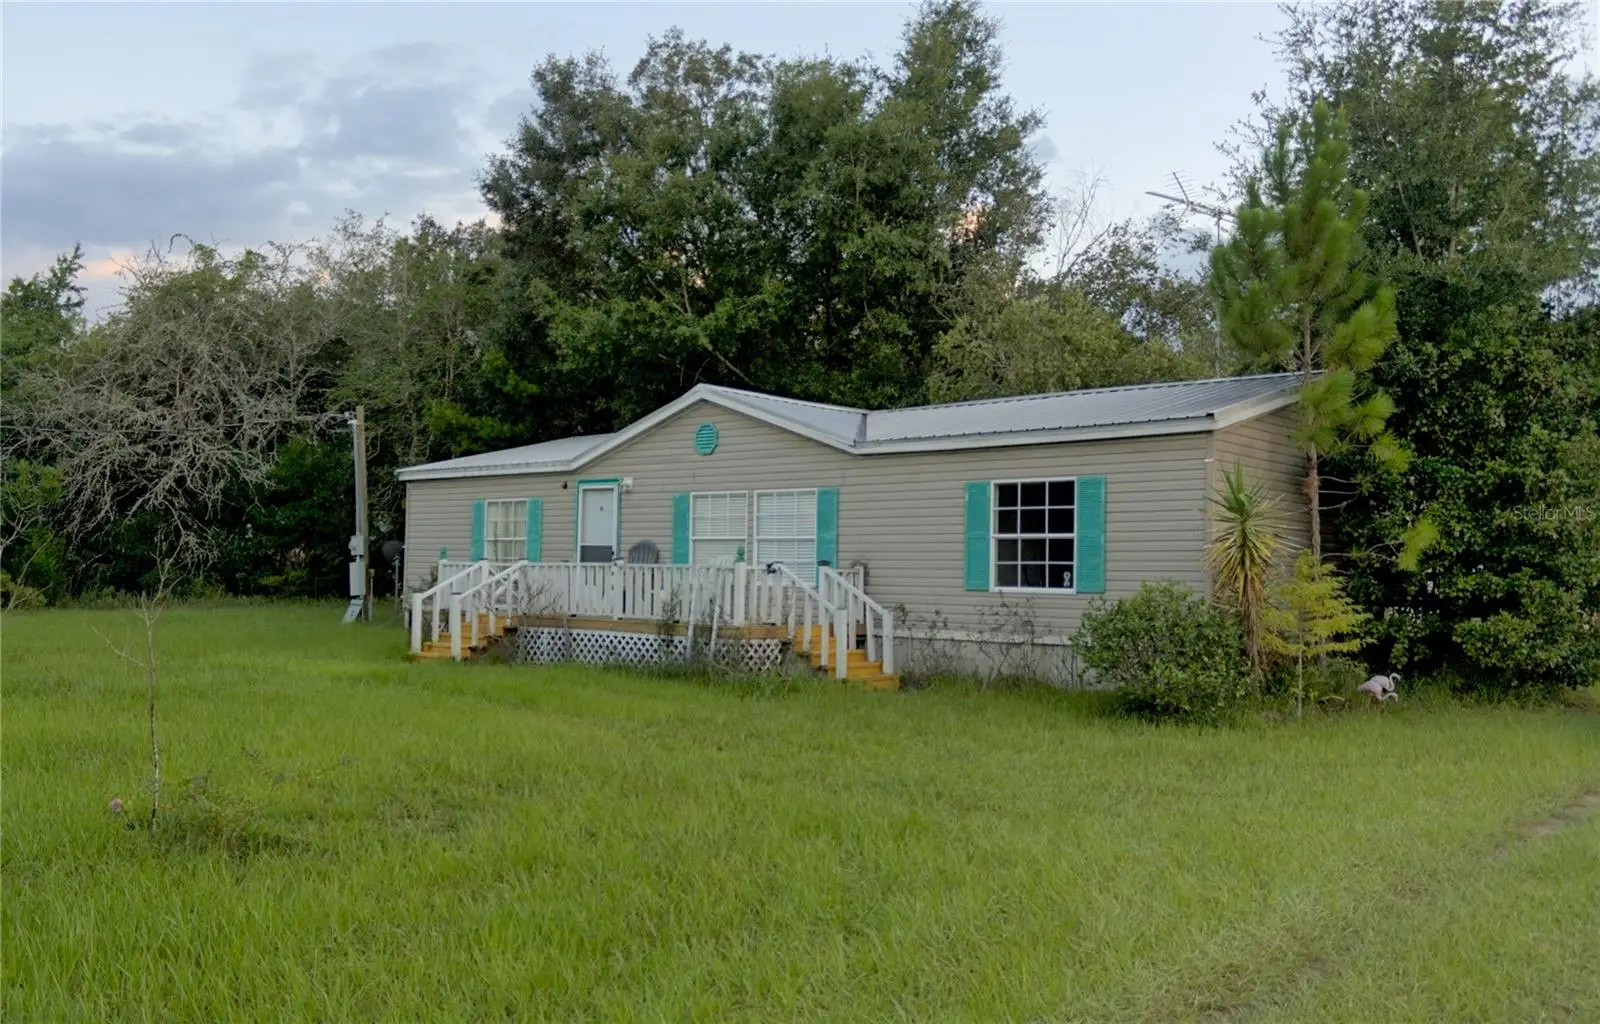
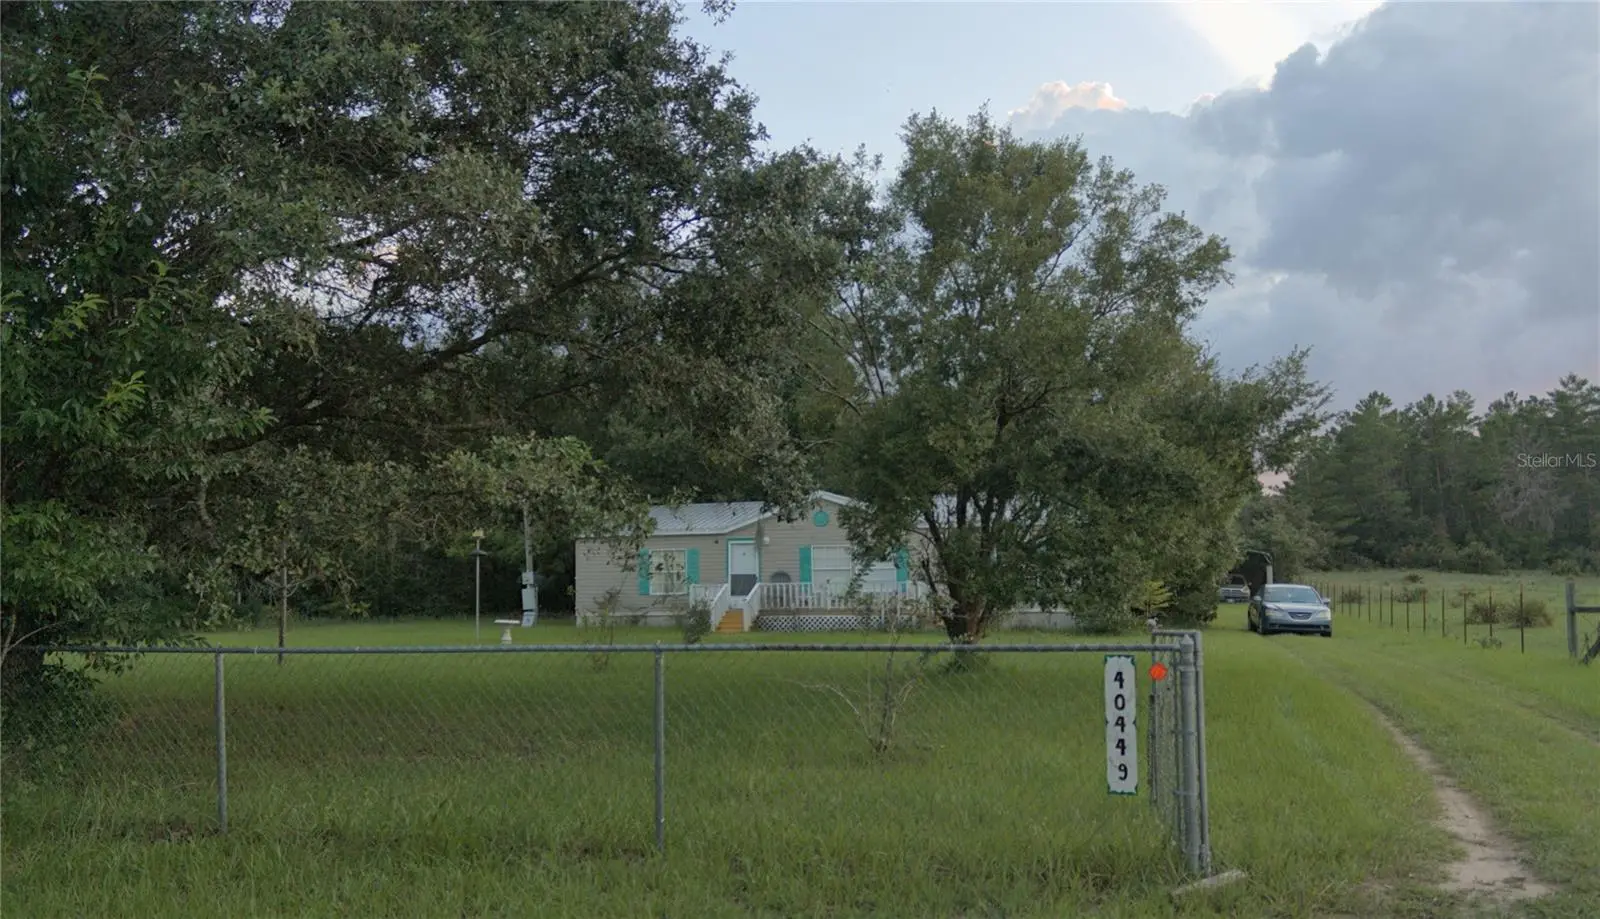
Escape to peaceful country living with this 3-bedroom, 2-bath Skyline manufactured home situated on 1.09 acres at the end of a quiet dead-end road in Eustis. Surrounded by open pasture views and mature trees, this property offers privacy, space, and the opportunity to create your own rural retreat. Inside, you'll find approximately 1,404 square feet of living space featuring a desirable split-bedroom floor plan, a spacious living room, and an open-concept kitchen and dining area that's ideal for everyday living and entertaining. The kitchen offers abundant cabinet storage and overlooks the main living areas, creating a bright and functional layout. The primary suite includes a walk-in closet and private bath, while two additional bedrooms provide flexibility for family, guests, or a home office. Enjoy your morning coffee on the front porch or unwind on the rear deck while taking in the peaceful surroundings. The oversized lot provides plenty of room for gardening, recreation, or storing your outdoor toys, and includes a storage shed for added convenience. With well and septic, no HOA, and agricultural zoning in the area, you'll appreciate the freedom this property offers. Conveniently located just a short drive from Eustis, Mount Dora, shopping, dining, and major roadways, this home combines the tranquility of country living with easy access to everyday amenities. Whether you're looking for your first home, an investment opportunity, or a property you can update and personalize, this home offers outstanding potential.
Estimated monthly payment
Estimate only. Taxes use the listing's reported amount where available; insurance is a Florida-average estimate. Your actual payment will vary — run a full calculation or talk to a lender.
Price & listing history1 days on market
- Status: ActiveJul 23, 2026
- Listed$215,000Jul 23, 2026
- Price increased$215,000
Facts & features
- Property type
- Residential
- Sub type
- Manufactured Home
- Status
- Active
- Days on market
- 1
- Subdivision
- Forest Park #7
- County
- Lake
- Year built
- 1998
- Living area
- 1,404 sq ft
- Price/sq ft
- $153
- Lot size
- 44,621 sq ft
- Lot category
- 1 to less than 2
- Flood zone
- X
- Annual taxes
- $1,073 (2025)
- Parcel #
- 08-18-29-0003-000-02300
- Zoning
- A
- MLS #
- G5115469
Ask about this home
Have a question? Ask the broker directly.
Ryan Solberg answers personally — no call center, no spam. Your question goes straight to him.
Interior Details
- Bedrooms
- 3
- Full bathrooms
- 2
- Flooring
- Carpet, Linoleum
- Appliances
- Dishwasher, Dryer, Range, Refrigerator, Washer
- Interior features
- Open Floorplan, Split Bedroom
- Laundry
- Laundry Room
- Stories / Levels
- One
- Direction faces
- South
Heating & Cooling
- Heating
- Central
- Cooling
- Central Air
Parking
- Carport
- Yes
HOA & Financial
- Total monthly fees
- $0/mo
- Total annual fees
- $0
- CDD
- No
- Homestead exemption
- Yes
- Min lease term
- 8-12 Months
- Listing terms
- Cash, Conventional, FHA
- Ownership
- Fee Simple
- Available for lease
- Yes
- Lease restrictions
- No
- Additional lease restrictions
- Buyer must verify any lease restrictions.
Exterior & Construction
- Exterior features
- Storage
- Construction materials
- Other
- Roof
- Shingle
- Foundation
- Crawlspace
- Road surface
- Dirt
Utilities
- Sewer
- Septic Tank
- Water source
- Private
- Utilities
- Other
Community
- Pets allowed
- Yes
Room Details
| Room | Level | Dimensions |
|---|---|---|
| Living Room | First | 16x18 |
| Kitchen | First | 11x13 |
| Dining Room | First | 10x11 |
| Primary Bedroom | First | 13x14 |
| Primary Bathroom | First | 8x9 |
| Bedroom 2 | First | 10x11 |
| Bedroom 3 | First | 10x10 |
| Laundry | First | 6x8 |
Listing Details
- Listing date
- 2026-07-23
- On market date
- 2026-07-23
- Original list price
- $215,000
- Occupant type
- Owner
- Special conditions
- Probate Listing
- MLS area
- 32736 - Eustis
- Listing AOR
- Lake and Sumter
- Status changed
- 2026-07-23
- Tax legal description
- N 1/11 OF W 396 FT OF NW 1/4 OF SW 1/4 ORB 4926 PG 1760
Flood risk
Minimal-risk area outside the mapped floodplain. Flood insurance is optional and typically low-cost.
Source: FEMA flood zone reported on the listing. Confirm current designation at FEMA Flood Map Service Center.
Location
Directions
From Fl44 turn on Srub Oak, turn right on Holly Branch

Listings courtesy of Stellar MLS as distributed by MLS GRID
IDX information is provided exclusively for consumers’ personal, non-commercial use and may not be used for any purpose other than to identify prospective properties consumers may be interested in purchasing.
Based on information submitted to the MLS GRID as of July 24, 2026 at 11:07 PM ET. All data is obtained from various sources and may not have been verified by broker or MLS GRID. Supplied Open House Information is subject to change without notice. All information should be independently reviewed and verified for accuracy. Properties may or may not be listed by the office/agent presenting the information.
All or a portion of the multiple listing information is provided by Stellar MLS, from a copyrighted compilation of listings. The compilation of listings and each individual listing are © 2026 Stellar MLS. All rights reserved.
Ryan Solberg, Broker · MaxLife Realty LLC · FL License #BK3354351 · Equal Housing Opportunity · Full disclaimer · DMCA