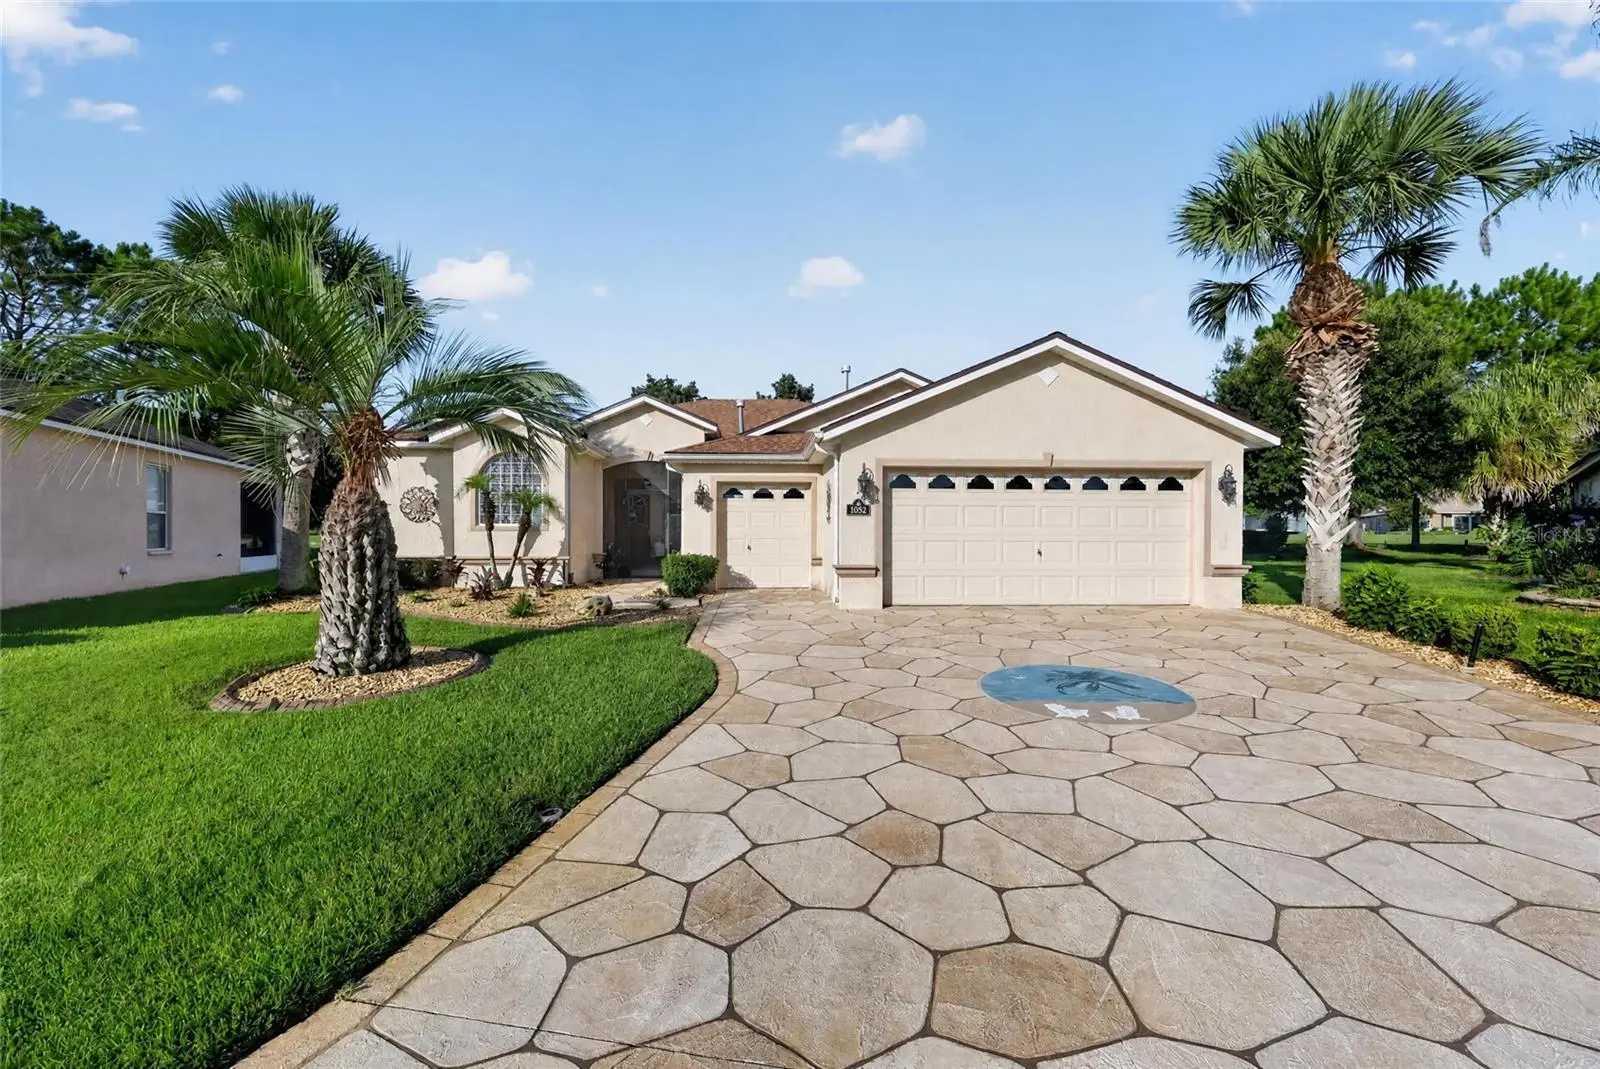



$325,000
1092 159th Street
Ocala, FL 34473
Listing updated: July 25, 2026 at 2:37 AM ET
Listing courtesy of Exp Realty South Llc · Manuel Molinos · MLS #OM729082 · Active · 888-883-8509Property type
Year built
Lot size
Price / sq ft
HOA dues
Day on market
Garage spaces
Flood zone
About this home
Golf Course Living at Its Finest in the Guard Gated 55+ Community of SummerGlen! Welcome home to this beautifully maintained 3-bedroom, 2-bath residence offering 2,093 square feet of thoughtfully designed living space, ideally situated on a quiet cul-de-sac in the highly sought-after gated golf community of SummerGlen. With breathtaking views overlooking the Par 5 fairway, this home perfectly blends comfort, elegance, and the carefree Florida lifestyle. Relax with your morning coffee on the inviting screened front porch before stepping inside to discover a spacious floor plan featuring both a formal living room and formal dining room, ideal for entertaining or everyday living. The bright and open family room is filled with natural light and offers stunning golf course views, creating a warm and welcoming gathering space.The well-appointed kitchen is designed for both function and style, boasting Corian countertops, stainless steel appliances, a gas stove, breakfast bar, and a cozy breakfast nook. Just outside, the Weber gas grill, directly connected to the home's gas line, makes outdoor cooking effortless. The private primary suite serves as a relaxing retreat with a generous walk-in closet, an en suite bath featuring dual vanities and an oversized walk-in shower, plus sliding glass doors that open directly to the screened lanai. One guest bedroom includes a convenient queen-size Murphy bed, offering flexibility as a guest room, home office, or hobby space. Step outside and experience your own backyard oasis. The impressive 24' x 30' screened birdcage enclosure features beautiful stamped concrete and an 8-person hot tub, providing the perfect place to relax while taking in the peaceful golf course views. Additional features and upgrades include Flagler-coated garage floor with a lifetime warranty, Stamped concrete driveway, garage attic is floored with retractable stairs for storage, Water softener, Irrigation system, Beautiful professional landscaping, Roof was 2024, HVAC & Appliances 2021 & all Lanai furniture is included. SummerGlen offers an exceptional maintenance-free lifestyle, with the HOA covering lawn maintenance, $30.00 Credit every month to their onsite Restaurant, internet, cable, and trash service. Residents enjoy resort-style amenities including a championship golf course, restaurant, swimming pool, fitness center, pickleball courts, tennis courts, basketball court, bocce ball, dog park, and an active social calendar. Conveniently located near I-75, shopping, dining, medical facilities, and everyday conveniences, this exceptional home offers the perfect opportunity to enjoy the very best of Florida's active adult lifestyle. Schedule your private showing today and discover why SummerGlen is one of Central Florida's most desirable 55+ communities.
Estimated monthly payment
Estimate only. Taxes use the listing's reported amount where available; insurance is a Florida-average estimate. Your actual payment will vary — run a full calculation or talk to a lender.
Price & listing history1 days on market
- Status: ActiveJul 25, 2026
- Listed$325,000Jul 24, 2026
- Price increased$325,000
Facts & features
- Property type
- Residential
- Sub type
- Single Family Residence
- Status
- Active
- Days on market
- 1
- Subdivision
- Summerglen Ph 04
- County
- Marion
- Year built
- 2007
- Living area
- 2,093 sq ft
- Price/sq ft
- $155
- Building area
- 4,334 sq ft (Public Records)
- Lot size
- 10,454 sq ft
- Lot category
- 0 to less than 1/4
- Flood zone
- X
- Garage
- 2 spaces
- Annual taxes
- $4,017 (2025)
- Parcel #
- 4464-400-574
- Zoning
- PUD
- MLS #
- OM729082
Ask about this home
Have a question? Ask the broker directly.
Ryan Solberg answers personally — no call center, no spam. Your question goes straight to him.
Interior Details
- Bedrooms
- 3
- Full bathrooms
- 2
- Flooring
- Ceramic Tile, Wood
- Appliances
- Dishwasher, Disposal, Dryer, Microwave, Range, Refrigerator, Washer, Water Softener
- Interior features
- Ceiling Fans(s), Eat-in Kitchen, Walk-In Closet(s)
- Laundry
- Inside
- Stories / Levels
- One
- Direction faces
- East
Heating & Cooling
- Heating
- Natural Gas
- Cooling
- Central Air
Parking
- Garage spaces
- 2
- Attached garage
- Yes
- Parking features
- Golf Cart Parking
HOA & Financial
- HOA fee
- $390 / Monthly
- Monthly HOA
- $390/mo
- Total monthly fees
- $390/mo
- Total annual fees
- $4,680
- HOA name
- First Service/Jodee Hooley
- CDD
- No
- Min lease term
- No Minimum
- Listing terms
- Cash, Conventional, FHA, VA Loan
- Ownership
- Fee Simple
- Available for lease
- Yes
- Lease restrictions
- Yes
- Additional lease restrictions
- Contract HOA for Restrictions & Regulations.
- Approval process
- Contract HOA for Approval, ByLaws, Restrictions & Regulations.
Exterior & Construction
- Construction materials
- Block, Stucco
- Roof
- Shingle
- Foundation
- Slab
- Road surface
- Paved
Utilities
- Sewer
- Public Sewer
- Water source
- Public
- Utilities
- BB/HS Internet Available, Electricity Connected, Natural Gas Connected
Community
- Pets allowed
- Yes
- Senior community
- Yes
Room Details
| Room | Level | Dimensions |
|---|---|---|
| Kitchen | First | 8x12 |
| Family Room | First | 12x12 |
| Primary Bedroom | First |
Listing Details
- Listing date
- 2026-07-22
- On market date
- 2026-07-24
- Original list price
- $325,000
- Occupant type
- Vacant
- MLS area
- 34473 - Ocala
- Listing AOR
- Ocala - Marion
- Status changed
- 2026-07-25
- Tax legal description
- SEC 19 TWP 17 RGE 22 PLAT BOOK 010 PAGE 038 SUMMERGLEN PHASE 4 LOT 574
Flood risk
Minimal-risk area outside the mapped floodplain. Flood insurance is optional and typically low-cost.
Source: FEMA flood zone reported on the listing. Confirm current designation at FEMA Flood Map Service Center.
Location
Directions
Head South on S Pine Ave. Turn right onto SE 1st Ave. Turn right onto SE 3rd Ave. Turn right onto SW 107th Pl.Turn left onto SW 16th Ave. Turn right onto SW HWY 484. Turn left onto SW 20th Ave. Rd. Turn right onto SW 154th St. Rd. Turn left onto SW 14th Ave Rd. Turn left onto SW 11th Terr Rd. Turn right to stay on SW 11th Terr. Rd. Turn right onto SW 11th Court Rd. Turn right to stay on SW 11th Ct. Rd. Property will be on the left.
More homes like this
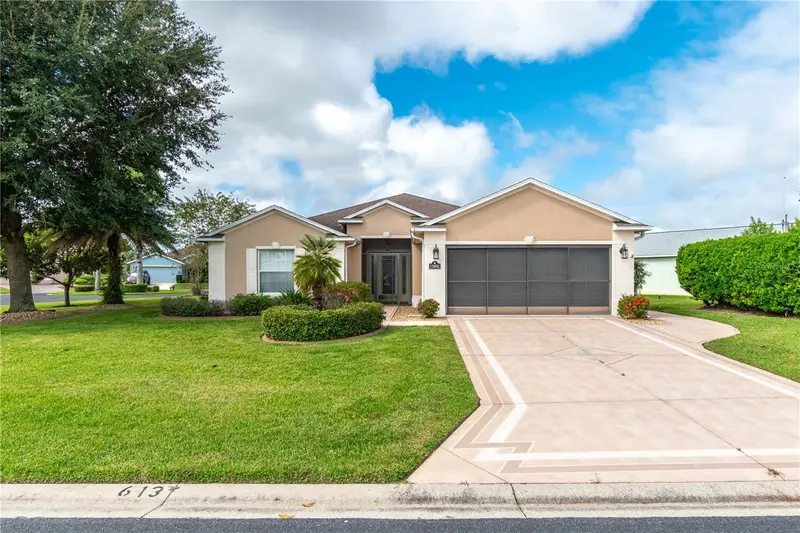
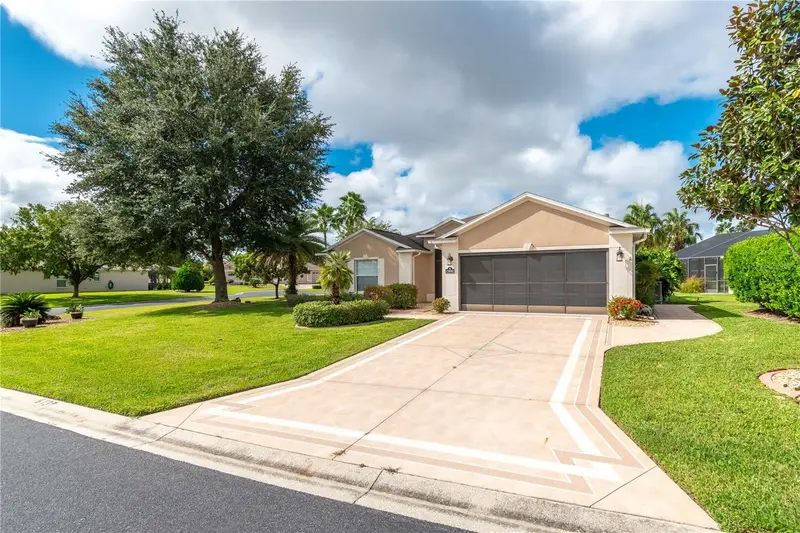
$325,000
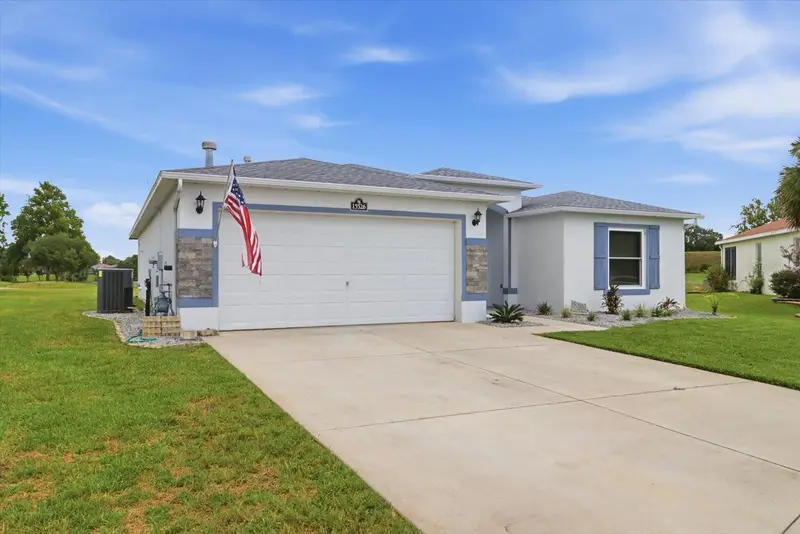
15692 Sw 11th Court Rd
Ocala, FL 34473
3 bd · 2 ba · 1,768 sqft
Summerglen Ph 04
MLS ID #O6351795, KFORTUNA SUNSHINE REALTY INC.
Listing provided by Stellar MLS
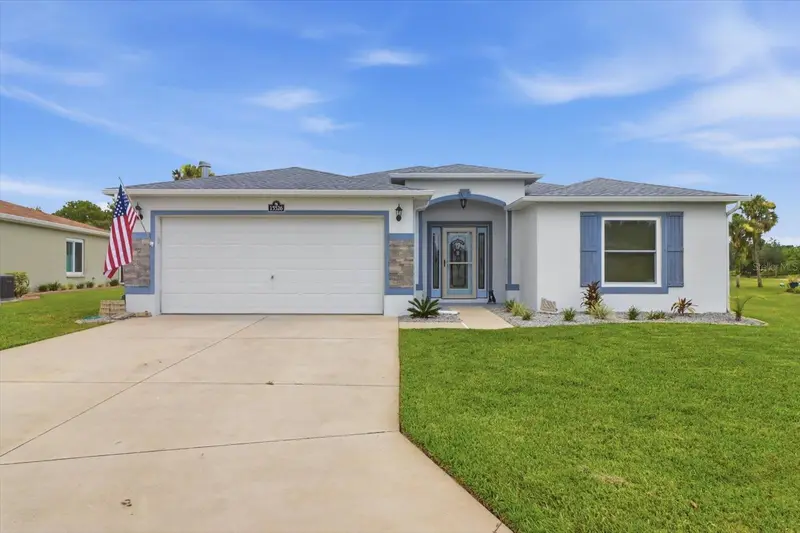
$359,957
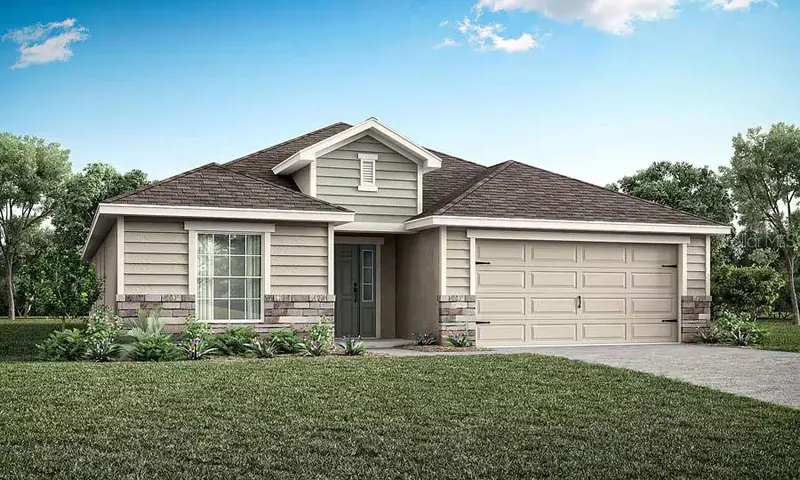
15526 Sw 11th Terrace Rd
Ocala, FL 34473
3 bd · 2 ba · 1,647 sqft
Summerglen Ph 04
MLS ID #OM727617, CITRUS HOME FINDERS.
Listing provided by Stellar MLS
$372,260
17603 Sw 43rd Cir
Ocala, FL 34473
3 bd · 2 ba · 2,005 sqft
Marion Oaks
MLS ID #L4963778, CAMBRIDGE REALTY OF CENTRAL FL.
Listing provided by Stellar MLS
$229,900
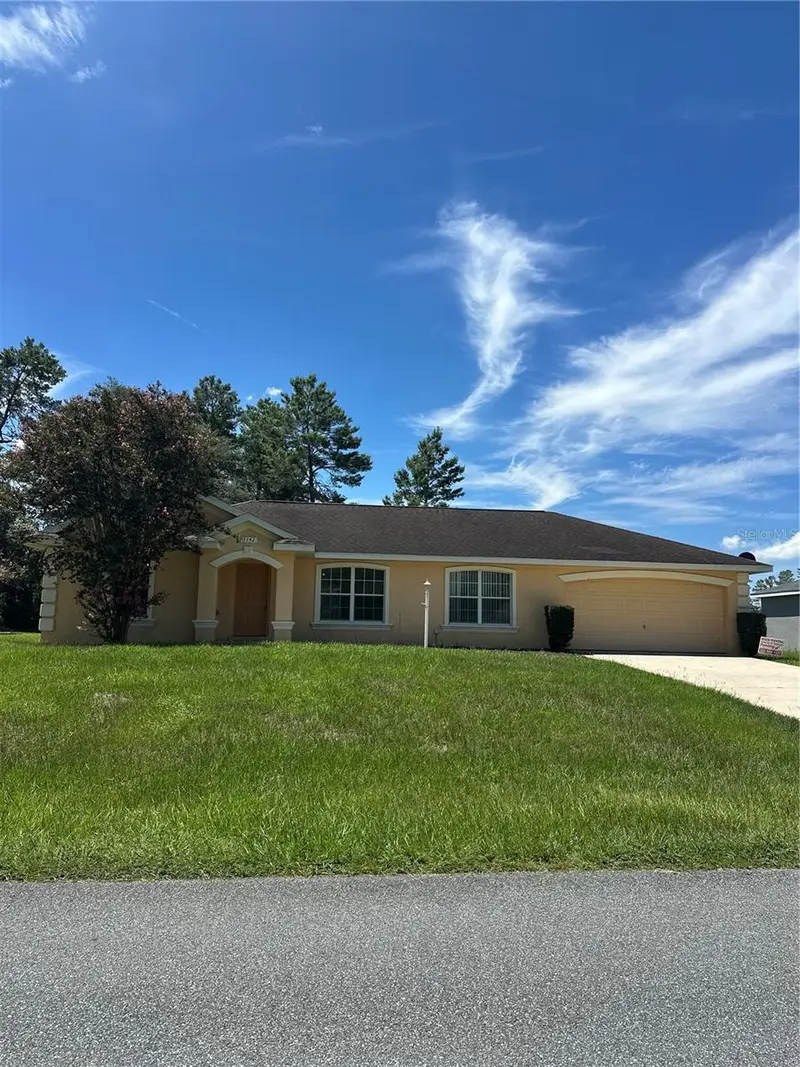
3142 Sw 132nd Ln
Ocala, FL 34473
3 bd · 2 ba · 1,417 sqft
Marion Oaks Un 7
MLS ID #OM729138, MARION OAKS REALTY & PROPERTY.
Listing provided by Stellar MLS

Listings courtesy of Stellar MLS as distributed by MLS GRID
IDX information is provided exclusively for consumers’ personal, non-commercial use and may not be used for any purpose other than to identify prospective properties consumers may be interested in purchasing.
Based on information submitted to the MLS GRID as of July 25, 2026 at 2:37 AM ET. All data is obtained from various sources and may not have been verified by broker or MLS GRID. Supplied Open House Information is subject to change without notice. All information should be independently reviewed and verified for accuracy. Properties may or may not be listed by the office/agent presenting the information.
All or a portion of the multiple listing information is provided by Stellar MLS, from a copyrighted compilation of listings. The compilation of listings and each individual listing are © 2026 Stellar MLS. All rights reserved.
Ryan Solberg, Broker · MaxLife Realty LLC · FL License #BK3354351 · Equal Housing Opportunity · Full disclaimer · DMCA