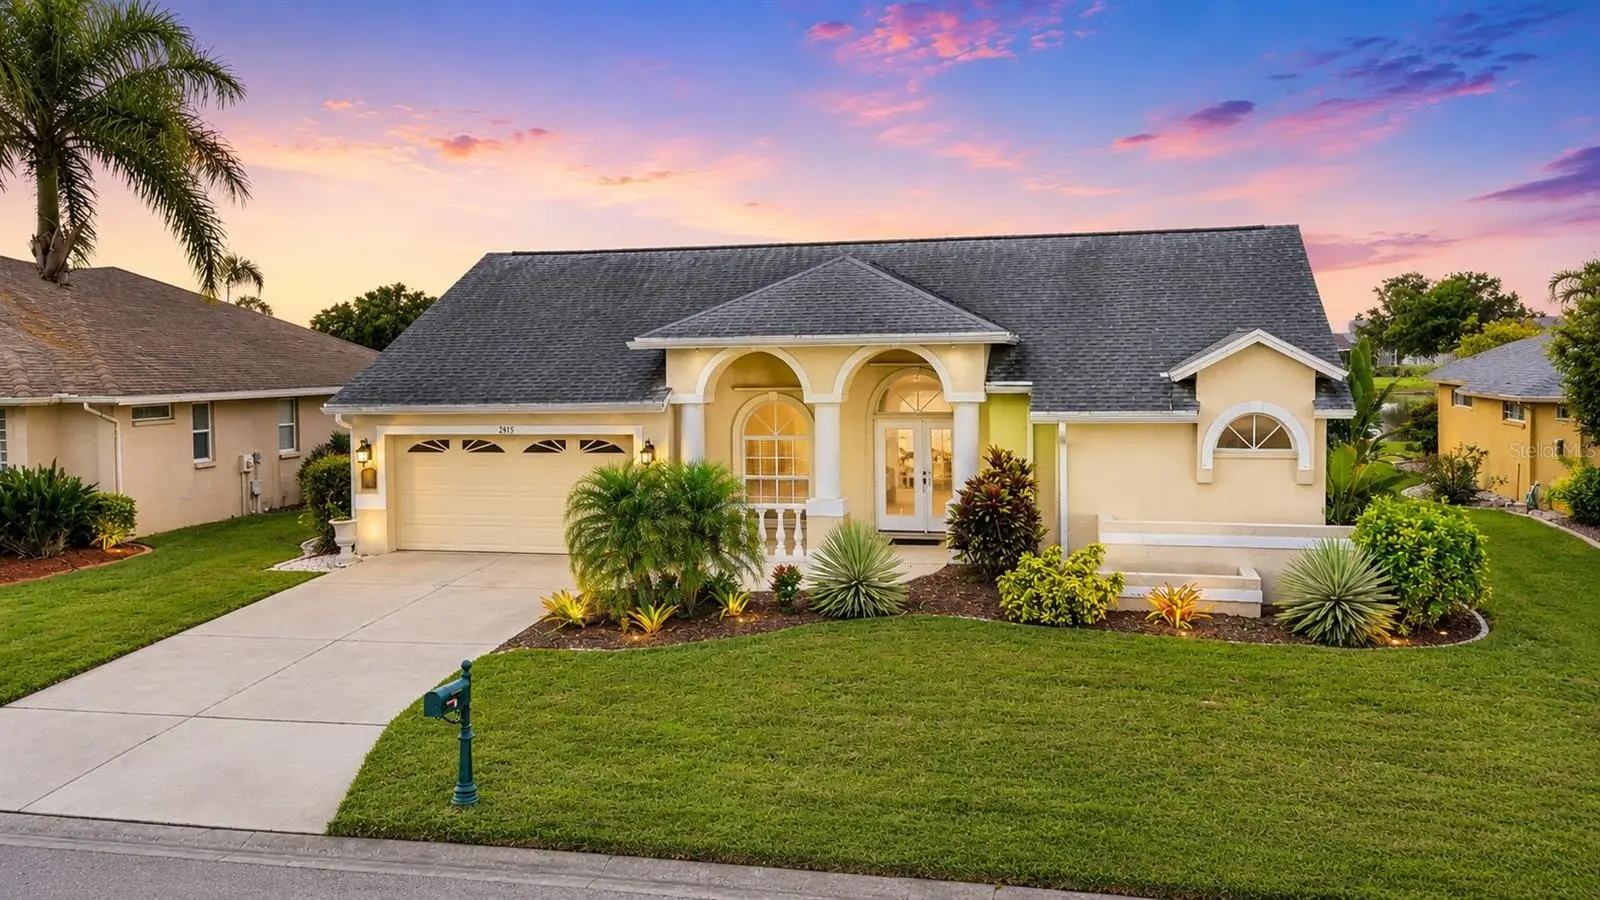



$550,000
2815 89th Avenue
Parrish, FL 34219
Listing updated: July 24, 2026 at 10:48 AM ET
Listing courtesy of Agile Group Realty · Karina Bell · MLS #TB8532177 · Active · 813-569-6294Property type
Year built
Lot size
Price / sq ft
HOA dues
Day on market
Garage spaces
Flood zone
About this home
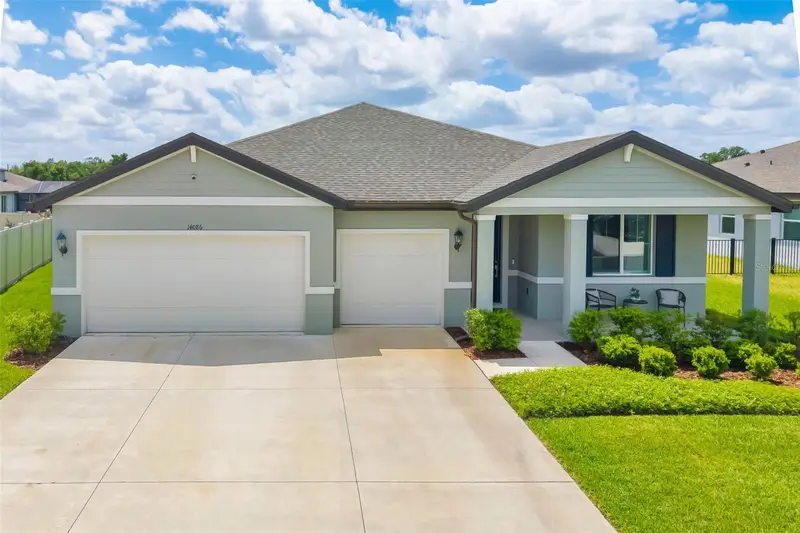
Virtually Staged. Prepare to be impressed by this extraordinary, fully remodeled luxury residence where no detail has been overlooked. Perfectly maintained and thoughtfully redesigned from top to bottom, this one-of-a-kind home showcases exceptional craftsmanship, custom finishes, and timeless elegance throughout. From the moment you step inside, you'll be captivated by the soaring ceilings, open-concept layout, and stunning pond views that create a bright, tranquil backdrop. Every inch of this home has been upgraded with premium materials and designer touches, resulting in a truly move-in-ready masterpiece. The gourmet kitchen is a showstopper, featuring custom cabinetry, high-end countertops, premium appliances, designer lighting, and an oversized island perfect for entertaining. The spacious living areas flow effortlessly, offering sophisticated yet comfortable spaces to gather while enjoying peaceful water views. The luxurious primary suite is a private retreat with generous proportions and a spa-inspired ensuite finished with custom cabinetry, upscale fixtures, and elegant finishes. Every additional bedroom has been beautifully designed, offering flexibility for family, guests, or a home office. Step outside to enjoy the serene pond setting, where you'll appreciate the privacy and peaceful views from your own backyard oasis. This is not your typical remodeled home—every renovation was completed with luxury in mind, featuring custom details and high-end finishes rarely found at this price point. If you're looking for a home that truly stands apart from the rest, this is the one. Luxury. Quality. Perfection. Welcome home.
Estimated monthly payment
Estimate only. Taxes use the listing's reported amount where available; insurance is a Florida-average estimate. Your actual payment will vary — run a full calculation or talk to a lender.
Price & listing history1 days on market
- Status: ActiveJul 24, 2026
- Listed$550,000Jul 23, 2026
- Price increased$550,000
Facts & features
- Property type
- Residential
- Sub type
- Single Family Residence
- Status
- Active
- Days on market
- 1
- Subdivision
- Parkwood Lakes Ph I & Ii
- County
- Manatee
- Year built
- 1999
- Living area
- 2,140 sq ft
- Price/sq ft
- $257
- Building area
- 2,863 sq ft (Public Records)
- Lot size
- 8,712 sq ft
- Lot category
- 0 to less than 1/4
- Flood zone
- X
- Garage
- 2 spaces
- Annual taxes
- $5,811 (2025)
- Parcel #
- 842512352
- Zoning
- PDR/NCO
- MLS #
- TB8532177
Ask about this home
Have a question? Ask the broker directly.
Ryan Solberg answers personally — no call center, no spam. Your question goes straight to him.
Interior Details
- Bedrooms
- 3
- Full bathrooms
- 2
- Flooring
- Ceramic Tile, Luxury Vinyl, Tile
- Appliances
- Dishwasher, Dryer, Electric Water Heater, Microwave, Range, Refrigerator, Washer, Wine Refrigerator
- Interior features
- Eat-in Kitchen, High Ceilings, Kitchen/Family Room Combo, Living Room/Dining Room Combo, Open Floorplan, Primary Bedroom Main Floor, Solid Wood Cabinets, Split Bedroom, Vaulted Ceiling(s), Walk-In Closet(s), Window Treatments
- Laundry
- Inside, Laundry Room
- Stories / Levels
- One
- Direction faces
- East
- Fireplace
- Yes
Heating & Cooling
- Heating
- Central, Electric
- Cooling
- Central Air
Parking
- Garage spaces
- 2
- Attached garage
- Yes
- Parking features
- Driveway, Garage Door Opener
HOA & Financial
- HOA fee
- $800 / Annually
- Monthly HOA
- $67/mo
- Total monthly fees
- $67/mo
- Total annual fees
- $800
- HOA name
- Parkwood Lakes
- CDD
- No
- Min lease term
- 1-2 Years
- Listing terms
- Cash, Conventional, FHA, VA Loan
- Ownership
- Fee Simple
- Available for lease
- Yes
- Lease restrictions
- No
- Additional lease restrictions
- Buyer or Buyers agent to confirm all HOA information with HOA
Exterior & Construction
- Exterior features
- Rain Gutters
- Construction materials
- Block
- Roof
- Shingle
- Foundation
- Slab
- Waterfront
- Yes
- Water access
- Yes
- Water view
- Yes
- Road surface
- Paved
Utilities
- Sewer
- Public Sewer
- Water source
- Public
- Utilities
- Cable Connected, Electricity Connected, Public, Sewer Connected, Underground Utilities, Water Connected
Community
- Pets allowed
- Yes
Schools
Letter grades: Florida DOE 2024–25 school grades (Orange, Seminole, Lake, Osceola, Brevard). Assigned schools from the listing agent — verify enrollment with the district.
Room Details
| Room | Level | Dimensions |
|---|---|---|
| Primary Bedroom | First | 13x19 |
| Bedroom 1 | First | 12x12 |
| Bedroom 2 | First | 10x13 |
| Family Room | First | 18x18 |
| Living Room | First | 12x16 |
| Dining Room | First | 10x16 |
| Kitchen | First | 17x19 |
Listing Details
- Listing date
- 2026-07-23
- On market date
- 2026-07-23
- Original list price
- $550,000
- Occupant type
- Owner
- MLS area
- 34219 - Parrish
- Listing AOR
- Suncoast Tampa
- Status changed
- 2026-07-24
- Tax legal description
- LOT 170 PARKWOOD LAKES PH I PI#8425.1235/2
Flood risk
Minimal-risk area outside the mapped floodplain. Flood insurance is optional and typically low-cost.
Source: FEMA flood zone reported on the listing. Confirm current designation at FEMA Flood Map Service Center.
Location
Directions
From I-75, take Exit 229 for Moccasin Wallow Road and head east. Continue on Moccasin Wallow Road for approximately 2.5 miles, then turn left onto Carter Road. Turn right onto 89th Avenue E and continue to 2815 89th Ave E, which will be on your right
More homes like this
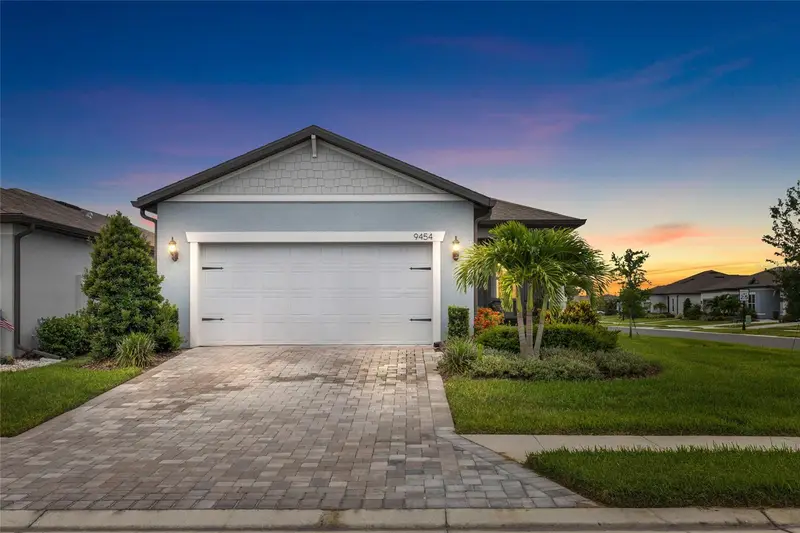
$409,000
9454 Ballaster Pointe Loop
Parrish, FL 34219
2 bd · 2 ba · 1,405 sqft
Del Webb At Bayview
MLS ID #TB8516699, EXP REALTY LLC.
Listing provided by Stellar MLS
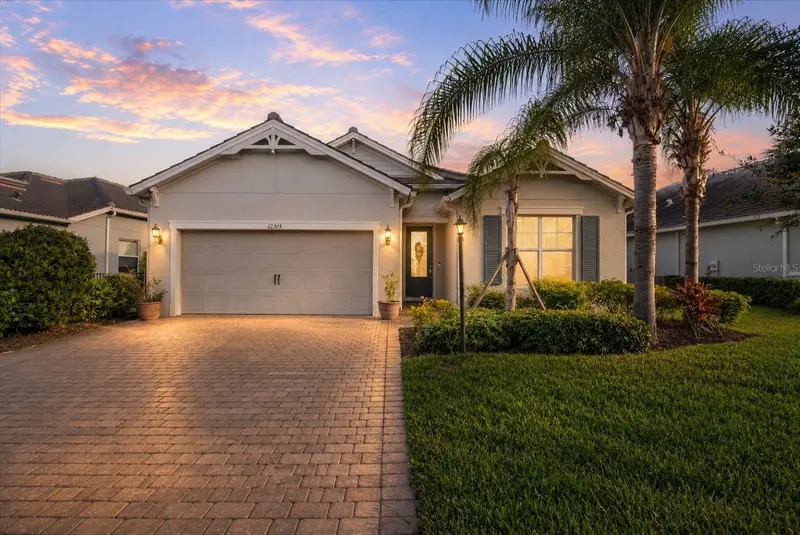
$545,000
12315 Blue Hill Trl
Bradenton, FL 34211
3 bd · 2 ba · 1,690 sqft
Mallory Park Ph I D & Ph Ii A
MLS ID #A4700264, LPT REALTY, LLC.
Listing provided by Stellar MLS
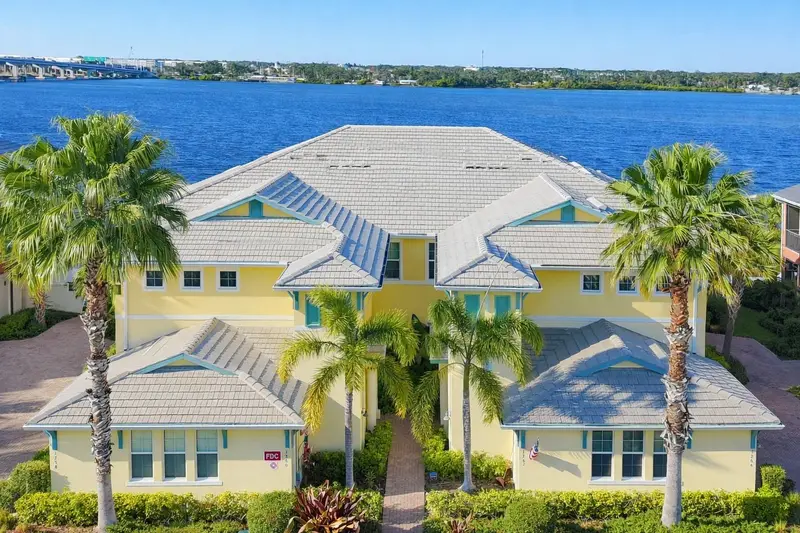
$532,000
1264 Riverscape St #B
Bradenton, FL 34208
3 bd · 2 ba · 1,748 sqft
Riverside At Tidewater Preserve 3rd Amd
MLS ID #A4680736, CHARLES RUTENBERG REALTY INC.
Listing provided by Stellar MLS
$442,500
14086 Ginnie Springs Way
Parrish, FL 34219
4 bd · 3 ba · 2,178 sqft
Salt Meadows
MLS ID #A4689836, COLDWELL BANKER REALTY.
Listing provided by Stellar MLS

Listings courtesy of Stellar MLS as distributed by MLS GRID
IDX information is provided exclusively for consumers’ personal, non-commercial use and may not be used for any purpose other than to identify prospective properties consumers may be interested in purchasing.
Based on information submitted to the MLS GRID as of July 24, 2026 at 10:48 AM ET. All data is obtained from various sources and may not have been verified by broker or MLS GRID. Supplied Open House Information is subject to change without notice. All information should be independently reviewed and verified for accuracy. Properties may or may not be listed by the office/agent presenting the information.
All or a portion of the multiple listing information is provided by Stellar MLS, from a copyrighted compilation of listings. The compilation of listings and each individual listing are © 2026 Stellar MLS. All rights reserved.
Ryan Solberg, Broker · MaxLife Realty LLC · FL License #BK3354351 · Equal Housing Opportunity · Full disclaimer · DMCA