


$610,000
910 Creekwood Drive
Ormond Beach, FL 32174
Listing updated: July 24, 2026 at 9:01 PM ET
Listing courtesy of Realty Pros Assured · Aimee Haase · MLS #V4950359 · Active · 386-677-7653Property type
Year built
Lot size
Price / sq ft
HOA dues
Day on market
Garage spaces
Flood zone
About this home
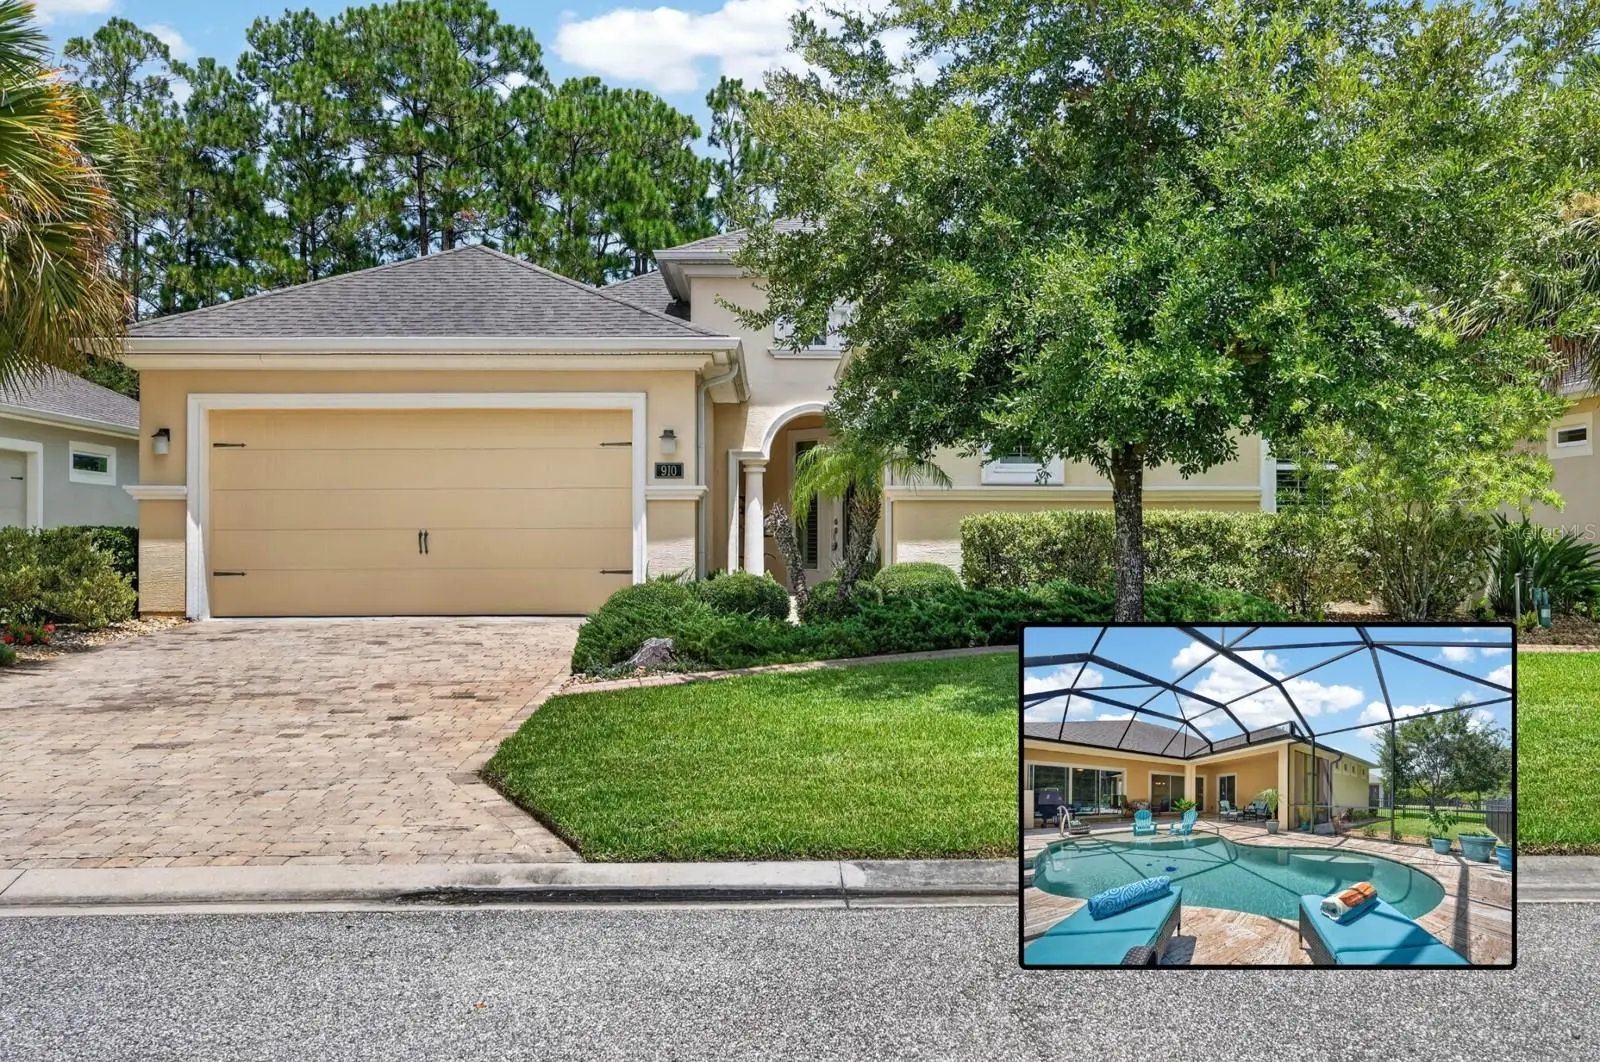
The moment you step inside this Plantation Bay home, you're immediately drawn through the open living space to two sets of triple sliding glass doors, where indoor and outdoor living come together effortlessly. Designed for gathering, entertaining, and everyday living, the heart of the home extends to an expansive screened lanai featuring a resort-style pool with elegant water features, a lounging shelf, and an impressive travertine deck, creating an exceptional setting for relaxing with family or hosting friends. A paver driveway, paver walkway, and covered entry create a warm welcome before the leaded glass front door opens to a bright, open floor plan highlighted by an architectural feature wall and beautiful wood-look tile throughout the main living areas with no carpet anywhere in the home. The thoughtfully designed kitchen is both functional and inviting, featuring rich wood cabinetry, quartz countertops, stainless steel appliances, a generous walk-in pantry, abundant storage, and an oversized island with seating for six while still offering ample space for meal preparation and serving. The great room is enhanced by two sets of triple sliding glass doors that open wide, creating a seamless transition between the interior living space and the outdoor retreat. The screened lanai offers multiple gathering areas and is already plumbed for a future outdoor kitchen, making it easy to personalize the space for your own style of entertaining. Just beyond the lanai, a fenced area with a convenient dog door provides an ideal space for pets. The split-bedroom floor plan provides comfort and flexibility, with the primary suite privately positioned on one side of the home with a sliding glass door leading out to the pool area. The suite features a large walk-in closet, an additional closet, dual quartz vanities, a separate water closet, and a spacious walk-in shower. Two secondary bedrooms are located on the opposite side of the home along with a full guest bath, offering an ideal layout for family, guests, or a home office. Additional features include a spacious laundry room, nearby coat closet, a two-car garage plus a dedicated golf cart area with its own exterior entrance, a gas-powered house generator, and mature landscaping that enhances the home's curb appeal. Located within the gated community of Plantation Bay, homeowners have the opportunity to enjoy optional country club memberships featuring 45 holes of championship golf, two resort-style pools, tennis, pickleball, bocce, a fitness center, group fitness classes, spa services, two restaurants, and the impressive Founders Club. Plantation Bay also offers 24-hour staffed gate entrances and community patrol. Beautifully maintained and move-in ready, this home offers an exceptional opportunity to enjoy thoughtful design, effortless indoor-outdoor living, and all that Plantation Bay has to offer. Square footage received from tax rolls. All information recorded in the MLS intended to be accurate but cannot be guaranteed.
Estimated monthly payment
Estimate only. Taxes use the listing's reported amount where available; insurance is a Florida-average estimate. Your actual payment will vary — run a full calculation or talk to a lender.
Price & listing history1 days on market
- Status: ActiveJul 23, 2026
- Listed$610,000Jul 23, 2026
- Price increased$610,000
Facts & features
- Property type
- Residential
- Sub type
- Single Family Residence
- Status
- Active
- Days on market
- 1
- Subdivision
- Plantation Bay Sec 2a-F Un 7
- County
- Flagler
- Year built
- 2018
- Living area
- 2,145 sq ft
- Price/sq ft
- $284
- Building area
- 3,336 sq ft (Appraiser)
- Lot size
- 8,886 sq ft
- Lot category
- 0 to less than 1/4
- Flood zone
- X (12035C0245E)
- Garage
- 3 spaces
- Pool
- Private pool
- Annual taxes
- $7,297 (2025)
- Parcel #
- 16-13-31-5120-2AF07-0170
- Zoning
- PUD
- MLS #
- V4950359
Ask about this home
Have a question? Ask the broker directly.
Ryan Solberg answers personally — no call center, no spam. Your question goes straight to him.
Interior Details
- Bedrooms
- 3
- Full bathrooms
- 2
- Flooring
- Ceramic Tile, Laminate, Travertine
- Appliances
- Built-In Oven, Cooktop, Dishwasher, Disposal, Dryer, Electric Water Heater, Microwave, Refrigerator, Washer
- Interior features
- Ceiling Fans(s), Coffered Ceiling(s), Eat-in Kitchen, High Ceilings, Open Floorplan, Primary Bedroom Main Floor, Solid Surface Counters, Solid Wood Cabinets, Split Bedroom, Stone Counters, Thermostat, Walk-In Closet(s), Window Treatments
- Laundry
- Inside, Laundry Room
- Stories / Levels
- One
- Direction faces
- West
Heating & Cooling
- Heating
- Central
- Cooling
- Central Air
Parking
- Garage spaces
- 3
- Attached garage
- Yes
HOA & Financial
- Total monthly fees
- $95/mo
- Total annual fees
- $1,144
- CDD
- Yes
- Homestead exemption
- Yes
- Min lease term
- 6 Months
- Listing terms
- Cash, Conventional, FHA, VA Loan
- Ownership
- Fee Simple
- Available for lease
- Yes
- Lease restrictions
- Yes
- Additional lease restrictions
- Min rental of 6 months
Exterior & Construction
- Exterior features
- Private Entrance, Private Yard, Sliding Doors
- Construction materials
- Block, Stucco
- Roof
- Shingle
- Foundation
- Slab
- Pool
- Private pool
- Road surface
- Paved
Utilities
- Sewer
- Public Sewer
- Water source
- Public
- Utilities
- Cable Connected, Electricity Connected, Phone Available, Public, Sewer Connected, Sprinkler Well, Underground Utilities, Water Connected
Community
- Pets allowed
- Cats OK, Dogs OK
Room Details
| Room | Level | Dimensions |
|---|---|---|
| Primary Bedroom | First | 16.6x18.4 |
| Bedroom 2 | First | 14.6x11.5 |
| Bathroom 3 | First | 12.4x11.11 |
| Kitchen | First | 16.6x20 |
| Living Room | First | 16.9x18.4 |
| Kitchen | First |
Listing Details
- Listing date
- 2026-07-23
- On market date
- 2026-07-23
- Original list price
- $610,000
- Occupant type
- Owner
- MLS area
- 32174 - Ormond Beach
- Listing AOR
- West Volusia
- Status changed
- 2026-07-23
- Tax legal description
- PLANTATION BAY SEC 2AF, UNIT 7 MB 38 PG 68 LOT 17 OR 2231/742 OR 2379/1165
Flood risk
Minimal-risk area outside the mapped floodplain. Flood insurance is optional and typically low-cost.
Source: FEMA flood zone reported on the listing. Confirm current designation at FEMA Flood Map Service Center.
Location
Directions
Split-bedroom floor plan with private guest wing. No carpet throughout the home. Gas-powered house gas generator, to stay, dedicated golf cart garage with separate exterior entrance, outdoor kitchen plumbing already in place, and fenced pet area with dog door. Optional Plantation Bay Club memberships available. Easy to show. Please provide feedback after showing. Contact listing agent with any questions or offers.
More homes like this
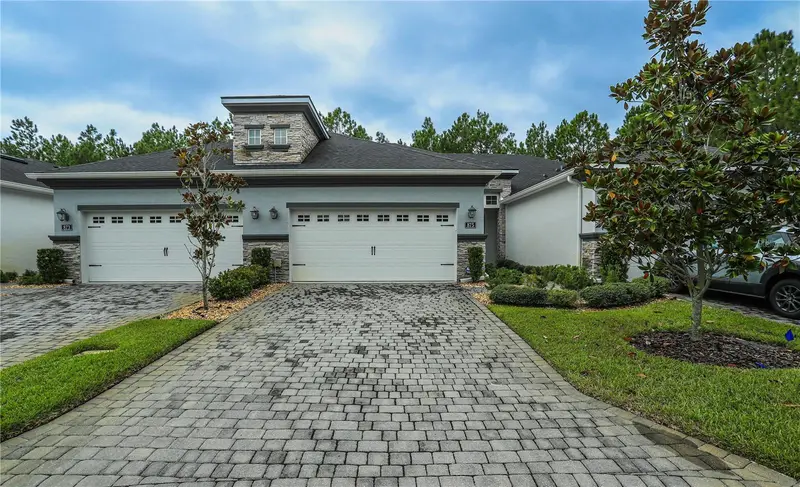
$375,000
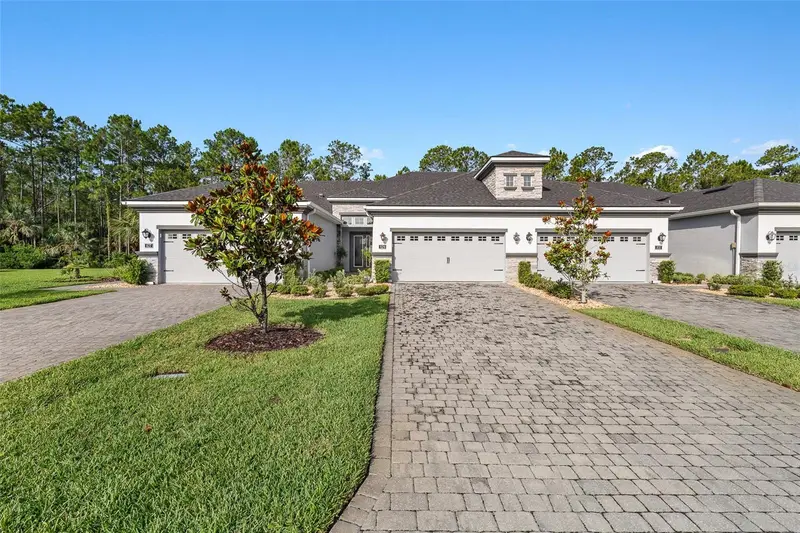
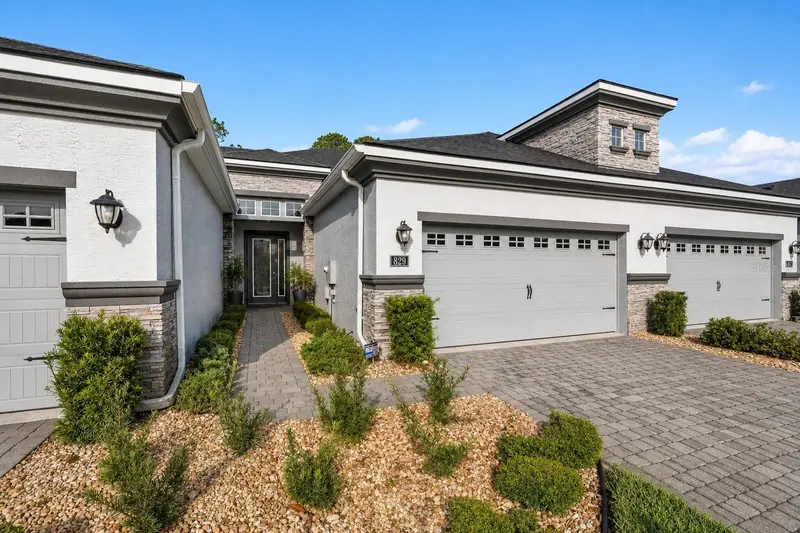
829 Pinewood Dr
Ormond Beach, FL 32174
3 bd · 3 ba · 2,101 sqft
Plantation Bay Sec 2a-F Un 7
MLS ID #FC310286, VENTURE DEVELOPMENT REALTY,INC.
Listing provided by Stellar MLS
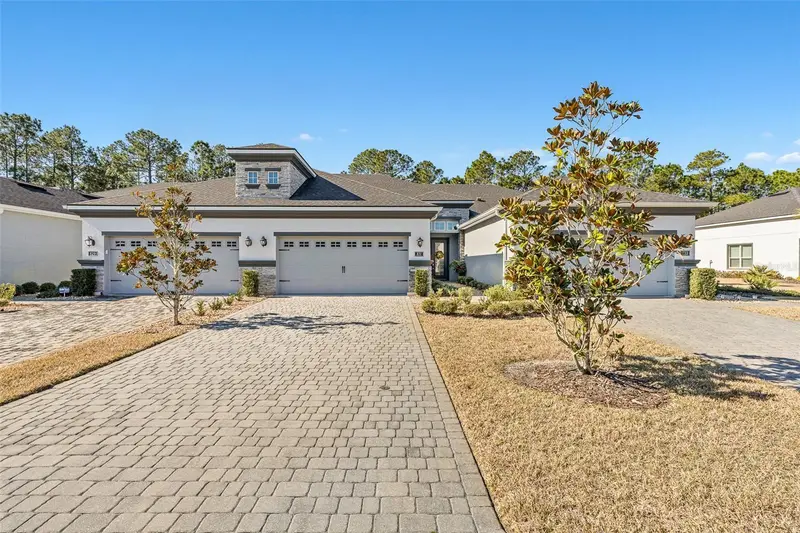
$388,000
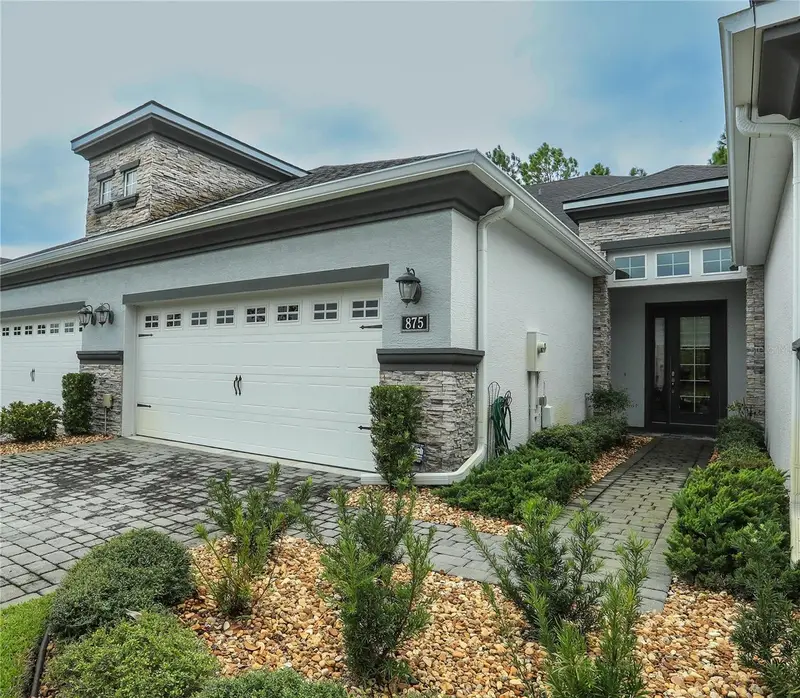
875 Pinewood Dr
Ormond Beach, FL 32174
3 bd · 3 ba · 2,101 sqft
Plantation Bay Sec 2a-F Un 7
MLS ID #FC313186, OLIVE GROVE REAL ESTATE.
Listing provided by Stellar MLS
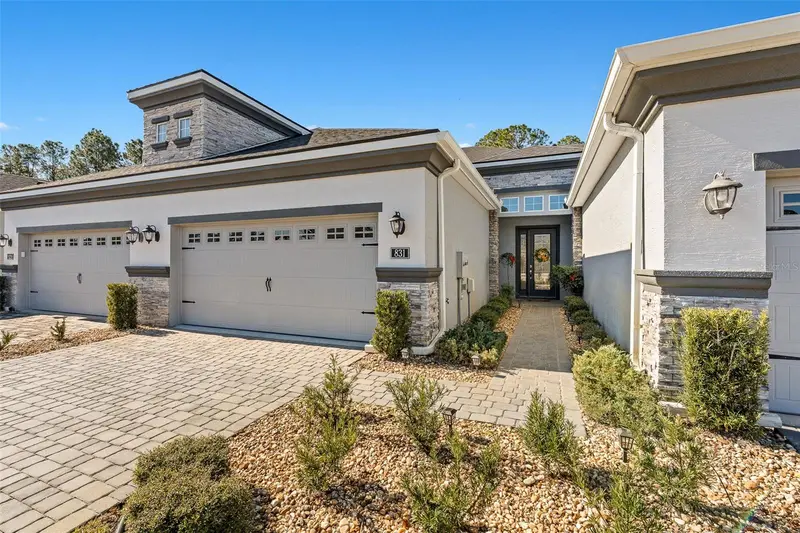
$389,999
831 Pinewood Dr
Ormond Beach, FL 32174
3 bd · 3 ba · 2,101 sqft
Plantation Bay Sec 2a-F Un 7
MLS ID #FC315021, FLORIDA HOMES REALTY & MORTGAGE.
Listing provided by Stellar MLS

Listings courtesy of Stellar MLS as distributed by MLS GRID
IDX information is provided exclusively for consumers’ personal, non-commercial use and may not be used for any purpose other than to identify prospective properties consumers may be interested in purchasing.
Based on information submitted to the MLS GRID as of July 24, 2026 at 9:01 PM ET. All data is obtained from various sources and may not have been verified by broker or MLS GRID. Supplied Open House Information is subject to change without notice. All information should be independently reviewed and verified for accuracy. Properties may or may not be listed by the office/agent presenting the information.
All or a portion of the multiple listing information is provided by Stellar MLS, from a copyrighted compilation of listings. The compilation of listings and each individual listing are © 2026 Stellar MLS. All rights reserved.
Ryan Solberg, Broker · MaxLife Realty LLC · FL License #BK3354351 · Equal Housing Opportunity · Full disclaimer · DMCA