

$549,000
200 4th Avenue
St Petersburg, FL 33701
Listing updated: July 25, 2026 at 7:24 AM ET
Listing courtesy of Compass Florida Llc · Jennifer Orns · MLS #TB8532135 · Active · 727-380-2067Property type
Year built
Lot size
Price / sq ft
HOA dues
Day on market
Garage space
Flood zone
About this home
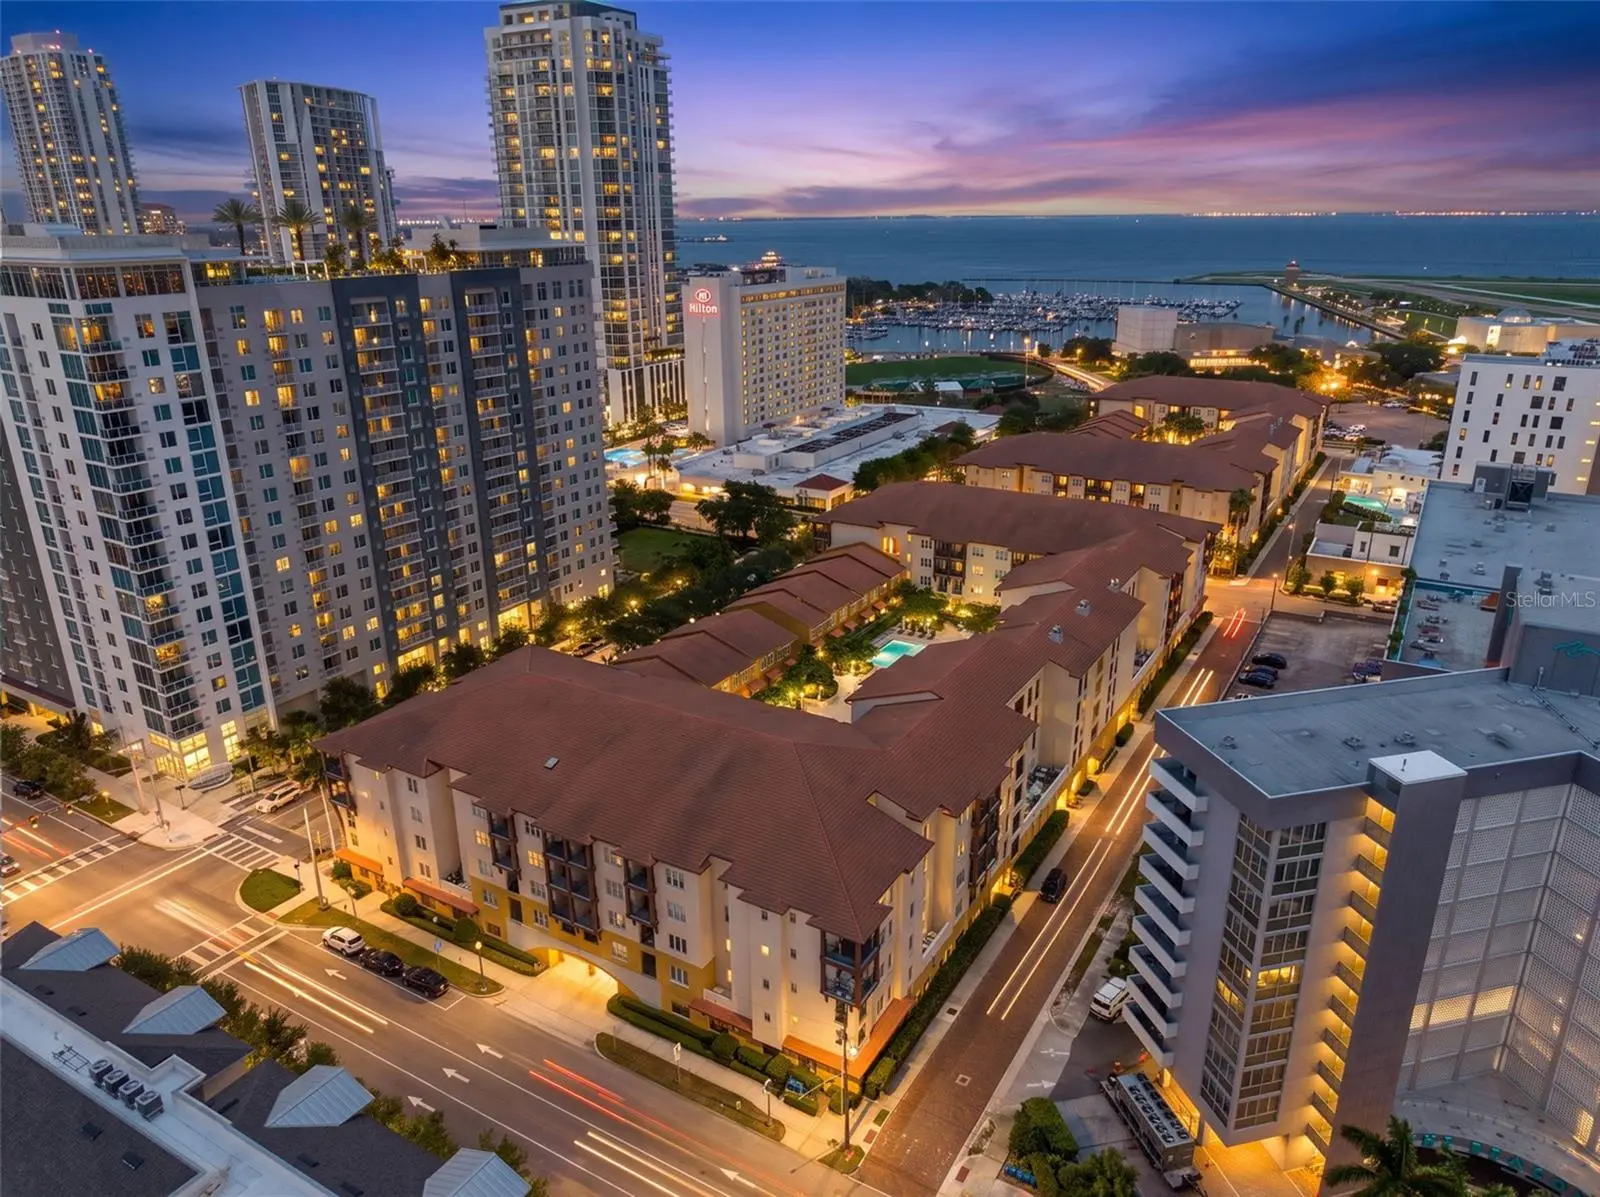
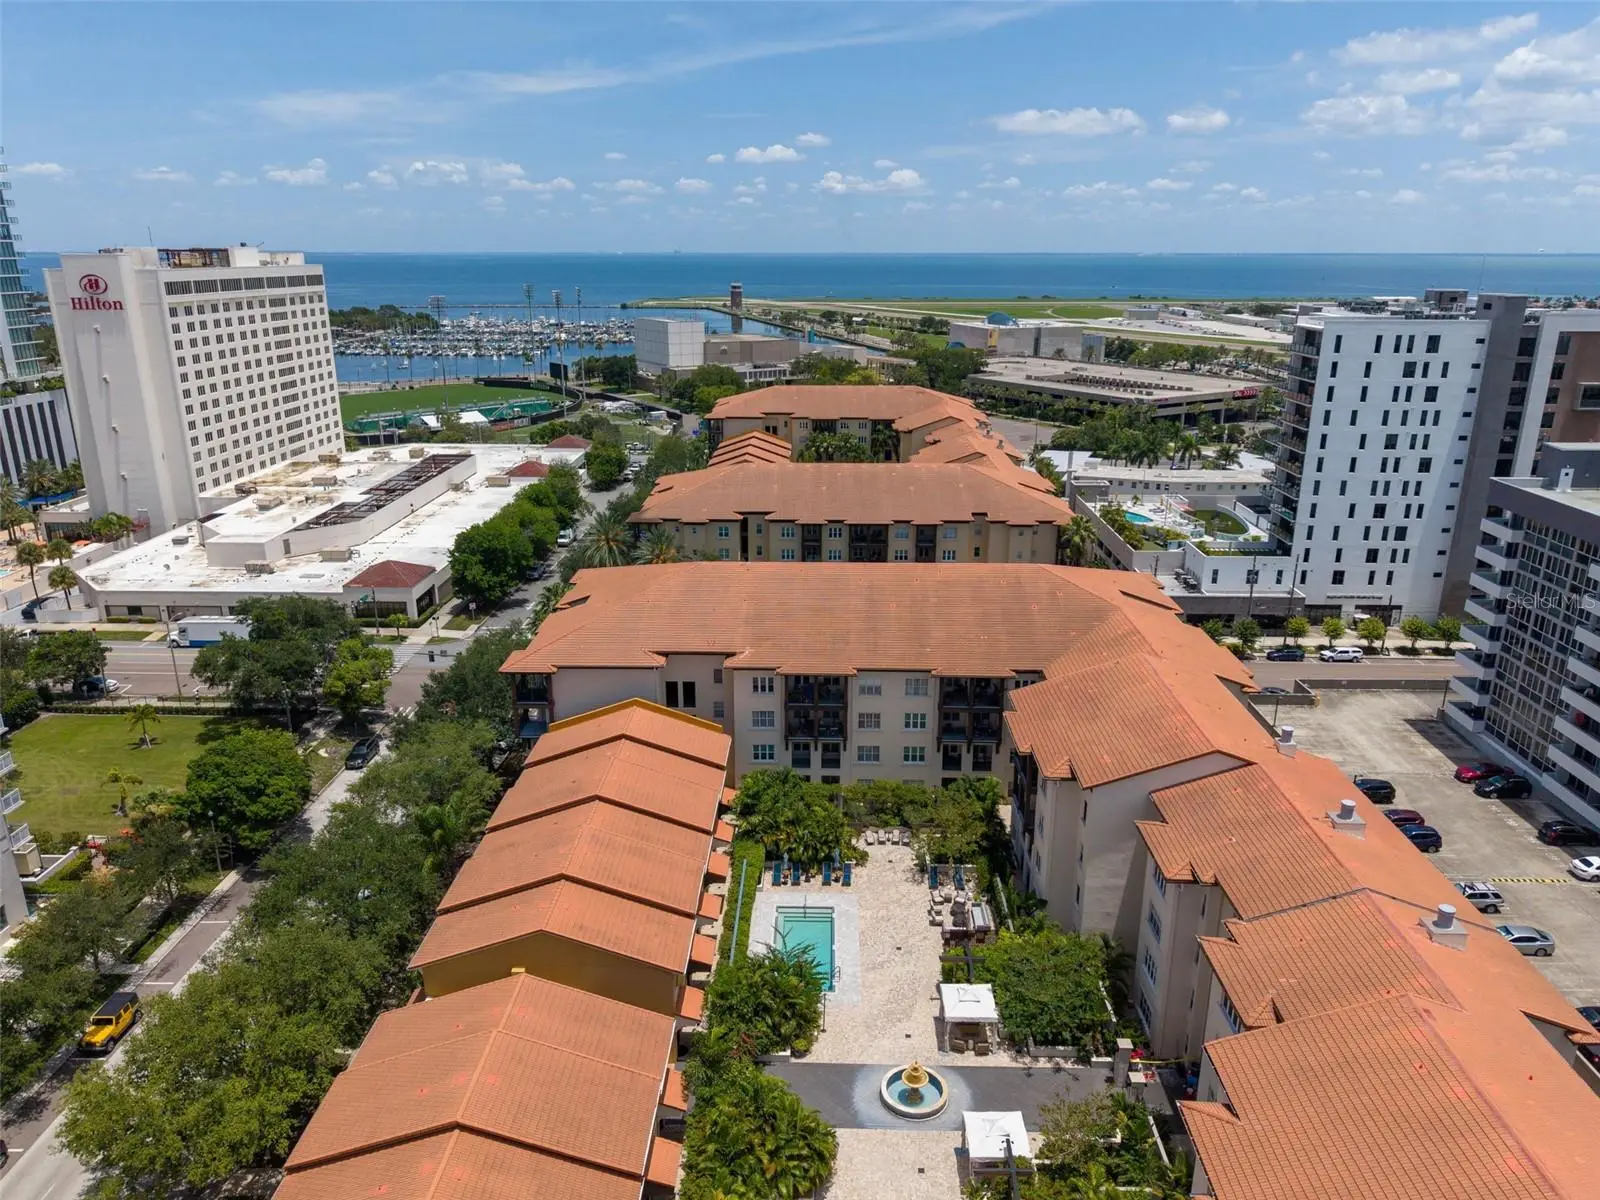
Two bedrooms, two bathrooms, and a family room with a built-in murphy bed for overflow guests, three blocks from Beach Drive in the heart of downtown St. Petersburg. Welcome to Unit 110 at The Madison, a second-floor corner residence with 1,170 square feet of open, sunlit living space. The kitchen features light wood shaker-style cabinets, quartz countertops, stainless steel appliances, a built-in wine rack, and a walk-in pantry, opening to a dining area and family room built for everyday living and easy entertaining. A wet bar with a Keurig nook and glass storage sits just off the living space, and the family room's murphy bed folds away for daily use, then folds down whenever guests stay over. Both bathrooms are finished with quartz countertops, and California Closets outfit every closet in the home for organized, effortless storage. Step outside to a private, screened balcony for morning coffee or a quiet evening away from the street below. The primary suite offers a private retreat, and the second bedroom adapts easily to a home office or guest room. The Madison is a gated, pet-friendly community with elevator access, a heated pool and spa, a fitness center, outdoor grilling areas, and a community room. HOA fees cover cable, internet, water, exterior maintenance, and building insurance, so monthly costs stay predictable. One assigned, covered parking space is included. From here, walk to the Dali Museum, Beach Drive's restaurants and galleries, the waterfront parks along Tampa Bay, and the shops and coffee along Central Avenue. Both bedrooms are generously sized with oversized walk-in closets and private ensuite bathrooms featuring relaxing soaking tubs. A full-size washer and dryer are conveniently located inside the unit, while a private exterior storage closet provides additional space for bikes, beach gear, or seasonal items. Residents of The Madison enjoy a beautifully landscaped courtyard complete with a resort-style pool and spa, shaded cabanas, grilling areas, a modern fitness center, secure underground parking, and dedicated bike and kayak storage. This pet-friendly community offers the perfect balance of resort-style amenities and urban convenience. Located in the heart of Downtown St. Petersburg, you'll be just moments from waterfront parks, award-winning restaurants, local breweries, museums, shopping, entertainment, and the city's vibrant arts scene. Whether you're searching for a primary residence, seasonal retreat, or investment opportunity, this exceptional home places you in one of St. Petersburg's most sought-after locations.
Estimated monthly payment
Estimate only. Taxes use the listing's reported amount where available; insurance is a Florida-average estimate. Your actual payment will vary — run a full calculation or talk to a lender.
Price & listing history1 days on market
- Status: ActiveJul 24, 2026
- Listed$549,000Jul 24, 2026
- Price increased$549,000
Facts & features
- Property type
- Residential
- Sub type
- Condominium
- Status
- Active
- Days on market
- 1
- Subdivision
- Madison At St Pete
- County
- Pinellas
- Year built
- 2002
- Living area
- 1,170 sq ft
- Price/sq ft
- $469
- Lot size
- 7,377 sq ft
- Lot category
- 1 to less than 2
- Flood zone
- X500
- Garage
- 1 spaces
- Annual taxes
- $8,624 (2025)
- Parcel #
- 19-31-17-54354-000-1100
- MLS #
- TB8532135
Ask about this home
Have a question? Ask the broker directly.
Ryan Solberg answers personally — no call center, no spam. Your question goes straight to him.
Interior Details
- Bedrooms
- 2
- Full bathrooms
- 2
- Flooring
- Luxury Vinyl
- Appliances
- Dishwasher, Disposal, Dryer, Microwave
- Interior features
- Built-in Features, Ceiling Fans(s), Eat-in Kitchen, High Ceilings, Open Floorplan, Solid Surface Counters, Thermostat, Walk-In Closet(s)
- Laundry
- Inside
- Stories / Levels
- One
- Direction faces
- East
Heating & Cooling
- Heating
- Central, Electric
- Cooling
- Central Air
Parking
- Garage spaces
- 1
- Attached garage
- Yes
- Parking features
- Assigned, Covered, Garage Door Opener, Garage Faces Rear, Ground Level, Guest, Basement
HOA & Financial
- HOA fee
- $1,322 / Monthly
- Monthly HOA
- $1,322/mo
- Total monthly fees
- $1,322/mo
- Total annual fees
- $15,864
- HOA name
- Janet Hollingshead
- CDD
- No
- Min lease term
- 7 Months
- Listing terms
- Cash, Conventional, VA Loan
- Ownership
- Condominium
- Available for lease
- Yes
- Lease restrictions
- Yes
- Additional lease restrictions
- See rules and regulations from HOA.
- Approval process
- Association move-in fees are $50.00 for a non-refundable application fee and $300.00 non-refundable move-in fee. $75 per dog that is a non-refundable fee. 2 pet max.
Exterior & Construction
- Exterior features
- Awning(s), Balcony, Lighting, Outdoor Grill, Outdoor Shower, Private Mailbox, Rain Gutters, Sidewalk, Storage
- Construction materials
- Block, Metal Frame, Stucco
- Roof
- Tile
- Foundation
- Slab
- Road surface
- Asphalt, Concrete
Utilities
- Sewer
- Public Sewer
- Water source
- Public
- Utilities
- Cable Connected, Electricity Connected, Sewer Connected, Water Connected
Community
- Pets allowed
- Cats OK, Dogs OK, Yes
Schools
Letter grades: Florida DOE 2024–25 school grades (Orange, Seminole, Lake, Osceola, Brevard). Assigned schools from the listing agent — verify enrollment with the district.
Room Details
| Room | Level | Dimensions |
|---|---|---|
| Kitchen | First | 7x10 |
| Dining Room | First | 7x11 |
| Living Room | First | 13x13 |
| Primary Bedroom | First | 13x12 |
| Primary Bathroom | First | 10x12 |
| Bedroom 2 | First | 12x10 |
Listing Details
- Listing date
- 2026-07-24
- On market date
- 2026-07-24
- Original list price
- $549,000
- Occupant type
- Vacant
- MLS area
- 33701 - St Pete
- Listing AOR
- Suncoast Tampa
- Status changed
- 2026-07-24
- Tax legal description
- MADISON AT ST PETE, THE CONDO UNIT 110 TOGETHER WITH USE OF PARKING SPACE 52
Flood risk
Moderate-risk area (0.2% annual-chance / “500-year” floodplain). Flood insurance is recommended but usually not required.
Source: FEMA flood zone reported on the listing. Confirm current designation at FEMA Flood Map Service Center.
Location
Directions
Please use GPS or call me with questions
More homes like this
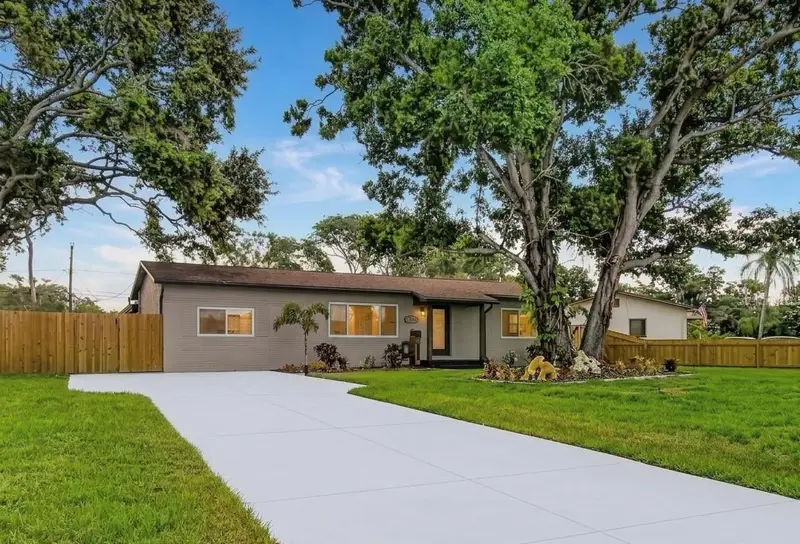
$535,000
2335 Murilla Way S
St Petersburg, FL 33712
4 bd · 3 ba · 1,840 sqft
Lamparilla Sub
MLS ID #TB8513232, BHHS FLORIDA PROPERTIES GROUP.
Listing provided by Stellar MLS
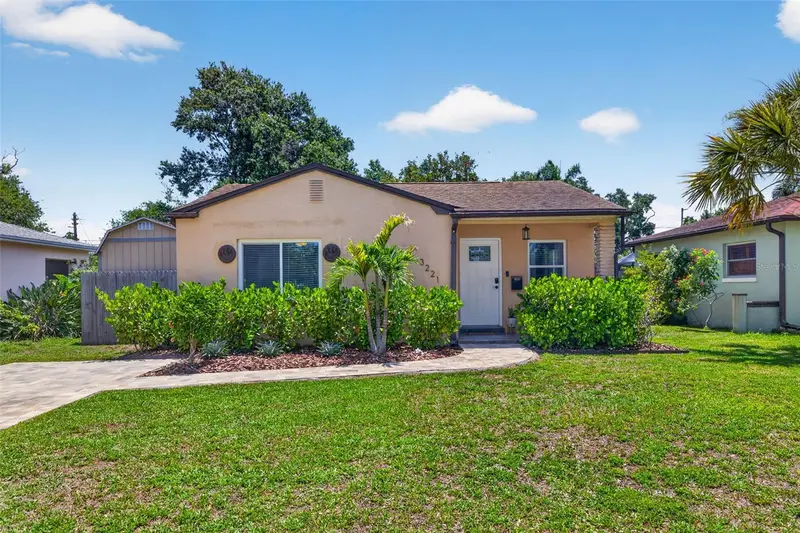
$395,000
3221 14th St N
St Petersburg, FL 33704
2 bd · 1 ba · 805 sqft
Summit Park Add
MLS ID #TB8517260, EXP REALTY LLC.
Listing provided by Stellar MLS
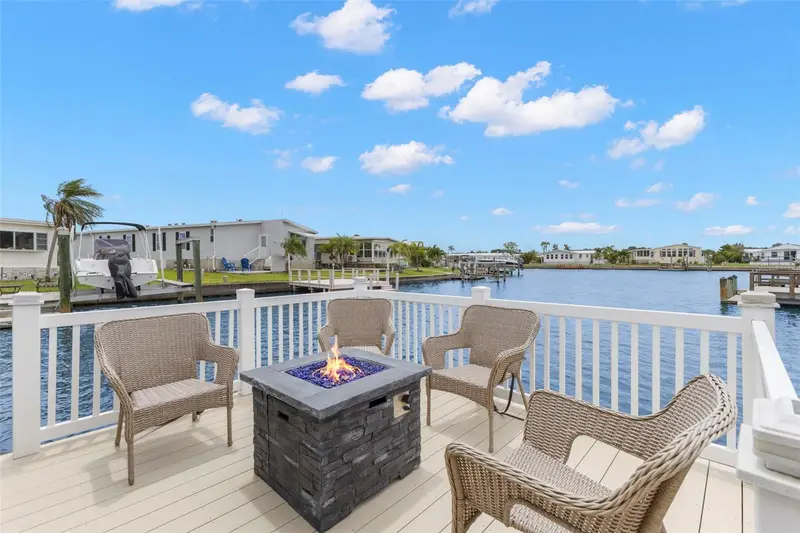
$399,900
124 Americana Ct Ne #214
St Petersburg, FL 33702
2 bd · 2 ba · 1,404 sqft
Mobel Americana Mobile Home Park Unrec
MLS ID #TB8512099, BAREFOOT REALTY GROUP.
Listing provided by Stellar MLS
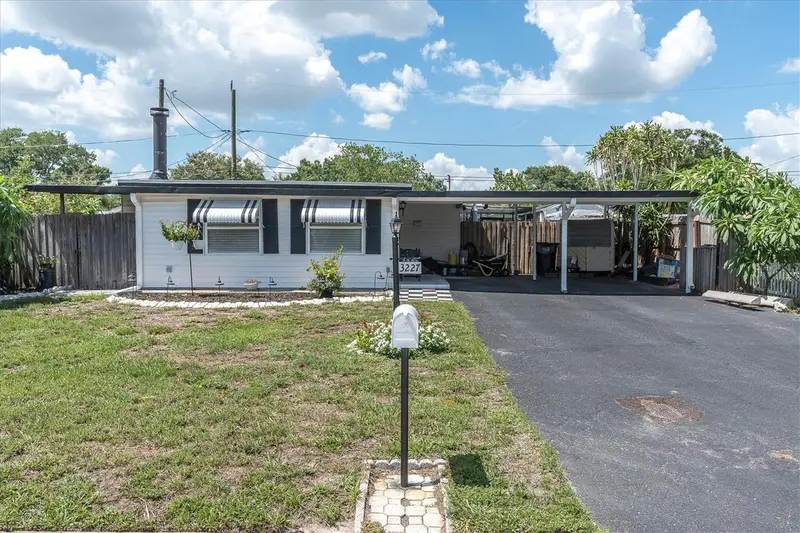
$350,000
3227 48th Ave N
St Petersburg, FL 33714
2 bd · 1 ba · 1,285 sqft
Thunderbird Hill
MLS ID #TB8532021, PLUMLEE GULF BEACH REALTY.
Listing provided by Stellar MLS

Listings courtesy of Stellar MLS as distributed by MLS GRID
IDX information is provided exclusively for consumers’ personal, non-commercial use and may not be used for any purpose other than to identify prospective properties consumers may be interested in purchasing.
Based on information submitted to the MLS GRID as of July 25, 2026 at 7:24 AM ET. All data is obtained from various sources and may not have been verified by broker or MLS GRID. Supplied Open House Information is subject to change without notice. All information should be independently reviewed and verified for accuracy. Properties may or may not be listed by the office/agent presenting the information.
All or a portion of the multiple listing information is provided by Stellar MLS, from a copyrighted compilation of listings. The compilation of listings and each individual listing are © 2026 Stellar MLS. All rights reserved.
Ryan Solberg, Broker · MaxLife Realty LLC · FL License #BK3354351 · Equal Housing Opportunity · Full disclaimer · DMCA