


$523,130
2290 Grow Boulevard
Orlando, FL 32820
Listing updated: July 23, 2026 at 11:49 PM ET
Listing courtesy of Pulte Realty Of North Florida Llc · Adrienne Escott · MLS #O6427641 · Active · 407-250-9131Property type
Year built
Lot size
Price / sq ft
HOA dues
Days on market
Garage spaces
Flood zone
About this home
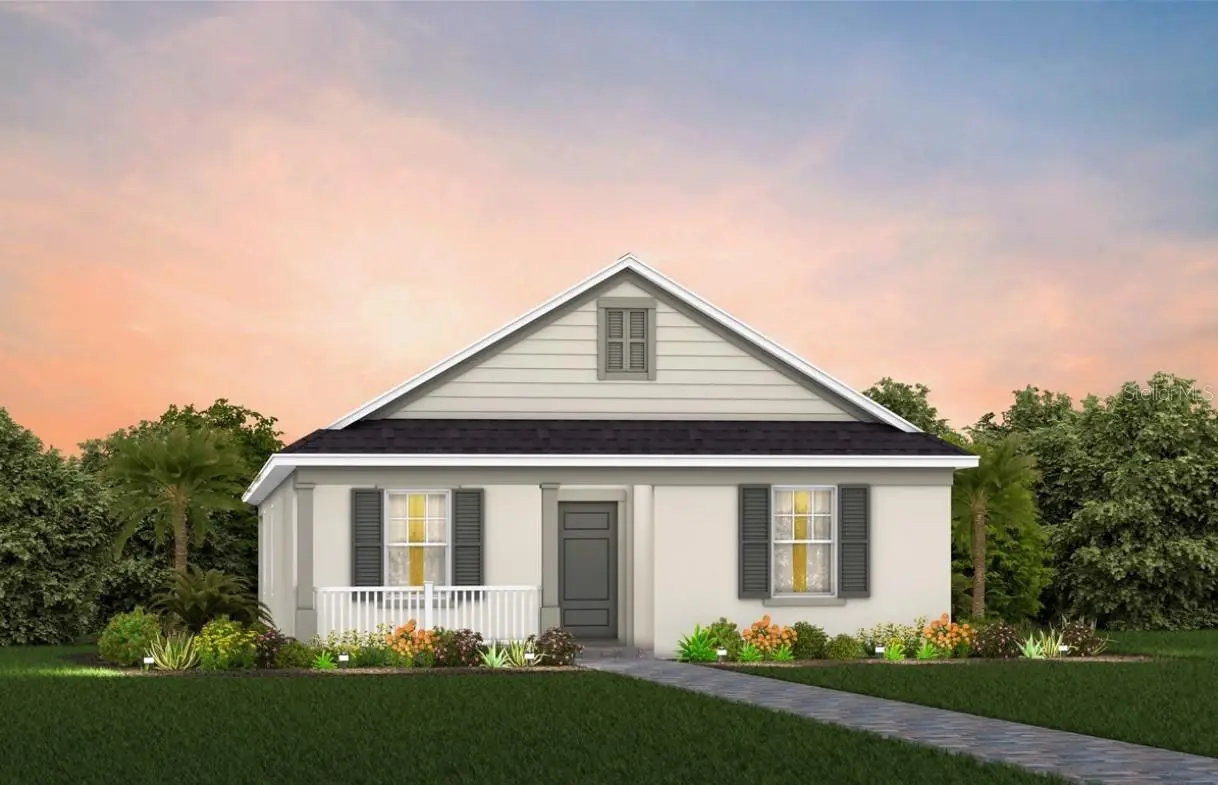
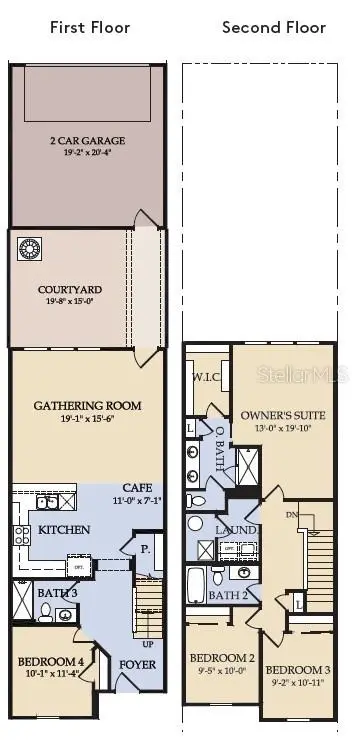
Under Construction. The seeds have been planted! Welcome to Orlando's first agrihood, cultivating an authentic farm and garden community. This mixed-use development will feature unique home designs with vintage farmhouse style throughout a patchwork of gardens, preserves, and nature trails. Leave the crop cultivating to the professionals while you take advantage of the bounty in your own back yard! The new construction Dylan bungalow offers a seamless blend of convenience and elegance. Featuring 4 spacious bedrooms, 2 bathrooms, a covered lanai, and a 2-car rear load garage. Step inside to discover a layout that prioritizes both function and flow. At the front, you'll find three spare bedrooms and a bathroom. As you move toward the heart of the home, natural light floods the gathering room and café through large windows, creating a bright, inviting space. The kitchen is a chef’s dream, featuring a large corner walk-in pantry, stainless steel Whirlpool appliances, white cabinetry, quartz countertops, and a decorative subway tile backsplash. The owner’s suite, thoughtfully tucked away for privacy, offers a peaceful retreat from the rest of the home. The en suite bathroom features a dual-sink, quartz-topped vanity, a glass door enclosed shower, and a spacious walk-in closet, ensuring you have all the space and comfort you need. This home’s design selections are equally impressive, with wood-look luxury vinyl plank flooring throughout the living areas and owner’s suite, tile flooring spanning the bathrooms and laundry room, and plush, stain-resistant carpet in the secondary bedrooms. For modern convenience, the home is equipped with a smart thermostat and a video doorbell. The Dylan includes everything you need to get started—refrigerator, washer, dryer, and blinds—so you can relax and enjoy the luxury of your new home from day one. Schedule an appointment today and see for yourself how this dream home can become your reality!
Estimated monthly payment
Estimate only. Taxes use the listing's reported amount where available; insurance is a Florida-average estimate. Your actual payment will vary — run a full calculation or talk to a lender.
Price & listing history0 days on market
- Status: ActiveJul 24, 2026
- Listed$523,130Jul 23, 2026
- Price increased$523,130
Facts & features
- Property type
- Residential
- Sub type
- Single Family Residence
- Status
- Active
- Days on market
- 0
- Subdivision
- The Grow
- County
- Orange
- Year built
- 2026
- Living area
- 1,715 sq ft
- Price/sq ft
- $305
- Lot size
- 5,419 sq ft
- Lot category
- 0 to less than 1/4
- Flood zone
- X
- Garage
- 2 spaces
- Annual taxes
- $8,025 (2025)
- Parcel #
- 18-22-32-0000-00-064
- Zoning
- RESI
- MLS #
- O6427641
Ask about this home
Have a question? Ask the broker directly.
Ryan Solberg answers personally — no call center, no spam. Your question goes straight to him.
Interior Details
- Bedrooms
- 4
- Full bathrooms
- 2
- Flooring
- Carpet, Luxury Vinyl, Tile
- Appliances
- Dishwasher, Disposal, Dryer, Microwave, Range, Refrigerator, Washer
- Interior features
- Eat-in Kitchen, Kitchen/Family Room Combo, Living Room/Dining Room Combo, Open Floorplan, Primary Bedroom Main Floor, Split Bedroom, Stone Counters, Thermostat, Walk-In Closet(s)
- Laundry
- Inside, Laundry Room, Upper Level
- Stories / Levels
- One
- Direction faces
- East
- New construction
- Yes
Heating & Cooling
- Heating
- Central, Electric, Heat Pump
- Cooling
- Central Air
Parking
- Garage spaces
- 2
- Attached garage
- Yes
- Parking features
- Alley Access, Driveway, Garage Door Opener, Garage Faces Rear
HOA & Financial
- HOA fee
- $185 / Monthly
- Monthly HOA
- $185/mo
- Total monthly fees
- $185/mo
- Total annual fees
- $2,220
- HOA name
- Triad Management / Courtney Lawson
- CDD
- No
- Min lease term
- 7 Months
- Listing terms
- Cash, Conventional, FHA, VA Loan
- Ownership
- Fee Simple
- Available for lease
- Yes
- Lease restrictions
- Yes
- Additional lease restrictions
- Please see HOA documents for details.
- Approval process
- Please see HOA documents for details.
Exterior & Construction
- Exterior features
- Lighting, Sidewalk
- Construction materials
- Block, Stucco
- Roof
- Shingle
- Foundation
- Slab
- Road surface
- Paved
Utilities
- Sewer
- Public Sewer
- Water source
- Public
- Utilities
- BB/HS Internet Available, Cable Available, Electricity Connected, Natural Gas Connected, Public, Sewer Connected, Underground Utilities, Water Connected
Community
- Pets allowed
- Cats OK, Dogs OK, Number Limit
Schools
Letter grades: Florida DOE 2024–25 school grades (Orange, Seminole, Lake, Osceola, Brevard). Assigned schools from the listing agent — verify enrollment with the district.
Room Details
| Room | Level | Dimensions |
|---|---|---|
| Living Room | First | 16x16 |
| Dinette | First | 12x9 |
| Kitchen | First | 15x10 |
| Bedroom 2 | First | 8x5 |
| Bathroom 2 | First | 8x5 |
| Bedroom 3 | First | 10x10 |
| Bedroom 4 | First | 10x10 |
| Primary Bedroom | First | 12x14 |
| Primary Bathroom | First | 13x8 |
| Balcony/Porch/Lanai | First | 8x13 |
Listing Details
- Listing date
- 2026-07-23
- On market date
- 2026-07-23
- Original list price
- $523,130
- Occupant type
- Vacant
- MLS area
- 32820 - Orlando/Bithlo
- Listing AOR
- Orlando Regional
- Home warranty
- Yes
- Status changed
- 2026-07-24
- Tax legal description
- GROW PHASE 8 LOT 93908
Flood risk
Minimal-risk area outside the mapped floodplain. Flood insurance is optional and typically low-cost.
Source: FEMA flood zone reported on the listing. Confirm current designation at FEMA Flood Map Service Center.
Location
Directions
(From I-4) Take I-4 Express and FL-408 E to FL-50 E/E Colonial Dr. Take exit 23 from FL-408 E to merge onto FL-50 E/E Colonial Dr. Merge onto FL-50 E/E Colonial Dr. The Grow will be on your left. Continue to the traffic light and make a U-turn. Please check in at the Sales Office upon arrival.
More homes like this
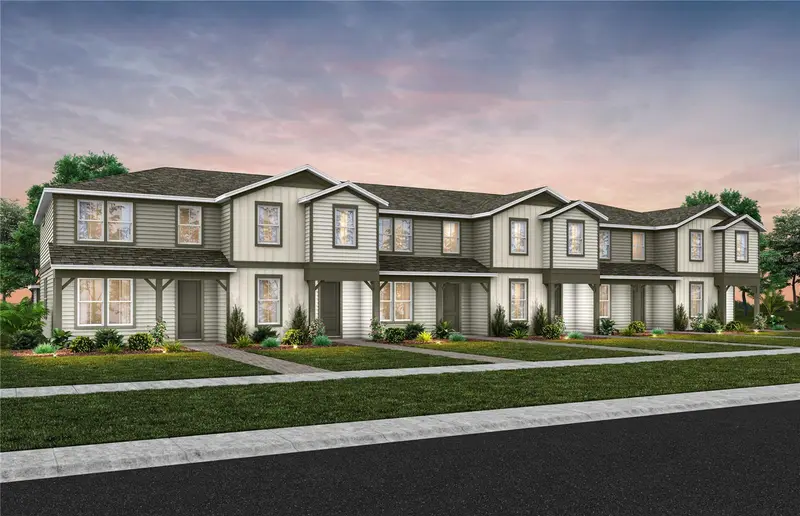
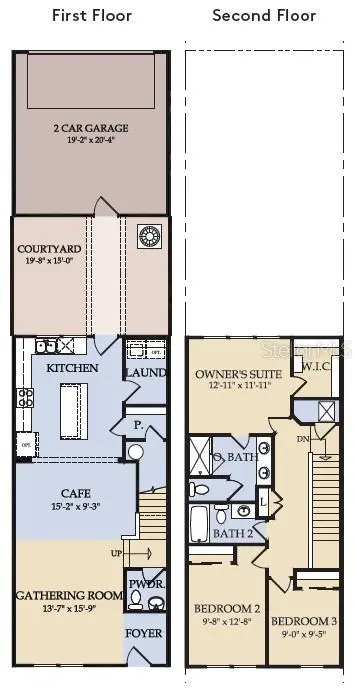
$416,490
1151 Lemongrass Alley
Orlando, FL 32820
3 bd · 3 ba · 1,652 sqft
The Grow
MLS ID #O6414943, PULTE REALTY OF NORTH FLORIDA LLC.
Listing provided by Stellar MLS
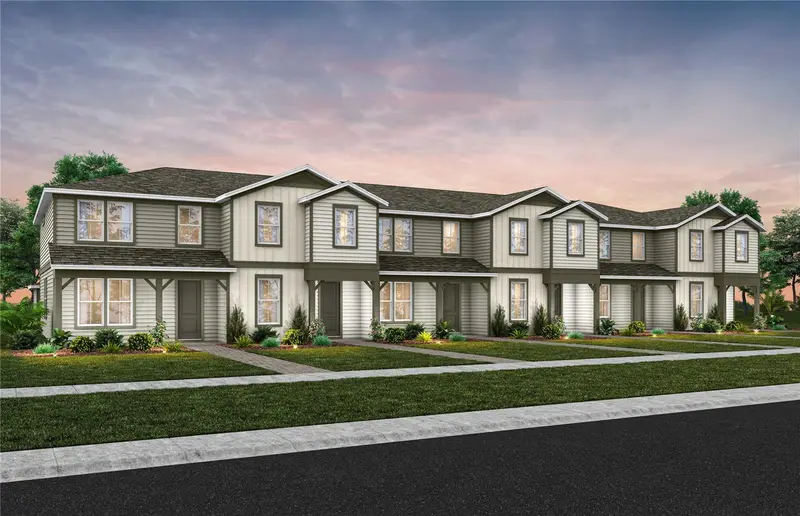
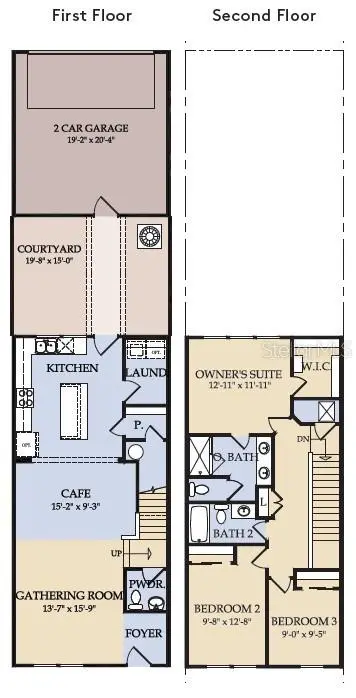
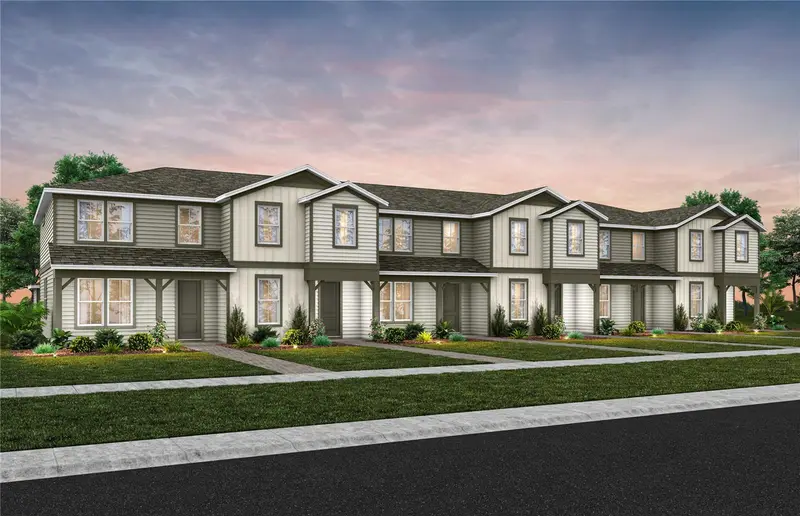
$428,490
1143 Lemongrass Alley
Orlando, FL 32820
3 bd · 3 ba · 1,652 sqft
The Grow
MLS ID #O6414899, PULTE REALTY OF NORTH FLORIDA LLC.
Listing provided by Stellar MLS
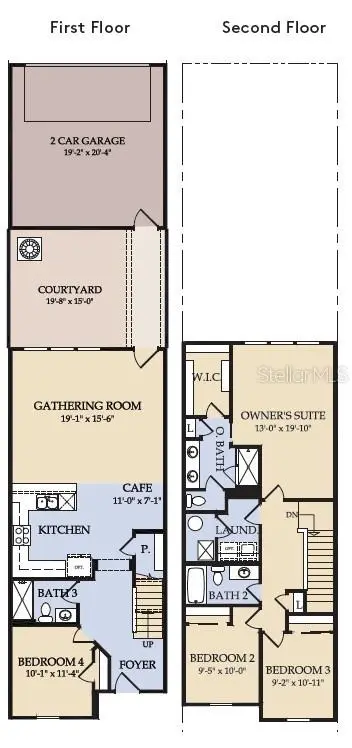
$459,470
1147 Lemongrass Alley
Orlando, FL 32820
4 bd · 3 ba · 1,847 sqft
The Grow
MLS ID #O6414728, PULTE REALTY OF NORTH FLORIDA LLC.
Listing provided by Stellar MLS
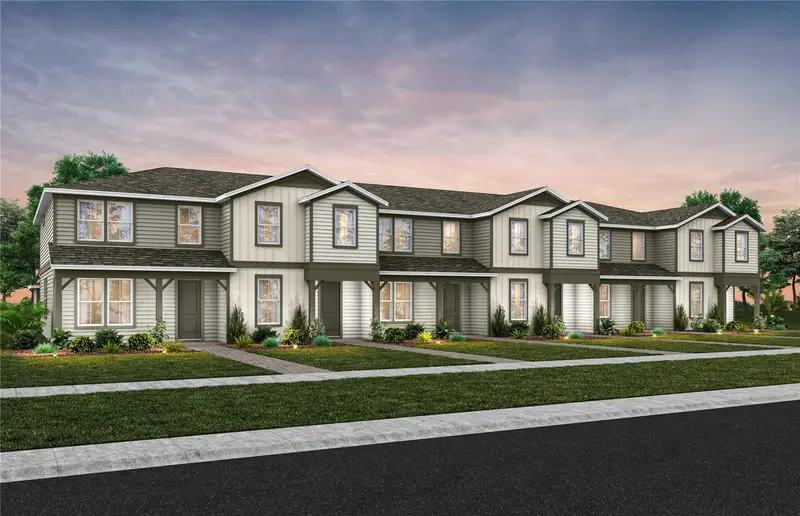
$461,890
1139 Lemongrass Alley
Orlando, FL 32820
4 bd · 3 ba · 1,847 sqft
The Grow
MLS ID #O6414727, PULTE REALTY OF NORTH FLORIDA LLC.
Listing provided by Stellar MLS

Listings courtesy of Stellar MLS as distributed by MLS GRID
IDX information is provided exclusively for consumers’ personal, non-commercial use and may not be used for any purpose other than to identify prospective properties consumers may be interested in purchasing.
Based on information submitted to the MLS GRID as of July 23, 2026 at 11:49 PM ET. All data is obtained from various sources and may not have been verified by broker or MLS GRID. Supplied Open House Information is subject to change without notice. All information should be independently reviewed and verified for accuracy. Properties may or may not be listed by the office/agent presenting the information.
All or a portion of the multiple listing information is provided by Stellar MLS, from a copyrighted compilation of listings. The compilation of listings and each individual listing are © 2026 Stellar MLS. All rights reserved.
Ryan Solberg, Broker · MaxLife Realty LLC · FL License #BK3354351 · Equal Housing Opportunity · Full disclaimer · DMCA